
Open House Sat, Oct 3rd 01:00 PM - 03:30 PM







Address
2520 Krys Road, Gaylord, MI
Price
$ 610,000
Property Attributes
- MLS#80073793
- TypeSingle Family
- Listing Status Active
- CountyOTSEGO
- CityGaylord
- AreaBagley Twp
- NeighborhoodCrestwood Manor
- Zip49735
- StyleFarm House,Victorian
- Year Built1992
- Price$ 610,000
- Bedrooms5
- Full Bathrooms3
- Half Bathrooms1
- Sqr Footage3780
- Lot Size0.83 Acres
Data Source:
Bay County REALTOR® Association
Property Description
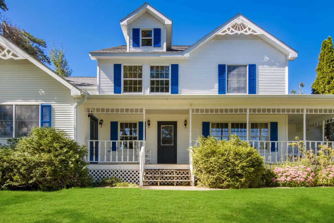
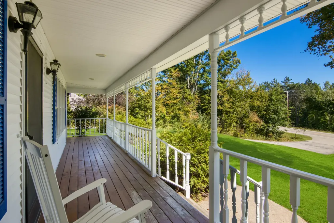
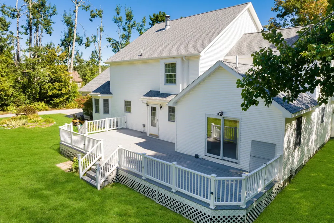
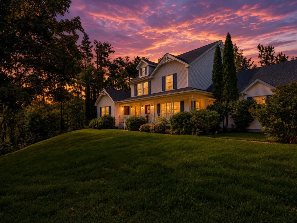
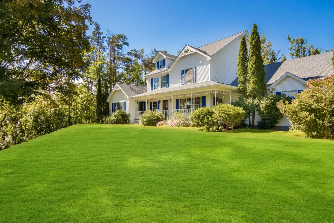
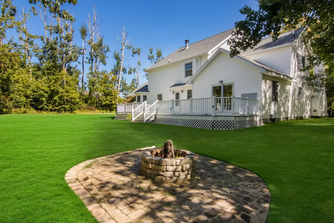
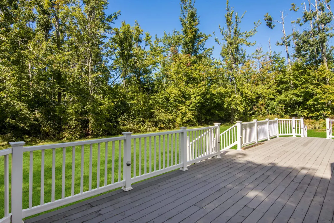
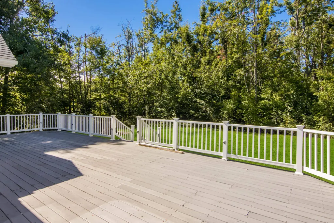
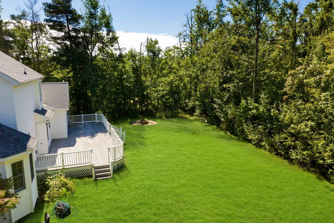
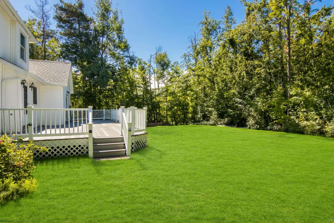
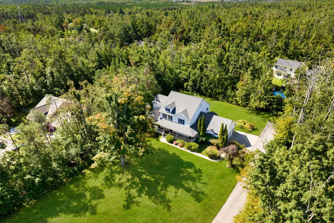
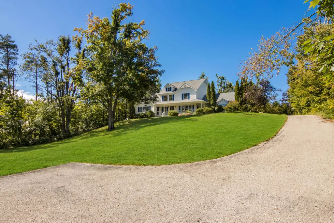
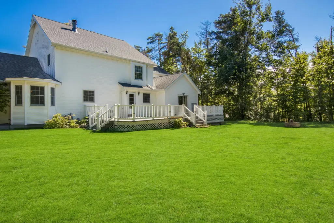
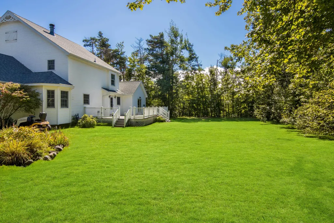
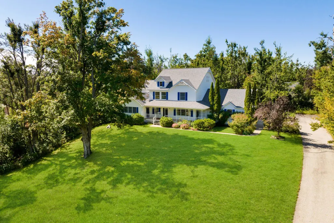
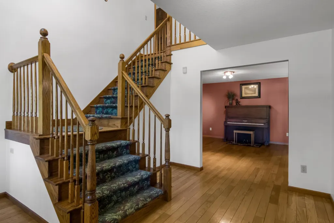
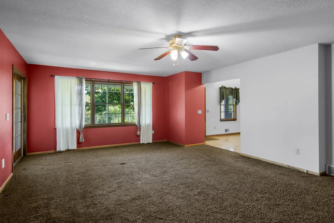
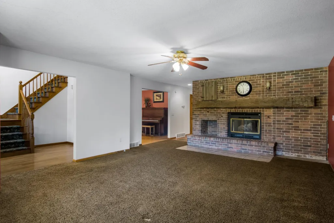
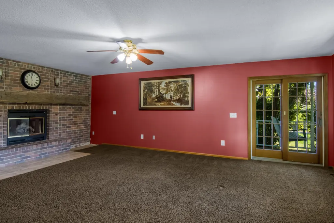
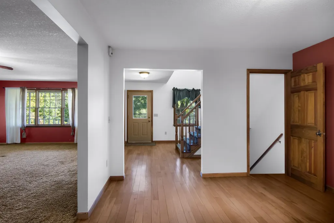
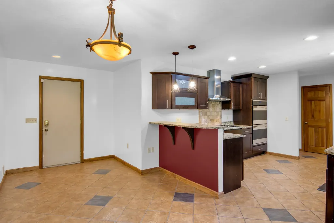
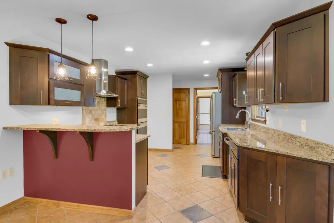
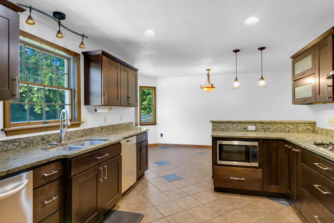
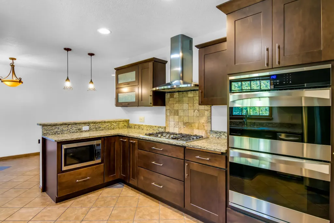
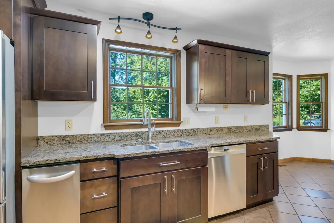
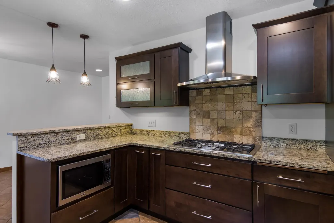
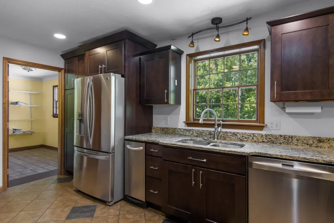
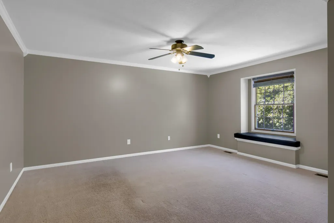
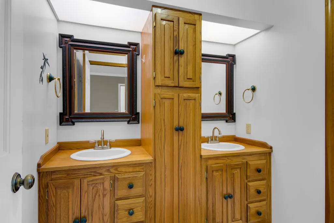
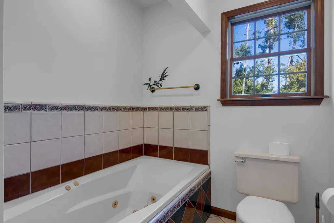
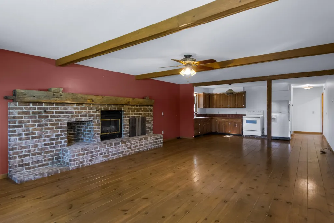
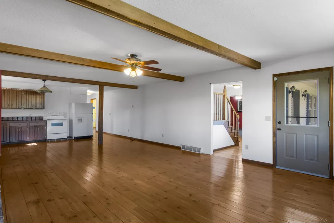
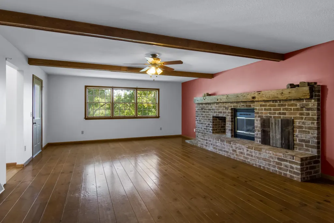
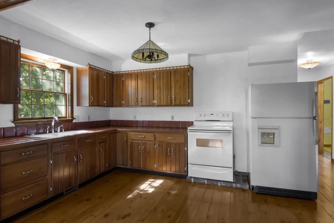
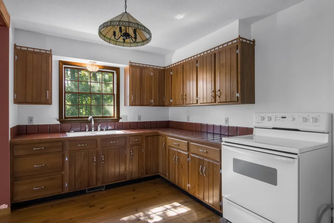
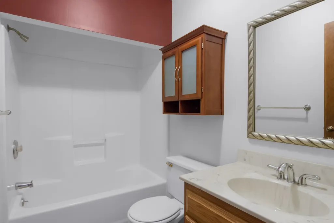
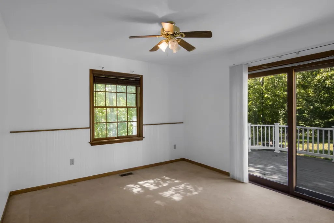
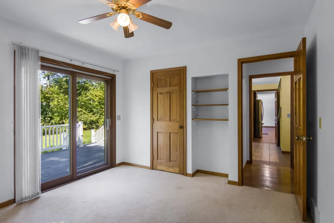
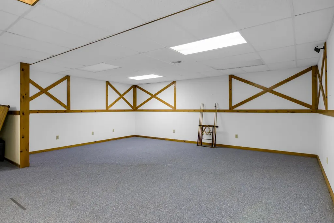
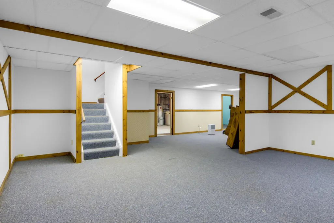
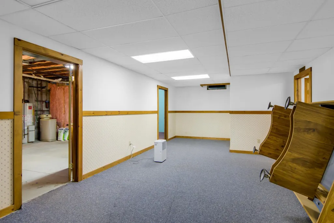
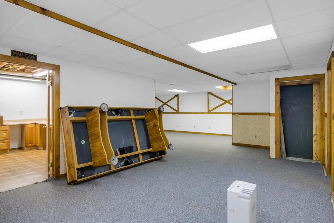
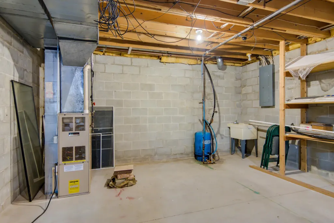
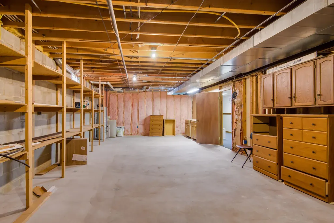
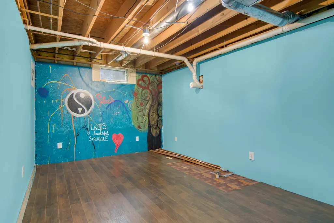
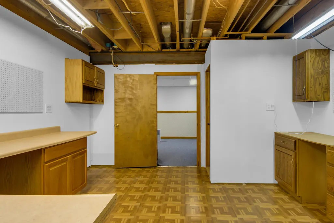
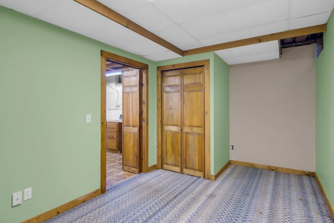
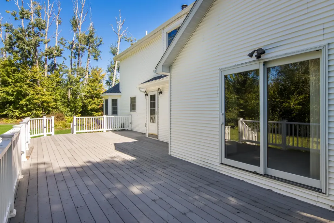
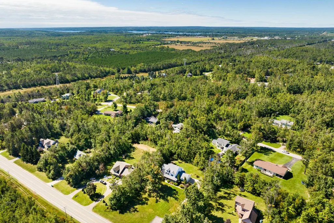
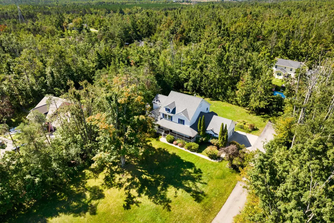
A rare combination in 49735 ââ¬â true size, curb appeal, and a usable lot without a 20-minute commute. Folk Victorian farmhouse on Krys Road in Bagley Township, minutes from downtown Gaylord. White clapboard, blue shutters, wraparound porch, and subtle gingerbread trim. 5700 square feet with five bedrooms and four baths. Room to live, host, and work from home. Main-level living opens to the perfect front porch; upper rooms sit under the steep gables. Finished space for guests or a multi-gen layout. kitchen and main floor bed open up to large vinyl composite deck with accent lighting and backyard ready for your large family gathering. This home offers a full inhouse mother-in-law suite while presenting a main floor bedroom and second full kitchen, large second living room and a secondary fireplace. the home can support family and friends for holidays or long stays. Basement features a full recreation area with dedicated workshop, organized storage 2 additional spaces to support guests. Basement is also plumbed in for new bathroom to be added. Lot is 0.83 acres of lawn and mature trees ââ¬â private enough to feel like country, close enough that Gaylord schools, shopping, and restaurants are a short drive. Otsego Club, Treetops, and the alpine corridor are the weekend... not a road trip. Call for your showing today.
| Price History | |
|---|---|
| 9/21/2026 | Listed $610,000 |
General Features
| Heating | Forced Air |
|---|---|
| Kitchen Level | Main |
| Cooling | Exhaust Fan |
| Possession | At Close |
| Fireplaces | Gas Fireplace |
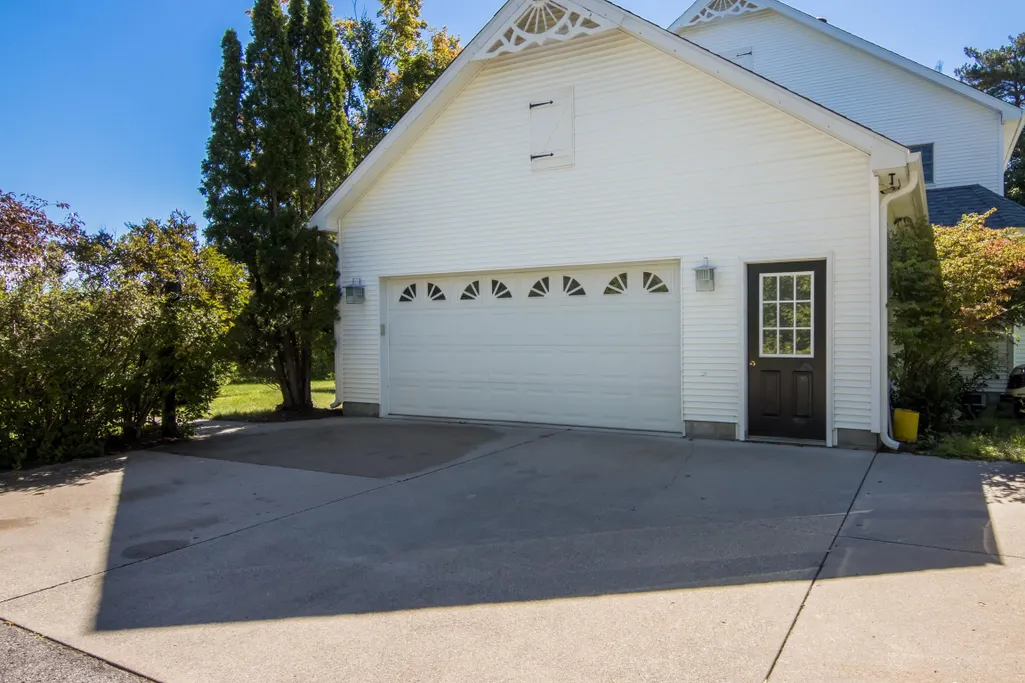
| Garage | Attached Garage,Gar Door Opener |
| Water | Private Well |
| Appliances | Dishwasher,Disposal,Dryer,Freezer,Microwave,Range/Oven,Refrigerator,Washer,Water Softener - Owned |
| Full Baths | 3 |
| Half Baths | 1 |
| Bathrooms | 4 |
| Year Built | 1992 |
| Parking | Garage |
| Subdivision | CRESTWOOD MANOR |
| Water Heater | Gas |
| Style | Farm House,Victorian |
| County | Otsego |
| Class | RESIDENTIAL |
| Type | Single Family |
| Ownership | Private |
| Section | 15 |
| Associated Document Count | 1 |
| Status | Active |
| Zoning | Residential |
| Subdivision | MI |
| Sale/Rent | For Sale |
| Utilities | Cable Available |
| Manufactured Y/N | No |
| ROOMS | Den/Study/Lib,Entry,Exercise Room,Great Room,Workshop,Pantry,Formal Dining Room |
| Structure Style | 2 Story |
| Primary City | Gaylord |
| Directions | From I-75 / downtown Gaylord: take Old 27 South to McCoy Rd. East on McCoy to Krys Rd. South on Krys. Home on the right ââ¬â white farmhouse,blue shutters,wraparound porch. 2520. From M-32 East: |
| City | Gaylord |
| School District | Gaylord Community Schools |
| Originating MLS | Aspire North REALTORS |
| Financial Terms | Cash,Conventional |
| Legal Description | LOT 157. CRESTWOOD MANOR NO. 2 SEC 15 T30N R3W |
| Branded Virtual Tour | https://tours.bluelavamedia.com/s/2520-Krys-Rd-Gaylord-MI-49735-Gaylord-MI-49735 |
| DOM | 2 |
| Postal Code | 49735 |
| Price Per Sq Ft Total AG | 161.38 |
| Public Remarks | A rare combination in 49735 ââ¬â true size,curb appeal,and a usable lot without a 20-minute commute. Folk Victorian farmhouse on Krys Road in Bagley Township,minutes from downtown Gaylord. White |
Interior Features
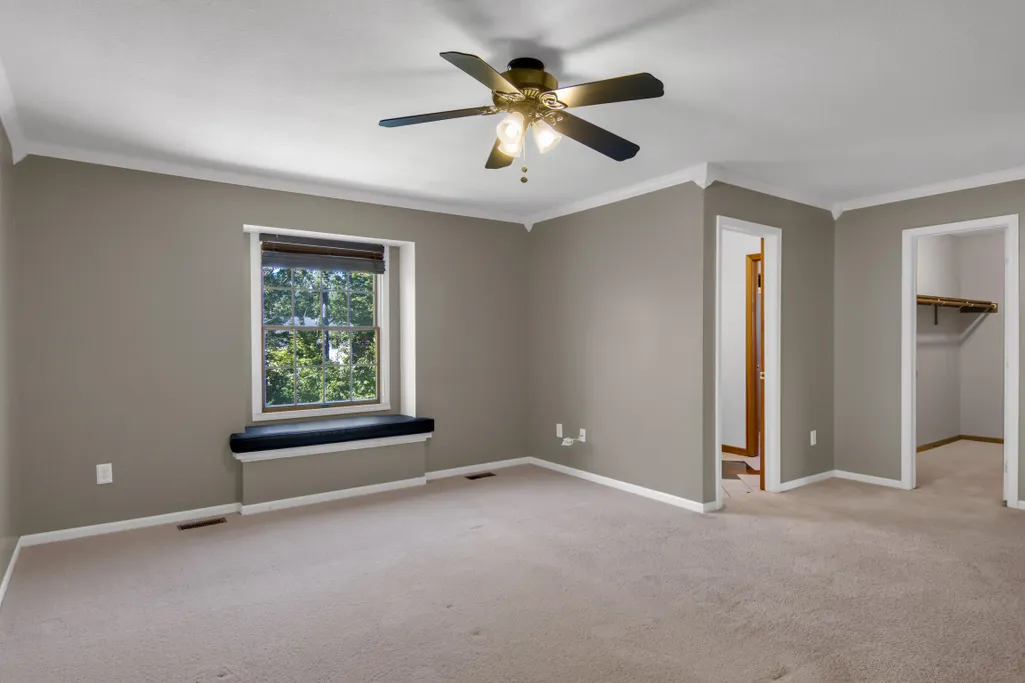
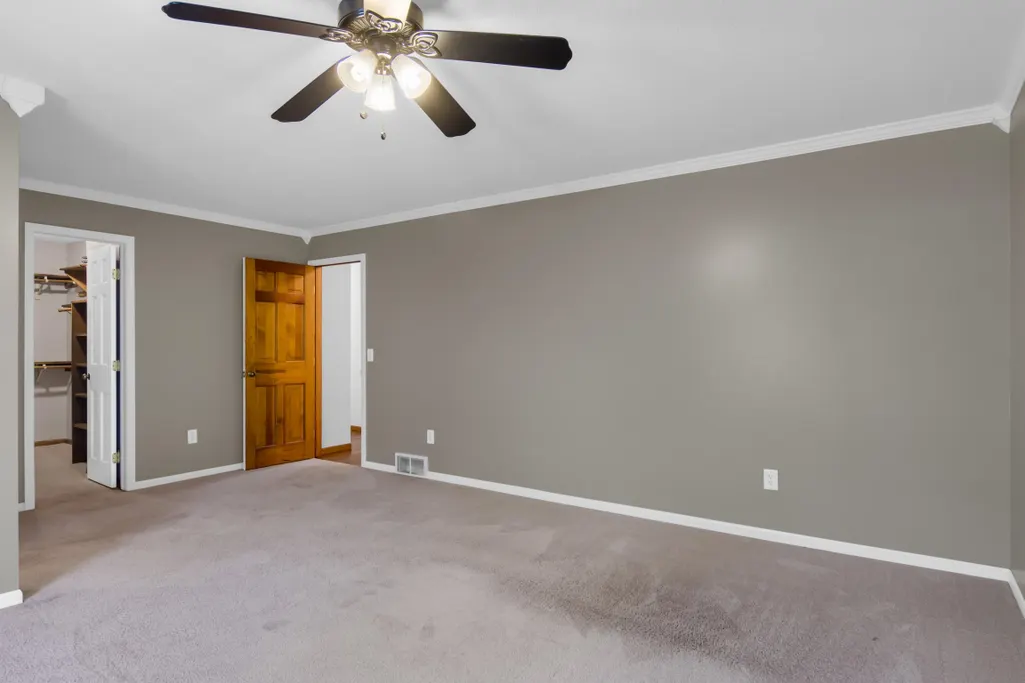
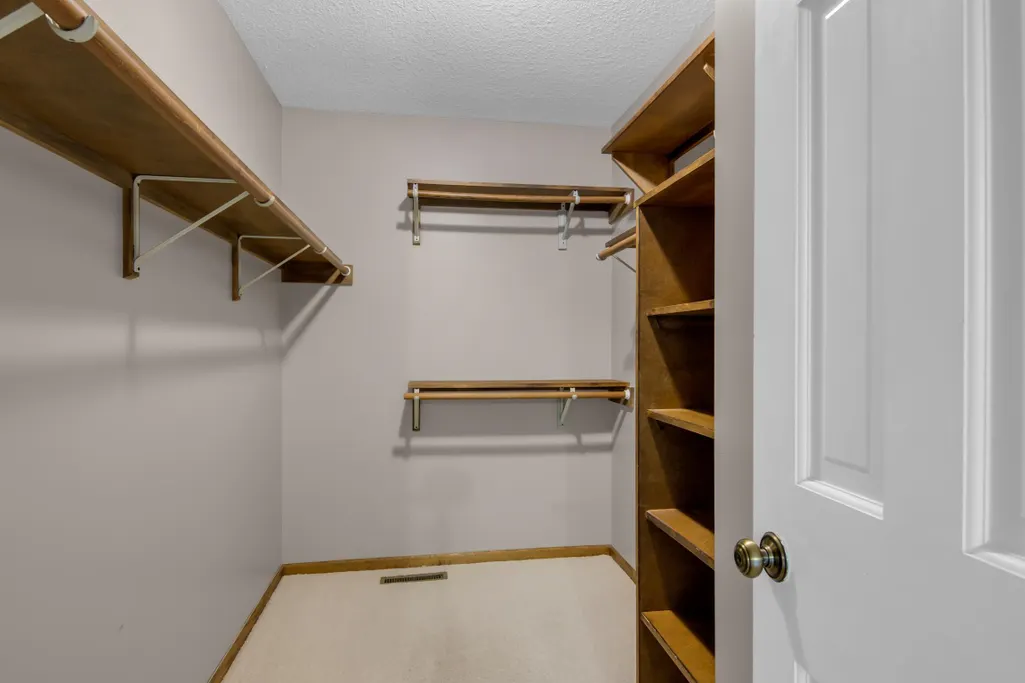
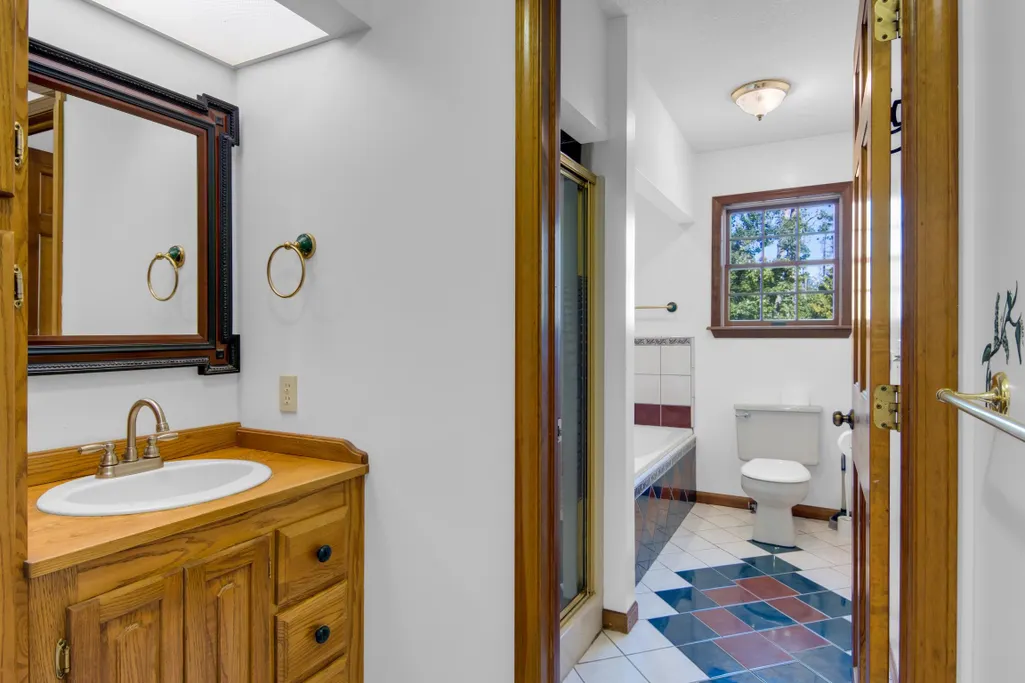
| Interior Amenities | Spa/Jetted Tub,Walk-In Closet |
|---|---|
| Family Room Level | Main |
| Dining Room Level | Main |
| Living Room Level | Main |
| Basement | Block,Egress/Daylight Windows,Full,Partially Finished |
| Bedroom 1 Level | Upper |
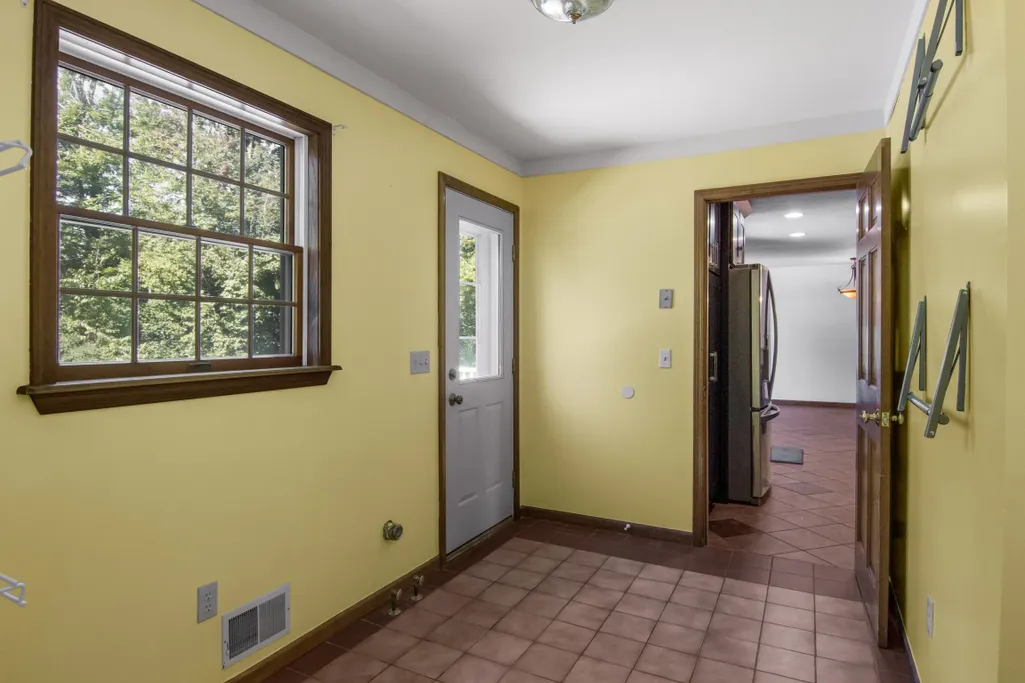
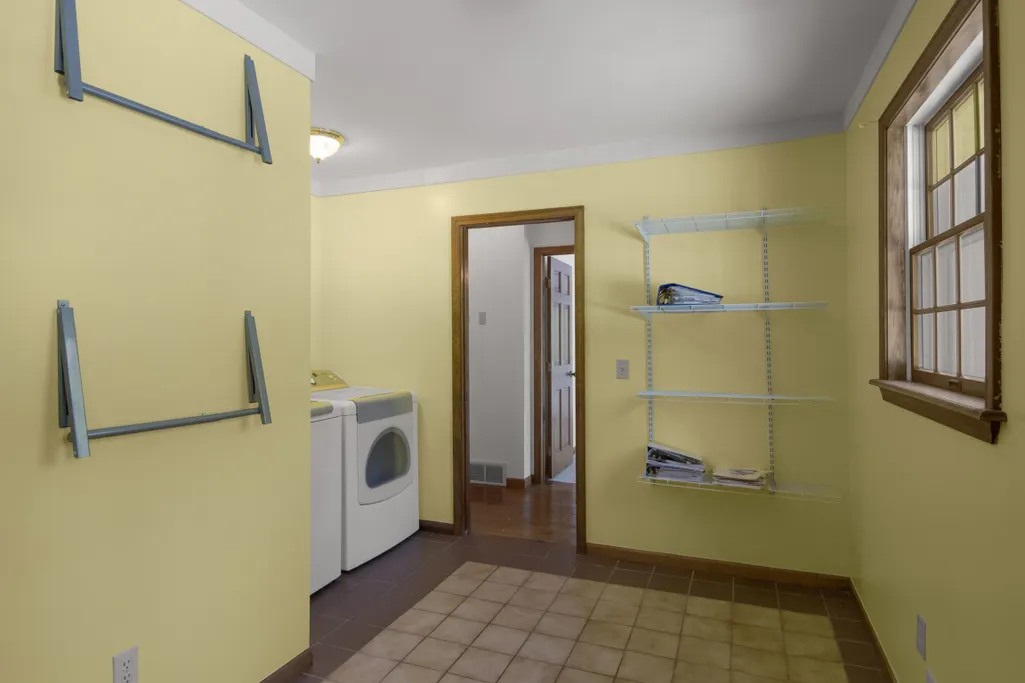
| Laundry Room Level | Main |
| Kitchen Length | 16 |
| Family Room Length | 18 |
| Laundry Room Width | 11 |
| Family Room Width | 25 |
| Living Room Length | 23 |
| Bedroom 4 Width | 16 |
| Bedroom 2 Width | 11 |
| Bedroom 3 Width | 16 |
| Laundry Room Length | 12 |
| Dining Room Width | 17 |
| Bedroom 4 Length | 12 |
| Bedroom 2 Length | 17 |
| Living Room Width | 17 |
| Bedroom 3 Length | 18 |
| Dining Room Length | 10 |
| Kitchen Width | 14 |
| Beds | 5 |
| Fireplace? | Yes |
| Bedroom 1 Length | 19 |
| Bedroom 1 Width | 19 |
| Below Grade SqFt | 2830 |
| Above Grade SqFt | 3780 |
| Basement Y/N | No |
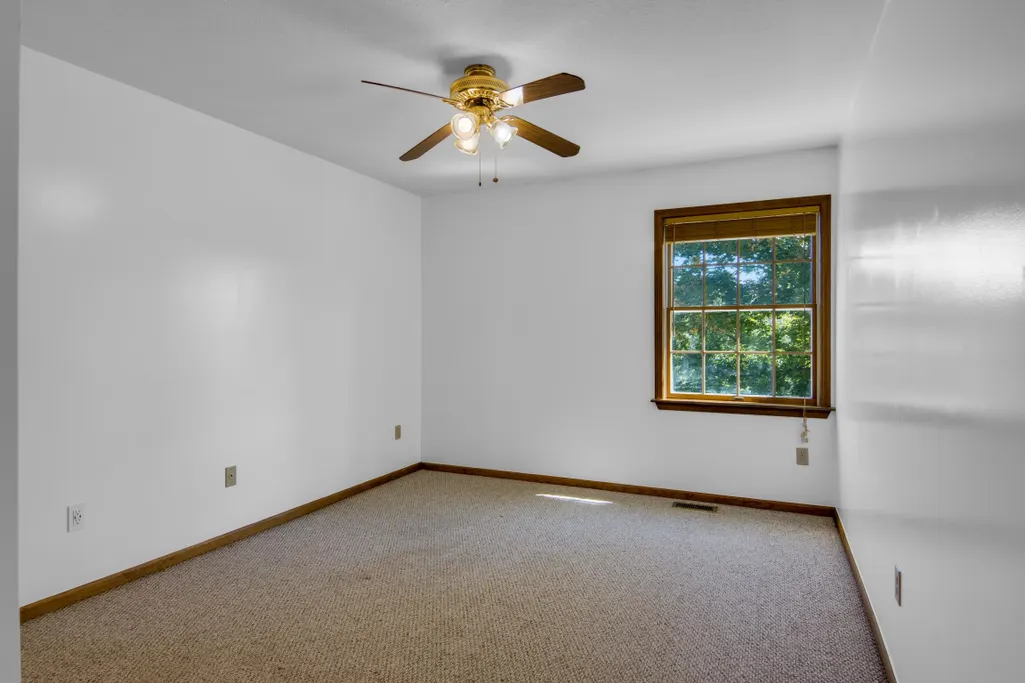
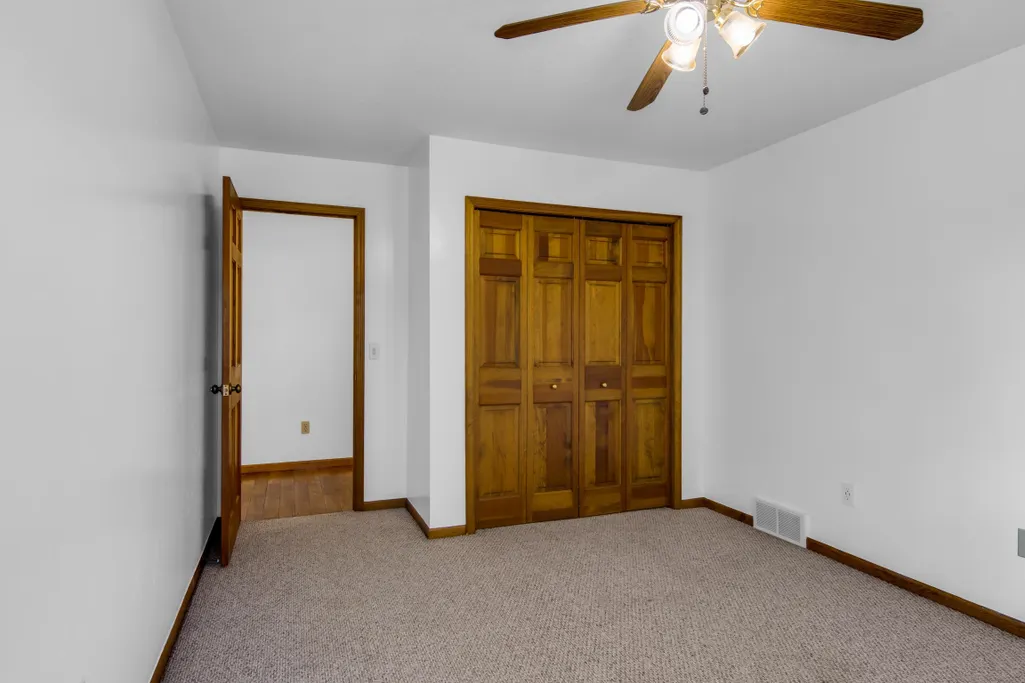
| Bedroom 2 Floor Covering | Carpet |
| Bedroom 3 Floor Covering | Carpet |
| Bedroom 4 Floor Covering | Carpet |
| Kitchen Floor Covering | Wood |
| Total SqFt Finished | 5700 |
Exterior Features
| Exterior | Vinyl Siding |
|---|---|
| Exterior Amenities | Deck,Porch |
| Lot Size Area | 0.83 |
| Lot Dimensions | 151',229',152',248' |
| Garage # of Car | 2 |
| Water Features | None |
| SEWER/SEPTIC | Septic |
| Waterfront Y/N | No |
| Garage Y/N | Yes |
Amenities
- Foreclosure
- Views
- Short Sale
- New Construction
- Adult 55+
- Lease To Own
- No HOA Fees
- Furnished
- Primary On Main
- Air Conditioning
- Seller Finance
- Green
- Fixer Upper
- Horse
- Golf
- Fireplace
- Deck
- Garage
- Basement
- Pool
Property vs Single Family Average in 49735
Price
Year Built
 Provided through IDX via MiRealSource. Courtesy of MiRealSource Shareholder. Copyright MiRealSource.
The information published and disseminated by MiRealSource is communicated verbatim, without change by MiRealSource, as filed with MiRealSource by its members. The accuracy of all information, regardless of source, is not guaranteed or warranted. All information should be independently verified.
Copyright 2026 MiRealSource. All rights reserved. The information provided hereby constitutes proprietary
Provided through IDX via MiRealSource. Courtesy of MiRealSource Shareholder. Copyright MiRealSource.
The information published and disseminated by MiRealSource is communicated verbatim, without change by MiRealSource, as filed with MiRealSource by its members. The accuracy of all information, regardless of source, is not guaranteed or warranted. All information should be independently verified.
Copyright 2026 MiRealSource. All rights reserved. The information provided hereby constitutes proprietary
 Bay County REALTOR® Association All information deemed reliable but not guaranteed. All properties are subject to prior sale, change or withdrawal. Neither listing broker(s) or information provider(s) shall be responsible for any typographical errors, misinformation, misprints and shall be held totally harmless. Listing(s) information is provided for consumer's personal, non-commercial use and may not be used for any purpose other than to identify prospective properties consumers may be interested
