



Address
4954 Timber Lawn Court, Cadillac, MI
Price
$ 469,900
Property Attributes
- MLS#80073579
- TypeSingle Family
- Listing Status Active
- CountyWEXFORD
- CityCadillac
- AreaHaring Twp
- NeighborhoodTimber Ridge Point
- Zip49601
- StyleRaised Ranch
- Year Built1978
- Price$ 469,900
- Bedrooms4
- Full Bathrooms3
- Half Bathrooms1
- Sqr Footage1880
- Lot Size2.75 Acres
Data Source:
Bay County REALTOR® Association
Property Description
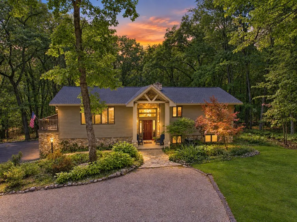
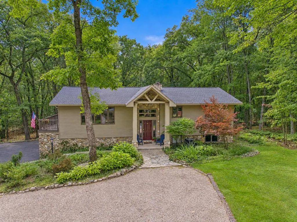
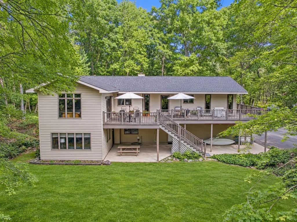
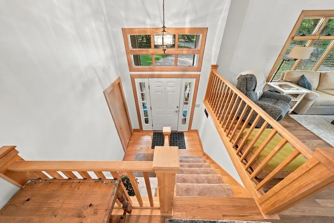
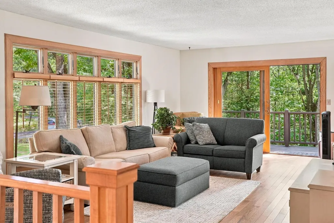
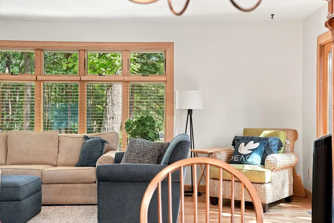
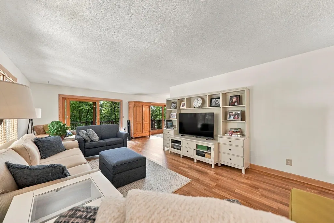
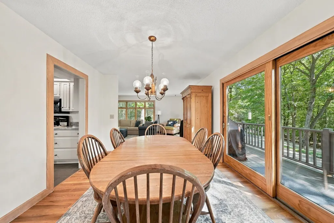
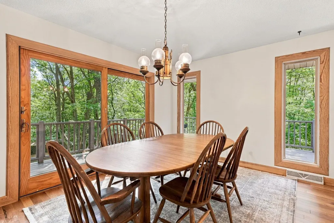
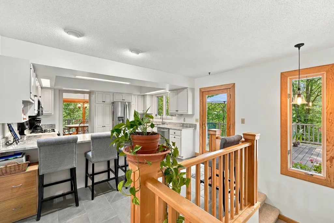
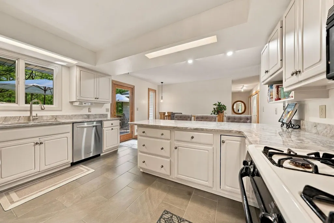
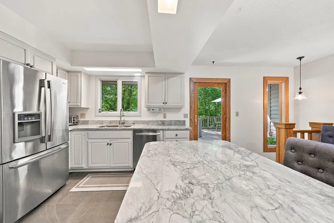
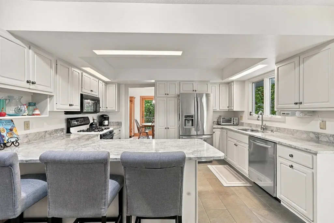
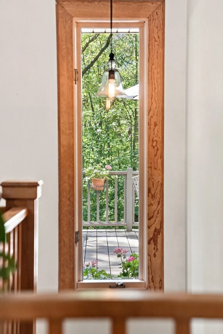
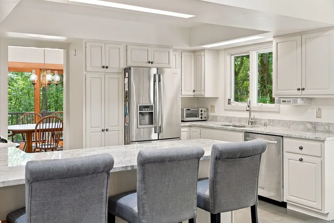
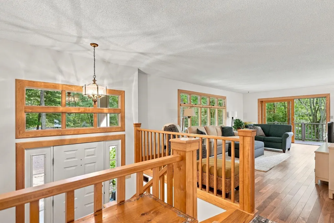
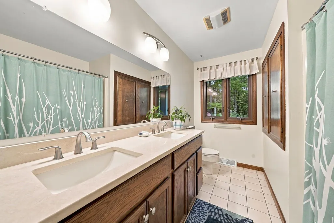
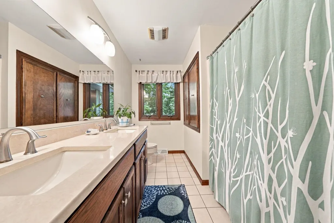
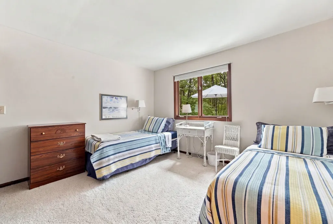
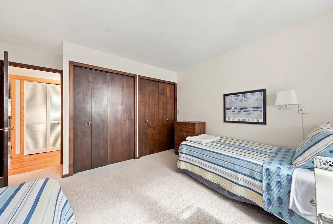
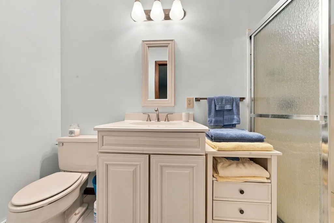
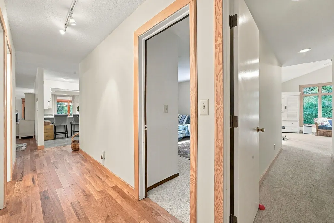
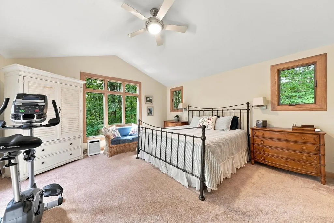
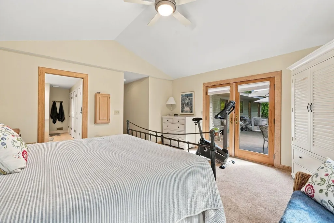
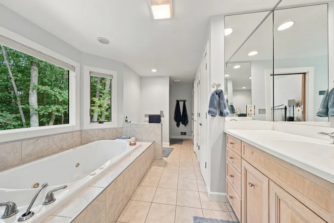
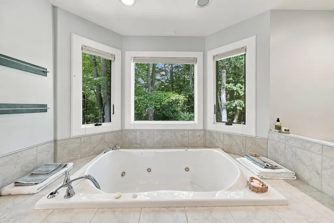
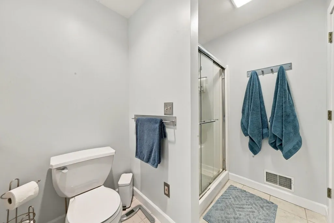
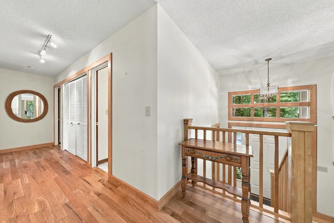
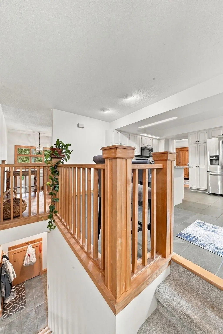
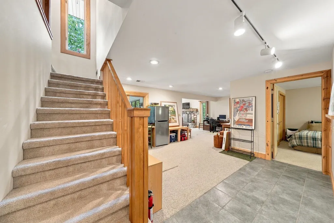
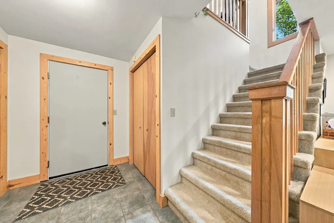
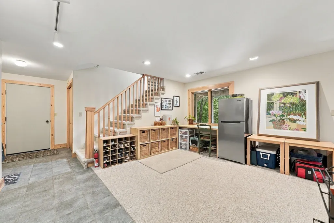
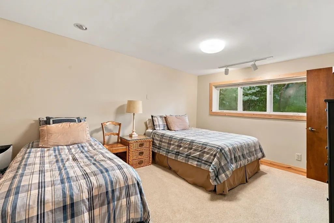
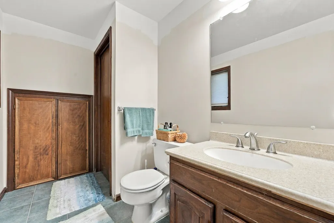
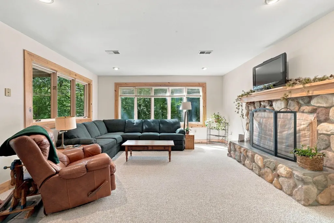
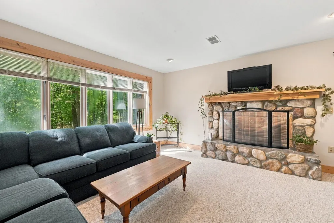
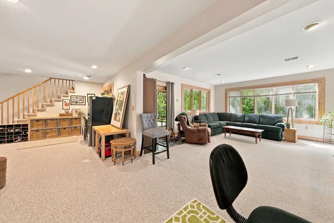
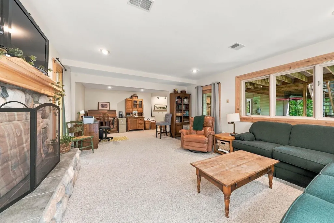
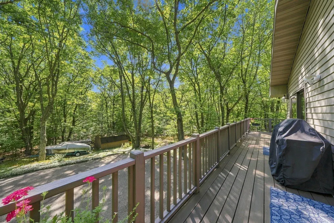
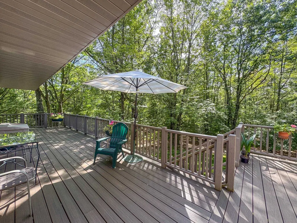
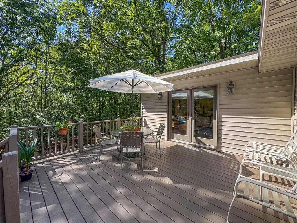
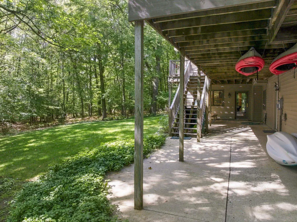
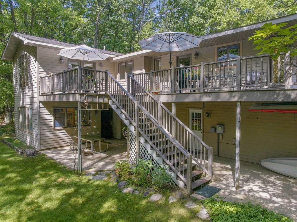
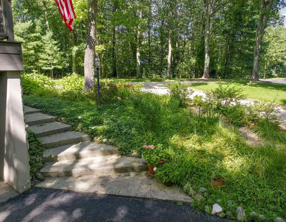
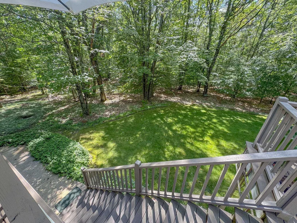
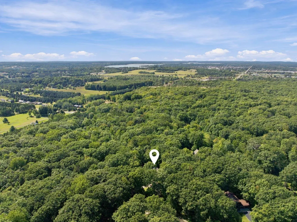
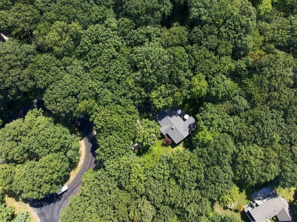
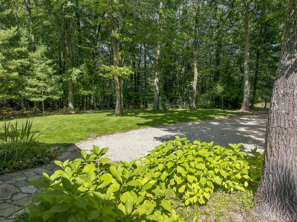
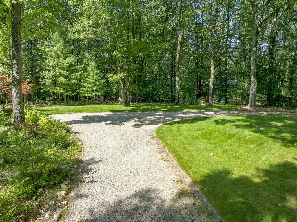
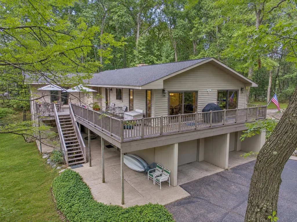
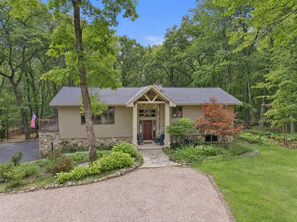
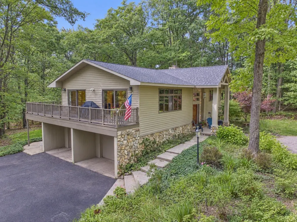
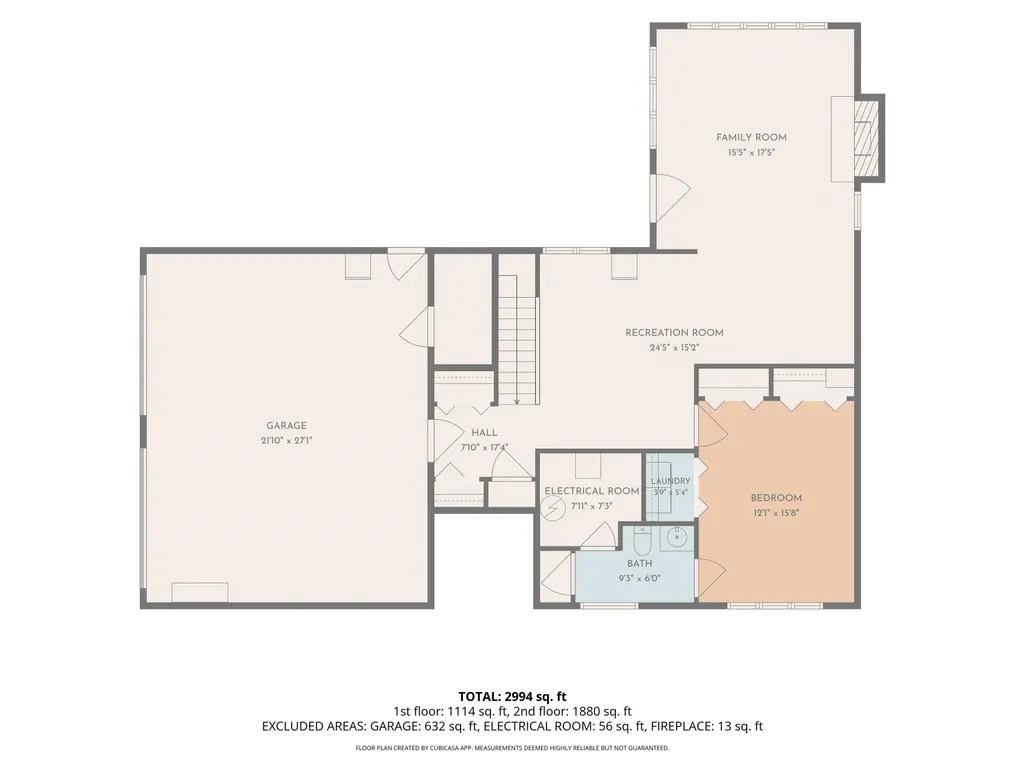
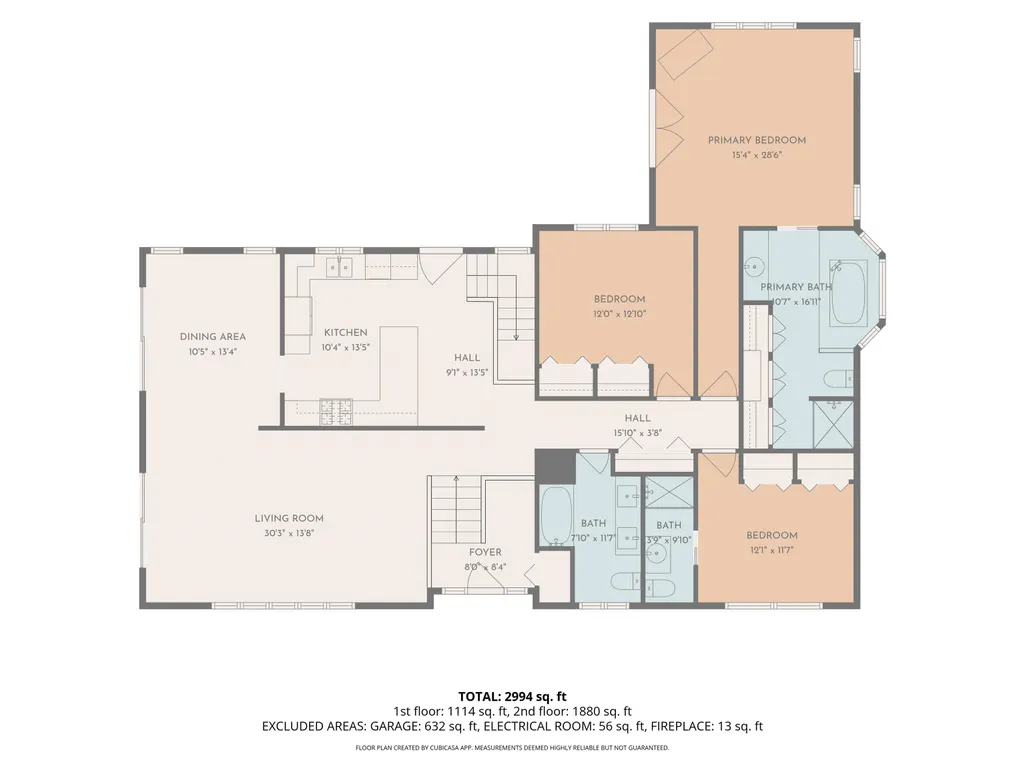
You'll fall in love with this gorgeous wooded property! Tucked away on 2.75 beautifully landscaped acres, this beautiful home offers ultimate privacy while being just minutes from town and only a quarter-mile from state land and trail systems. Inside, you are greeted by an abundance of natural light streaming through tons of windows, highlighting the gorgeous hardwood floors and fresh paint (both updated in 2023). The well-thought-out kitchen is an entertainer's dream, featuring beautiful granite countertops, a pantry, and a peninsula with space for casual seating. The main floor boasts three bedrooms, including two highly desirable en-suites. The primary bedroom is a true retreat featuring a spa-like jetted tub and direct access to the wrap-around, maintenance-free deck. Storage is never an issue hereââ¬âevery single bedroom in the home features double closets, offering storage galore. The walkout lower level brilliantly extends your living space, offering a spacious family room, a dedicated office area, and the fourth bedroom. Additional interior features include central air conditioning to keep you cool all summer and an oversized two-car garage complete with a built-in workbench. Outside, nature lovers will appreciate the frequent visits from deer, woodpeckers, and other local wildlife. You can take in the gorgeous, private setting from your expansive deck. Practical exterior features include a roof that was replaced just 4 years ago and an irrigation system to keep the landscaping lush and vibrant. This meticulously maintained home offers an incredible blend of secluded living, modern updates, and unmatched convenience! Come experience the tranquility for yourselfââ¬âschedule your private tour today to make this beautiful property your own!
| Price History | |
|---|---|
| 9/16/2026 | Listed $469,900 |
General Features
| Heating | Forced Air |
|---|---|
| Kitchen Level | Main |
| Cooling | Exhaust Fan |
| Possession | Negotiable (Possession) |
| Garage | Attached Garage,Gar Door Opener |
| Water | Private Well |
| Appliances | Dishwasher,Disposal,Dryer,Microwave,Range/Oven,Refrigerator,Washer |
| Full Baths | 3 |
| Half Baths | 1 |
| Bathrooms | 4 |
| Year Built | 1978 |
| Parking | Garage |
| Subdivision | Timber Ridge Point |
| Water Heater | Gas |
| Style | Raised Ranch |
| County | Wexford |
| Class | RESIDENTIAL |
| Type | Single Family |
| Ownership | Private |
| Section | 26 |
| Associated Document Count | 1 |
| Status | Active |
| Zoning | Residential |
| Subdivision | MI |
| Sale/Rent | For Sale |
| Utilities | Cable Available |
| Manufactured Y/N | No |
| ROOMS | Entry,Pantry,Formal Dining Room |
| Structure Style | 1 Story |
| Primary City | Cadillac |
| Directions | M-55 to Crosby Rd,North (Right)to 36 1/2 (Right) East to 45 1/2Rd,into Timber Ridge,then Right on Timber Lawn Ct. |
| City | Cadillac |
| School District | Cadillac Area Public Schools |
| Originating MLS | Aspire North REALTORS |
| Financial Terms | Cash,Conventional,FHA,VA,Rural Development |
| Legal Description | LOT 5 & LOT 2 EXC NW'LY 200 FT TIMBER RIDGE POINT HAR. SEC. 26 T22N R9W -CAPS- |
| Branded Virtual Tour | https://track.pstmrk.it/3s/montage-media.aryeo.com%2Fsites%2F4954-timberlawn-ct-cadillac-mi-49601-28772828%2Fbranded/cUpU/tBTIAQ/AQ/740e9f5c-d707-4e97-9f1e-0d3208ee5fe8/2/F_BZc0lEtS |
| DOM | 5 |
| Postal Code | 49601 |
| Price Per Sq Ft Total AG | 249.95 |
| Public Remarks | You'll fall in love with this gorgeous wooded property! Tucked away on 2.75 beautifully landscaped acres,this beautiful home offers ultimate privacy while being just minutes from town and only a quar |
Interior Features
| Interior Amenities | Walk-In Closet,Window Treatment(s) |
|---|---|
| Family Room Level | Lower |
| Dining Room Level | Main |
| Living Room Level | Main |
| Basement | Egress/Daylight Windows,Full,Outside Entrance,Partially Finished,Walk Out,Poured,Interior Access |
| Bedroom 1 Level | Main |
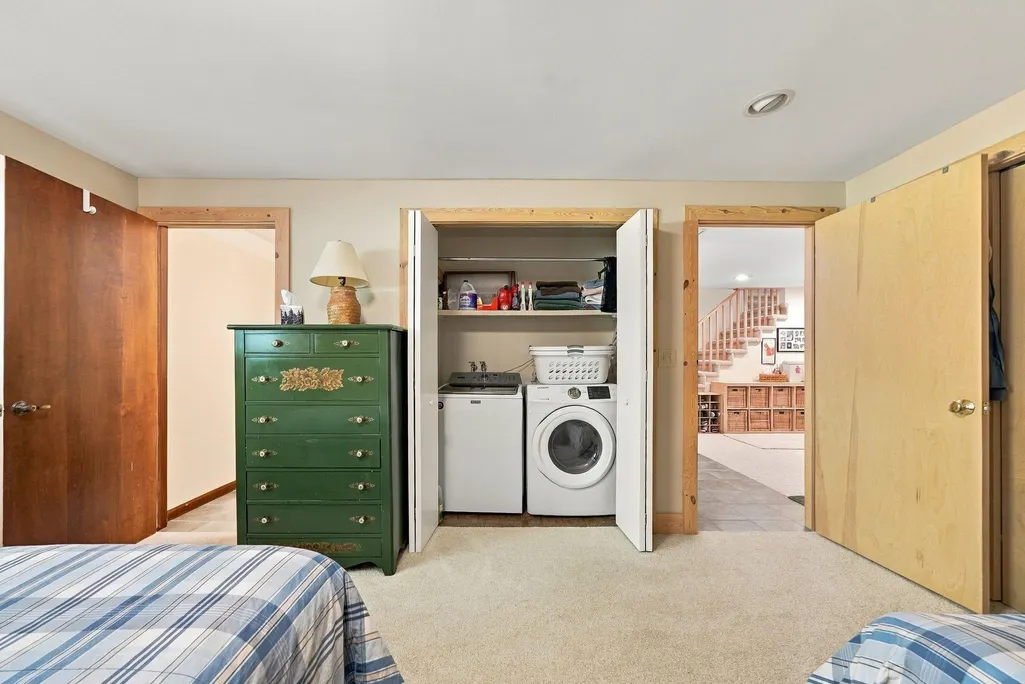
| Laundry Room Level | Lower |
| Kitchen Length | 13 |
| Family Room Length | 16 |
| Family Room Width | 18 |
| Living Room Length | 30 |
| Bedroom 4 Width | 16 |
| Bedroom 2 Width | 12 |
| Bedroom 3 Width | 29 |
| Dining Room Width | 11 |
| Bedroom 4 Length | 12 |
| Bedroom 2 Length | 12 |
| Living Room Width | 14 |
| Bedroom 3 Length | 15 |
| Dining Room Length | 13 |
| Kitchen Width | 10 |
| Beds | 4 |
| Fireplace? | Yes |
| Bedroom 1 Length | 12 |
| Bedroom 1 Width | 12 |
| Below Grade SqFt | 1746 |
| Above Grade SqFt | 1880 |
| Basement Y/N | No |
| Bedroom 2 Floor Covering | Carpet |
| Bedroom 3 Floor Covering | Carpet |
| Bedroom 4 Floor Covering | Carpet |
| Total SqFt Finished | 2994 |
Exterior Features
| Exterior | Vinyl Siding |
|---|---|
| Exterior Amenities | Deck,Lawn Sprinkler,Patio,Sidewalks |
| Lot Size Area | 2.75 |
| Lot Dimensions | 266-193-405-164-359 |
| OUT BUILDINGS | Shed |
| Garage # of Car | 2 |
| Water Features | None |
| SEWER/SEPTIC | Septic |
| Waterfront Y/N | No |
| Garage Y/N | Yes |
Amenities
- Foreclosure
- Views
- Short Sale
- New Construction
- Adult 55+
- Lease To Own
- No HOA Fees
- Furnished
- Primary On Main
- Air Conditioning
- Seller Finance
- Green
- Fixer Upper
- Horse
- Golf
- Fireplace
- Deck
- Garage
- Basement
- Pool
Property vs Single Family Average in 49601
Price
Year Built
 Provided through IDX via MiRealSource. Courtesy of MiRealSource Shareholder. Copyright MiRealSource.
The information published and disseminated by MiRealSource is communicated verbatim, without change by MiRealSource, as filed with MiRealSource by its members. The accuracy of all information, regardless of source, is not guaranteed or warranted. All information should be independently verified.
Copyright 2026 MiRealSource. All rights reserved. The information provided hereby constitutes proprietary
Provided through IDX via MiRealSource. Courtesy of MiRealSource Shareholder. Copyright MiRealSource.
The information published and disseminated by MiRealSource is communicated verbatim, without change by MiRealSource, as filed with MiRealSource by its members. The accuracy of all information, regardless of source, is not guaranteed or warranted. All information should be independently verified.
Copyright 2026 MiRealSource. All rights reserved. The information provided hereby constitutes proprietary
 Bay County REALTOR® Association All information deemed reliable but not guaranteed. All properties are subject to prior sale, change or withdrawal. Neither listing broker(s) or information provider(s) shall be responsible for any typographical errors, misinformation, misprints and shall be held totally harmless. Listing(s) information is provided for consumer's personal, non-commercial use and may not be used for any purpose other than to identify prospective properties consumers may be interested
