
Eco Friendly





Address
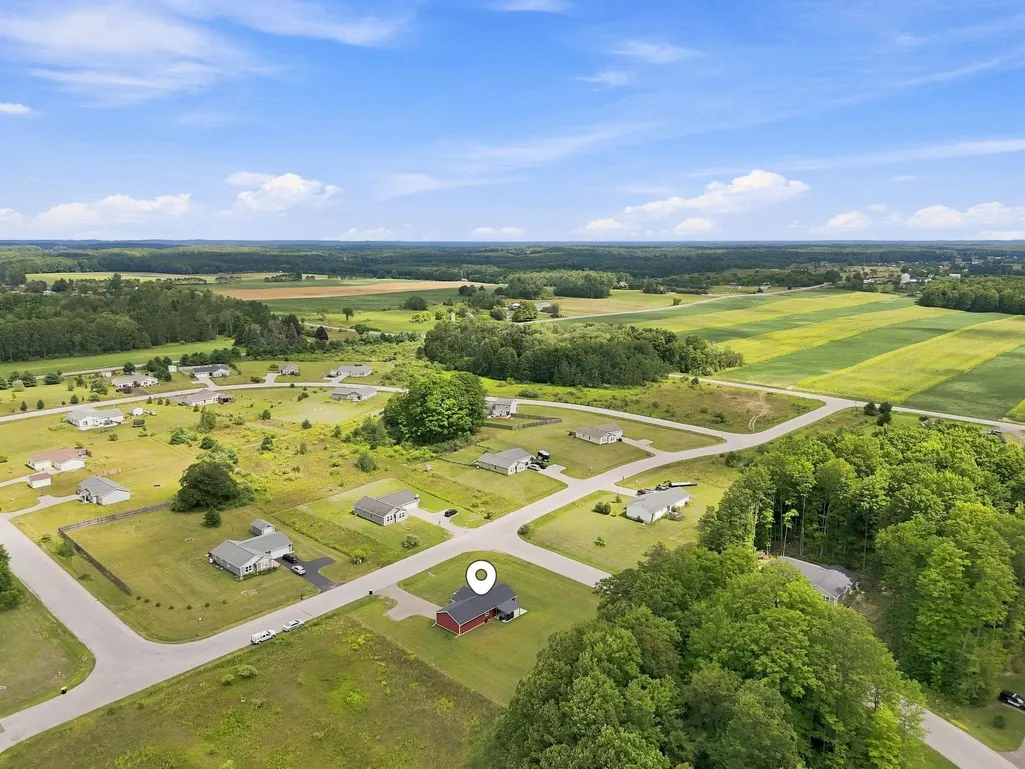
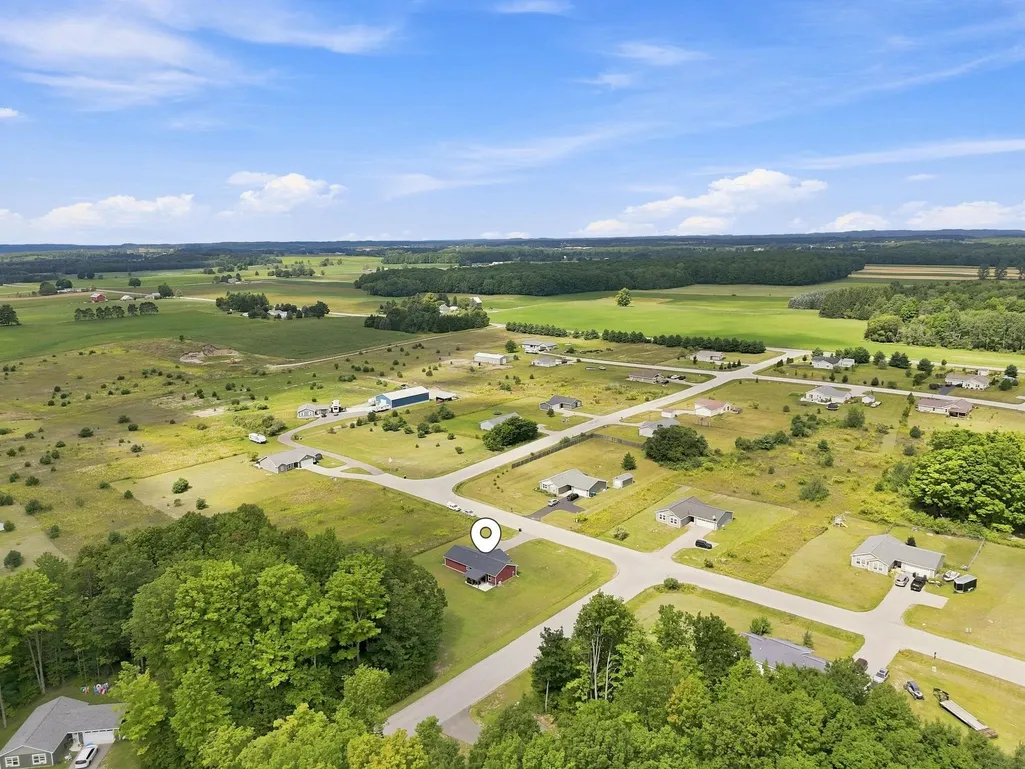
2177 Pebblebrook Drive, Kingsley, MI
Price
$ 339,900
Property Attributes
- MLS#80072940
- TypeSingle Family
- Listing Status Active
- CountyGRAND TRAVERSE
- CityKingsley
- AreaMayfield Twp
- NeighborhoodCenter Place
- Zip49649
- StyleRanch
- Year Built2023
- Taxes$ 2608
- Price$ 339,900
- Bedrooms3
- Full Bathrooms1
- Half Bathrooms0
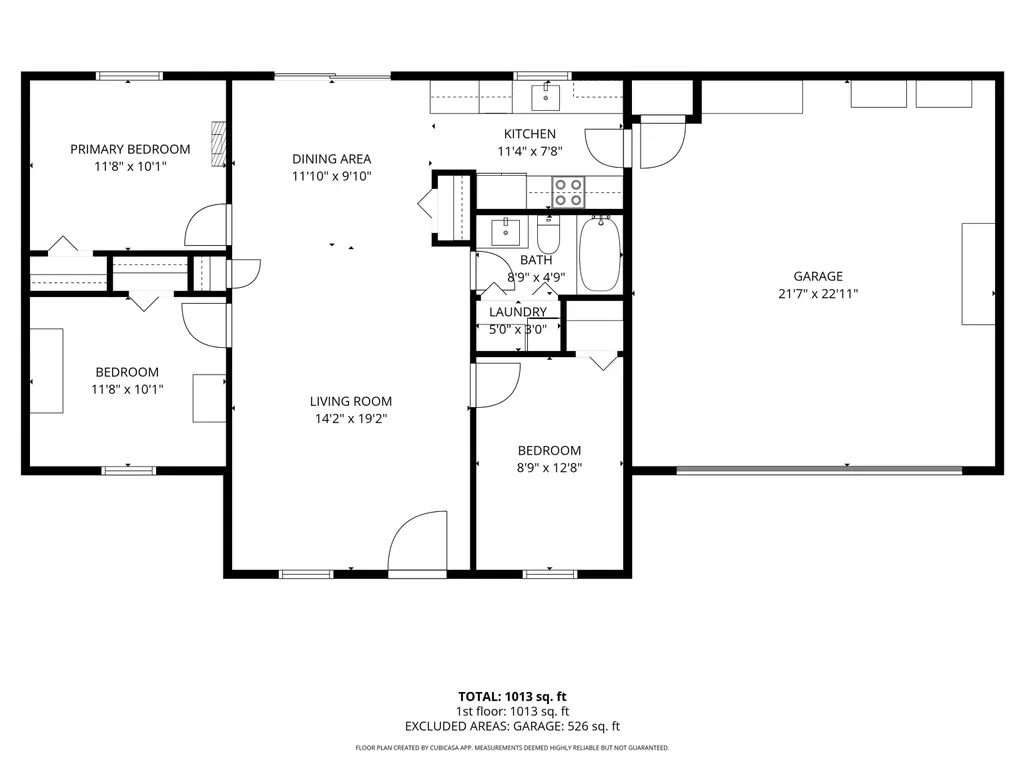
- Sqr Footage1008
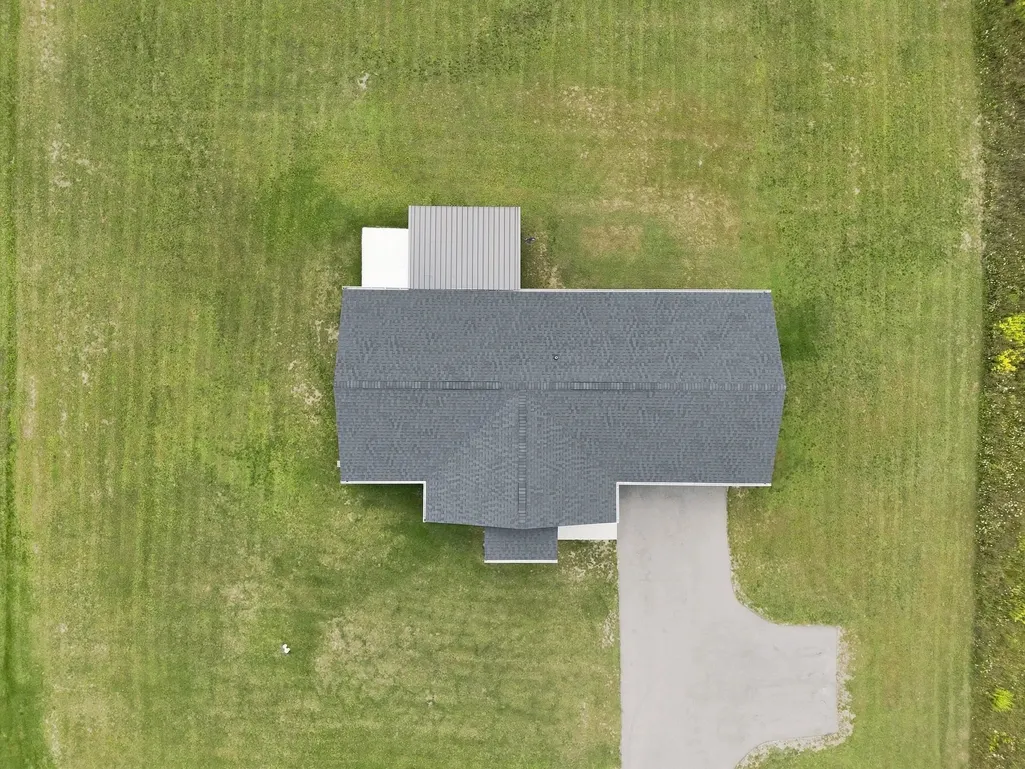
- Lot Size0.76 Acres
Data Source:
Bay County REALTOR® Association
Property Description
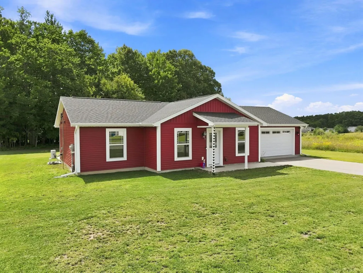
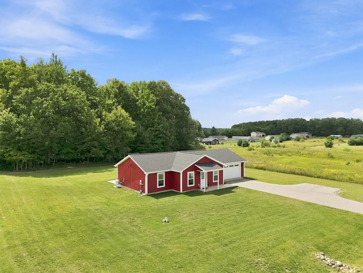
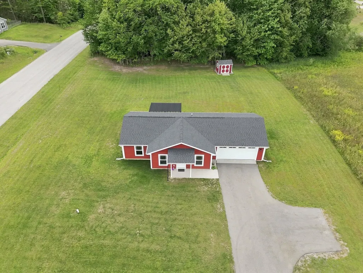
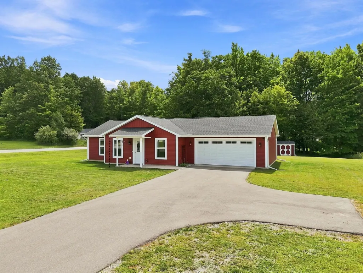
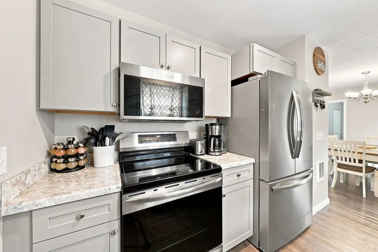
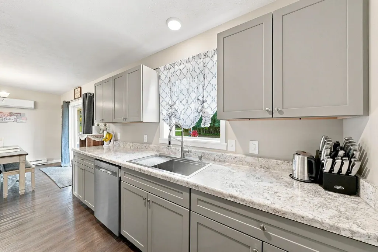
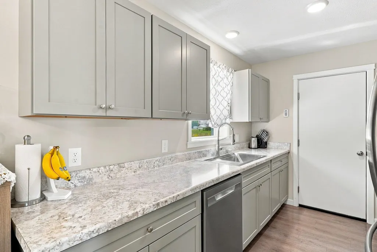
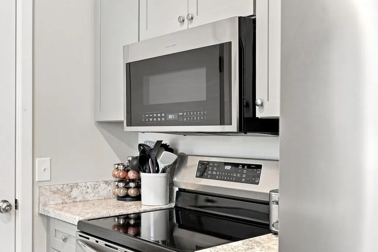
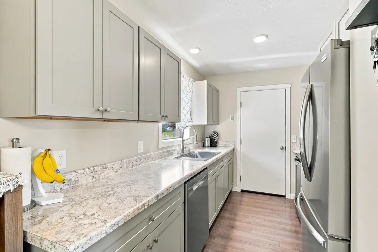
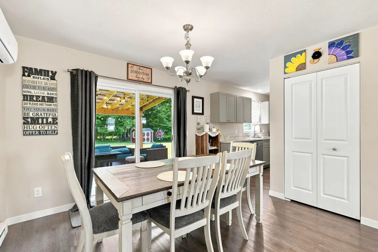
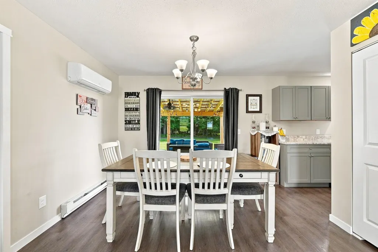
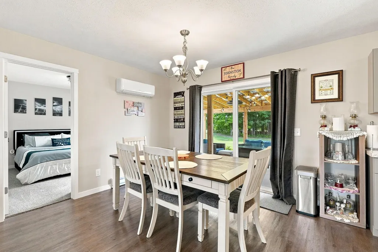
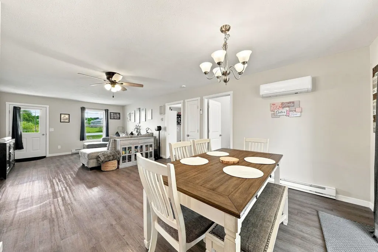
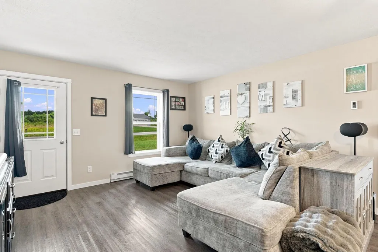
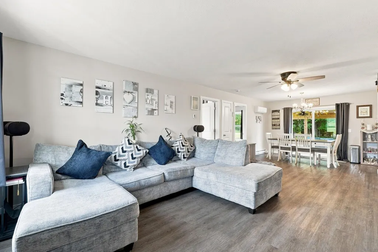
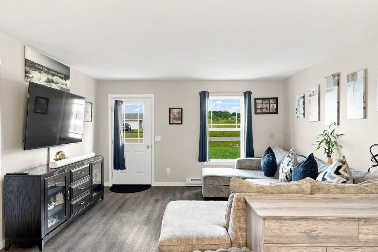
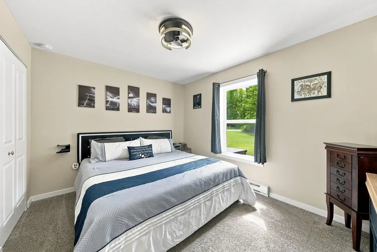
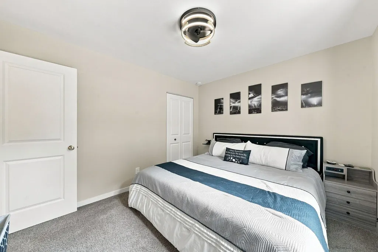
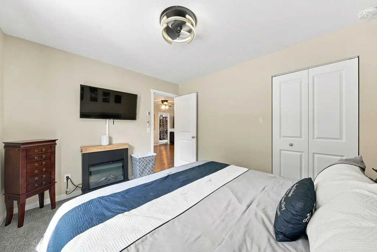
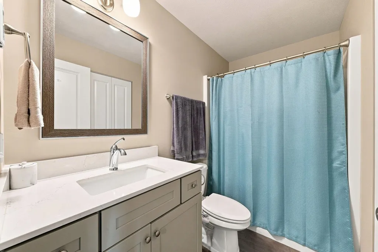
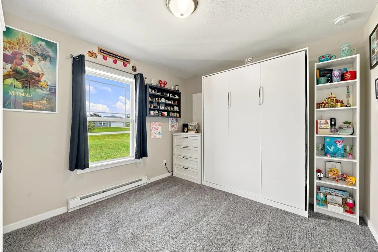
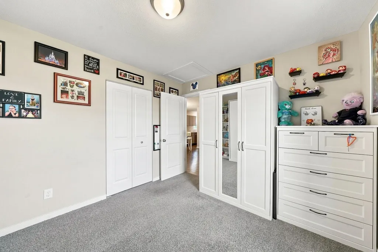
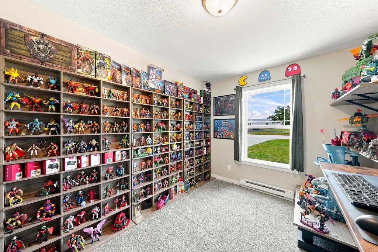
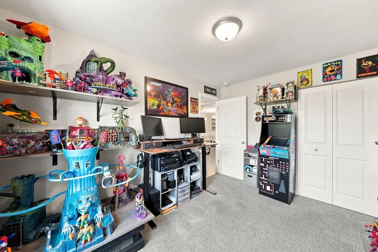
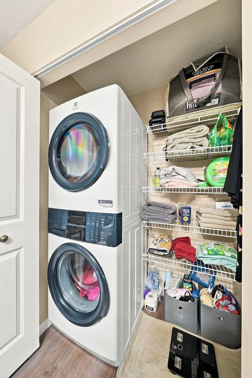
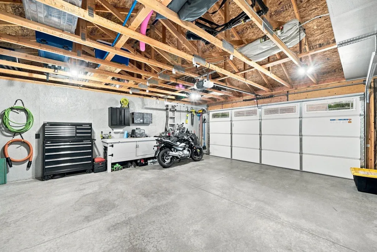
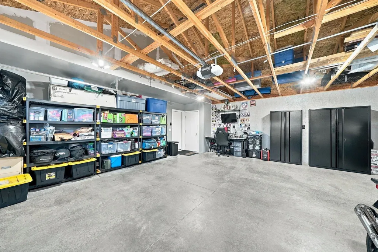
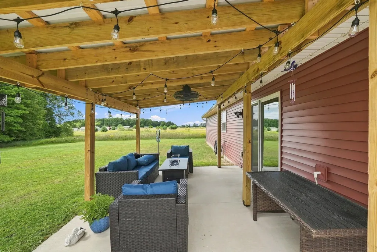
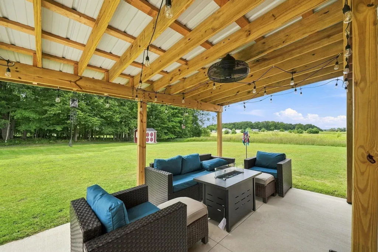
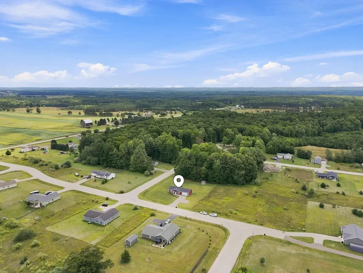
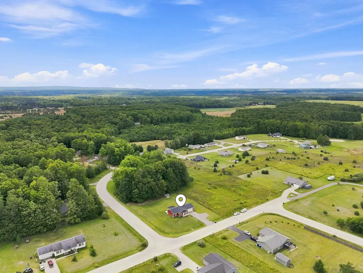
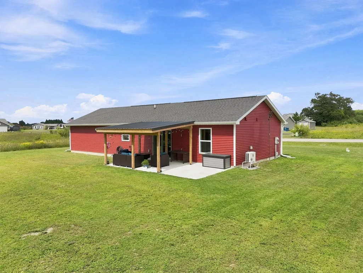
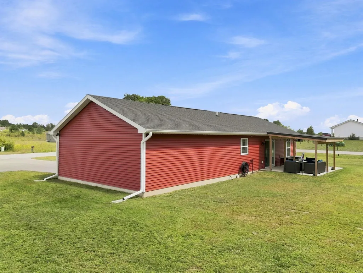
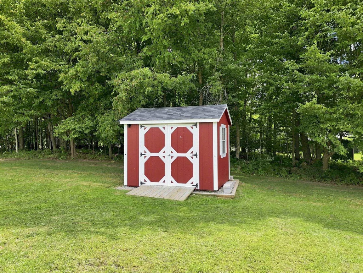
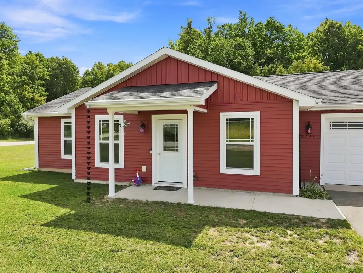
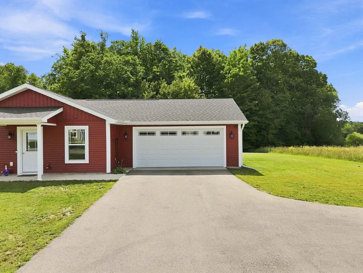
Enjoy the country setting, yet be close to town. This large three bedroom home built in 2023 has an open floor plan, and a huge attached two stall garage. Beautifully Updated Home with Great Outdoor Living This beautifully updated home offers a great mix of comfort, quality improvements, and outdoor living space. The home features brand-new appliances, pergola flooring, an updated kitchen sink, and an updated primary bedroom light and ceiling fan. Energy efficiency was also a priority, with 2x6 exterior walls, 4" foam insulation, and approximately 10" of insulation on the exterior walls. Outside, the improvements continue with new grass, seamless gutters, an insulated and wired garage, and a new shed. The backyard is set up for enjoying the outdoors with a concrete patio complete with power, outlets, and a ceiling fanââ¬âa great space for relaxing or entertaining. With the major updates already taken care of, this home is ready for its next owner to move in and enjoy. A property that offers both practical upgrades and a great outdoor setup!
| Price History | |
|---|---|
| 8/28/2026 | Listed $339,900 |
General Features
| Kitchen Level | Main |
|---|---|
| Possession | Negotiable (Possession) |
| Garage | Attached Garage,Gar Door Opener |
| Water | Private Well |
| Appliances | Dishwasher,Dryer,Microwave,Range/Oven,Refrigerator,Washer |
| Full Baths | 1 |
| Bathrooms | 1 |
| Year Built | 2023 |
| Parking | Garage |
| Subdivision | Center Place |
| Style | Ranch |
| County | Grand Traverse |
| Class | RESIDENTIAL |
| Type | Single Family |
| Ownership | Private |
| Section | 22 |
| Associated Document Count | 2 |
| Status | Active |
| Zoning | Residential |
| Subdivision | MI |
| Sale/Rent | For Sale |
| Utilities | Cable Available |
| Manufactured Y/N | No |
| ROOMS | Great Room |
| Structure Style | 1 Story |
| Primary City | Kingsley |
| Directions | M 37 South,to Center Road |
| City | Kingsley |
| School District | Kingsley Area Schools |
| Originating MLS | Aspire North REALTORS |
| Financial Terms | Cash,Conventional,FHA,VA,Rural Development |
| Legal Description | UNIT 33 CENTER PLACE CONDOMINIUMS SEC 22 T25N R11W |
| Branded Virtual Tour | https://montage-media.aryeo.com/sites/2177-pebblebrook-dr-kingsley-mi-49649-28029561/branded |
| DOM | 25 |
| Postal Code | 49649 |
| Price Per Sq Ft Total AG | 337.2 |
| Public Remarks | Enjoy the country setting,yet be close to town. This large three bedroom home built in 2023 has an open floor plan,and a huge attached two stall garage. Beautifully Updated Home with Great Outdoor Li |
Interior Features
| Living Room Level | Main |
|---|---|
| Basement | Other (Basement) |
| Bedroom 1 Level | Main |
| Laundry Room Level | Main |
| Kitchen Length | 12 |
| Living Room Length | 14 |
| Bedroom 2 Width | 10 |
| Bedroom 3 Width | 11 |
| Bedroom 2 Length | 12 |
| Living Room Width | 17 |
| Bedroom 3 Length | 9 |
| Kitchen Width | 7 |
| Beds | 3 |
| Fireplace? | No |
| Bedroom 1 Length | 12 |
| Bedroom 1 Width | 10 |
| Above Grade SqFt | 1008 |
| Basement Y/N | No |
| Bedroom 2 Floor Covering | Carpet |
| Bedroom 3 Floor Covering | Carpet |
| Kitchen Floor Covering | Other |
| Total SqFt Finished | 1008 |
Exterior Features
| Exterior | Vinyl Siding |
|---|---|
| Exterior Amenities | Patio |
| Lot Size Area | 0.76 |
| Lot Dimensions | 74x78x211x124 |
| OUT BUILDINGS | Shed |
| Garage # of Car | 2 |
| Water Features | None |
| SEWER/SEPTIC | Septic |
| Waterfront Y/N | No |
| Garage Y/N | Yes |
Amenities
- Foreclosure
- Views
- Short Sale
- New Construction
- Adult 55+
- Lease To Own
- No HOA Fees
- Furnished
- Primary On Main
- Air Conditioning
- Seller Finance
- Green
- Fixer Upper
- Horse
- Golf
- Fireplace
- Deck
- Garage
- Basement
- Pool
Property vs Single Family Average in 49649
Price
Taxes
Year Built
Visits
 Provided through IDX via MiRealSource. Courtesy of MiRealSource Shareholder. Copyright MiRealSource.
The information published and disseminated by MiRealSource is communicated verbatim, without change by MiRealSource, as filed with MiRealSource by its members. The accuracy of all information, regardless of source, is not guaranteed or warranted. All information should be independently verified.
Copyright 2026 MiRealSource. All rights reserved. The information provided hereby constitutes proprietary
Provided through IDX via MiRealSource. Courtesy of MiRealSource Shareholder. Copyright MiRealSource.
The information published and disseminated by MiRealSource is communicated verbatim, without change by MiRealSource, as filed with MiRealSource by its members. The accuracy of all information, regardless of source, is not guaranteed or warranted. All information should be independently verified.
Copyright 2026 MiRealSource. All rights reserved. The information provided hereby constitutes proprietary
 Bay County REALTOR® Association All information deemed reliable but not guaranteed. All properties are subject to prior sale, change or withdrawal. Neither listing broker(s) or information provider(s) shall be responsible for any typographical errors, misinformation, misprints and shall be held totally harmless. Listing(s) information is provided for consumer's personal, non-commercial use and may not be used for any purpose other than to identify prospective properties consumers may be interested
