




Address
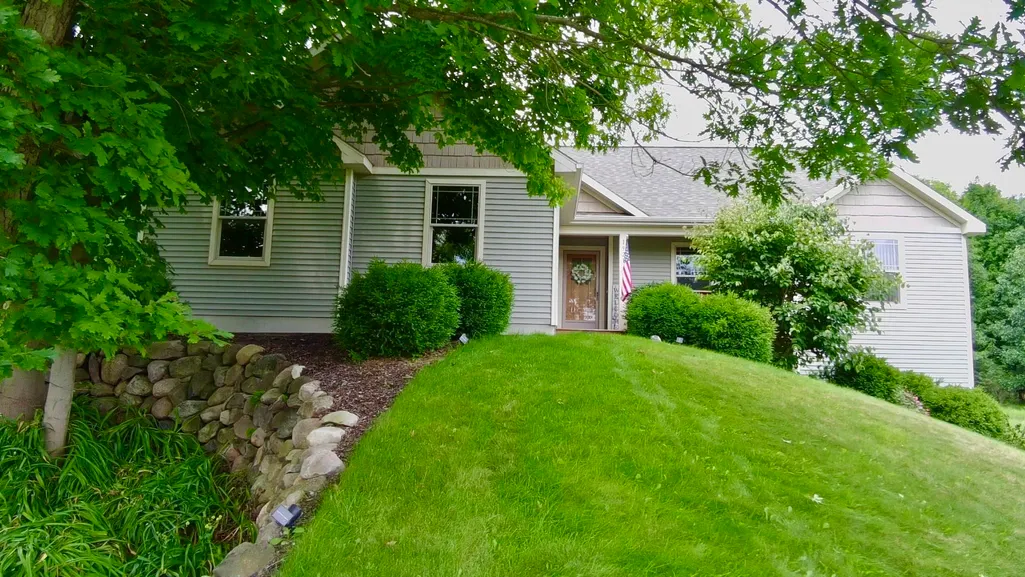
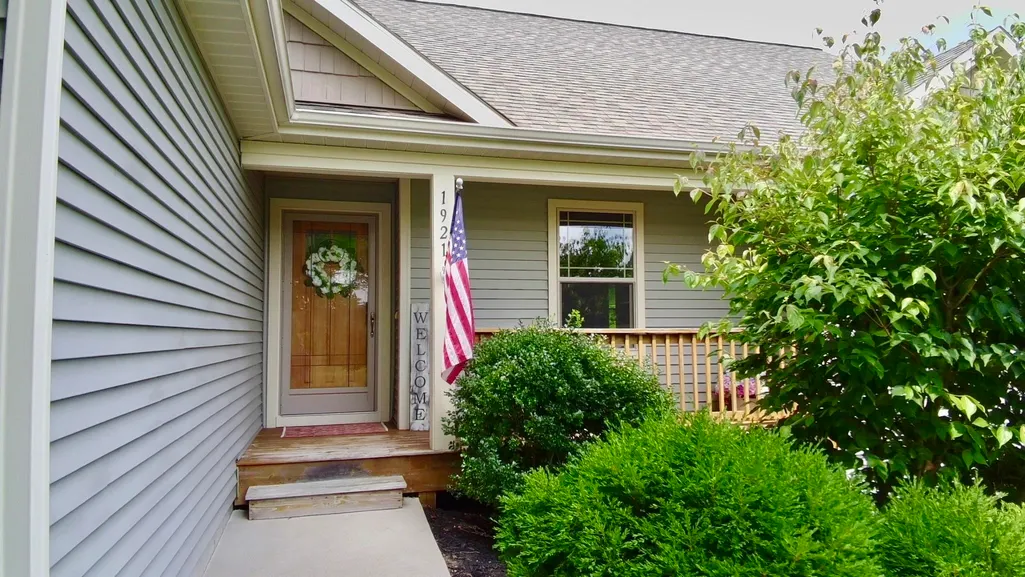
1921 Sweetfern Way, Traverse City, MI
Price
$ 585,000
Property Attributes
- MLS#80072275
- TypeSingle Family
- Listing Status Active
- CountyGRAND TRAVERSE
- CityTraverse City
- AreaEast Bay Twp
- NeighborhoodSweetfern Meadow Site Condo
- Zip49696
- StyleRanch
- Year Built2013
- Price$ 585,000
- Bedrooms4
- Full Bathrooms3
- Half Bathrooms0
- Sqr Footage1395
- Lot Size0.51 Acres
Data Source:
Bay County REALTOR® Association
Property Description
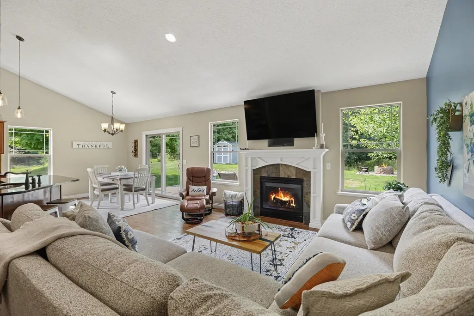
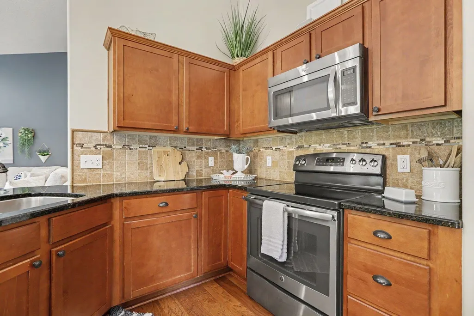
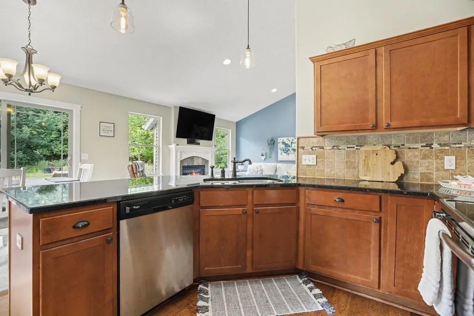
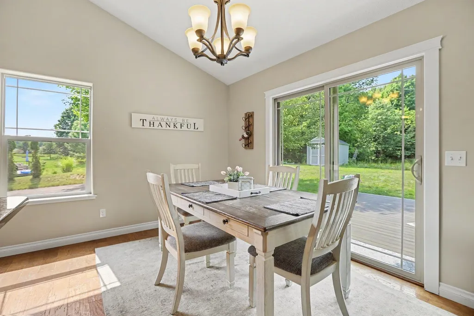
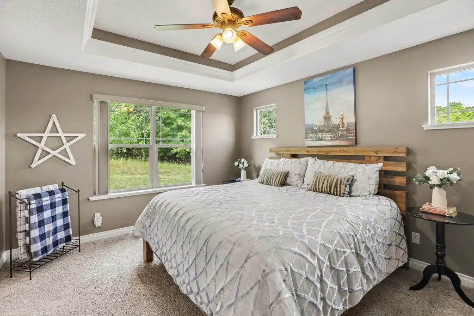
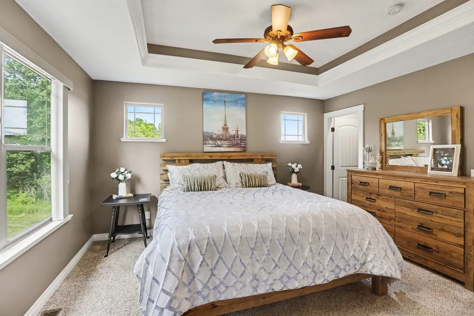
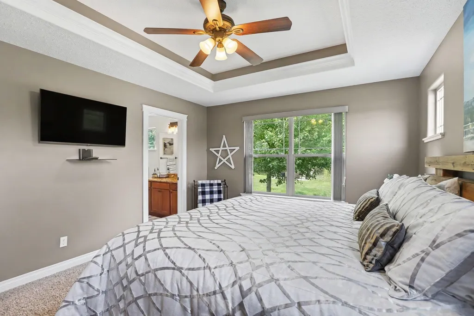
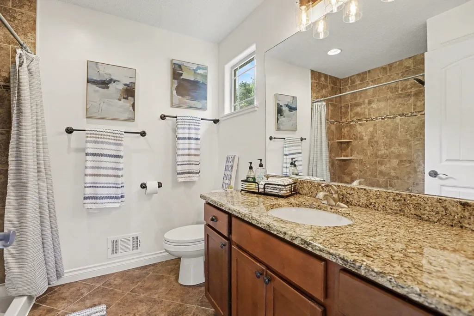
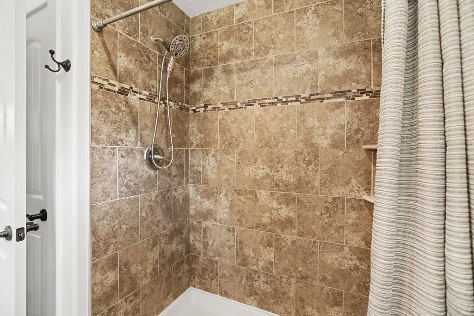
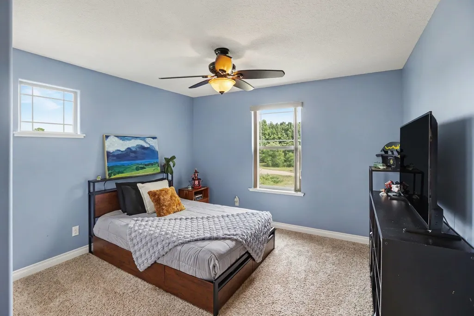
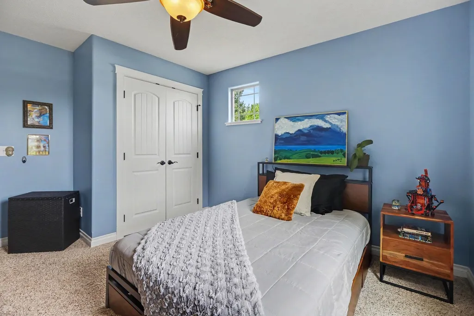
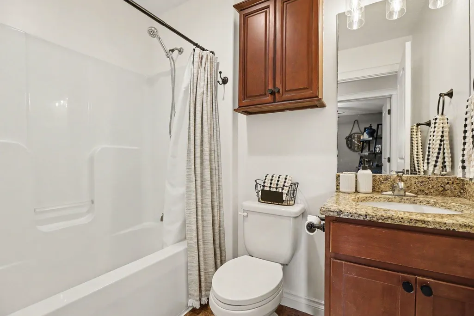
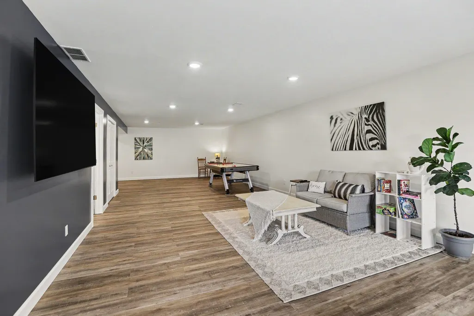
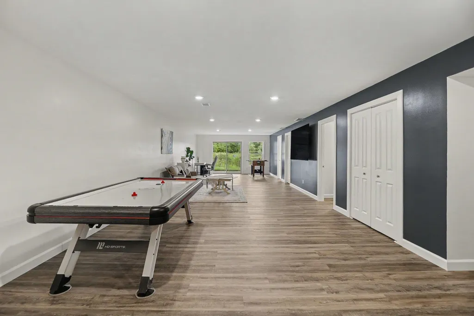
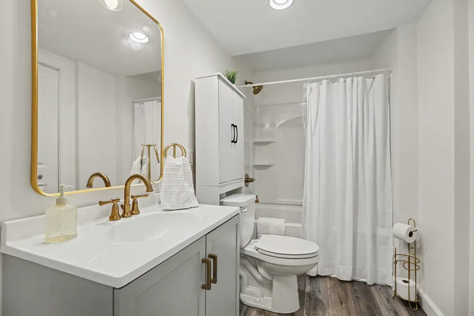
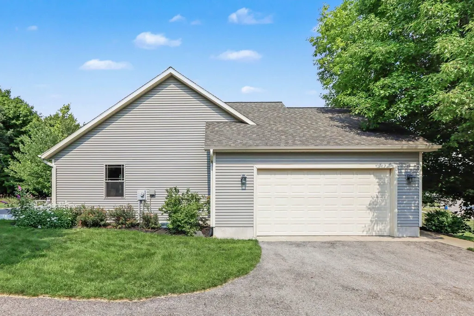
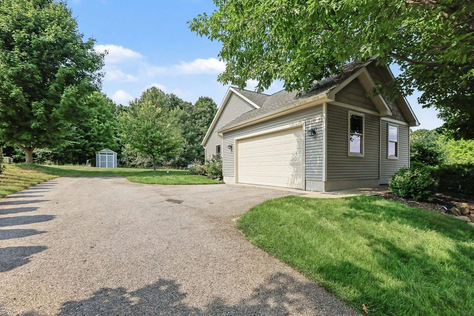
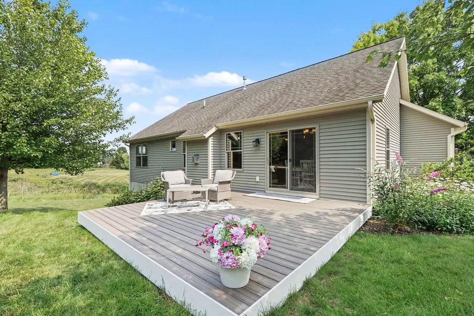
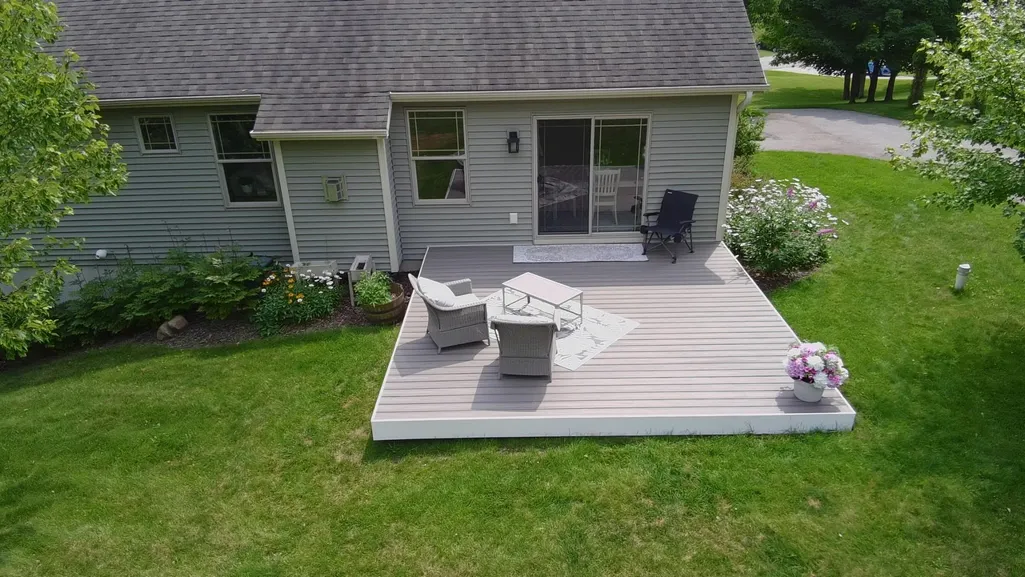
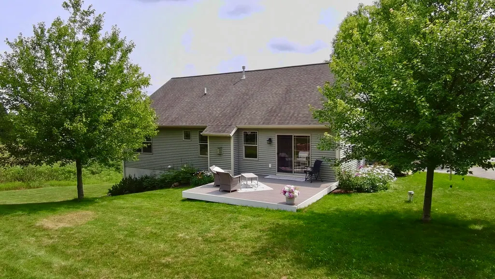
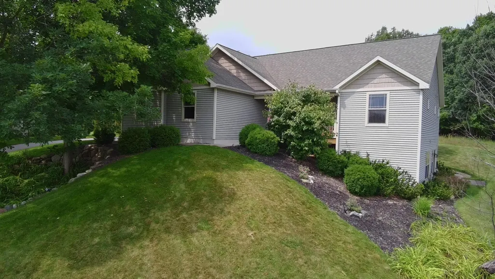
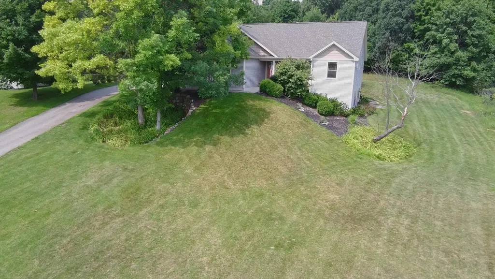
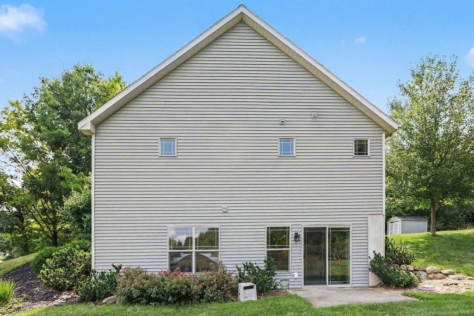
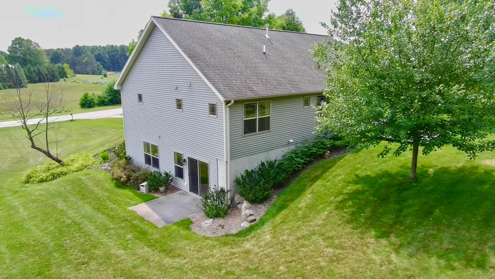
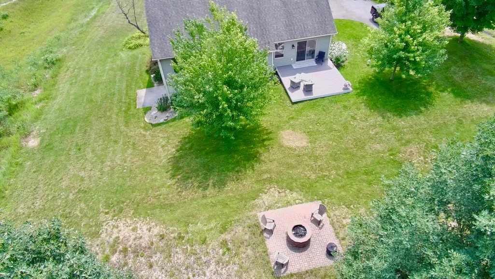
Get ready to fall in love with this beautiful Traverse City home offering the space, updates, and location youââ¬â¢ve been waiting for! Home features 4 Bedrooms, 3 Bathrooms, Newly Finished Full Walkout Basement, 2-Car Garage, & New Composite Deck out back. The gorgeous newly finished walkout basement gives you an entire additional level of beautiful living and entertaining spaceââ¬âperfect for guests, family gatherings, a recreation room, home office, or movie nights! Step outside and enjoy the brand-new composite deck, overlooking your spacious half-acre property. With four bedrooms, three bathrooms, a full finished walkout basement, two-car garage, and fantastic outdoor living space, this home has room for everyone in your family to enjoy!!!
| Price History | |
|---|---|
| 8/13/2026 | Listed $585,000 |
General Features
| Heating | Forced Air |
|---|---|
| Kitchen Level | Main |
| Cooling | Central A/C |
| Possession | Negotiable (Possession) |
| Fireplaces | Gas Fireplace |
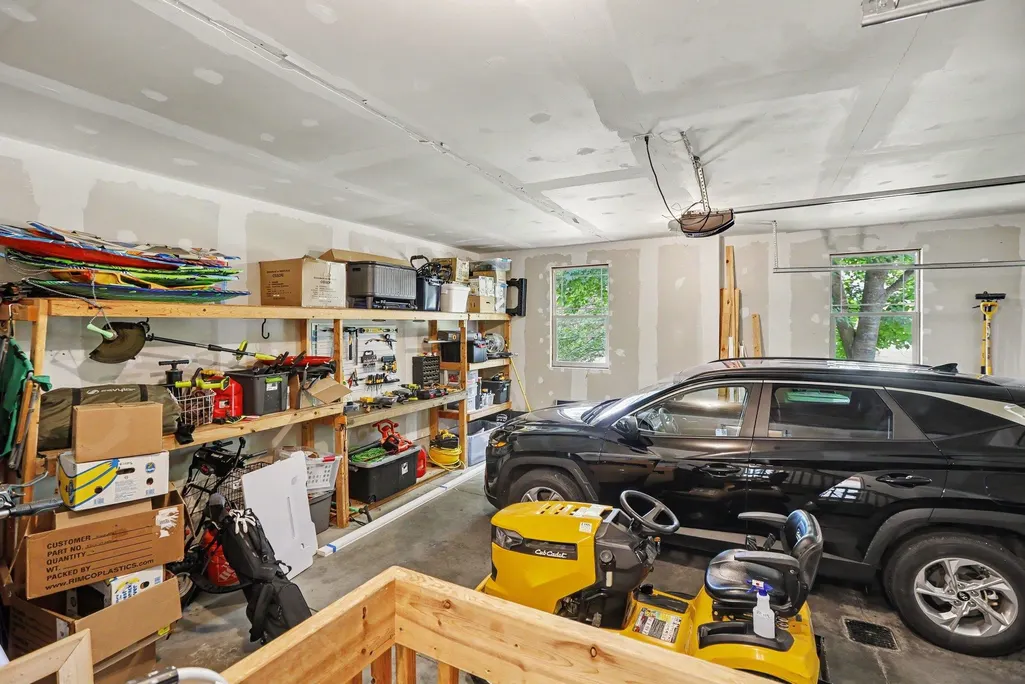
| Garage | Attached Garage,Gar Door Opener |
| Water | Private Well |
| Appliances | Dishwasher,Disposal,Dryer,Microwave,Range/Oven,Refrigerator,Washer,Water Softener - Leased |
| Full Baths | 3 |
| Bathrooms | 3 |
| Year Built | 2013 |
| Parking | Garage |
| Subdivision | Sweetfern Meadow Site Condo |
| Style | Ranch |
| County | Grand Traverse |
| Class | RESIDENTIAL |
| Type | Single Family |
| Ownership | Private |
| Section | 5 |
| Associated Document Count | 1 |
| Status | Active |
| Zoning | Residential |
| Subdivision | MI |
| Sale/Rent | For Sale |
| Manufactured Y/N | No |
| ROOMS | Entry,Pantry |
| Fee Schedule | Yearly |
| Structure Style | 1 Story |
| Primary City | Traverse City |
| Directions | FROM WEST HAMMOND ROAD,HEAD EAST TO FOUR MILE ROAD,THEN TURN LEFT ONTO FOUR MILE ROAD,TURN RIGHT ONTO RENNIE LAKE ROAD,TURN LEFT ONTO SWEETFERN WAY,CONTINUE TO 1921 SWEETFERN WAY. |
| City | Traverse City |
| School District | Traverse City Area Public Schools |
| Originating MLS | Aspire North REALTORS |
| Financial Terms | Cash,Conventional |
| Legal Description | UNIT 3 SWEETFERN MEADOW,A SITE CONDOMINIUM,SEC 5 T26N R10W MASTER DEED 2005C-0008 4 1ST AMEND TO MASTER DEED 2005C-00096 2ND AMEND TO MASTER DEED 2006C-00056 SPLIT ON 02/11/2006 FROM 03-105-003-00 |
| Branded Virtual Tour | https://listings.nextdoorphotos.com/1921sweetfernway |
| DOM | 45 |
| Postal Code | 49696 |
| Price Per Sq Ft Total AG | 419.35 |
| Public Remarks | Get ready to fall in love with this beautiful Traverse City home offering the space,updates,and location youââ¬â¢ve been waiting for! Home features 4 Bedrooms,3 Bathrooms,Newly Finished Full Walko |
Interior Features
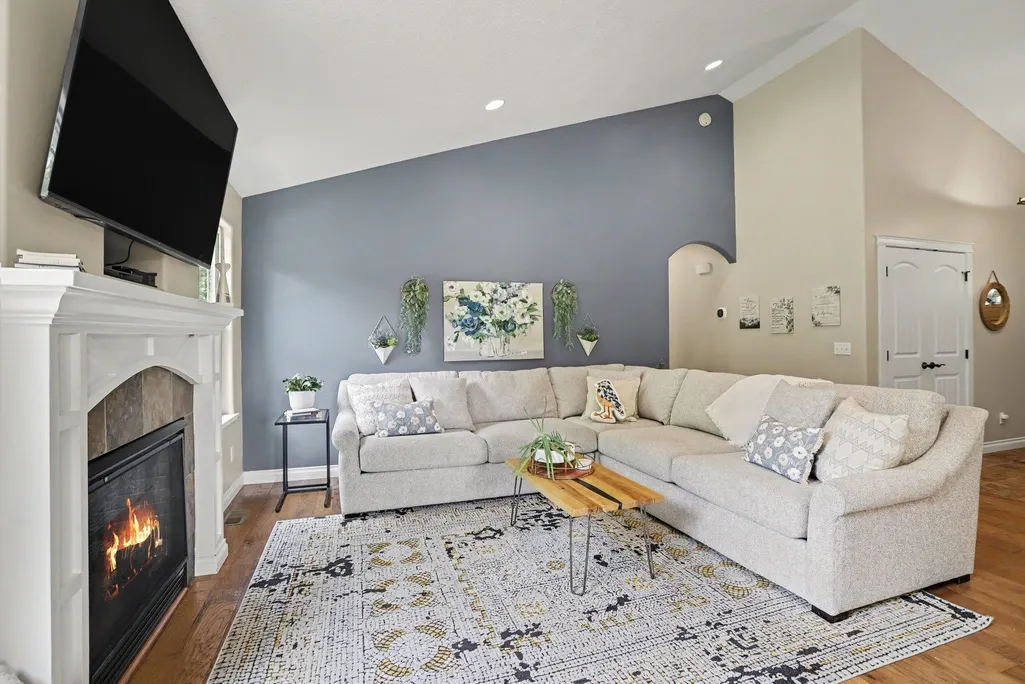
| Interior Amenities | Cathedral/Vaulted Ceiling,Walk-In Closet,Window Treatment(s) |
|---|---|
| Family Room Level | Lower |
| Dining Room Level | Main |
| Living Room Level | Main |
| Basement | Finished,Full,Walk Out |
| Bedroom 1 Level | Main |
| Laundry Room Level | Main |
| Kitchen Length | 14 |
| Family Room Length | 27 |
| Family Room Width | 15 |
| Living Room Length | 14 |
| Bedroom 4 Width | 14 |
| Bedroom 2 Width | 14 |
| Bedroom 3 Width | 12 |
| Dining Room Width | 8 |
| Bedroom 4 Length | 12 |
| Bedroom 2 Length | 12 |
| Living Room Width | 19 |
| Bedroom 3 Length | 11 |
| Dining Room Length | 14 |
| Kitchen Width | 11 |
| Beds | 4 |
| Fireplace? | Yes |
| Bedroom 1 Length | 12 |
| Bedroom 1 Width | 14 |
| Below Grade SqFt | 1394 |
| Above Grade SqFt | 1395 |
| Basement Y/N | No |
| Bedroom 2 Floor Covering | Carpet |
| Bedroom 3 Floor Covering | Carpet |
| Bedroom 4 Floor Covering | Carpet |
| Kitchen Floor Covering | Laminate |
| Total SqFt Finished | 2789 |
Exterior Features
| Exterior | Vinyl Siding |
|---|---|
| Exterior Amenities | Deck,Porch |
| Lot Size Area | 0.51 |
| Lot Dimensions | 129' 196' 197' 77' |
| Garage # of Car | 2 |
| Water Features | None |
| SEWER/SEPTIC | Septic |
| Waterfront Y/N | No |
| Garage Y/N | Yes |
Amenities
- Foreclosure
- Views
- Short Sale
- New Construction
- Adult 55+
- Lease To Own
- No HOA Fees
- Furnished
- Primary On Main
- Air Conditioning
- Seller Finance
- Green
- Fixer Upper
- Horse
- Golf
- Fireplace
- Deck
- Garage
- Basement
- Pool
Property vs Single Family Average in 49696
Price
Year Built
Visits
 Provided through IDX via MiRealSource. Courtesy of MiRealSource Shareholder. Copyright MiRealSource.
The information published and disseminated by MiRealSource is communicated verbatim, without change by MiRealSource, as filed with MiRealSource by its members. The accuracy of all information, regardless of source, is not guaranteed or warranted. All information should be independently verified.
Copyright 2026 MiRealSource. All rights reserved. The information provided hereby constitutes proprietary
Provided through IDX via MiRealSource. Courtesy of MiRealSource Shareholder. Copyright MiRealSource.
The information published and disseminated by MiRealSource is communicated verbatim, without change by MiRealSource, as filed with MiRealSource by its members. The accuracy of all information, regardless of source, is not guaranteed or warranted. All information should be independently verified.
Copyright 2026 MiRealSource. All rights reserved. The information provided hereby constitutes proprietary
 Bay County REALTOR® Association All information deemed reliable but not guaranteed. All properties are subject to prior sale, change or withdrawal. Neither listing broker(s) or information provider(s) shall be responsible for any typographical errors, misinformation, misprints and shall be held totally harmless. Listing(s) information is provided for consumer's personal, non-commercial use and may not be used for any purpose other than to identify prospective properties consumers may be interested
