
Price Reduction




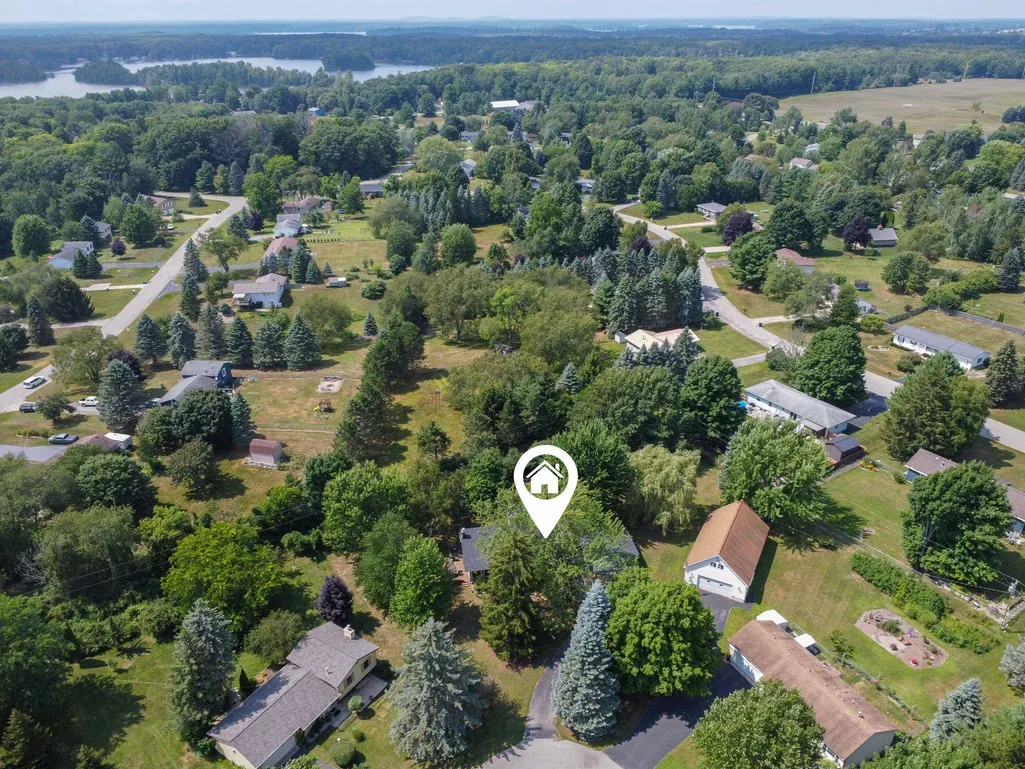
Address
5994 Marilyn Court, Traverse City, MI
Price
$ 450,000
Property Attributes
- MLS#80072247
- TypeSingle Family
- Listing Status Active
- CountyGRAND TRAVERSE
- CityTraverse City
- AreaGarfield Twp
- NeighborhoodHopkins Woodside Meadows 3
- Zip49685
- Style
- Year Built1973
- Price$ 450,000
- Bedrooms3
- Full Bathrooms2
- Half Bathrooms0
- Sqr Footage1873
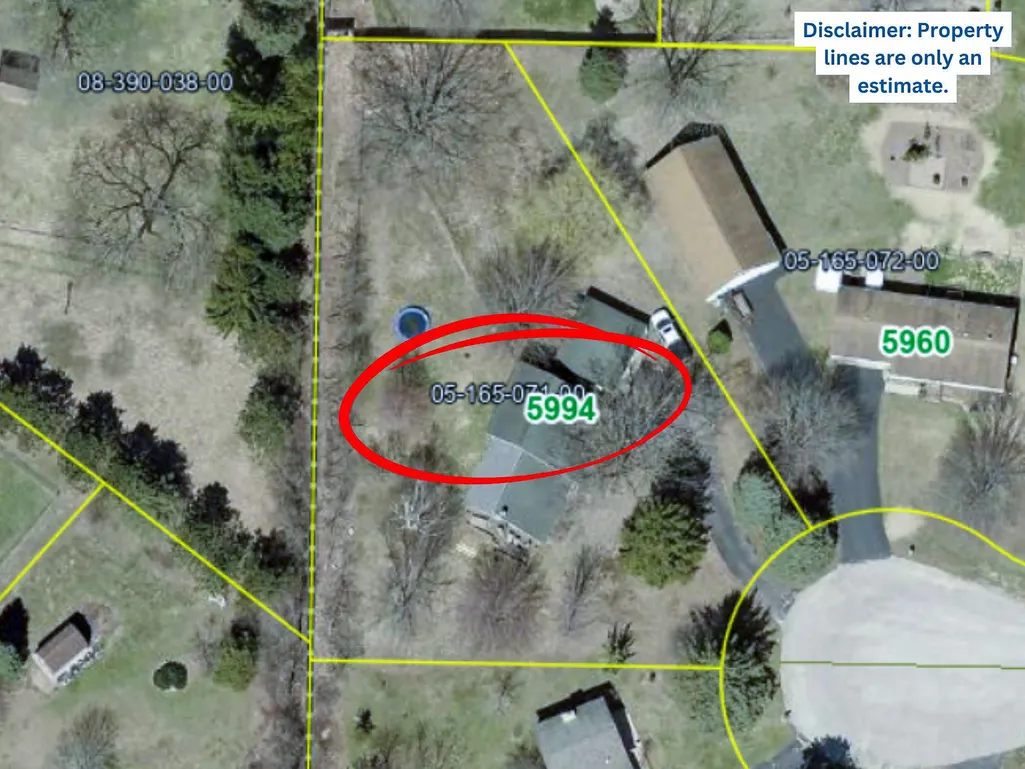
- Lot Size0.65 Acres
Data Source:
Bay County REALTOR® Association
Property Description
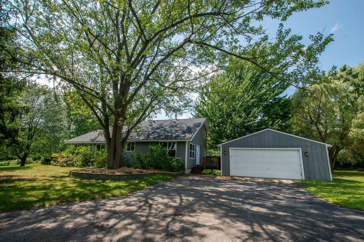
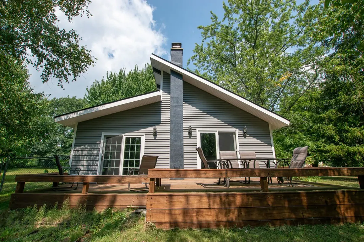
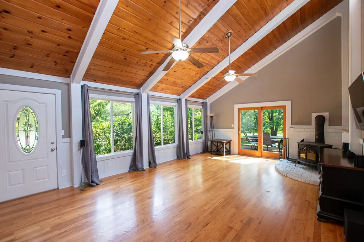
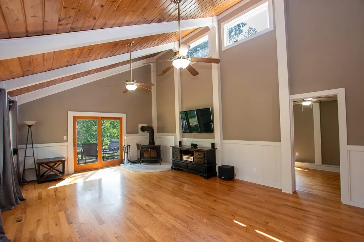
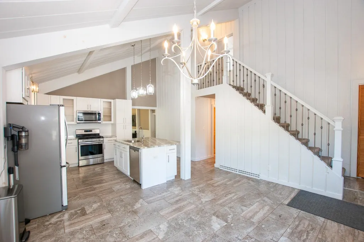
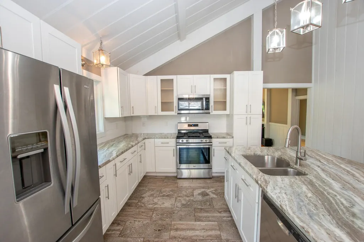
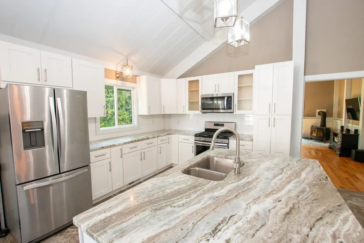
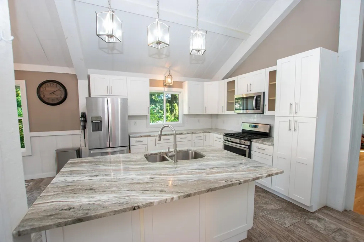
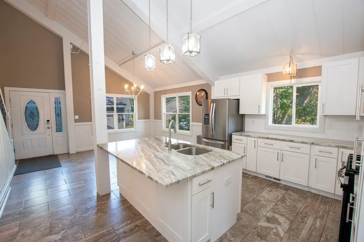
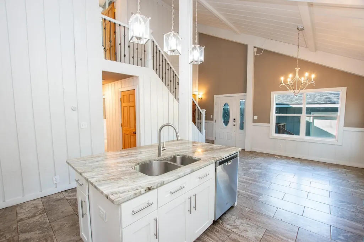
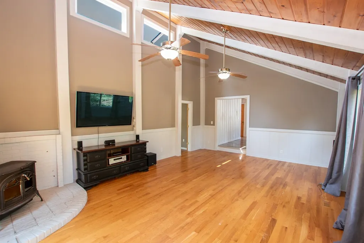
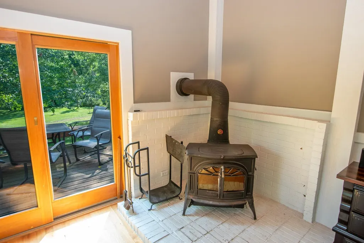
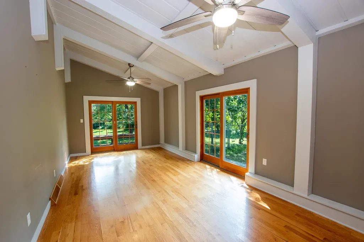
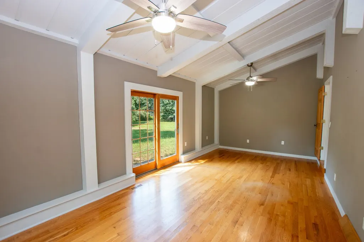
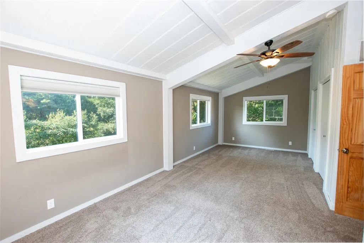
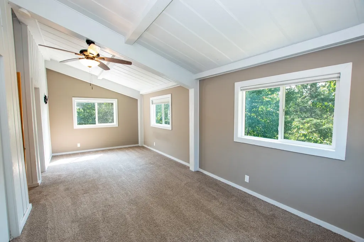
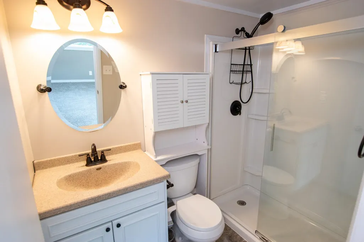
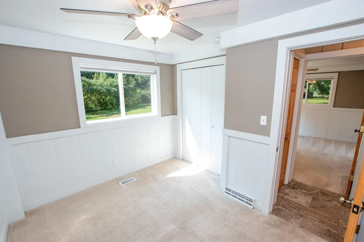
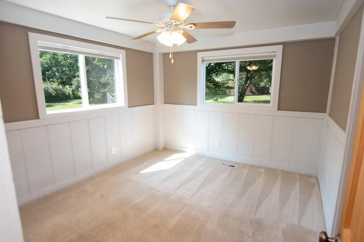
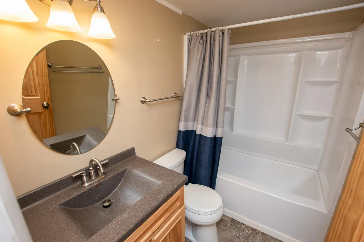
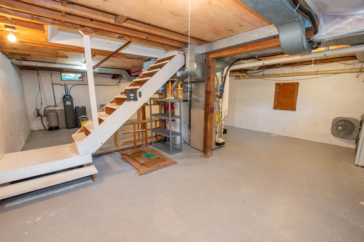
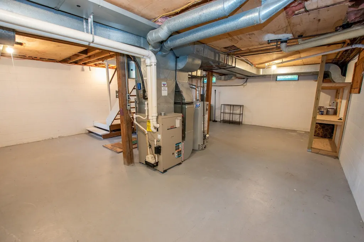
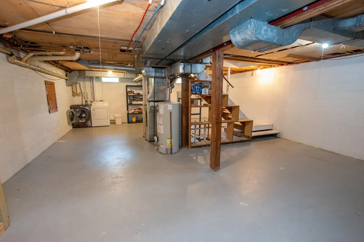
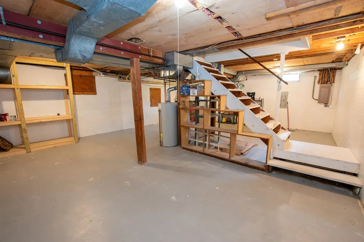
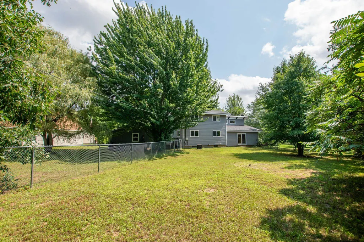
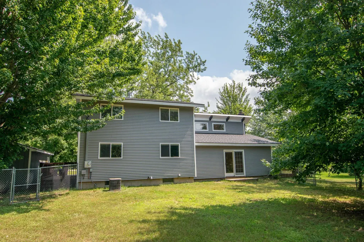
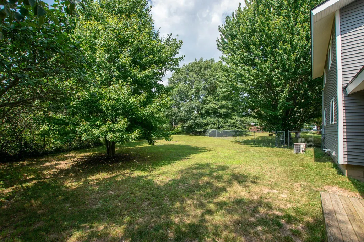
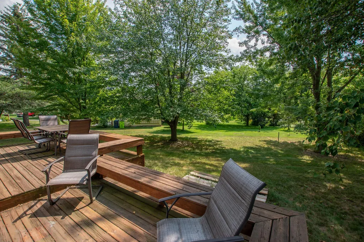
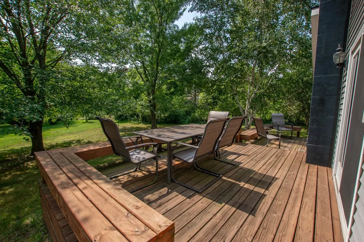
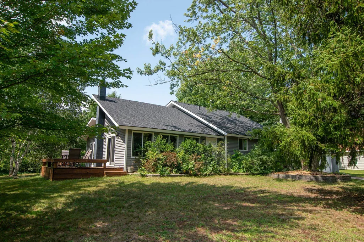
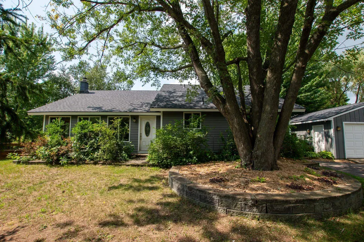
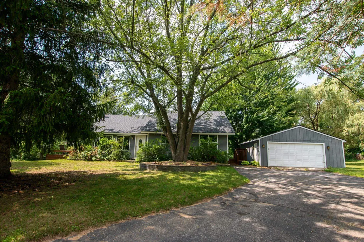
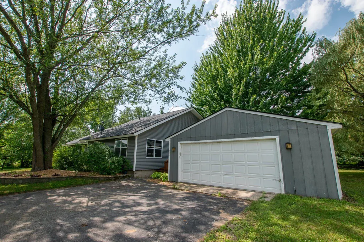
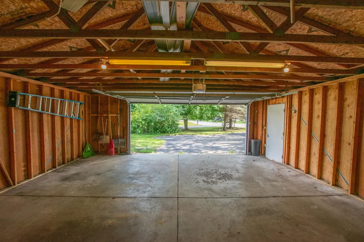
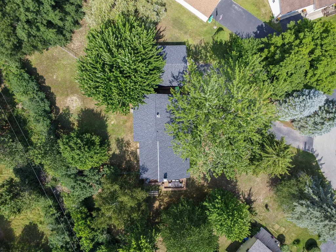
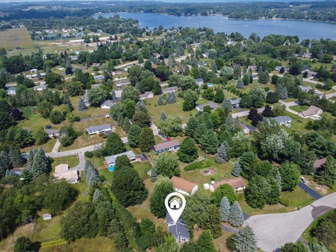
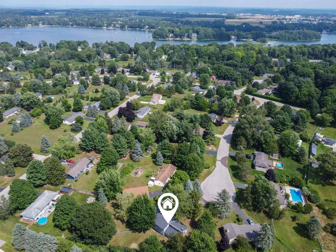
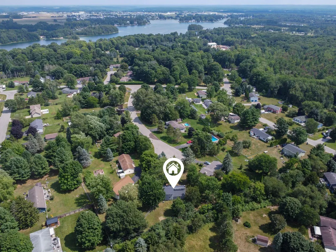
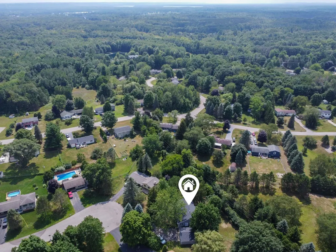
Nestled at the end of a quiet cul-de-sac, this beautifully updated home offers privacy, a private fenced rear yard surrounded by mature trees, and a convenient location just 15 minutes from downtown Traverse City! Extensively remodeled in 2018, the interior showcases impressive, vaulted ceilings with warm wood accents, abundant windows and natural light, hardwood flooring, and a spacious open living area anchored by a cozy wood-burning stove. The beautifully updated kitchen features white cabinetry, granite countertops, stainless steel appliances, a large center island, and plenty of workspace and storage. The entire upper level is dedicated to the spacious primary suite, while the flexible main floor family room offers additional living space and could also function as a fourth bedroom, with walkout access to the rear yard. Additional features include an unfinished basement providing excellent storage, a 24x24 detached garage, and new shingles in July 2026, adding an important recent improvement. With its quiet cul-de-sac location, fenced backyard, large garage, thoughtful updates, and easy access to Traverse City, this is a move-in-ready home youââ¬â¢ve been looking for!
| Price History | |
|---|---|
| 8/12/2026 | Listed $475,000 |
| 9/5/2026 | 6$450,000 |
General Features
| Heating | Forced Air |
|---|---|
| Kitchen Level | Main |
| Cooling | Ceiling Fan(s),Central A/C |
| Possession | At Close |
| Fireplaces | Wood Stove |
| Garage | Detached Garage,Gar Door Opener |
| Water | Private Well |
| Appliances | Dishwasher,Disposal,Dryer,Microwave,Range/Oven,Washer,Water Softener - Owned |
| Full Baths | 2 |
| Bathrooms | 2 |
| Year Built | 1973 |
| Parking | Garage |
| Subdivision | Hopkin's Woodside Meadows 3 |
| Water Heater | Gas |
| County | Grand Traverse |
| Class | RESIDENTIAL |
| Type | Single Family |
| Ownership | Private |
| Section | 31 |
| Associated Document Count | 3 |
| Status | Active |
| Zoning | Residential |
| Sale/Rent | For Sale |
| Utilities | Cable Available |
| Manufactured Y/N | No |
| ROOMS | Great Room |
| Structure Style | 1 1/2 Story |
| Directions | From TC: West Silver Lake,turn R on Culver,L on Alice Lane,R on Marilyn Ct. Home is at end of cul-de-sac. |
| City | Traverse City |
| School District | Traverse City Area Public Schools |
| Originating MLS | Aspire North REALTORS |
| Financial Terms | Cash,Conventional,VA |
| Legal Description | LOT 71 HOPKIN'S WOODSIDE MEADOWS NO 3 |
| DOM | 39 |
| Price Per Sq Ft Total AG | 240.26 |
| Public Remarks | Nestled at the end of a quiet cul-de-sac,this beautifully updated home offers privacy,a private fenced rear yard surrounded by mature trees,and a convenient location just 15 minutes from downtown Tra |
Interior Features
| Interior Amenities | Cathedral/Vaulted Ceiling |
|---|---|
| Family Room Level | Main |
| Dining Room Level | Main |
| Living Room Level | Main |
| Basement | Block,Partial,Interior Access |
| Bedroom 1 Level | Upper |
| Laundry Room Level | Lower |
| Kitchen Length | 24 |
| Family Room Length | 24 |
| Family Room Width | 12 |
| Living Room Length | 24 |
| Bedroom 2 Width | 10 |
| Bedroom 3 Width | 9 |
| Bedroom 2 Length | 11 |
| Living Room Width | 16 |
| Bedroom 3 Length | 11 |
| Kitchen Width | 16 |
| Beds | 3 |
| Bedroom 1 Length | 24 |
| Bedroom 1 Width | 11 |
| Below Grade SqFt | 700 |
| Above Grade SqFt | 1873 |
| Basement Y/N | Yes |
| Bedroom 2 Floor Covering | Carpet |
| Bedroom 3 Floor Covering | Carpet |
| Total SqFt Finished | 1873 |
Exterior Features
| Exterior | Other,Vinyl Siding |
|---|---|
| Exterior Amenities | Deck,Fenced Yard |
| Lot Size Area | 0.65 |
| Lot Dimensions | 220x65x59x150 |
| Garage # of Car | 2 |
| Water Features | None |
| FOUNDATION TYPE | Partial Basement |
| SEWER/SEPTIC | Septic |
| Waterfront Y/N | No |
| Garage Y/N | Yes |
Amenities
- Foreclosure
- Views
- Short Sale
- New Construction
- Adult 55+
- Lease To Own
- No HOA Fees
- Furnished
- Primary On Main
- Air Conditioning
- Seller Finance
- Green
- Fixer Upper
- Horse
- Golf
- Fireplace
- Deck
- Garage
- Basement
- Pool
Property vs Single Family Average in 49685
Price
Year Built
 Provided through IDX via MiRealSource. Courtesy of MiRealSource Shareholder. Copyright MiRealSource.
The information published and disseminated by MiRealSource is communicated verbatim, without change by MiRealSource, as filed with MiRealSource by its members. The accuracy of all information, regardless of source, is not guaranteed or warranted. All information should be independently verified.
Copyright 2026 MiRealSource. All rights reserved. The information provided hereby constitutes proprietary
Provided through IDX via MiRealSource. Courtesy of MiRealSource Shareholder. Copyright MiRealSource.
The information published and disseminated by MiRealSource is communicated verbatim, without change by MiRealSource, as filed with MiRealSource by its members. The accuracy of all information, regardless of source, is not guaranteed or warranted. All information should be independently verified.
Copyright 2026 MiRealSource. All rights reserved. The information provided hereby constitutes proprietary
 Bay County REALTOR® Association All information deemed reliable but not guaranteed. All properties are subject to prior sale, change or withdrawal. Neither listing broker(s) or information provider(s) shall be responsible for any typographical errors, misinformation, misprints and shall be held totally harmless. Listing(s) information is provided for consumer's personal, non-commercial use and may not be used for any purpose other than to identify prospective properties consumers may be interested
