
Price Reduction - Waterfront
















Address
9948 Harmony Drive, Interlochen, MI
Price
$ 1,100,000
Property Attributes
- MLS#80070710
- TypeSingle Family
- Listing Status Active
- CountyGRAND TRAVERSE
- CityInterlochen
- AreaGreen Lake Twp
- NeighborhoodBlue Note Sub
- Zip49643
- StyleContemporary
- Year Built1990
- Price$ 1,100,000
- Bedrooms4
- Full Bathrooms2
- Half Bathrooms0
- Sqr Footage2351
- Lot Size10.6 Acres
Data Source:
Bay County REALTOR® Association
Property Description
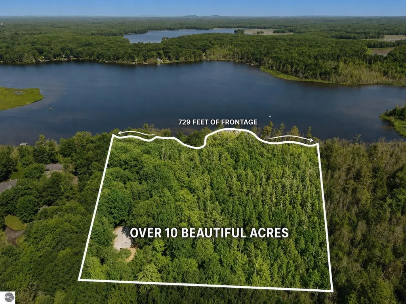
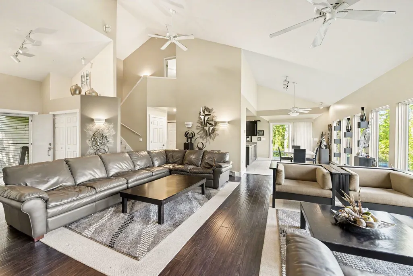
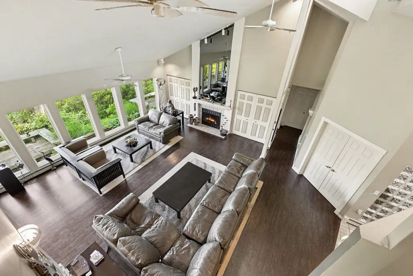
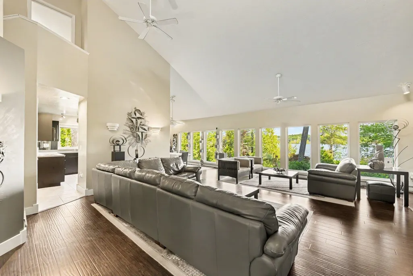
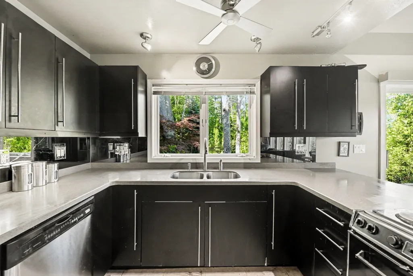
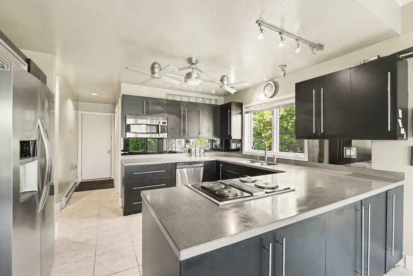
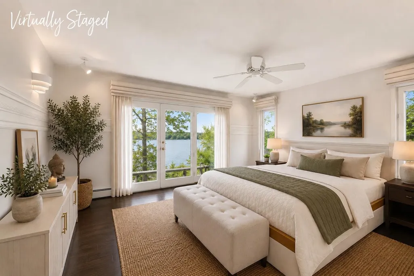
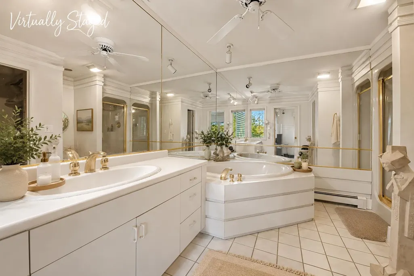
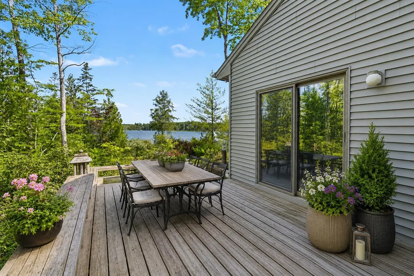
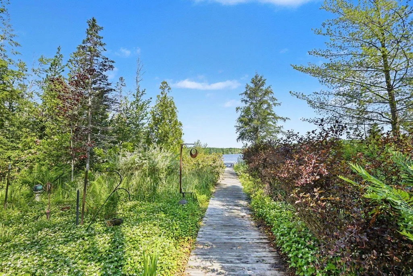
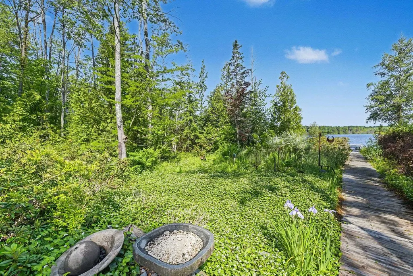
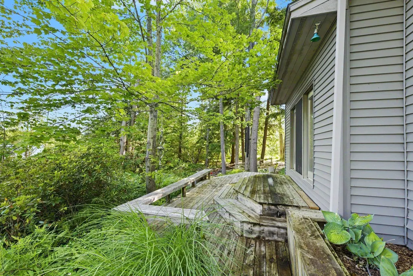
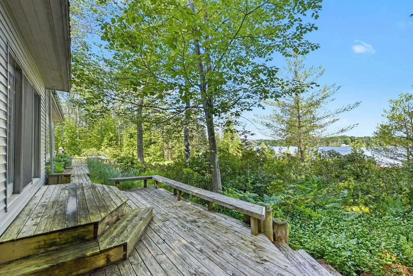
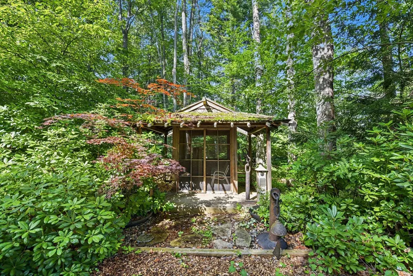
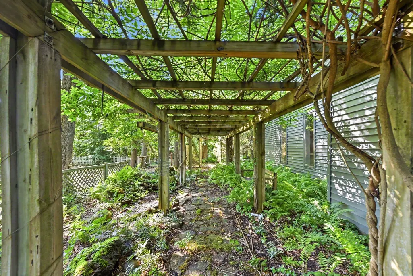
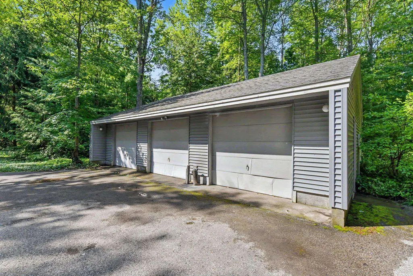
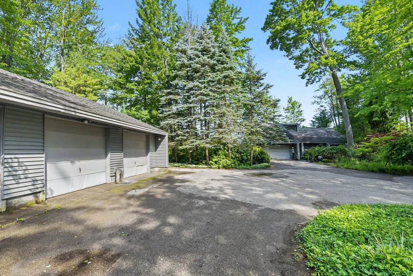
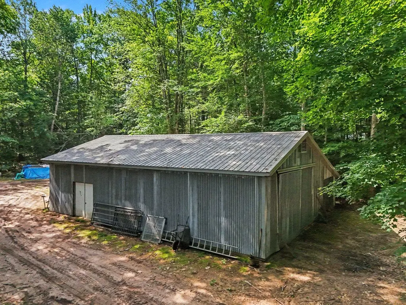
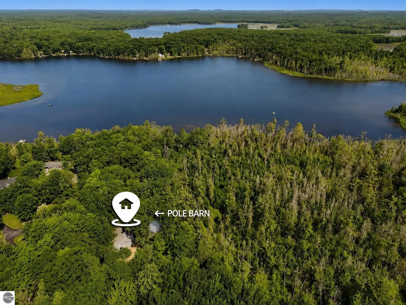
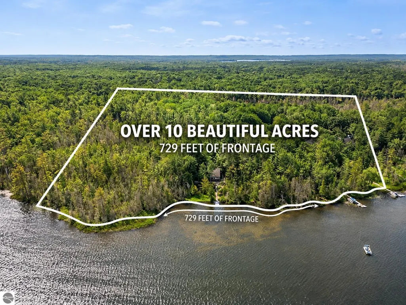
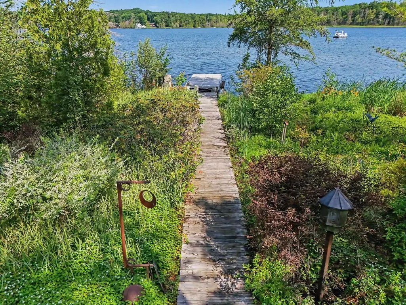
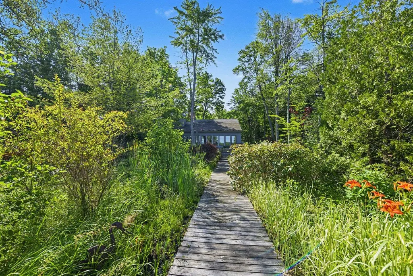
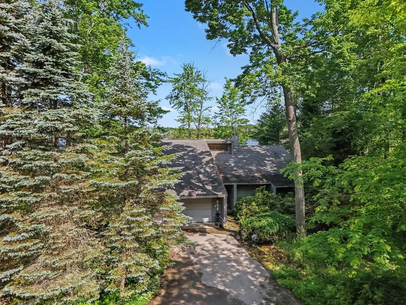
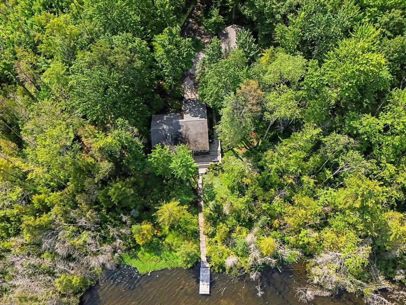
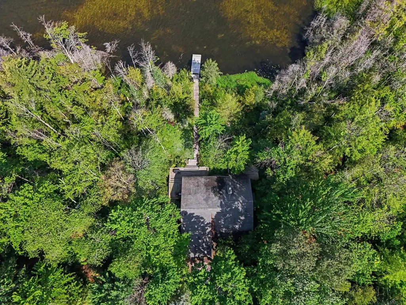
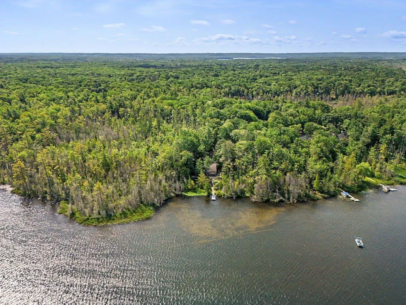
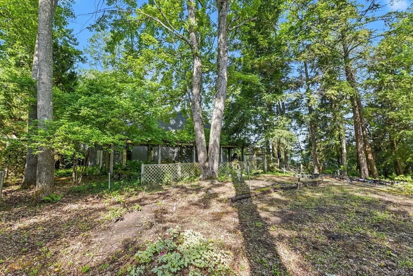
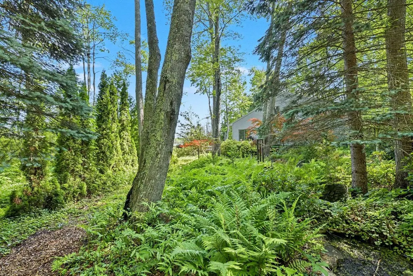
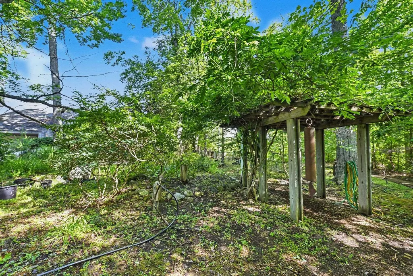
700ââ¬â¢ PVT LK FRONTAGE, 10+ AMAZING ACRES, LARGE POLE BARN, ADD'L 3-CAR GARAGE. Nestled along the tranquil shores of Cedar Hedge Lake, this extraordinary private waterfront retreat offers a lifestyle that has become increasingly rare. Surrounded by mature hardwoods, towering pines, winding trails, & an enchanting landscape cultivated over decades, this is a place where mornings begin with birds singing, afternoons are spent on the water, & every season reveals a new kind of beauty. Designed for complete main-floor living, this thoughtfully crafted 4 BR, 2 bath home blends comfort, functionality, & timeless charm. Enjoy peaceful views of the lake from the main-floor primary suite. A stunning wall of windows stretches across the dining & living areas, filling the rooms with natural light while framing the beauty of the outdoors like living artwork. Life here is meant to be enjoyed at a slower pace. Sip your morning coffee overlooking the water, launch your kayak for a peaceful paddle across Cedar Hedge Lake, wander the trails beneath the canopy of mature trees, or simply pause to listen as the breeze moves through the trees. One of the propertyââ¬â¢s most extraordinary features is its remarkable landscape. Lovingly created over many years, the grounds showcase an incredible collection of established plantings. Rather than manicured perfection, the grounds have evolved into a lush, storybook setting where nature & thoughtful design exist in beautiful harmony. Every path reveals something unexpected, every season offers a spectacular display of color, texture, & life. Adding to the propertyââ¬â¢s unmistakable character is a charming Japanese tea house, another peaceful sanctuary to lose yourself in a favorite book, practice meditation, or simply sit quietly & appreciate the serenity surrounding you. The detached garage provides exceptional space for vehicles, hobbies, while the spacious pole barn is thoughtfully tucked away among the trees, offering abundant storage.
| Price History | |
|---|---|
| 7/6/2026 | Listed $1,200,000 |
| 9/22/2026 | 9$1,100,000 |
General Features
| Heating | Baseboard,Hot Water |
|---|---|
| Kitchen Level | Main |
| Cooling | Ceiling Fan(s),Central A/C,Exhaust Fan |
| Possession | Negotiable (Possession) |
| Fireplaces | Gas Fireplace |
| Garage | Attached Garage,Gar Door Opener |
| Water | Private Well |
| Appliances | Dishwasher,Disposal,Dryer,Microwave,Range/Oven,Refrigerator,Washer,Water Softener - Owned |
| Full Baths | 2 |
| Bathrooms | 2 |
| Year Built | 1990 |
| Parking | Garage |
| Subdivision | Blue Note Sub |
| Water Heater | Gas |
| Style | Contemporary |
| County | Grand Traverse |
| Class | RESIDENTIAL |
| Type | Single Family |
| Ownership | Private |
| Section | 9 |
| Associated Document Count | 6 |
| Status | Active |
| Zoning | Residential |
| Subdivision | MI |
| Sale/Rent | For Sale |
| Utilities | Cable Available |
| Manufactured Y/N | No |
| ROOMS | Entry,Great Room |
| Structure Style | 1 1/2 Story |
| Primary City | Interlochen |
| Directions | From TC,take S Long Lake Road south to Tenor Drive. Turn right. Follow to Melody Drive,turn right. Follow to Harmony Drive,turn right. Follow Melody Drive to where road appears to end in a cul de sac |
| City | Interlochen |
| School District | Traverse City Area Public Schools |
| Originating MLS | Aspire North REALTORS |
| Financial Terms | Cash,Conventional |
| Legal Description | Lengthy legal to be found in documents,taken from tax records,Realtor has no opinion. |
| Branded Virtual Tour | https://my-virtual-home.tours/minglr/1947645/F-6984 |
| DOM | 72 |
| Postal Code | 49643 |
| Price Per Sq Ft Total AG | 467.89 |
| Public Remarks | 700ââ¬â¢ PVT LK FRONTAGE,10+ AMAZING ACRES,LARGE POLE BARN,ADD'L 3-CAR GARAGE. Nestled along the tranquil shores of Cedar Hedge Lake,this extraordinary private waterfront retreat offers a lifestyl |
Interior Features
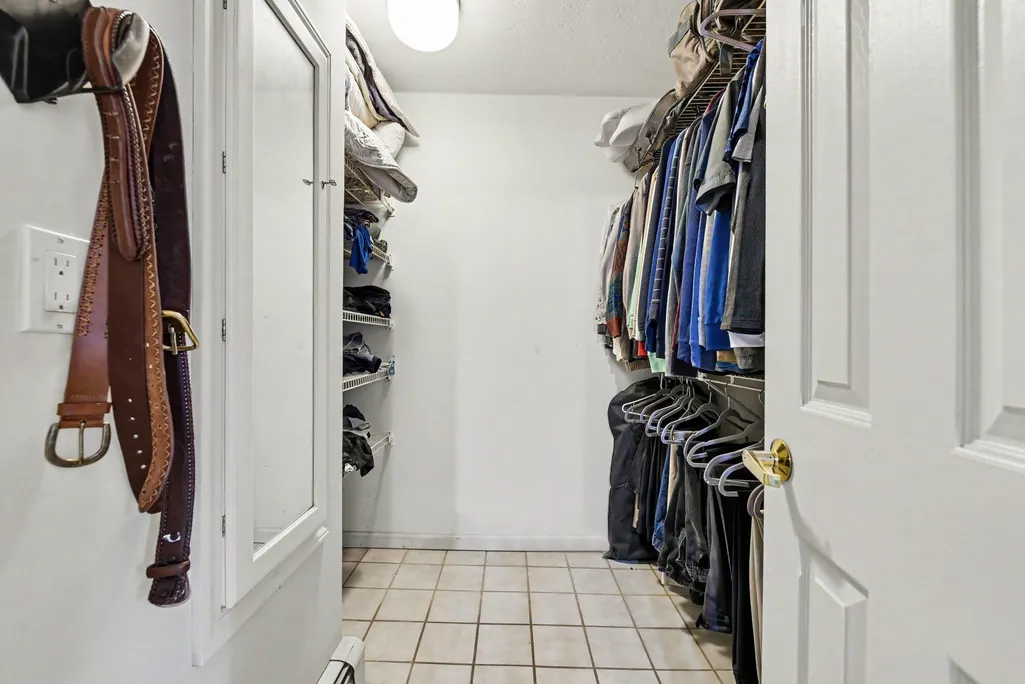
| Interior Amenities | Cathedral/Vaulted Ceiling,Spa/Jetted Tub,Walk-In Closet,Window Treatment(s) |
|---|---|
| Dining Room Level | Main |
| Living Room Level | Main |
| Basement | Unfinished |
| Bedroom 1 Level | Main |
| Laundry Room Level | Main |
| Kitchen Length | 14 |
| Laundry Room Width | 58 |
| Living Room Length | 25 |
| Bedroom 4 Width | 10 |
| Bedroom 2 Width | 9 |
| Bedroom 3 Width | 12 |
| Laundry Room Length | 10 |
| Dining Room Width | 11 |
| Bedroom 4 Length | 20 |
| Bedroom 2 Length | 13 |
| Living Room Width | 23 |
| Bedroom 3 Length | 14 |
| Dining Room Length | 14 |
| Kitchen Width | 11 |
| Beds | 4 |
| Fireplace? | Yes |
| Bedroom 1 Length | 18 |
| Bedroom 1 Width | 16 |
| Above Grade SqFt | 2351 |
| Basement Y/N | No |
| Bedroom 2 Floor Covering | Wood |
| Bedroom 3 Floor Covering | Wood |
| Bedroom 4 Floor Covering | Carpet |
| Total SqFt Finished | 2351 |
Exterior Features
| Exterior | Vinyl Siding |
|---|---|
| Exterior Amenities | Deck,Lawn Sprinkler |
| Frontage | 729 |
| Body of Water | Cedar Hedge Lake |
| Garage Dimensions | 22'x22' |
| Lot Size Area | 10.6 |
| Lot Dimensions | 729'x755'x577'x697' |
| OUT BUILDINGS | Pole Barn,Second Garage |
| Garage # of Car | 2 |
| Water Features | Dock/Pier Facility,Water View,Waterfront,Interior Lake |
| FOUNDATION TYPE | Crawl |
| SEWER/SEPTIC | Septic |
| Waterfront Y/N | Yes |
| Garage Y/N | Yes |
| Frontage Type | Water |
Amenities
- Foreclosure
- Views
- Short Sale
- New Construction
- Adult 55+
- Lease To Own
- No HOA Fees
- Furnished
- Primary On Main
- Air Conditioning
- Seller Finance
- Green
- Fixer Upper
- Horse
- Golf
- Fireplace
- Deck
- Garage
- Basement
- Pool
Property vs Single Family Average in 49643
Price
Year Built
 Provided through IDX via MiRealSource. Courtesy of MiRealSource Shareholder. Copyright MiRealSource.
The information published and disseminated by MiRealSource is communicated verbatim, without change by MiRealSource, as filed with MiRealSource by its members. The accuracy of all information, regardless of source, is not guaranteed or warranted. All information should be independently verified.
Copyright 2026 MiRealSource. All rights reserved. The information provided hereby constitutes proprietary
Provided through IDX via MiRealSource. Courtesy of MiRealSource Shareholder. Copyright MiRealSource.
The information published and disseminated by MiRealSource is communicated verbatim, without change by MiRealSource, as filed with MiRealSource by its members. The accuracy of all information, regardless of source, is not guaranteed or warranted. All information should be independently verified.
Copyright 2026 MiRealSource. All rights reserved. The information provided hereby constitutes proprietary
 Bay County REALTOR® Association All information deemed reliable but not guaranteed. All properties are subject to prior sale, change or withdrawal. Neither listing broker(s) or information provider(s) shall be responsible for any typographical errors, misinformation, misprints and shall be held totally harmless. Listing(s) information is provided for consumer's personal, non-commercial use and may not be used for any purpose other than to identify prospective properties consumers may be interested
