
Water Views






Address
7880 S Garlock Road, Carson City, MI
Price
$ 369,000
Property Attributes
- MLS#70560063
- TypeSingle Family
- Listing Status Active
- CountyMONTCALM
- CityCarson City
- AreaCarson City
- Zip48811
- Style
- Year Built1972
- Taxes$ 2153
- Price$ 369,000
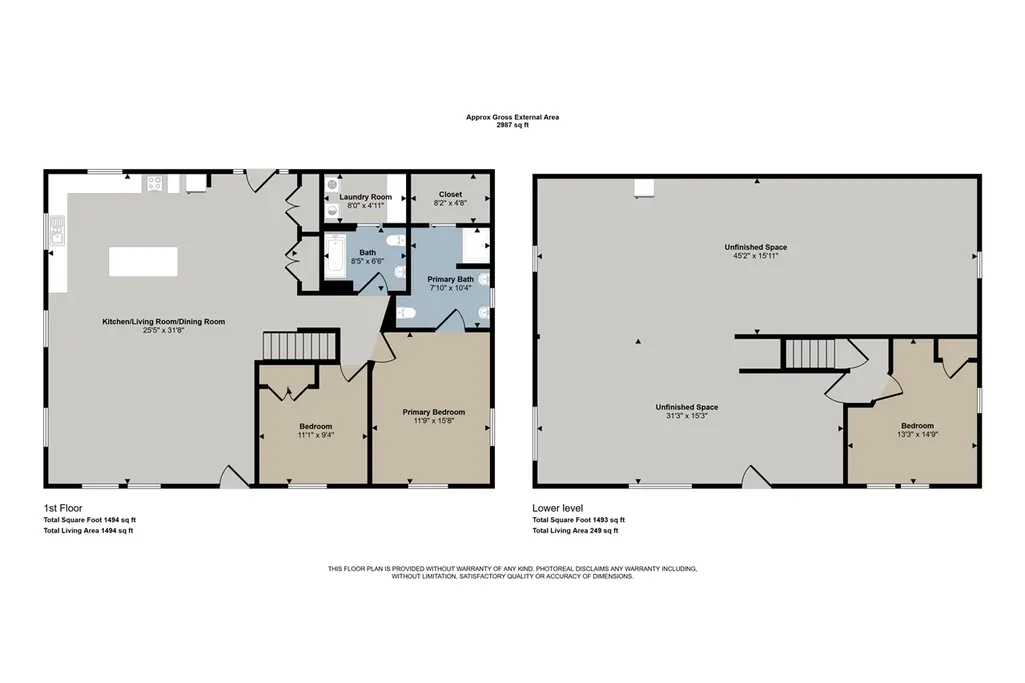
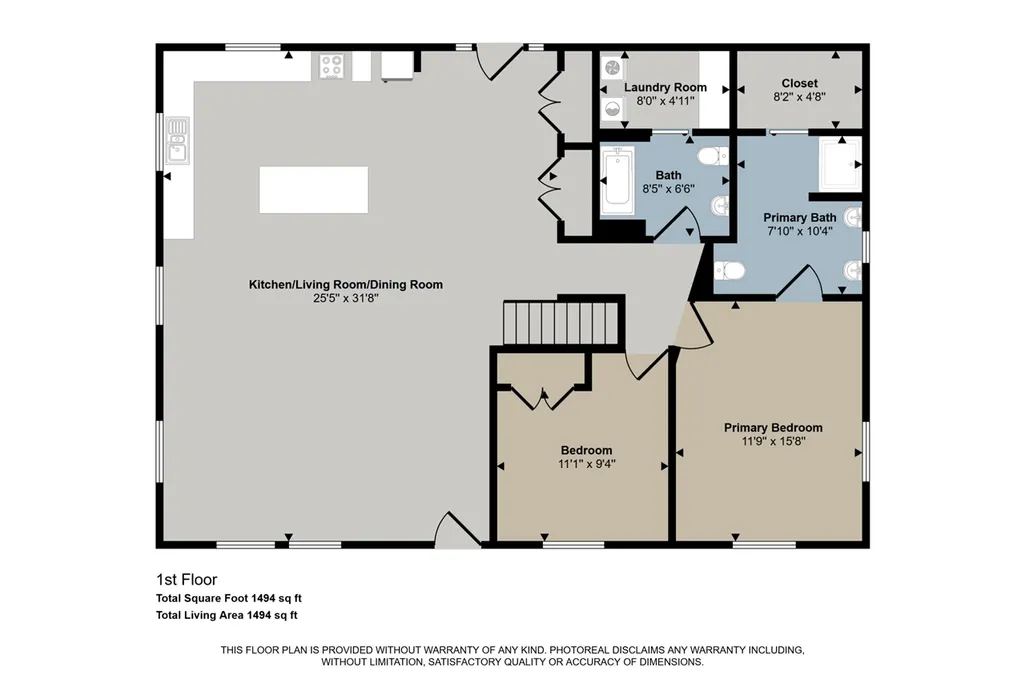
- Bedrooms3
- Full Bathrooms2
- Half Bathrooms0
- Sqr Footage1494
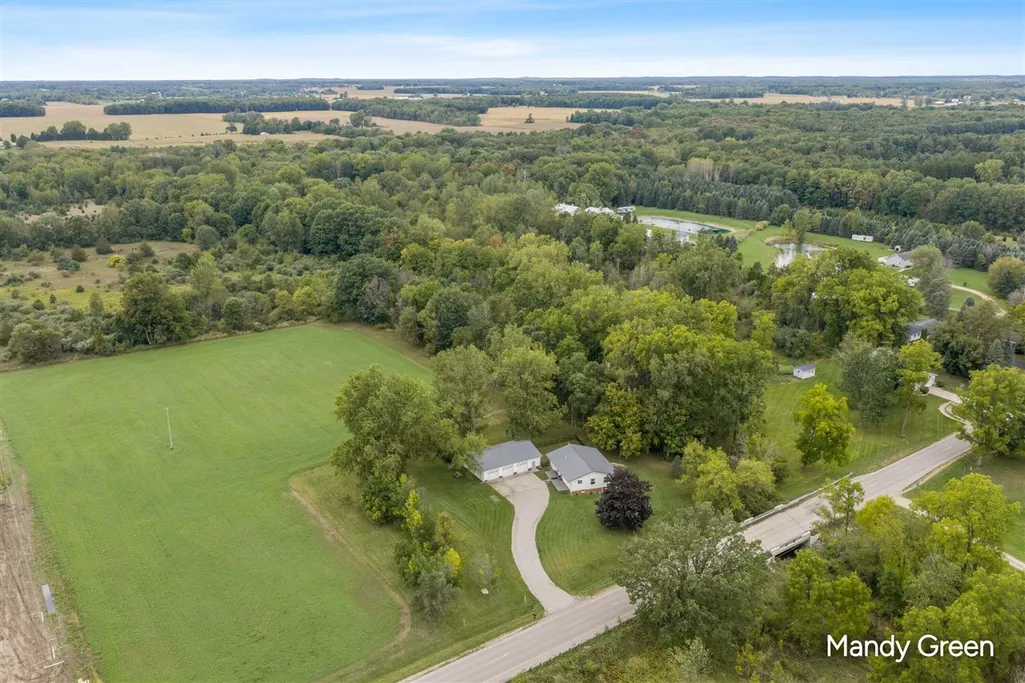
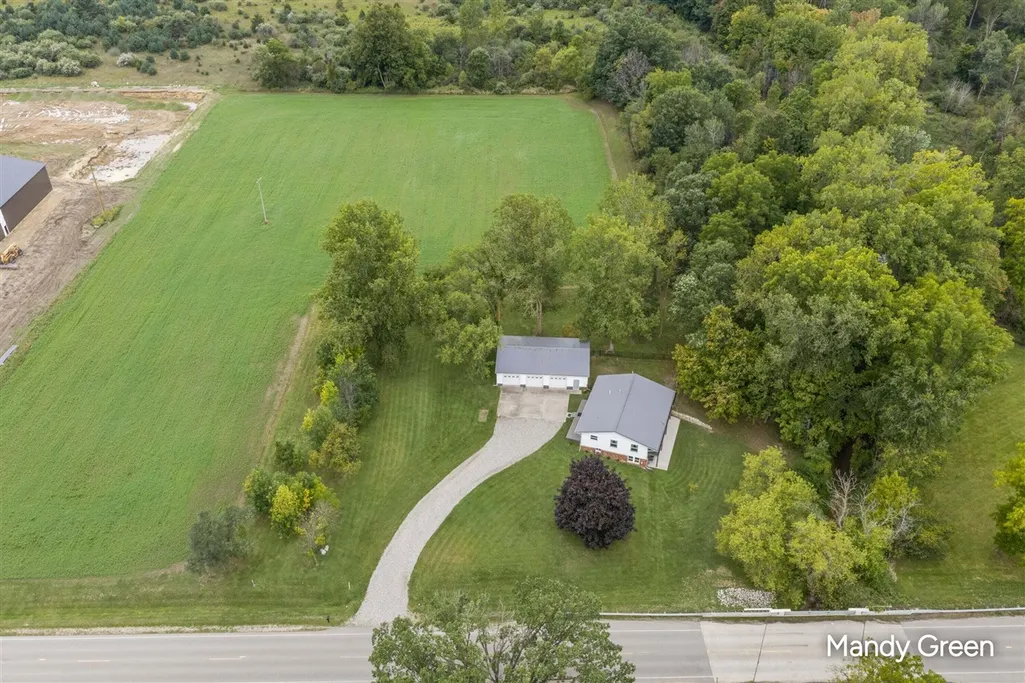
- Lot Size0.77 Acres
Data Source:
Bay County REALTOR® Association
Property Description
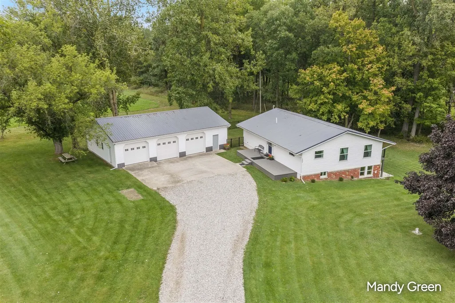
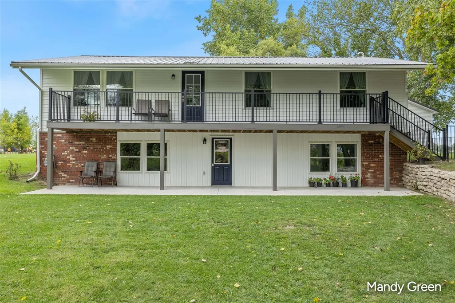
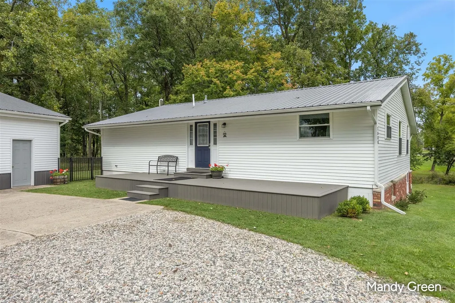
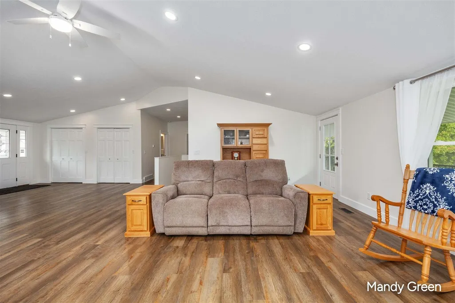
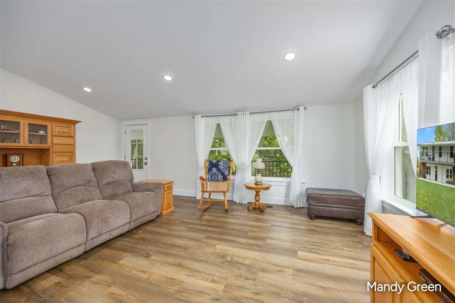
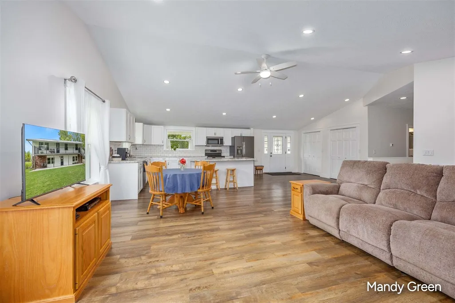
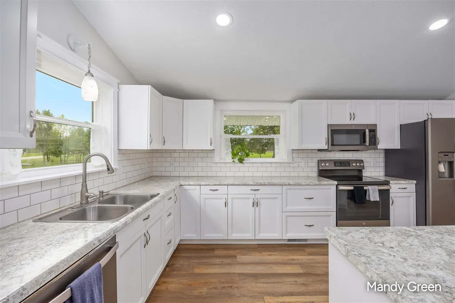
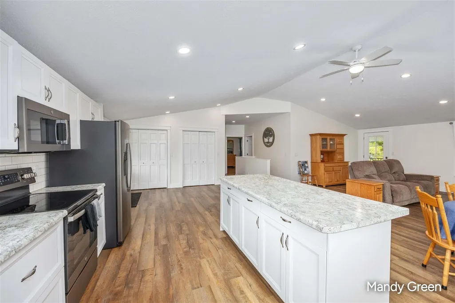
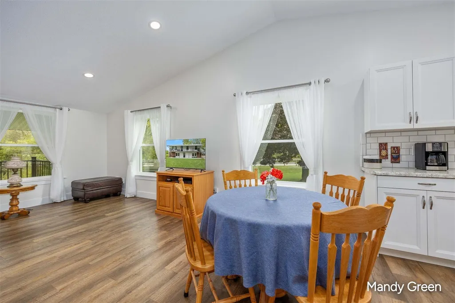
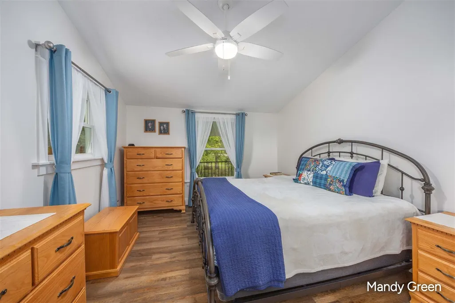
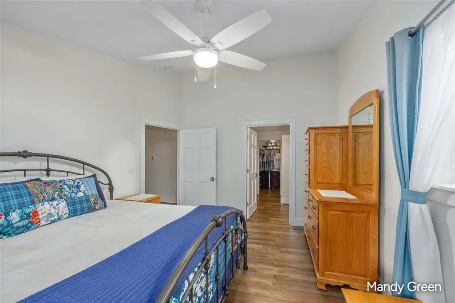
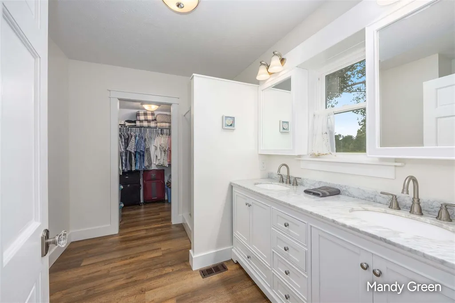
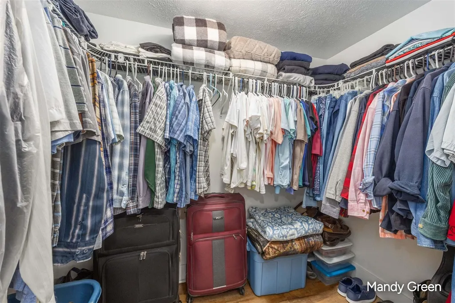
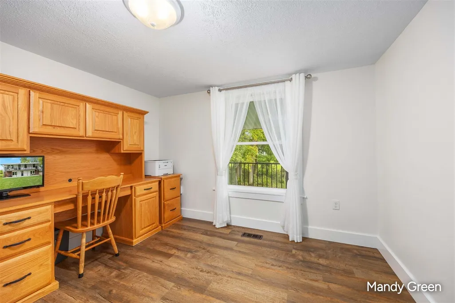
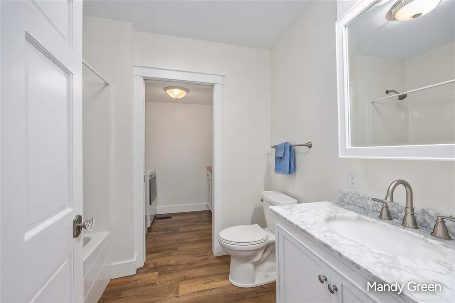
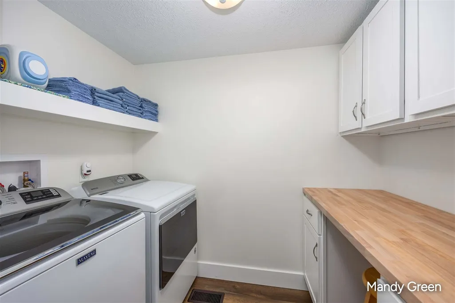
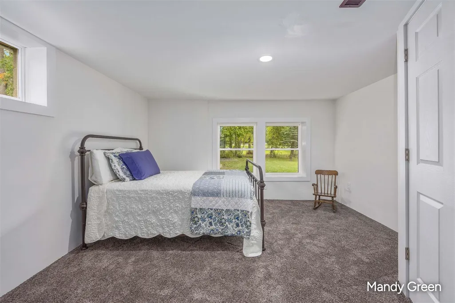
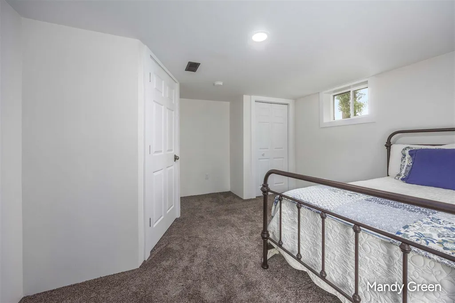
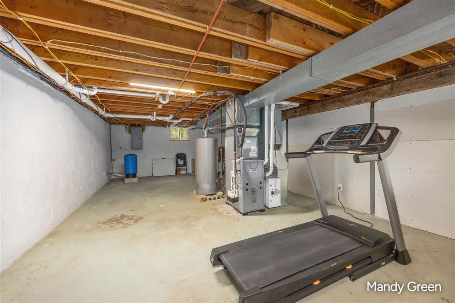
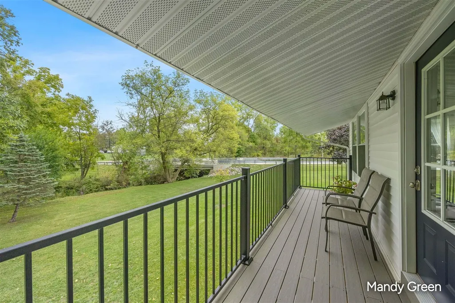
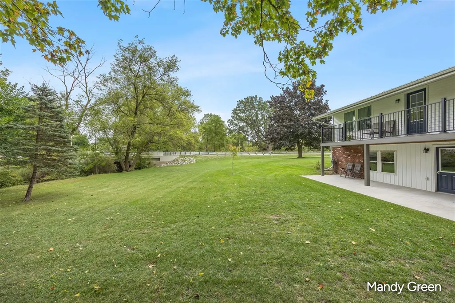
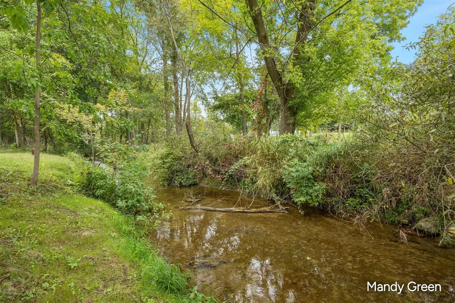
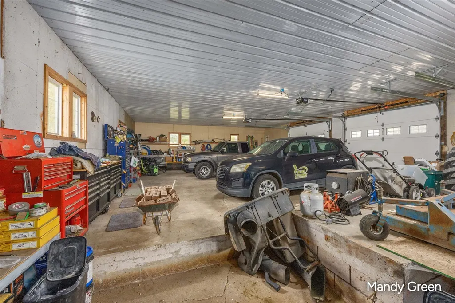
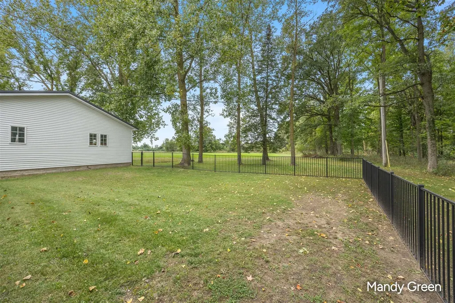
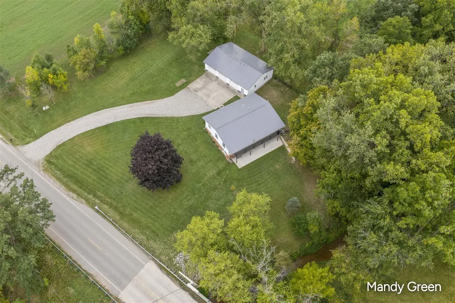
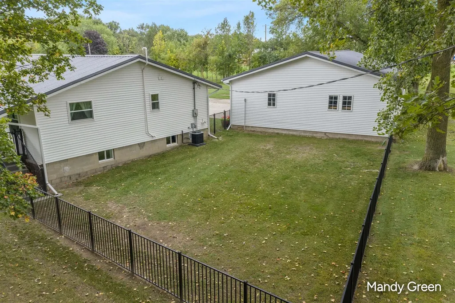
Taken down to the studs in 2020/2021, this home still shows like a brand new build! Everything has been updated and redone! Insulation, drywall, windows, doors, decks, siding, electrical, plumbing, baths, laundry, cabinets, patio, flooring. New metal roofs, full kitchen remodel with slate appliances, and furnace with ultraviolet filter were completed in 2022. Also recently added new backyard upgraded fencing. This 3 bedroom/2 bath home DEFINES move-in ready with zero projects needing to be completed. The 3+ stall detached garage is immaculate and fully finished inside. Incredible view off the back deck overlooking Butternut Creek. Perfectly situated on the edge of town offering a country feel but still close to amenities. This is a must-see in person to truly appreciate!
| Price History | |
|---|---|
| 9/22/2026 | Listed $369,000 |
General Features
| Heating | Forced Air |
|---|---|
| Garage | Detached Garage,Gar Door Opener |
| Appliances | Dishwasher,Dryer,Microwave,Range/Oven,Refrigerator,Washer |
| Full Baths | 2 |
| Bathrooms | 2 |
| Year Built | 1972 |
| County | Montcalm |
| Class | RESIDENTIAL |
| Type | Single Family |
| New Construction Y/N | No |
| Status | Active |
| Subdivision | MI |
| Sale/Rent | For Sale |
| Structure Style | 1 Story |
| Primary City | Carson City |
| Directions | From M57 to Garlock,N to property. |
| City | Carson City |
| School District | Carson City Crystal Area Sd |
| Originating MLS | Greater Regional Alliance of REALTORS |
| Financial Terms | Cash,Conventional,FHA,VA,Rural Development,MIStateHsDevAuthority |
| Legal Description | PARCEL 1 & COMBO: PART OF THE E 1/2 OF THE SW 1/4 OF THE SE 1/4 OF SEC 11; DESC AS BEG ON THE E LINE OF THE SW 1/4 OF THE SE 1/4,N 89 DEG 01' 35 |
| Postal Code | 48811 |
| Price Per Sq Ft Total AG | 246.99 |
| Public Remarks | Taken down to the studs in 2020/2021,this home still shows like a brand new build! Everything has been updated and redone! Insulation,drywall,windows,doors,decks,siding,electrical,plumbing,baths,laun |
Interior Features
| Beds | 3 |
|---|---|
| Total Rooms | 4 |
| Above Grade SqFt | 1494 |
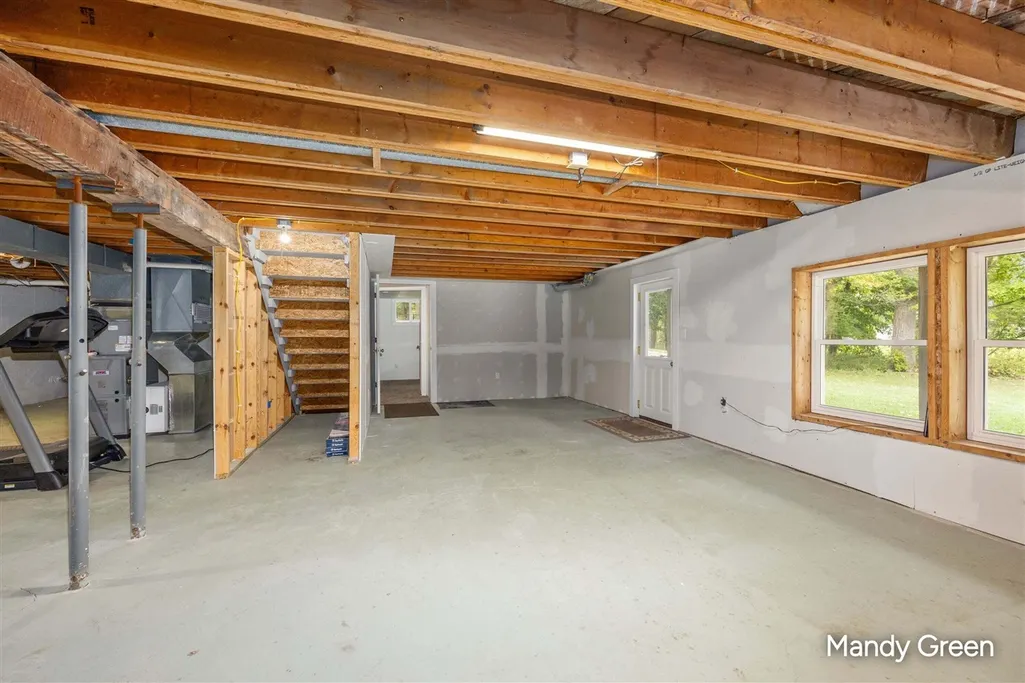
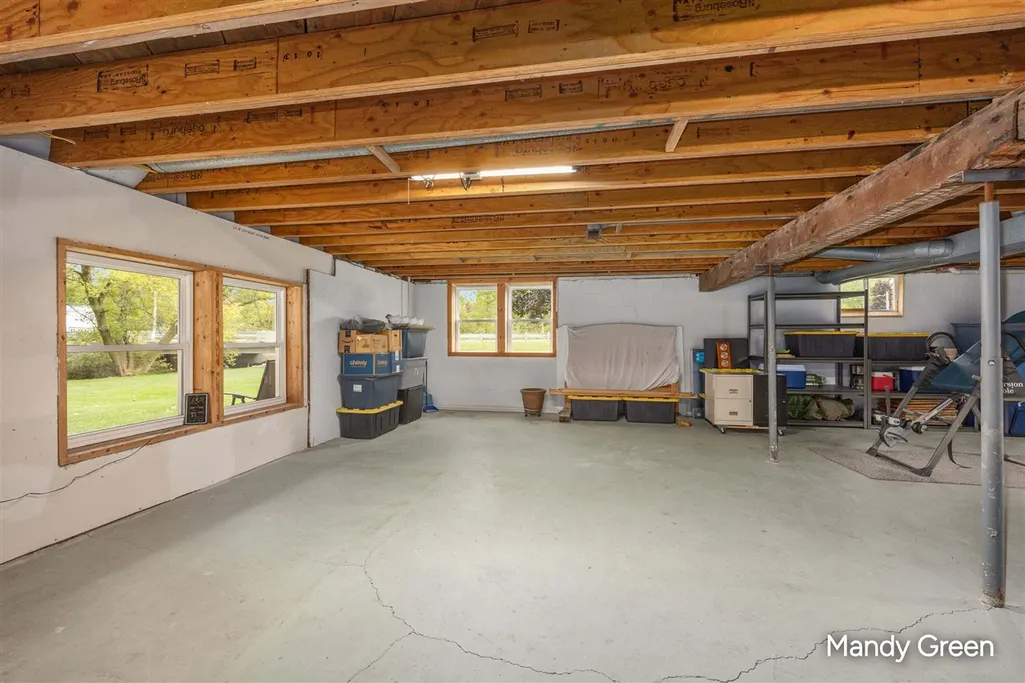
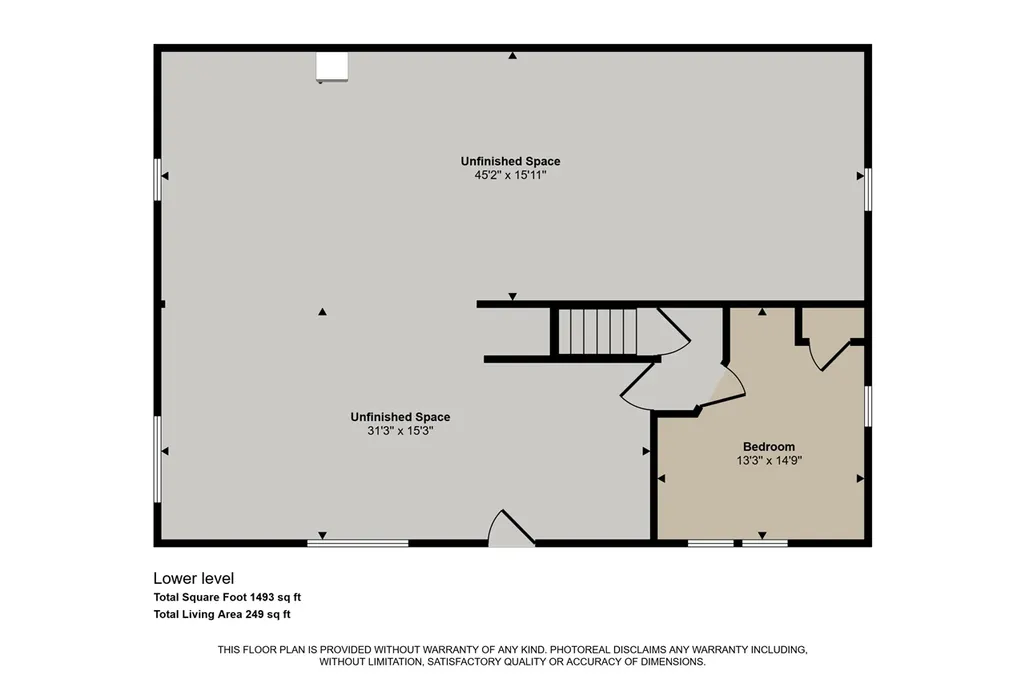
| Basement Y/N | Yes |
| Total SqFt Finished | 1743 |
Exterior Features
| Exterior | Brick,Other,Vinyl Siding |
|---|---|
| Exterior Amenities | Storms/Screens |
| Frontage | 105 |
| Lot Size Area | 0.77 |
| Pool (Y/N) | No |
| Lot Dimensions | 155 x 205 approx. after s |
| Garage # of Car | 3 |
| Water Features | Creek/Stream/Brook,Water View |
| Roads | City/County,Paved Street |
| FOUNDATION TYPE | Basement |
| Waterfront Y/N | No |
| Garage Y/N | Yes |
Amenities
- Foreclosure
- Views
- Short Sale
- New Construction
- Adult 55+
- Lease To Own
- No HOA Fees
- Furnished
- Primary On Main
- Air Conditioning
- Seller Finance
- Green
- Fixer Upper
- Horse
- Golf
- Fireplace
- Deck
- Garage
- Basement
- Pool
Property vs Single Family Average in 48811
Price
Taxes
Year Built
 Provided through IDX via MiRealSource. Courtesy of MiRealSource Shareholder. Copyright MiRealSource.
The information published and disseminated by MiRealSource is communicated verbatim, without change by MiRealSource, as filed with MiRealSource by its members. The accuracy of all information, regardless of source, is not guaranteed or warranted. All information should be independently verified.
Copyright 2026 MiRealSource. All rights reserved. The information provided hereby constitutes proprietary
Provided through IDX via MiRealSource. Courtesy of MiRealSource Shareholder. Copyright MiRealSource.
The information published and disseminated by MiRealSource is communicated verbatim, without change by MiRealSource, as filed with MiRealSource by its members. The accuracy of all information, regardless of source, is not guaranteed or warranted. All information should be independently verified.
Copyright 2026 MiRealSource. All rights reserved. The information provided hereby constitutes proprietary
 Bay County REALTOR® Association All information deemed reliable but not guaranteed. All properties are subject to prior sale, change or withdrawal. Neither listing broker(s) or information provider(s) shall be responsible for any typographical errors, misinformation, misprints and shall be held totally harmless. Listing(s) information is provided for consumer's personal, non-commercial use and may not be used for any purpose other than to identify prospective properties consumers may be interested
