
Waterfront - New Construction







Address
6658 Maria Drive, Hudsonville, MI
Price
$ 699,900
Property Attributes
- MLS#61033624
- TypeSingle Family
- Listing Status Active
- CountyOTTAWA
- CityHudsonville
- AreaGeorgetown Twp
- NeighborhoodAlward Estates
- Zip494 269
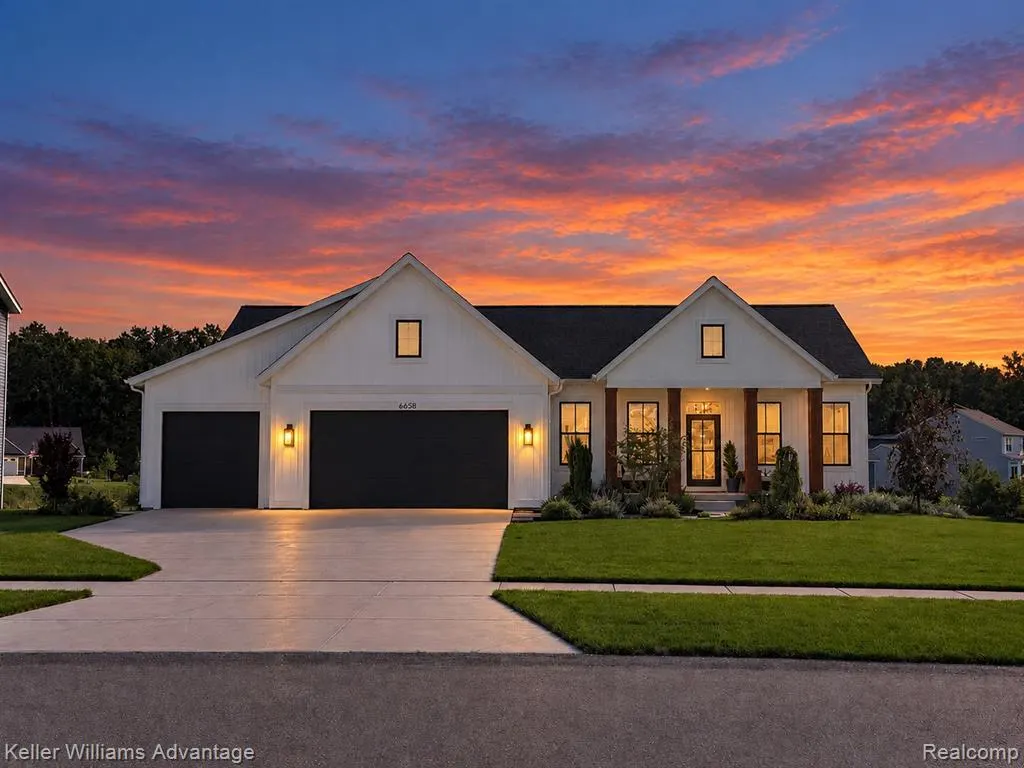
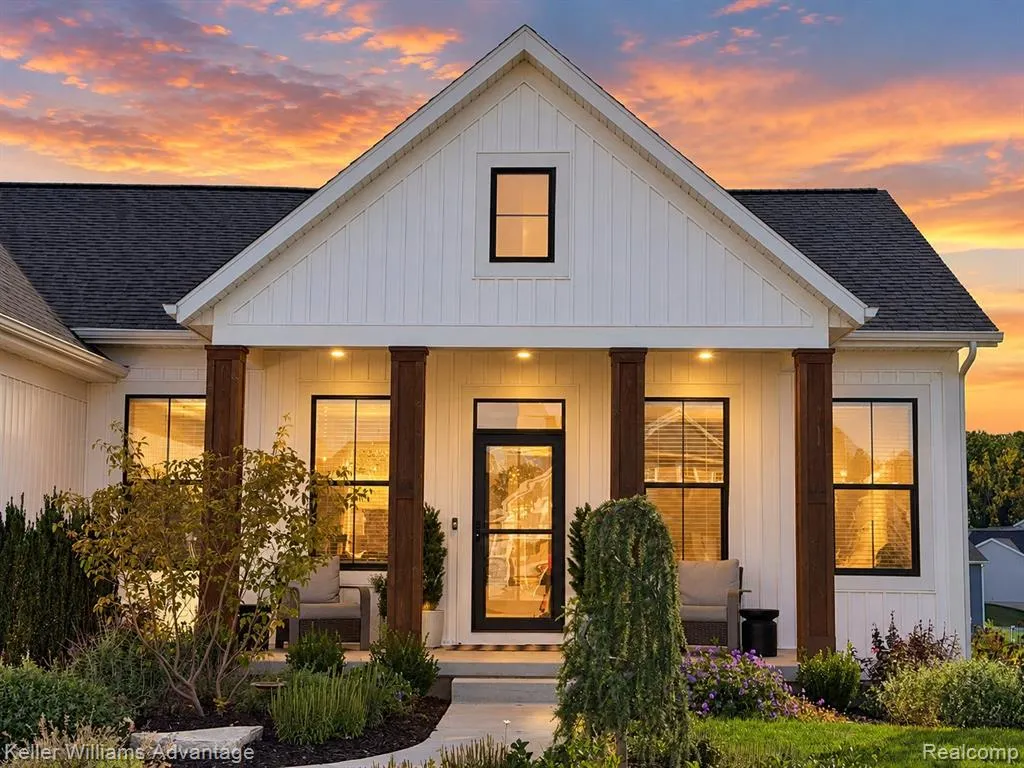
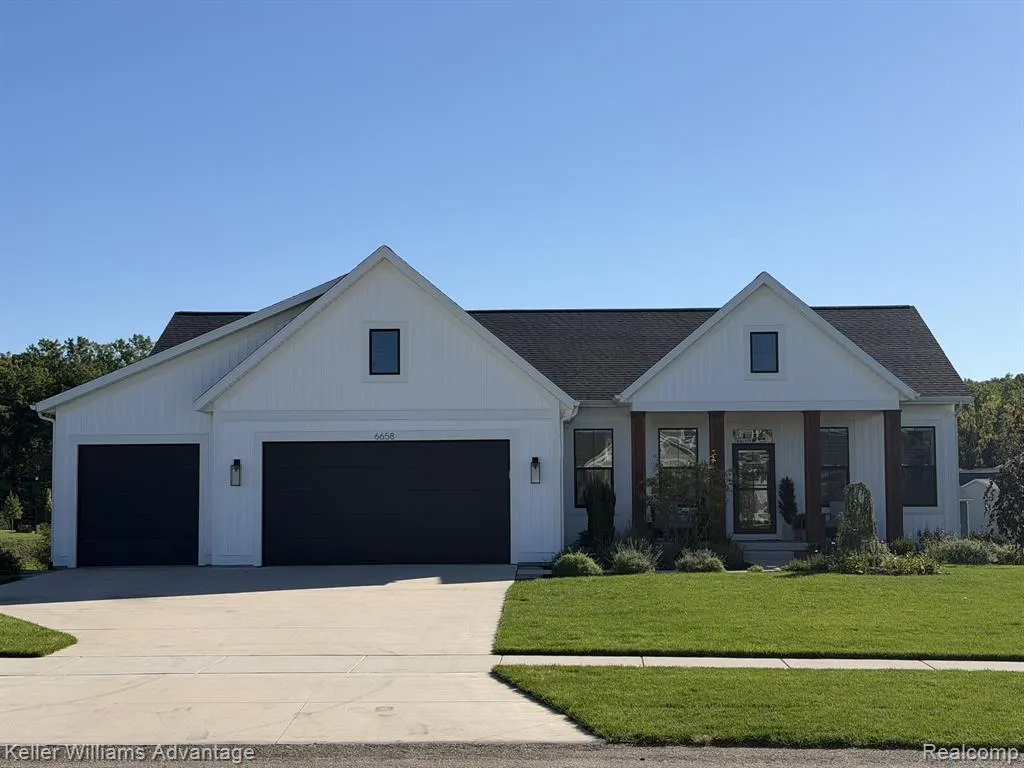
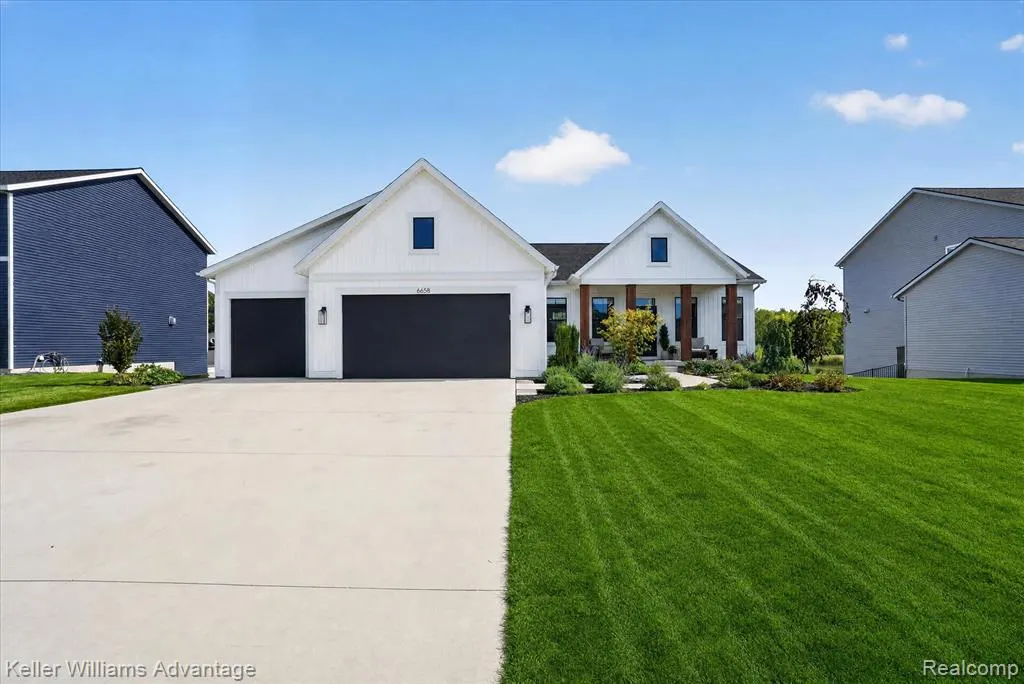
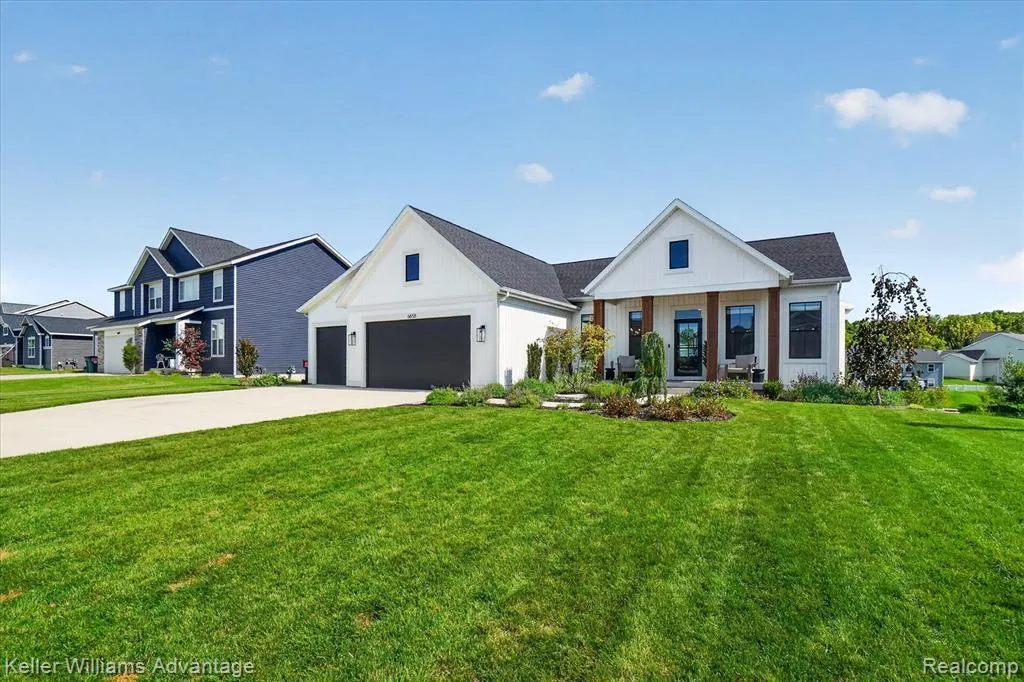
- StyleRanch,Craftsman
- Year Built2023
- Taxes$ 8170
- Price$ 699,900
- Bedrooms6
- Full Bathrooms3
- Half Bathrooms0
- Sqr Footage1866
- Lot Size0.34 Acres
Data Source:
Bay County REALTOR® Association
Property Description
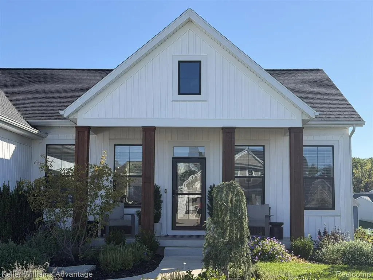
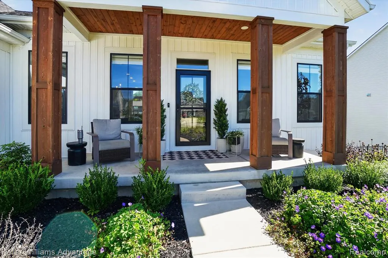
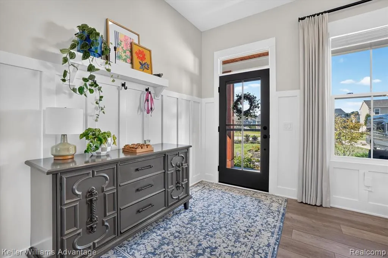
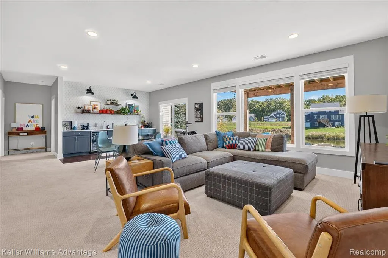
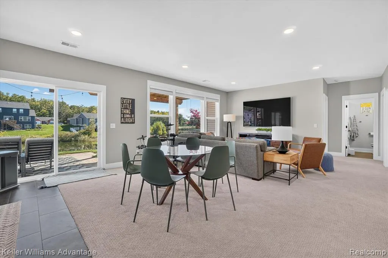
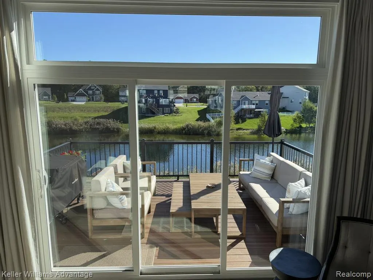
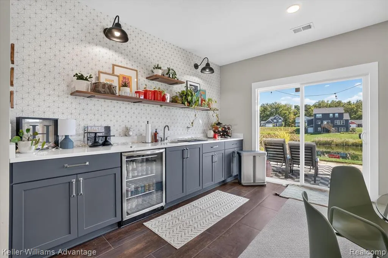
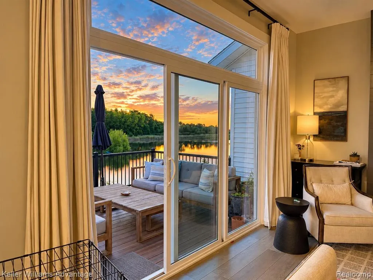
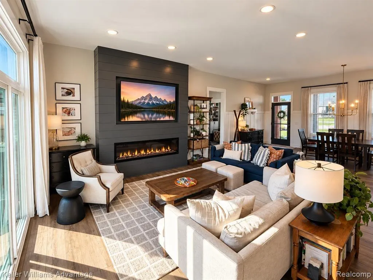
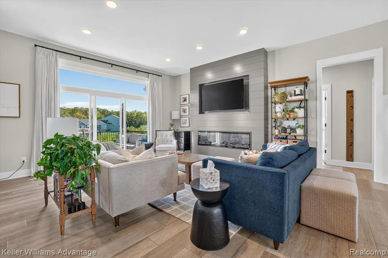
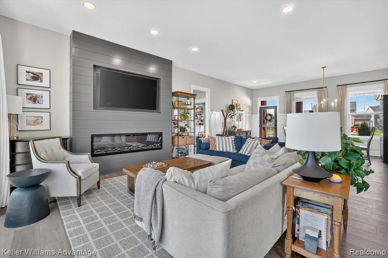
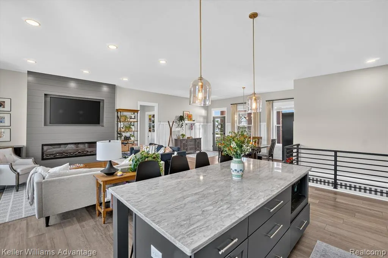
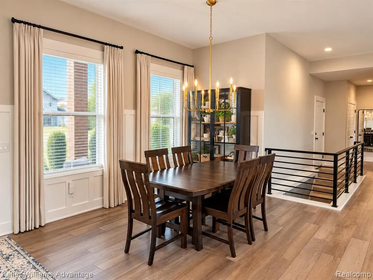
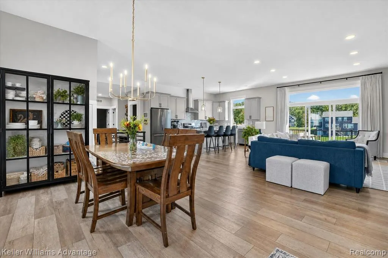
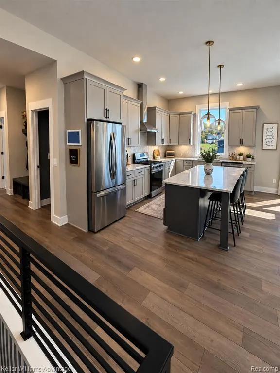
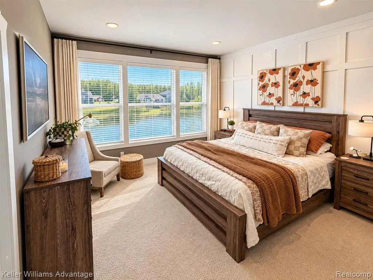
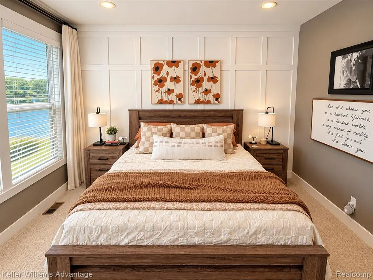
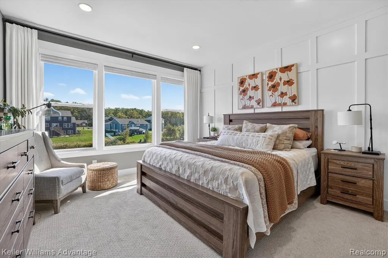
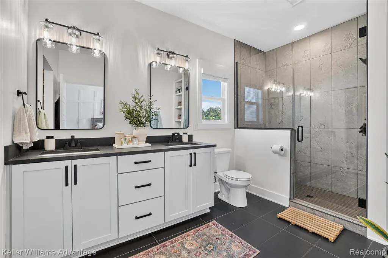
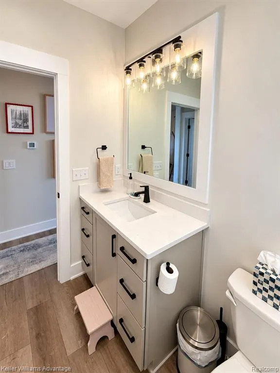
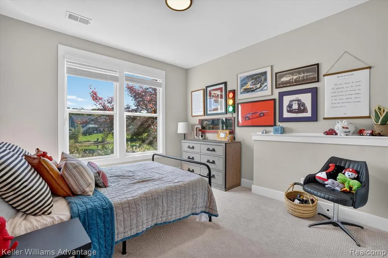
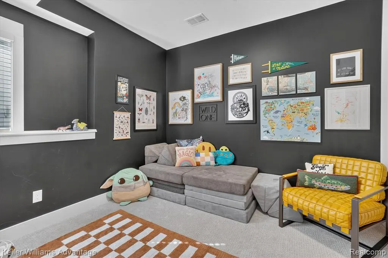
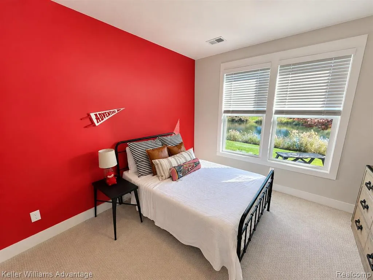
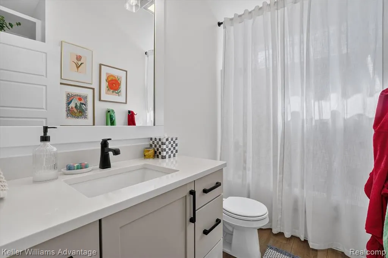
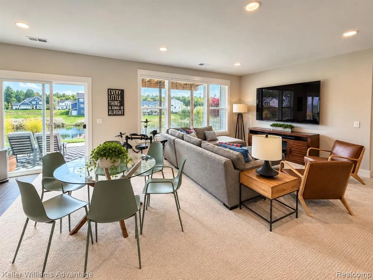
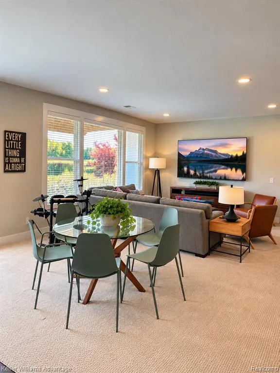
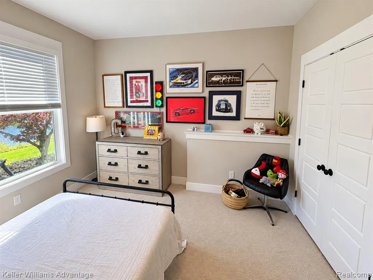
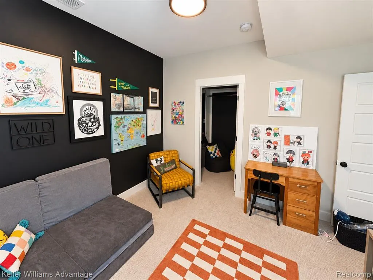
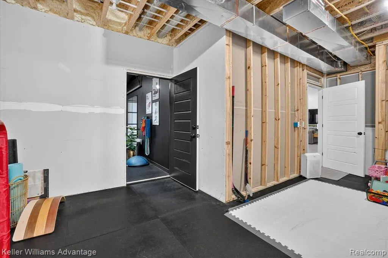
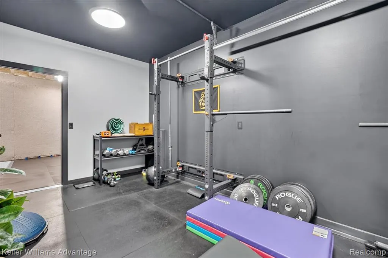
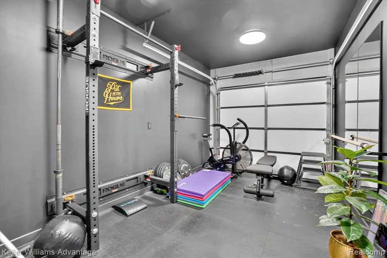
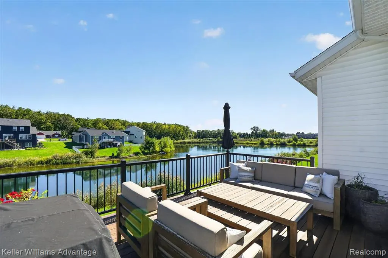
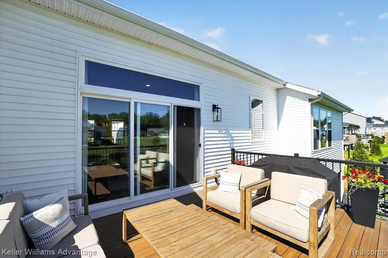
Thinking about building new, but don't want to wait--or more importantly, spend thousands more adding all the upgrades after the expense of building? This might be the one for you! Offering a hard-to-find SIX BEDROOMS and arguably one of the best views in the neighborhood, this beautifully finished waterfront home overlooks an approximately 12-acre pond, creating an incredible backdrop from the main living spaces and outdoor areas. Extensive landscaping, outdoor living space and a private dock make the setting every bit as impressive as the home itself. Inside, the upgrades go well beyond typical builder finishes. Over $35,000 was invested in window treatments throughout the home, including motorized drapes in the living room, dining room and primary bedroom. Integrated with the Lutron smart-home system, you can literally ask Siri to turn on the lights or open and close the drapes. Add upgraded light fixtures throughout, programmable smart-home features and a Logitech video doorbell, and this is truly a tech lover's dream. The walkout lower level provides additional living and entertaining space along with dedicated gym and hockey areas with rubber flooring. One of its coolest features is the full-size roll-up door in the current gym, opening directly to the backyard and creating an indoor/outdoor space you simply don't see every day. And then there's the garage. Fully insulated--including the attic--drywalled and painted, it feels more like an extension of the home than a typical garage. A stainless-steel utility sink with hot and cold water was thoughtfully added with car detailing in mind, while the polyaspartic flooring finishes the space beautifully. With six bedrooms, incredible waterfront views, a private dock, extensive landscaping, a highly upgraded walkout lower level, serious smart-home technology and a dream garage, this is anything but a cookie-cutter new construction home. The upgrades are already done and all that's left is to enjoy them.
| Price History | |
|---|---|
| 9/25/2026 | Listed $699,900 |
General Features
| Heating | Forced Air |
|---|---|
| Kitchen Level | Entry |
| Cooling | Central A/C |
| Possession | Negotiable (Possession) |
| Fireplaces | LivRoom Fireplace,Electric Fireplace |
| Garage | Attached Garage |
| Water | Public Water |
| Appliances | Dishwasher,Range/Oven,Refrigerator |
| Full Baths | 3 |
| Bathrooms | 3 |
| Year Built | 2023 |
| Pets Allowed | Yes |
| Subdivision | Alward Estates |
| Water Heater | Gas |
| Style | Ranch,Craftsman |
| County | Ottawa |
| Class | RESIDENTIAL |
| Type | Single Family |
| Ownership | Private |
| Associated Document Count | 5 |
| Status | Active |
| Subdivision | MI |
| Sale/Rent | For Sale |
| Manufactured Y/N | No |
| Fee Amount | 400 |
| Fee Schedule | Yearly |
| Structure Style | 1 Story |
| Subj to Short Sale Apprvl | No |
| Home Warranty Y/N | No |
| Primary City | Hudsonville |
| Virtual Tour | https://www.propertypanorama.com/instaview/nocbor/20261076777 |
| Directions | Port Sheldon to Alward Drive,North to Winsome,right on Winsome to Maria,left on Maria. |
| City | Hudsonville |
| School District | Hudsonville Public School District |
| Lease Y/N | No |
| Originating MLS | RealComp |
| Financial Terms | Cash,Conventional,FHA,VA |
| Legal Description | LOT 145. ALWARD ESTATES WEST NO 5 |
| DOM | 2 |
| Postal Code | 49426 |
| Price Per Sq Ft Total AG | 375.08 |
| Public Remarks | Thinking about building new,but don't want to wait--or more importantly,spend thousands more adding all the upgrades after the expense of building? This might be the one for you! Offering a hard-to-f |
Interior Features
| Interior Amenities | Cable/Internet Avail.,DSL Available |
|---|---|
| Great Room Level | Basement |
| Dining Room Level | Entry |
| Living Room Level | Entry |
| Basement | Finished,Walk Out |
| Bedroom 1 Level | Entry |
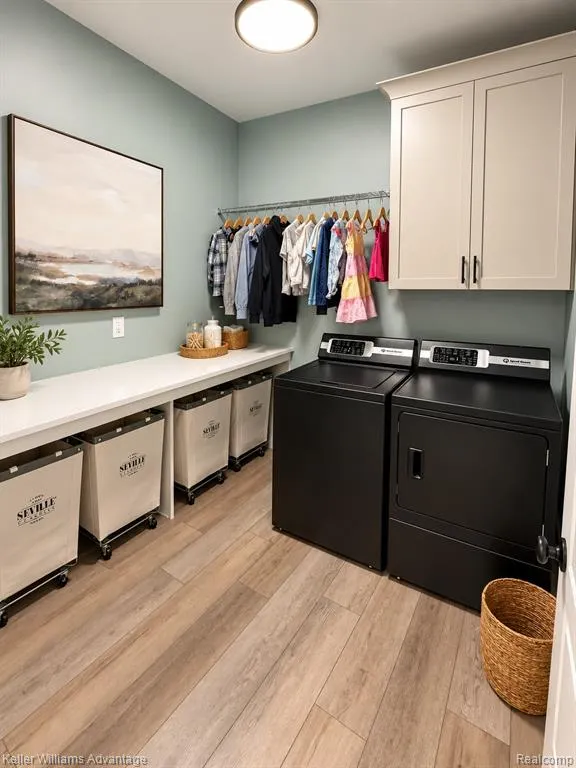
| Laundry Room Level | Entry |
| Kitchen Length | 17 |
| Laundry Room Width | 8 |
| Living Room Length | 19 |
| Bedroom 4 Width | 11 |
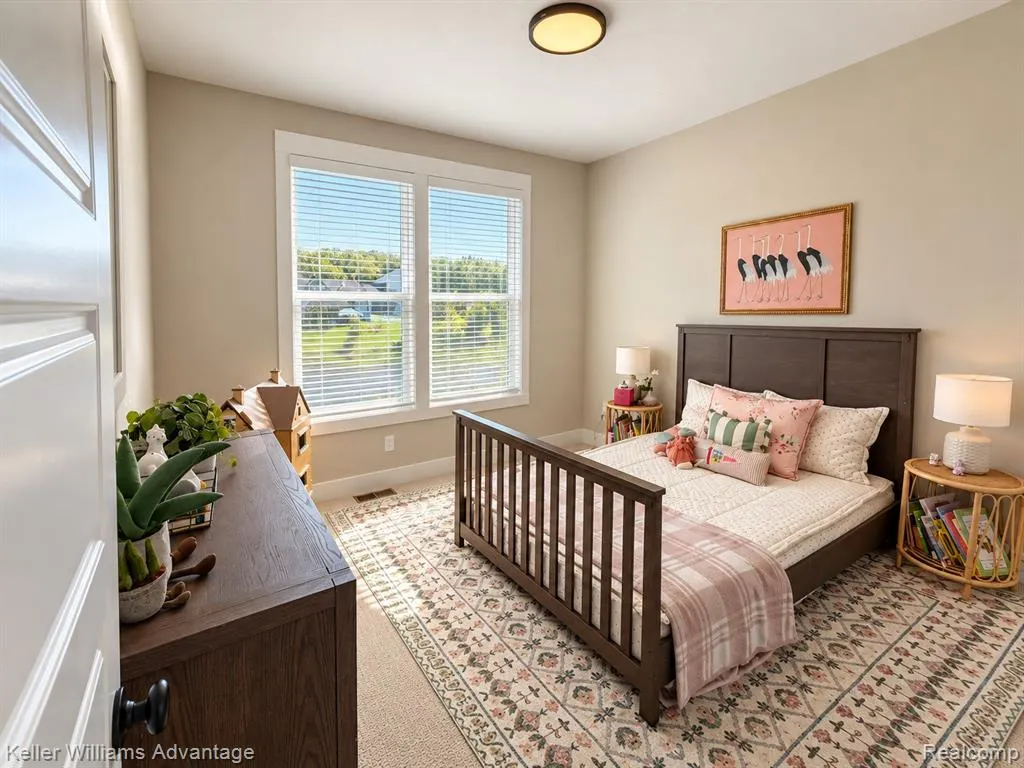
| Bedroom 2 Width | 11 |
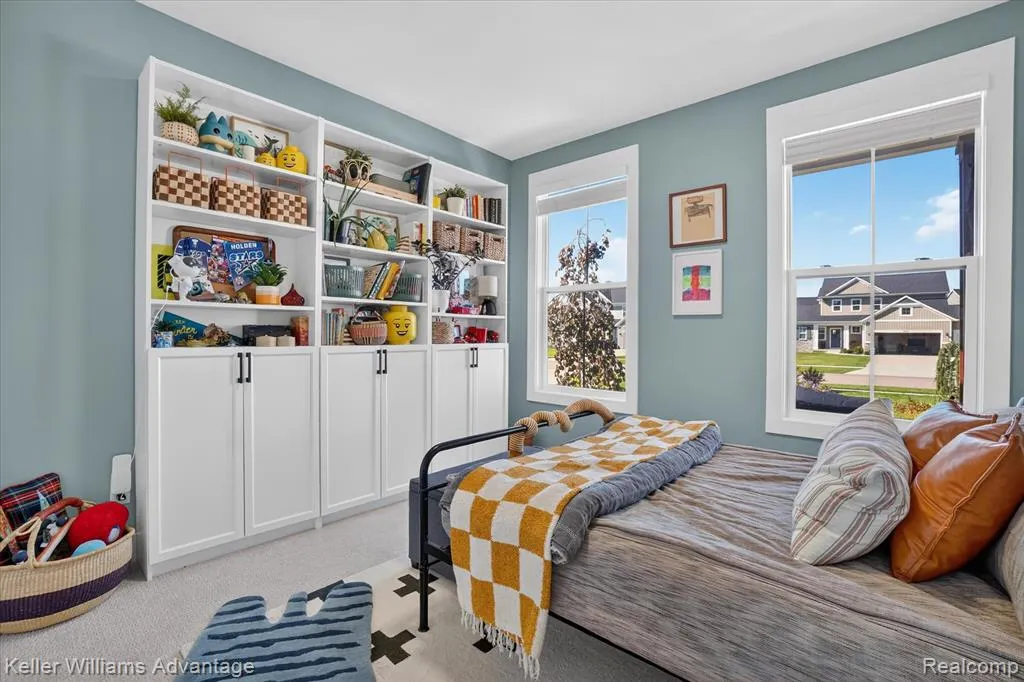
| Bedroom 3 Width | 11 |
| Laundry Room Length | 9 |
| Dining Room Width | 10 |
| Bedroom 4 Length | 16 |
| Great Room Width | 17 |
| Bedroom 2 Length | 11 |
| Living Room Width | 17 |
| Bedroom 3 Length | 12 |
| Dining Room Length | 14 |
| Bedroom 5 Length | 11 |
| Kitchen Width | 11 |
| Great Room Length | 27 |
| Beds | 6 |
| Fireplace? | Yes |
| Total Rooms | 16 |
| Bedroom 6 Length | 11 |
| Bedroom 5 Width | 11 |
| Bedroom 6 Width | 16 |
| Bedroom 1 Length | 13 |
| Bedroom 1 Width | 13 |
| Bedroom 6 Level | Basement |
| Below Grade SqFt | 1853 |
| Above Grade SqFt | 1866 |
| Basement Y/N | Yes |
| Bedroom 2 Floor Covering | Carpet |
| Bedroom 3 Floor Covering | Carpet |
| Bedroom 4 Floor Covering | Carpet |
| Total SqFt Finished | 3166 |
| Bathroom 1 Length | 9 |
| Bathroom 1 Width | 8 |
| Bathroom 2 Length | 9 |
| Bathroom 2 Width | 5 |
| Bathroom 3 Length | 7 |
| Bathroom 3 Width | 7 |
Exterior Features
| Exterior | Vinyl Siding |
|---|---|
| Exterior Amenities | Deck,Porch |
| Frontage | 86 |
| Body of Water | Pond |
| Garage Dimensions | 24x32 |
| Lot Size Area | 0.34 |
| Pool (Y/N) | No |
| Lot Dimensions | 86x169x86x177 |
| Garage # of Car | 3 |
| Water Features | Lake/River Access,Pond,Waterfront |
| Roads | Paved Street |
| FOUNDATION TYPE | Basement |
| Waterfront Y/N | Yes |
| Garage Y/N | Yes |
Amenities
- Foreclosure
- Views
- Short Sale
- New Construction
- Adult 55+
- Lease To Own
- No HOA Fees
- Furnished
- Primary On Main
- Air Conditioning
- Seller Finance
- Green
- Fixer Upper
- Horse
- Golf
- Fireplace
- Deck
- Garage
- Basement
- Pool
Property vs Single Family Average in 494 269
Price
Taxes
Year Built
 Provided through IDX via MiRealSource. Courtesy of MiRealSource Shareholder. Copyright MiRealSource.
The information published and disseminated by MiRealSource is communicated verbatim, without change by MiRealSource, as filed with MiRealSource by its members. The accuracy of all information, regardless of source, is not guaranteed or warranted. All information should be independently verified.
Copyright 2026 MiRealSource. All rights reserved. The information provided hereby constitutes proprietary
Provided through IDX via MiRealSource. Courtesy of MiRealSource Shareholder. Copyright MiRealSource.
The information published and disseminated by MiRealSource is communicated verbatim, without change by MiRealSource, as filed with MiRealSource by its members. The accuracy of all information, regardless of source, is not guaranteed or warranted. All information should be independently verified.
Copyright 2026 MiRealSource. All rights reserved. The information provided hereby constitutes proprietary
 Bay County REALTOR® Association All information deemed reliable but not guaranteed. All properties are subject to prior sale, change or withdrawal. Neither listing broker(s) or information provider(s) shall be responsible for any typographical errors, misinformation, misprints and shall be held totally harmless. Listing(s) information is provided for consumer's personal, non-commercial use and may not be used for any purpose other than to identify prospective properties consumers may be interested
