








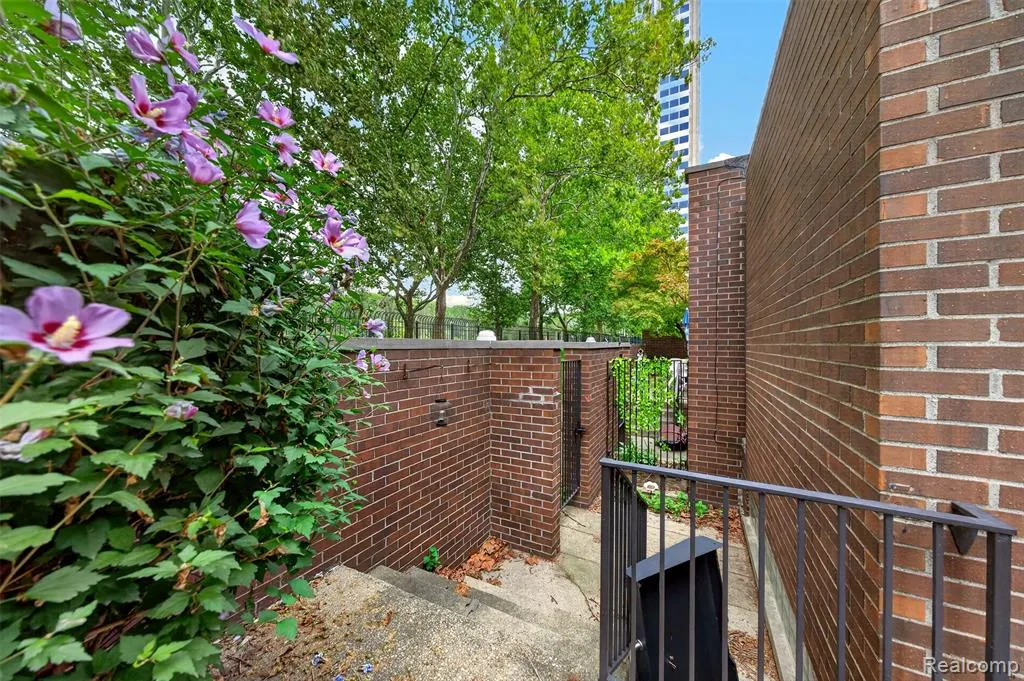
Address
1243 Navarre Place, Detroit, MI
Price
$ 525,000
Property Attributes
- MLS#61033174
- TypeSingle Family
- Listing Status Active
- CountyWAYNE
- CityDetroit
- AreaDetroit
- NeighborhoodNavarre Place Sub - Nez
- Zip482 073
- StyleContemporary,Townhouse
- Year Built1967
- Taxes$ 20062
- Price$ 525,000
- Bedrooms4
- Full Bathrooms3
- Half Bathrooms2
- Sqr Footage2721
- Lot Size0.07 Acres
Data Source:
Bay County REALTOR® Association
Property Description
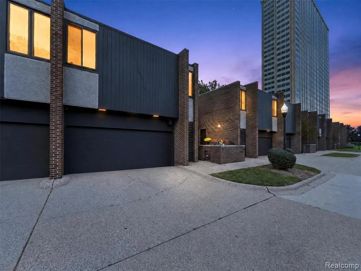
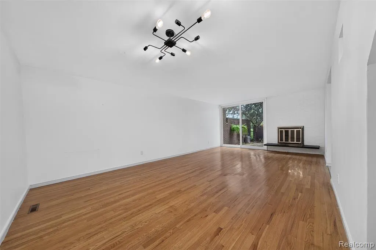
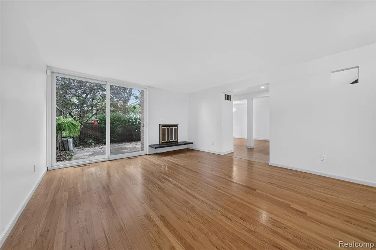
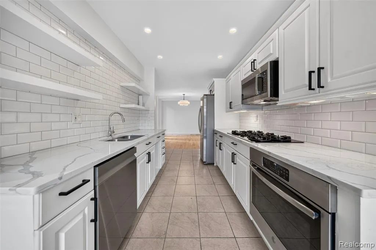
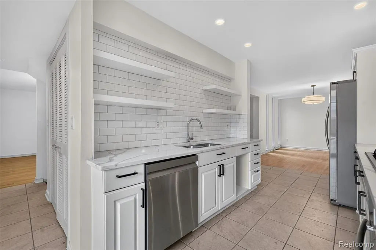
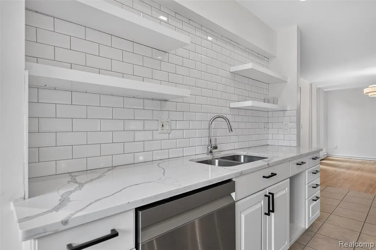
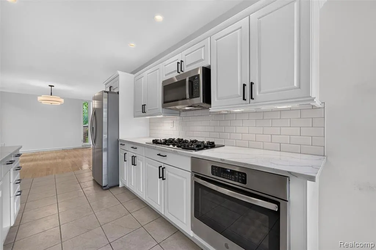
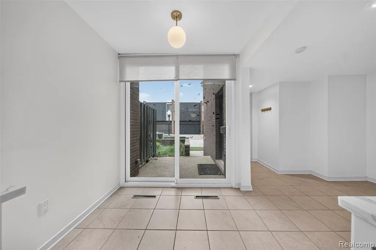
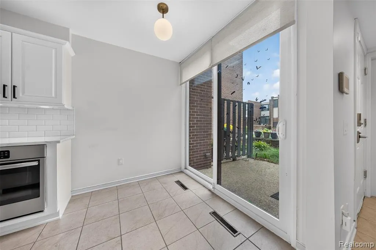
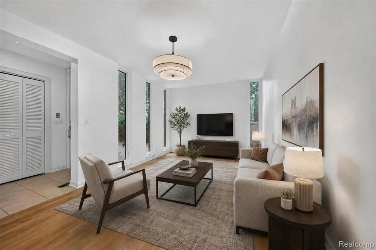
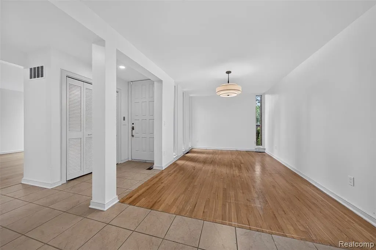
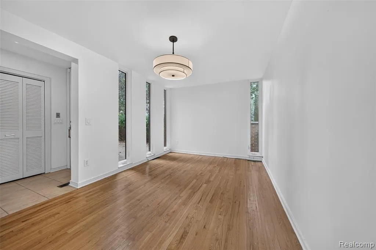
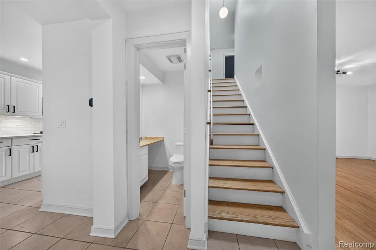
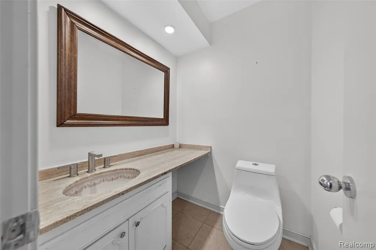
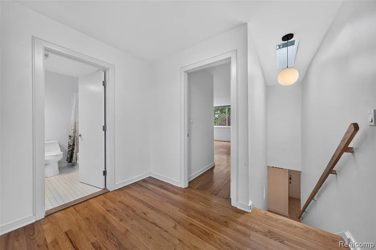
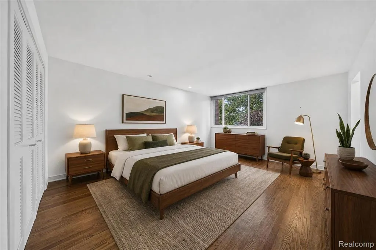
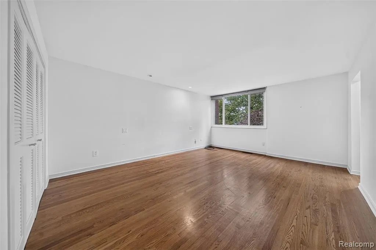
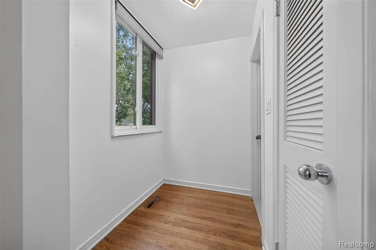
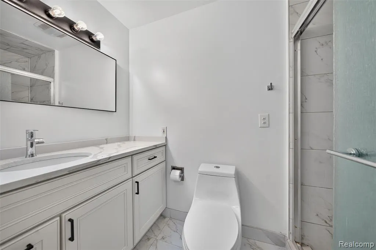
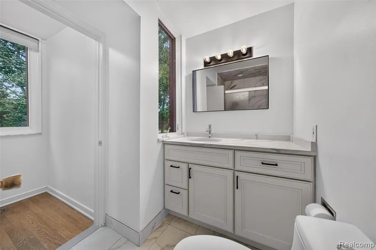
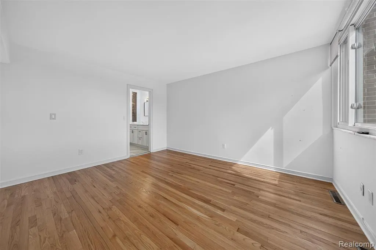
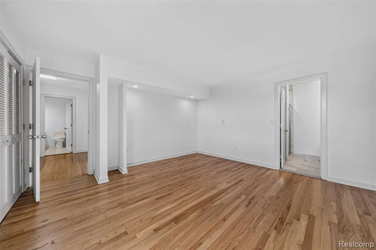
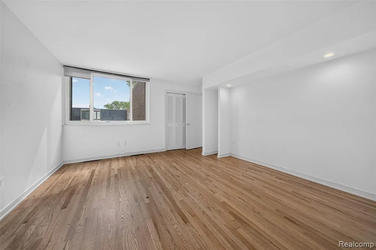
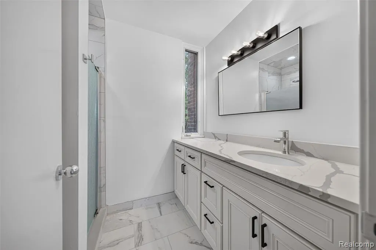
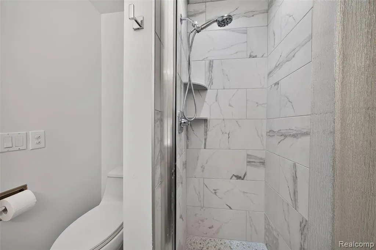
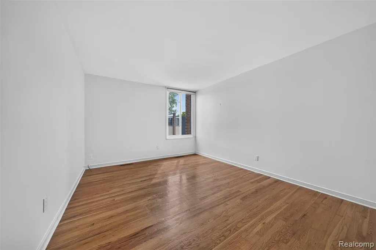
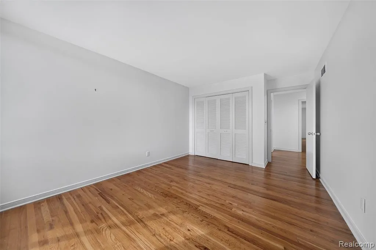
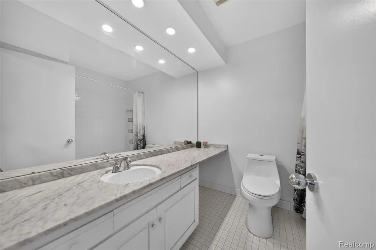
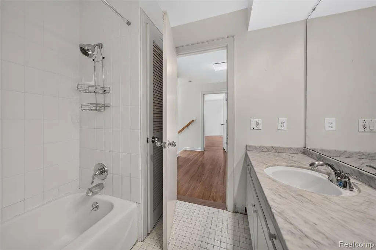
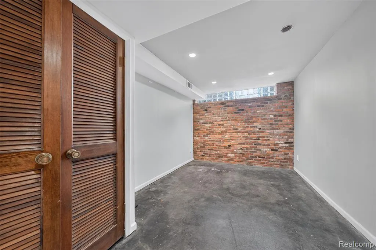
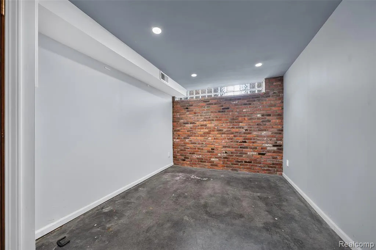
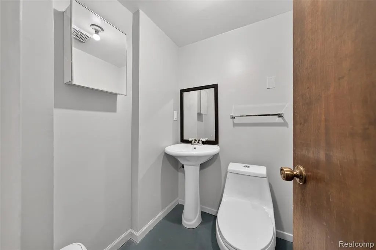
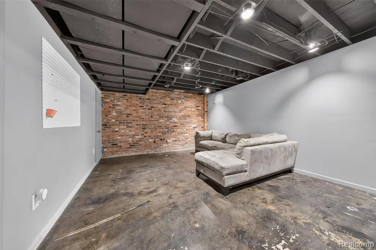
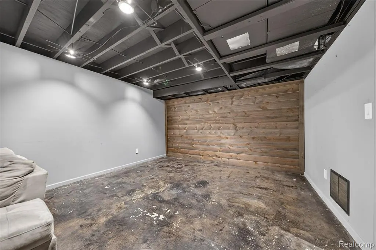
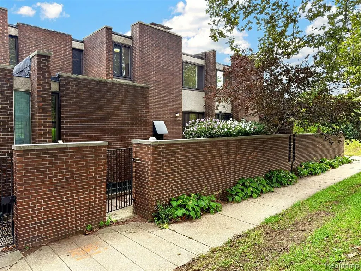
CITY LIVING. SPACE TO BREATHE. A PRIVATE RETREAT IN LAFAYETTE PARK. Discover a distinctive opportunity to own a spacious attached home in one of Detroit's most desirable residential enclaves. Set on a quiet, low-traffic street in Lafayette Park, this home offers the space and functionality of a single-family home w/ the convenience of an in-town lifestyle. Inside, generous proportions & an abundance of natural light create an inviting backdrop for everyday living & entertaining. The 4-bedroom floor plan includes 2 private suites & 3 full plus 2 half baths, offering exceptional flexibility for family, guests, a home office or multigenerational living. A bright white kitchen w/ quartz countertops flows into the sunny breakfast area, while the expansive living room--w/ fireplace--provides a comfortable gathering space. The finished lower level adds another dimension to the home, offering substantial space for recreation, a media room, home gym, office, or whatever your lifestyle requires. Outside, the private patio becomes an extension of the living space, complete w/ its own fireplace and built-in BBQ grill--perfect for relaxed evenings or entertaining friends. A two-car attached garage adds everyday convenience, while recent improvements include a new roof (2024), water heater, garage door with smart opener, and dishwasher. And then there is the location. From here, you are minutes from the Dequindre Cut, Detroit Riverwalk, Eastern Market, Meijer Rivertown Market, downtown Detroit, sports, entertainment & some of the city's most celebrated dining & cultural destinations. Community amenities for residents to enjoy including a pool & nearby dog park. 4 bedrooms. 2 suites. A finished lower level. Private outdoor entertaining. Lafayette Park at your doorstep. This is an opportunity to enjoy generous, flexible living space while being immersed in the energy and convenience of Detroit.
| Price History | |
|---|---|
| 9/24/2026 | Listed $525,000 |
General Features
| Heating | Forced Air |
|---|---|
| Kitchen Level | Entry |
| Cooling | Central A/C |
| Possession | At Close |
| Fireplaces | Basement Fireplace,LivRoom Fireplace |
| Garage | Attached Garage,Gar Door Opener,Direct Access |
| Water | Public Water |
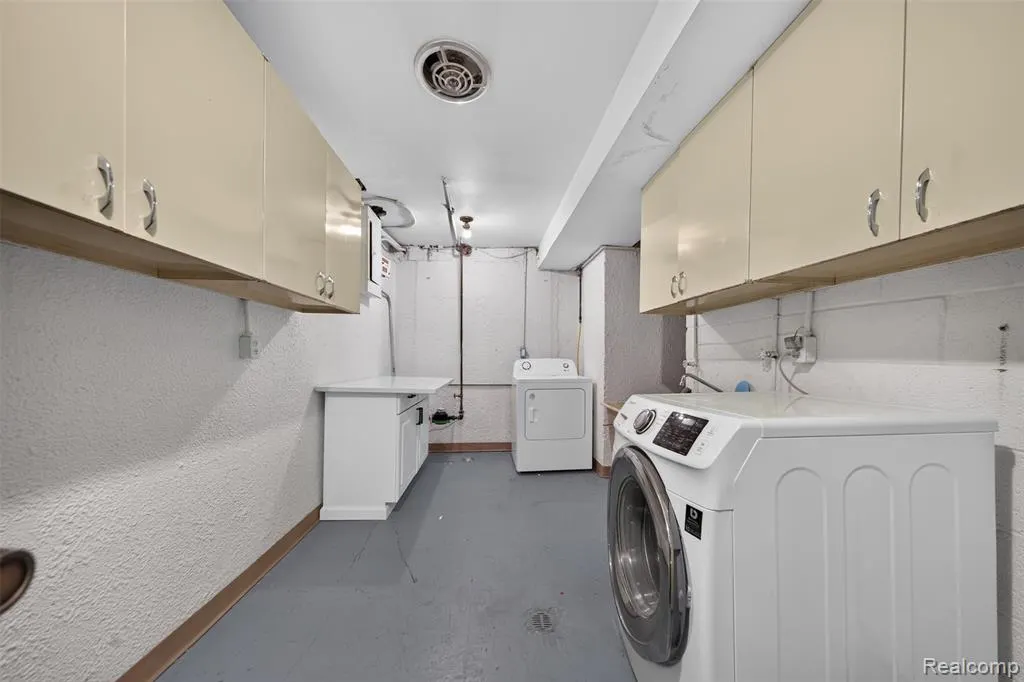
| Appliances | Dishwasher,Disposal,Dryer,Microwave,Range/Oven,Refrigerator,Washer |
| Full Baths | 3 |
| Half Baths | 2 |
| Bathrooms | 5 |
| Year Built | 1967 |
| Subdivision | Navarre Place Sub - Nez |
| Water Heater | Oil |
| Style | Contemporary,Townhouse |
| County | Wayne |
| Class | RESIDENTIAL |
| Type | Single Family |
| Ownership | Private |
| Associated Document Count | 3 |
| Status | Active |
| Subdivision | MI |
| Sale/Rent | For Sale |
| HOA Fee Includes | Maintenance Grounds,Snow Removal |
| Manufactured Y/N | No |
| Fee Amount | 250 |
| Fee Schedule | Quarterly |
| Structure Style | 2 Story |
| Subj to Short Sale Apprvl | No |
| Home Warranty Y/N | No |
| Primary City | Detroit |
| Directions | East off of Rivard and between East Lafayette and East Jefferson. |
| City | Detroit |
| School District | Detroit City School District |
| Lease Y/N | No |
| Originating MLS | RealComp |
| Financial Terms | Cash,Conventional |
| Legal Description | S LAFAYETTE E 32.26 FT 1 NAVARRE PL SUB L89 P93-4 PLATS,W C R 5/151 3,161 SQ FT N2016-0024 RELATED PARCEL 05000201. |
| DOM | 1 |
| Postal Code | 48207 |
| Price Per Sq Ft Total AG | 192.94 |
| Public Remarks | CITY LIVING. SPACE TO BREATHE. A PRIVATE RETREAT IN LAFAYETTE PARK. Discover a distinctive opportunity to own a spacious attached home in one of Detroit's most desirable residential enclaves. Set on |
Interior Features
| Interior Amenities | Cable/Internet Avail. |
|---|---|
| Family Room Level | Basement |
| Dining Room Level | Entry |
| Living Room Level | Entry |
| Basement | Finished |
| Bedroom 1 Level | Second |
| Laundry Room Level | Basement |
| Kitchen Length | 11 |
| Family Room Length | 23 |
| Laundry Room Width | 8 |
| Family Room Width | 14 |
| Living Room Length | 24 |
| Bedroom 4 Width | 14 |
| Bedroom 2 Width | 12 |
| Bedroom 3 Width | 11 |
| Laundry Room Length | 15 |
| Dining Room Width | 10 |
| Bedroom 4 Length | 13 |
| Bedroom 2 Length | 14 |
| Living Room Width | 14 |
| Bedroom 3 Length | 14 |
| Dining Room Length | 15 |
| Kitchen Width | 88 |
| Beds | 4 |
| Fireplace? | Yes |
| Total Rooms | 16 |
| Bedroom 1 Length | 17 |
| Bedroom 1 Width | 14 |
| Below Grade SqFt | 755 |
| Above Grade SqFt | 2721 |
| Basement Y/N | Yes |
| Breakfast Nook Length | 7 |
| Breakfast Nook Level | Entry |
| Breakfast Nook Width | 6 |
| Bedroom 2 Floor Covering | Wood |
| Bedroom 3 Floor Covering | Wood |
| Bedroom 4 Floor Covering | Wood |
| Kitchen Floor Covering | Ceramic |
| Total SqFt Finished | 3421 |
| Bathroom 1 Length | 7 |
| Bathroom 1 Width | 7 |
| Bathroom 2 Length | 8 |
| Bathroom 2 Width | 6 |
| Bathroom 3 Length | 7 |
| Bathroom 3 Width | 6 |
Exterior Features
| Exterior | Brick,Wood |
|---|---|
| Exterior Amenities | Fenced Yard,BBQ/Grill Built-in,Patio |
| Frontage | 32 |
| Lot Size Area | 0.07 |
| Pool (Y/N) | No |
| Lot Dimensions | 32x98 |
| Garage # of Car | 2 |
| Roads | Paved Street |
| FOUNDATION TYPE | Basement |
| SEWER/SEPTIC | Public At Street |
| Waterfront Y/N | No |
| Garage Y/N | Yes |
Amenities
- Foreclosure
- Views
- Short Sale
- New Construction
- Adult 55+
- Lease To Own
- No HOA Fees
- Furnished
- Primary On Main
- Air Conditioning
- Seller Finance
- Green
- Fixer Upper
- Horse
- Golf
- Fireplace
- Deck
- Garage
- Basement
- Pool
Property vs Single Family Average in 482 073
Price
Taxes
Year Built
 Provided through IDX via MiRealSource. Courtesy of MiRealSource Shareholder. Copyright MiRealSource.
The information published and disseminated by MiRealSource is communicated verbatim, without change by MiRealSource, as filed with MiRealSource by its members. The accuracy of all information, regardless of source, is not guaranteed or warranted. All information should be independently verified.
Copyright 2026 MiRealSource. All rights reserved. The information provided hereby constitutes proprietary
Provided through IDX via MiRealSource. Courtesy of MiRealSource Shareholder. Copyright MiRealSource.
The information published and disseminated by MiRealSource is communicated verbatim, without change by MiRealSource, as filed with MiRealSource by its members. The accuracy of all information, regardless of source, is not guaranteed or warranted. All information should be independently verified.
Copyright 2026 MiRealSource. All rights reserved. The information provided hereby constitutes proprietary
 Bay County REALTOR® Association All information deemed reliable but not guaranteed. All properties are subject to prior sale, change or withdrawal. Neither listing broker(s) or information provider(s) shall be responsible for any typographical errors, misinformation, misprints and shall be held totally harmless. Listing(s) information is provided for consumer's personal, non-commercial use and may not be used for any purpose other than to identify prospective properties consumers may be interested
