
Views








Address
42640 Winding Pond Trail, Van Buren Twp, MI
Price
$ 450,000
Property Attributes
- MLS#61032742
- TypeSingle Family
- Listing Status Active
- CountyWAYNE
- CityVan Buren Twp
- AreaVan Buren Twp
- NeighborhoodWayne County Condo Sub Plan 515
- Zip481 117
- StyleColonial
- Year Built2005
- Taxes$ 5664
- Price$ 450,000
- Bedrooms4
- Full Bathrooms2
- Half Bathrooms1
- Sqr Footage2373
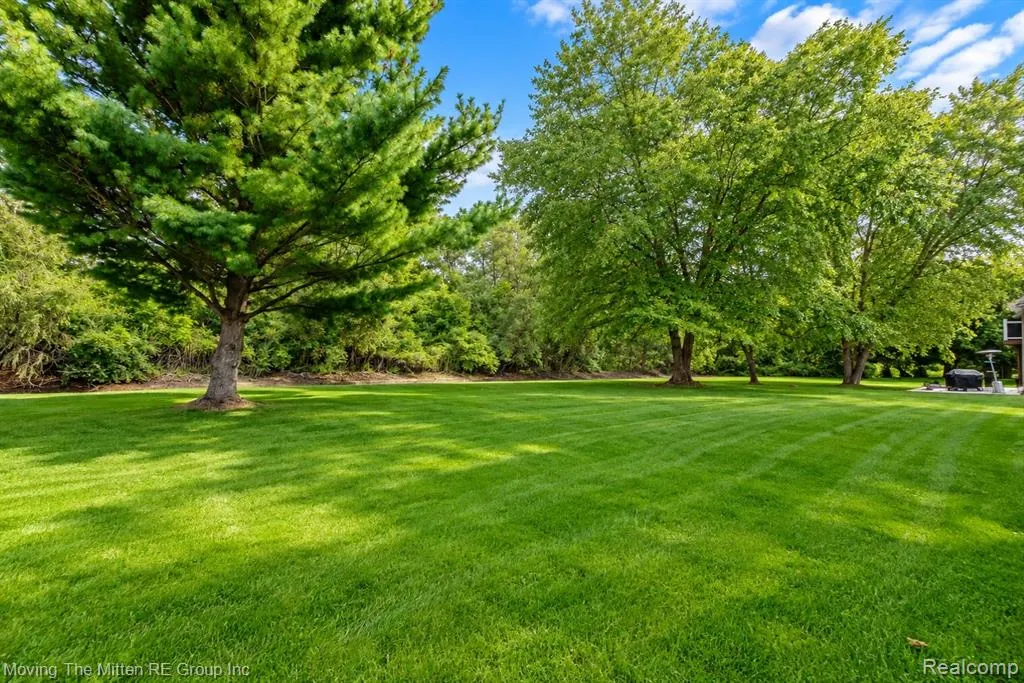
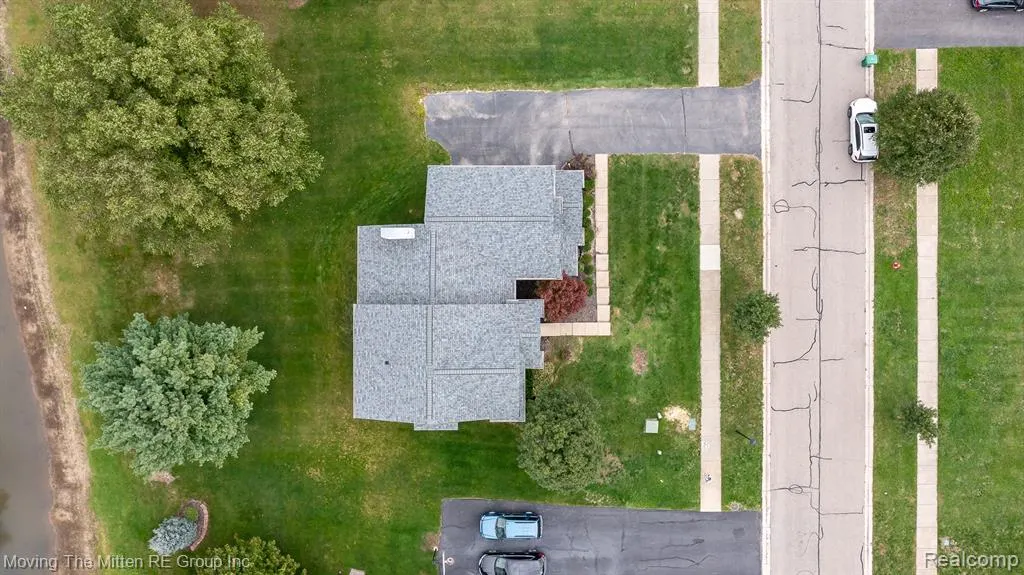
- Lot Size0.3 Acres
Data Source:
Bay County REALTOR® Association
Property Description
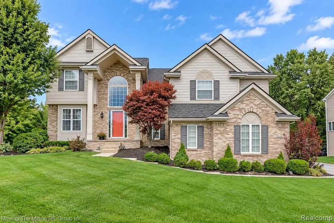
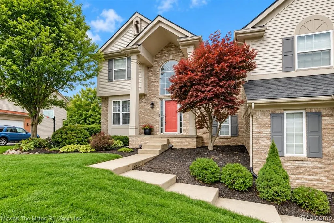
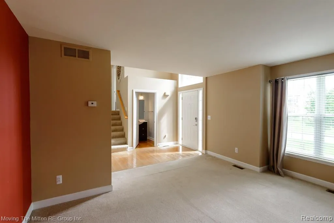
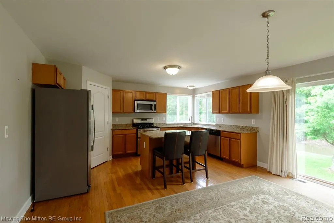
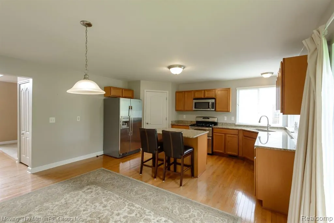
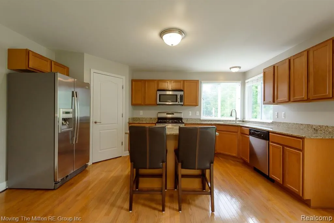
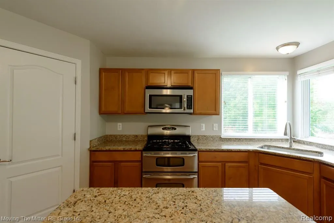
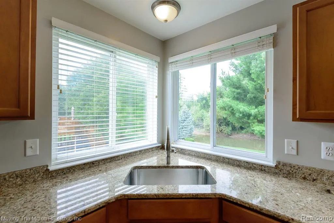
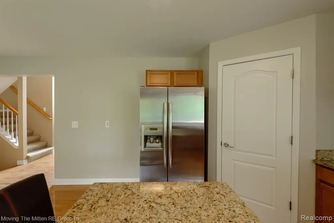
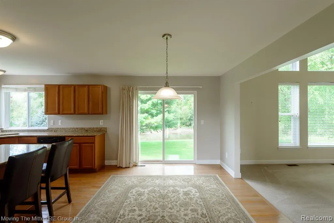
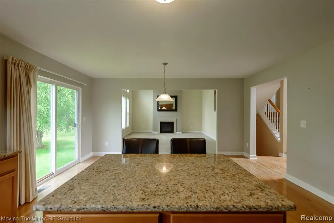
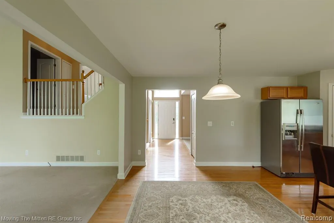
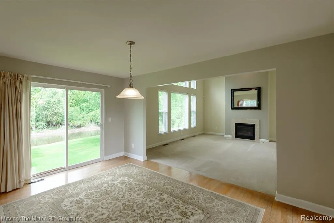
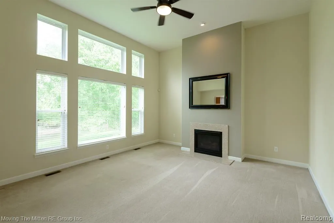
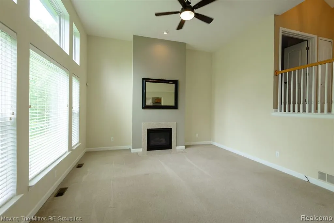
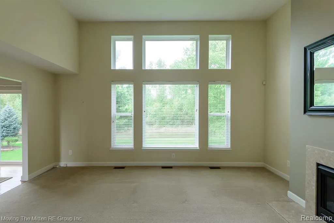
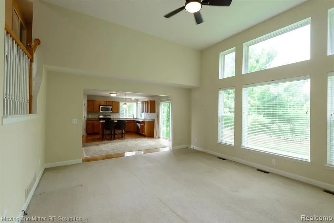
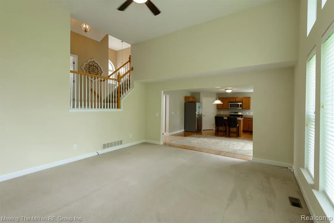
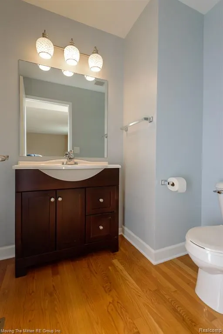
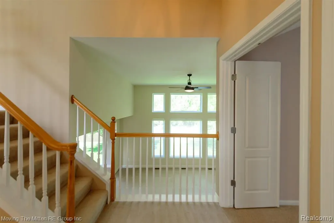
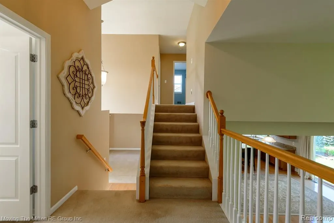
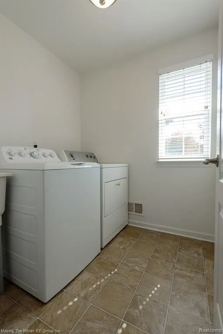
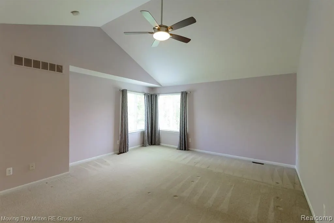
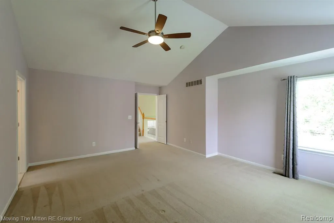
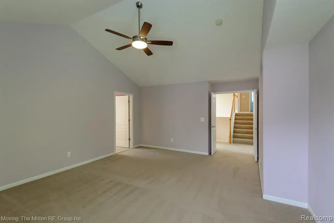
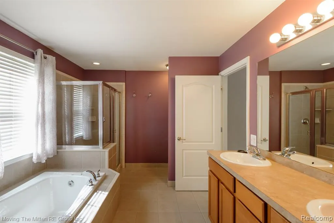
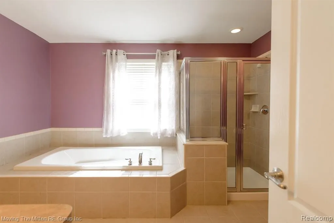
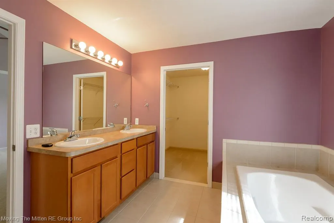
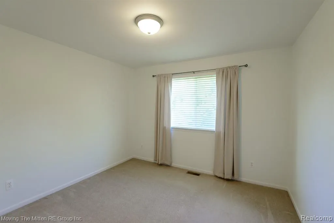
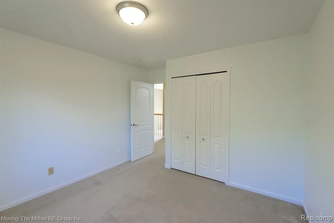
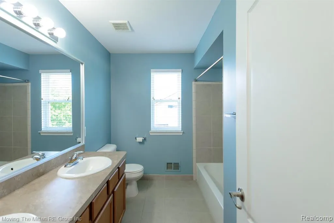
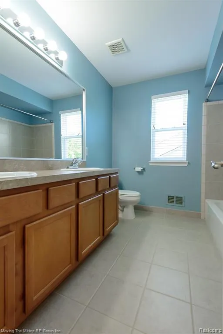
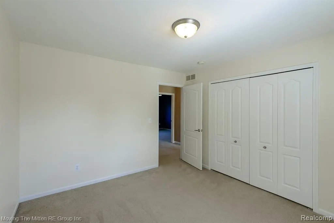
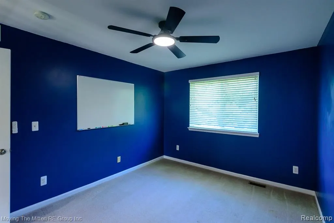
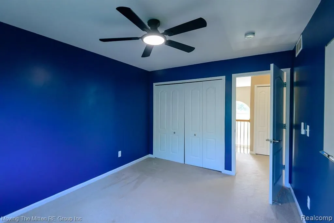
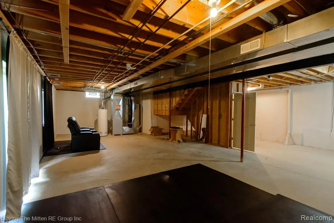
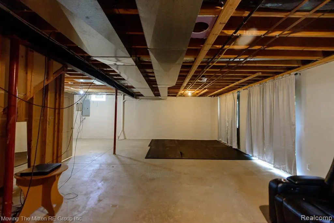
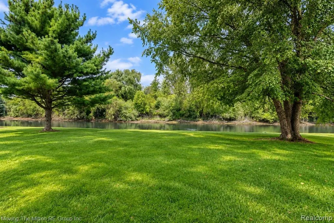
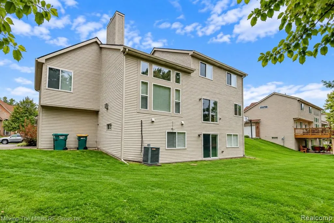
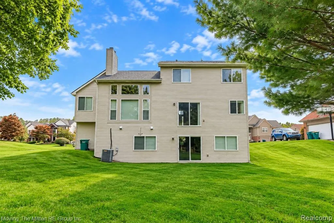
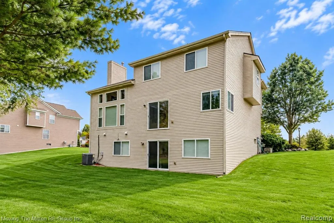
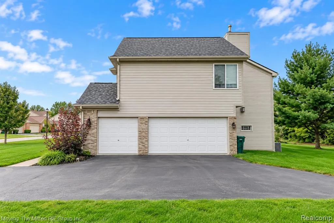
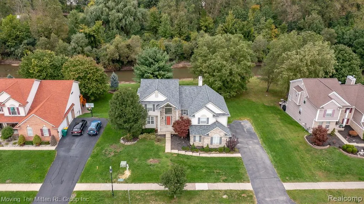
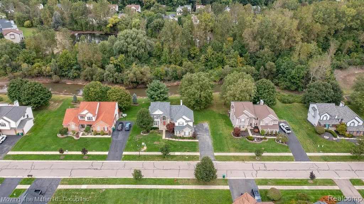
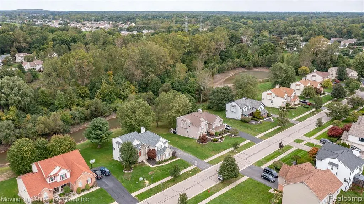
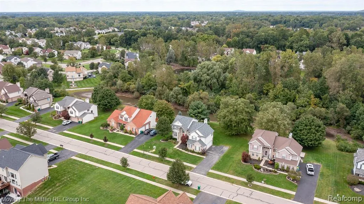
***OPEN HOUSE SATURDAY, SEPT 26TH NOON-2PM** Don't miss this 4 bedroom, 2.1 bath colonial home located on the pond in the highly desirable Country Pond Estates! The grand foyer welcomes you and the main floor offers a formal dining area perfect for larger gatherings (could also be used as a home office for those who work from home), two story great room with soaring ceilings, floor to ceiling windows and gas fireplace. The neutral kitchen features hardwood flooring, plenty of cabinet and counter space, appliance package, pantry, island and spacious breakfast nook with doorwall offering stunning private views of the pond with wildlife GALORE! Convenient mud room perfect for winter coat/boot storage off an oversized 3 car attached side-entry garage perfect for those snowy Michigan mornings! The second floor boasts 4 bedrooms including a primary suite with walk-in closet and bath with dual vanities, garden tub and step-in shower! Convenient second floor laundry making those tedious laundry tasks a breeze! Daylight, walk-out basement is a perfect space for a recreation room. The basement walks out to the well maintained pond with ducks, turtles and deer! Everyone buys for the location and this home is only steps to Savage Elementary School and the playground, minutes to highways, airport and downtown Belleville! Schedule your showing today as this home is not expected to last long!
| Price History | |
|---|---|
| 9/25/2026 | Listed $450,000 |
General Features
| Heating | Forced Air |
|---|---|
| Kitchen Level | Entry |
| Cooling | Ceiling Fan(s),Central A/C |
| Possession | At Close |
| Fireplaces | Gas Fireplace,Grt Rm Fireplace |
| Garage | Attached Garage,Electric in Garage,Gar Door Opener,Side Loading Garage |
| Water | Public Water |
| Appliances | Dishwasher,Dryer,Microwave,Range/Oven,Refrigerator,Washer |
| Full Baths | 2 |
| Half Baths | 1 |
| Bathrooms | 3 |
| Year Built | 2005 |
| Pets Allowed | Yes |
| Subdivision | Wayne County Condo Sub Plan 515 |
| Water Heater | Gas |
| Style | Colonial |
| County | Wayne |
| Class | RESIDENTIAL |
| Type | Single Family |
| Ownership | Private |
| Associated Document Count | 1 |
| Status | Active |
| Subdivision | MI |
| Sale/Rent | For Sale |
| Manufactured Y/N | No |
| Fee Amount | 798 |
| Fee Schedule | Yearly |
| Structure Style | 2 Story |
| Subj to Short Sale Apprvl | No |
| Home Warranty Y/N | No |
| Primary City | Van Buren Twp |
| Directions | SAVAGE RD TO BOULDER POND BLVD,LEFT ON WINDING POND LANE,FOLLOW TO WINDING POND TRAIL. HOUSE ON LEFT AT BACK OF NEIGHBORHOOD. |
| City | Van Buren Twp |
| School District | Van Buren ISD |
| Lease Y/N | No |
| Originating MLS | RealComp |
| Financial Terms | Cash,Conventional,FHA,VA |
| Legal Description | 26F 43 UNIT 43 WAYNE COUNTY COND SUB PLAN NO.515 AKA COUNTRY POND ESTATES T3S R8E L30153 OF DEEDS P972 TO 1054 WCR |
| DOM | 3 |
| Postal Code | 48111 |
| Price Per Sq Ft Total AG | 189.63 |
| Public Remarks | ***OPEN HOUSE SATURDAY,SEPT 26TH NOON-2PM** Don't miss this 4 bedroom,2.1 bath colonial home located on the pond in the highly desirable Country Pond Estates! The grand foyer welcomes you and the mai |
Interior Features
| Great Room Level | Entry |
|---|---|
| Dining Room Level | Entry |
| Basement | Walk Out,Unfinished |
| Bedroom 1 Level | Second |
| Laundry Room Level | Second |
| Kitchen Length | 16 |
| Laundry Room Width | 6 |
| Bedroom 4 Width | 10 |
| Bedroom 2 Width | 11 |
| Bedroom 3 Width | 11 |
| Laundry Room Length | 7 |
| Dining Room Width | 13 |
| Bedroom 4 Length | 13 |
| Great Room Width | 15 |
| Bedroom 2 Length | 13 |
| Bedroom 3 Length | 12 |
| Dining Room Length | 14 |
| Kitchen Width | 12 |
| Great Room Length | 18 |
| Beds | 4 |
| Fireplace? | Yes |
| Total Rooms | 13 |
| Bedroom 1 Length | 27 |
| Bedroom 1 Width | 14 |
| Below Grade SqFt | 981 |
| Above Grade SqFt | 2373 |
| Basement Y/N | Yes |
| Breakfast Nook Length | 12 |
| Breakfast Nook Level | Entry |
| Breakfast Nook Width | 9 |
| Bedroom 2 Floor Covering | Carpet |
| Bedroom 3 Floor Covering | Carpet |
| Bedroom 4 Floor Covering | Carpet |
| Kitchen Floor Covering | Wood |
| Total SqFt Finished | 2373 |
| Bathroom 1 Length | 9 |
| Bathroom 1 Width | 7 |
| Bathroom 2 Length | 16 |
| Bathroom 2 Width | 12 |
Exterior Features
| Exterior | Brick,Vinyl Siding |
|---|---|
| Exterior Amenities | Porch |
| Frontage | 105 |
| Lot Size Area | 0.3 |
| Pool (Y/N) | No |
| Lot Dimensions | 105X125 |
| Garage # of Car | 3 |
| Water Features | Pond |
| Roads | Paved Street |
| FOUNDATION TYPE | Basement |
| Waterfront Y/N | No |
| Garage Y/N | Yes |
Amenities
- Foreclosure
- Views
- Short Sale
- New Construction
- Adult 55+
- Lease To Own
- No HOA Fees
- Furnished
- Primary On Main
- Air Conditioning
- Seller Finance
- Green
- Fixer Upper
- Horse
- Golf
- Fireplace
- Deck
- Garage
- Basement
- Pool
Property vs Single Family Average in 481 117
Price
Taxes
Year Built
 Provided through IDX via MiRealSource. Courtesy of MiRealSource Shareholder. Copyright MiRealSource.
The information published and disseminated by MiRealSource is communicated verbatim, without change by MiRealSource, as filed with MiRealSource by its members. The accuracy of all information, regardless of source, is not guaranteed or warranted. All information should be independently verified.
Copyright 2026 MiRealSource. All rights reserved. The information provided hereby constitutes proprietary
Provided through IDX via MiRealSource. Courtesy of MiRealSource Shareholder. Copyright MiRealSource.
The information published and disseminated by MiRealSource is communicated verbatim, without change by MiRealSource, as filed with MiRealSource by its members. The accuracy of all information, regardless of source, is not guaranteed or warranted. All information should be independently verified.
Copyright 2026 MiRealSource. All rights reserved. The information provided hereby constitutes proprietary
 Bay County REALTOR® Association All information deemed reliable but not guaranteed. All properties are subject to prior sale, change or withdrawal. Neither listing broker(s) or information provider(s) shall be responsible for any typographical errors, misinformation, misprints and shall be held totally harmless. Listing(s) information is provided for consumer's personal, non-commercial use and may not be used for any purpose other than to identify prospective properties consumers may be interested
