









Address
1360 Camden Street, Ferndale, MI
Price
$ 2,500
Property Attributes
- MLS#61032688
- TypeSingle Family
- Listing Status Active
- CountyOAKLAND
- CityFerndale
- AreaFerndale
- NeighborhoodFord Heights Add- Ferndale
- Zip482 202
- StyleColonial
- Year Built2002
- Price$ 2,500
- Bedrooms3
- Full Bathrooms2
- Half Bathrooms1
- Sqr Footage1829
- Lot Size0.12 Acres
Data Source:
Bay County REALTOR® Association
Property Description
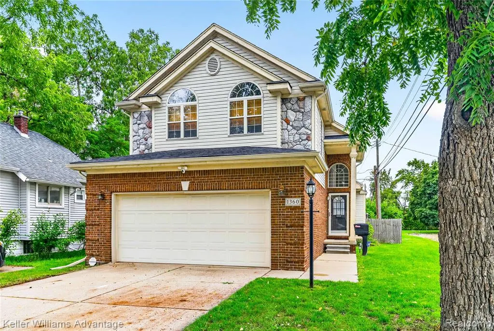
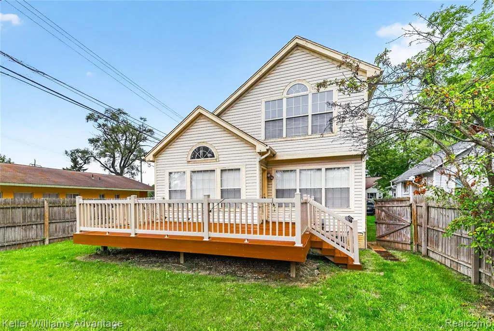
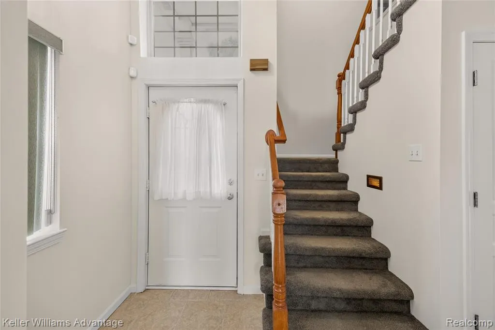
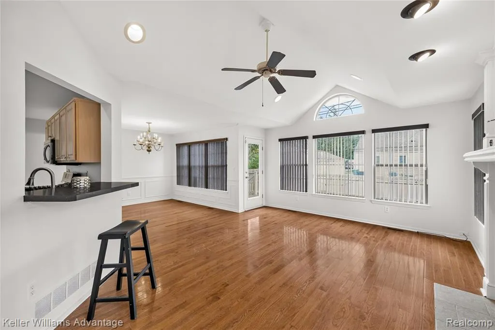
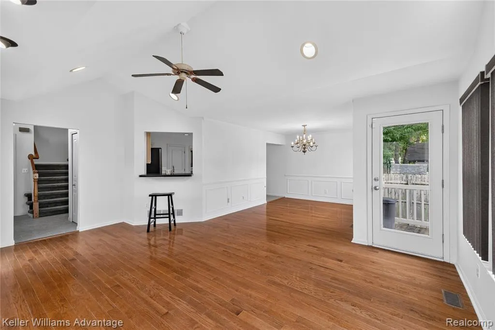
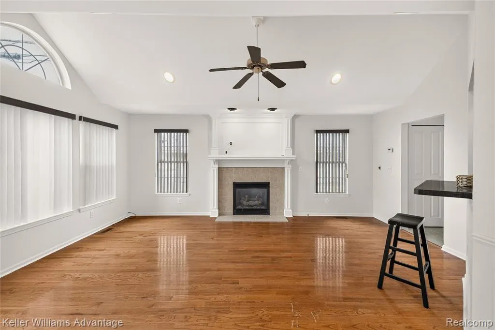
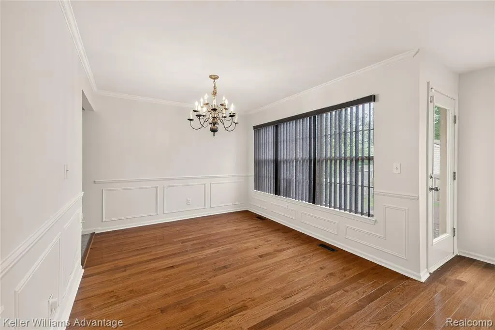
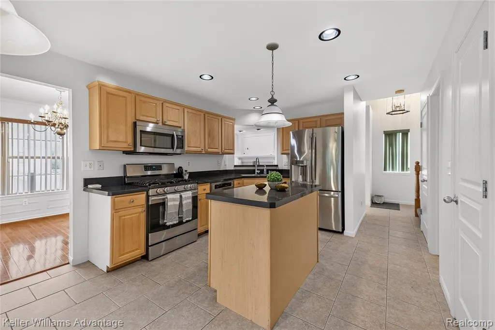
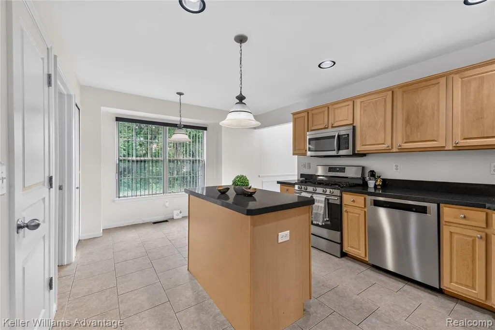
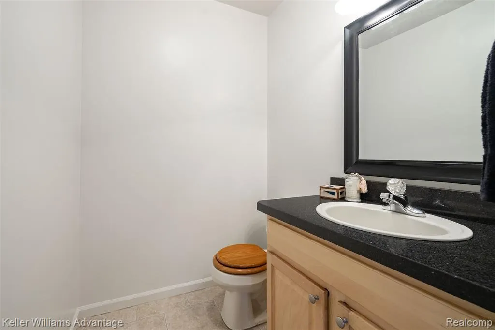
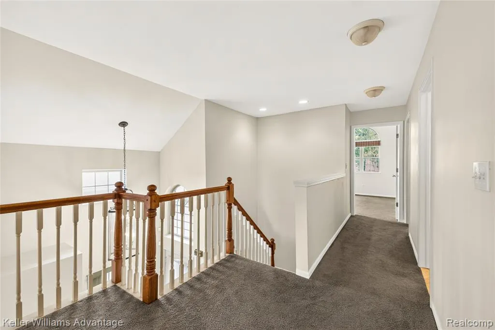
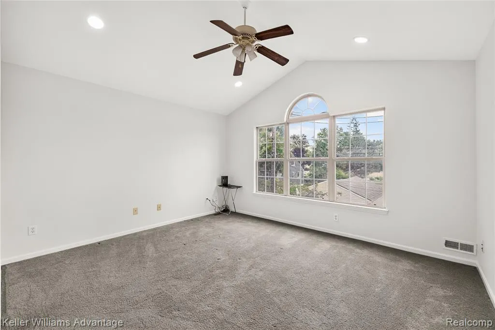
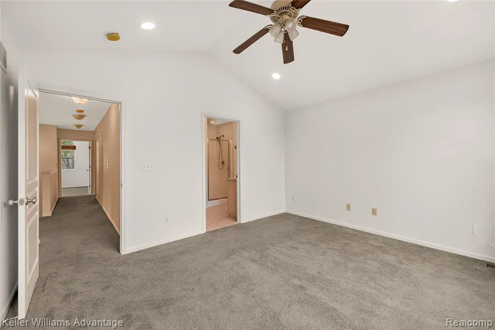
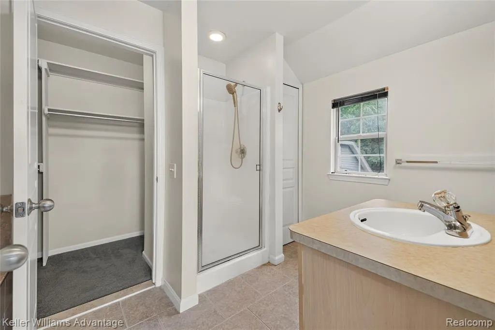
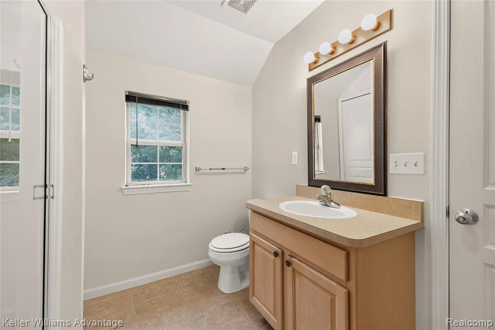
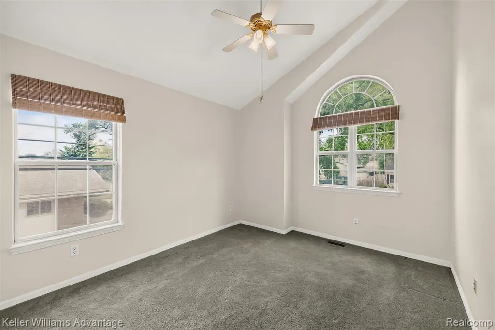
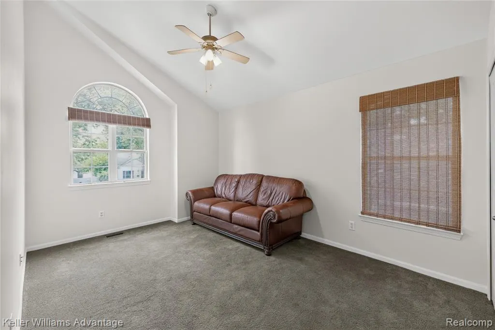
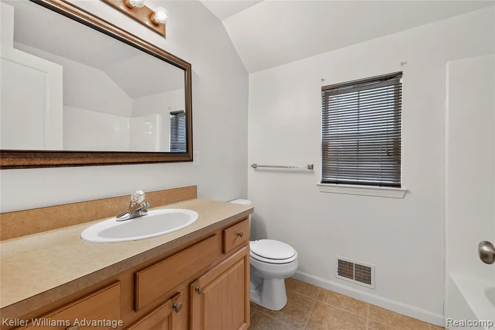
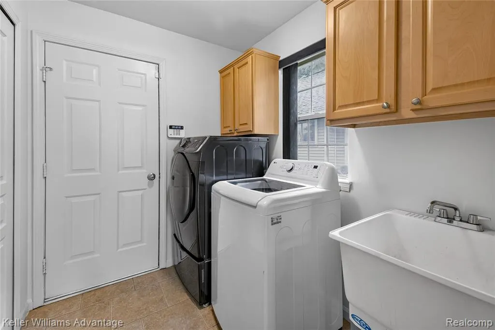
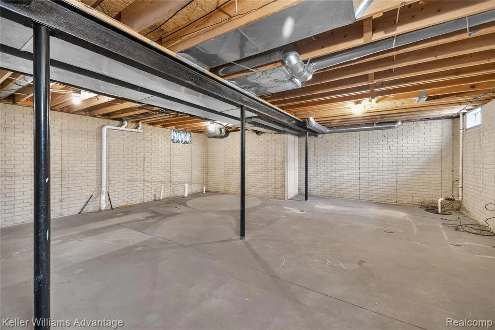
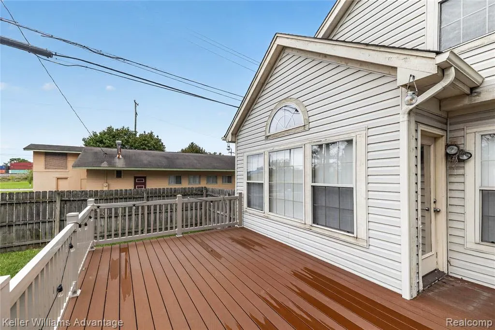
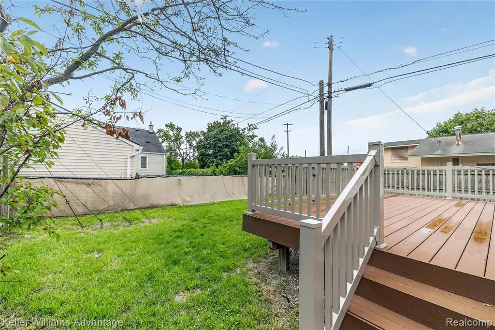
Beautiful colonial home located two miles outside of downtown Ferndale! The exterior will catch your eye first, with its stunning mix of stone, brick, and vinyl. This home features stunning hardwood flooring, and vaulted ceilings. The living room features large windows to naturally light the space, a fireplace for cozy feels, and serving hatch to the kitchen. The dining room sits just off the side, ideal for formal dinners or casual meals. The eat-in kitchen is a dream with stainless steel appliances, dark countertops, gorgeous cabinetry, and space for a table and chairs! The island in the middle is perfect for adding countertop space. The laundry room is conveniently located on the first floor, as well as a half bath. Upstairs, the primary bedroom features vaulted ceilings, large arch top window welcoming natural light, and its own full bath. The bathroom includes a stand up shower, soaking tub, and deep closet! An additional two bedrooms with sloped ceilings, plus a second full bath with a shower tub. The unfinished basement is spacious, ready for your unique design preferences! Bring your ideas. Outside, a sizable deck overlooking the fenced-in backyard. Easy access to local expressways, ideal for commuters. Recent updates include: new vent to the hot water tank, updated GFCIs, fresh paint throughout. The home passed the furnace and fireplace inspection, as well as the city inspection already . Advantageously located with a variety of local businesses and restaurants are conveniently located nearby, as well as the vibrant, walkable downtown area just a couple miles away! Schedule your private tour today! No utilities are included. Leather couch will have to stay inside of the home.
| Price History | |
|---|---|
| 9/23/2026 | Listed $2,500 |
General Features
| Heating | Forced Air |
|---|---|
| Kitchen Level | Entry |
| Cooling | Central A/C |
| Possession | At Close |
| Fireplaces | LivRoom Fireplace,Electric Fireplace |
| Garage | Attached Garage |
| Water | Public Water |
| Appliances | Dishwasher,Dryer,Microwave,Range/Oven,Refrigerator,Washer |
| Security Deposit | 1.5 |
| Full Baths | 2 |
| Half Baths | 1 |
| Bathrooms | 3 |
| Year Built | 2002 |
| Subdivision | Ford Heights Add- Ferndale |
| Water Heater | Gas |
| Style | Colonial |
| County | Oakland |
| Class | RESIDENTIAL |
| Type | Single Family |
| Application Fee | 39.99 |
| Ownership | Private |
| Associated Document Count | 1 |
| Status | Active |
| Subdivision | MI |
| Sale/Rent | For Rent |
| Manufactured Y/N | No |
| Structure Style | 2 Story |
| Subj to Short Sale Apprvl | No |
| Primary City | Ferndale |
| Virtual Tour | https://www.propertypanorama.com/instaview/nocbor/20261070804 |
| Directions | 8 Mile Rd. & John R Rd |
| City | Ferndale |
| School District | Hazel Park City School District |
| Lease Y/N | Yes |
| Originating MLS | RealComp |
| Financial Terms | Lease |
| Legal Description | T1N,R11E,SEC 35 FORD HEIGHTS ADDITION SUB LOT 246 EXC E 10 FT,ALSO 1/2 OF VAC ALLEYS ADJ TO SAME 4-15-02 FR 035 |
| DOM | 1 |
| Postal Code | 48220 |
| Price Per Sq Ft Total AG | 1.37 |
| Public Remarks | Beautiful colonial home located two miles outside of downtown Ferndale! The exterior will catch your eye first,with its stunning mix of stone,brick,and vinyl. This home features stunning hardwood flo |
Interior Features
| Dining Room Level | Entry |
|---|---|
| Living Room Level | Entry |
| Basement | Unfinished |
| Bedroom 1 Level | Second |
| Laundry Room Level | Entry |
| Kitchen Length | 14 |
| Laundry Room Width | 5 |
| Living Room Length | 15 |
| Bedroom 2 Width | 11 |
| Bedroom 3 Width | 13 |
| Laundry Room Length | 9 |
| Dining Room Width | 13 |
| Bedroom 2 Length | 10 |
| Living Room Width | 19 |
| Bedroom 3 Length | 10 |
| Dining Room Length | 10 |
| Kitchen Width | 11 |
| Beds | 3 |
| Fireplace? | Yes |
| Total Rooms | 10 |
| Bedroom 1 Length | 14 |
| Bedroom 1 Width | 13 |
| Below Grade SqFt | 860 |
| Above Grade SqFt | 1829 |
| Basement Y/N | Yes |
| Total SqFt Finished | 1829 |
| Bathroom 1 Length | 10 |
| Bathroom 1 Width | 5 |
| Bathroom 2 Length | 13 |
| Bathroom 2 Width | 6 |
Exterior Features
| Exterior | Brick,Stone,Vinyl Siding |
|---|---|
| Exterior Amenities | Deck,Fenced Yard,Lawn Sprinkler |
| Frontage | 47 |
| Lot Size Area | 0.12 |
| Pool (Y/N) | No |
| Lot Dimensions | 46.75X107.5 |
| Garage # of Car | 2.5 |
| Roads | Paved Street |
| FOUNDATION TYPE | Basement |
| Waterfront Y/N | No |
| Garage Y/N | Yes |
Amenities
- Foreclosure
- Views
- Short Sale
- New Construction
- Adult 55+
- Lease To Own
- No HOA Fees
- Furnished
- Primary On Main
- Air Conditioning
- Seller Finance
- Green
- Fixer Upper
- Horse
- Golf
- Fireplace
- Deck
- Garage
- Basement
- Pool
Property vs Single Family Average in 482 202
Price
Year Built
 Provided through IDX via MiRealSource. Courtesy of MiRealSource Shareholder. Copyright MiRealSource.
The information published and disseminated by MiRealSource is communicated verbatim, without change by MiRealSource, as filed with MiRealSource by its members. The accuracy of all information, regardless of source, is not guaranteed or warranted. All information should be independently verified.
Copyright 2026 MiRealSource. All rights reserved. The information provided hereby constitutes proprietary
Provided through IDX via MiRealSource. Courtesy of MiRealSource Shareholder. Copyright MiRealSource.
The information published and disseminated by MiRealSource is communicated verbatim, without change by MiRealSource, as filed with MiRealSource by its members. The accuracy of all information, regardless of source, is not guaranteed or warranted. All information should be independently verified.
Copyright 2026 MiRealSource. All rights reserved. The information provided hereby constitutes proprietary
 Bay County REALTOR® Association All information deemed reliable but not guaranteed. All properties are subject to prior sale, change or withdrawal. Neither listing broker(s) or information provider(s) shall be responsible for any typographical errors, misinformation, misprints and shall be held totally harmless. Listing(s) information is provided for consumer's personal, non-commercial use and may not be used for any purpose other than to identify prospective properties consumers may be interested
