













Address
3149 Donley Avenue, Rochester Hills, MI
Price
$ 364,000
Property Attributes
- MLS#61032572
- TypeSingle Family
- Listing Status Active
- CountyOAKLAND
- CityRochester Hills
- AreaRochester Hills
- NeighborhoodElmdale
- Zip483 094
- StyleBungalow
- Year Built1940
- Taxes$ 5133
- Price$ 364,000
- Bedrooms4
- Full Bathrooms2
- Half Bathrooms1
- Sqr Footage2064
- Lot Size0.52 Acres
Data Source:
Bay County REALTOR® Association
Property Description
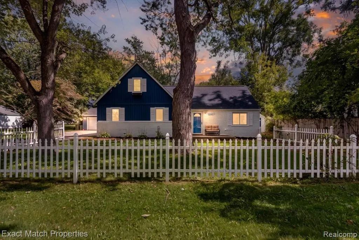
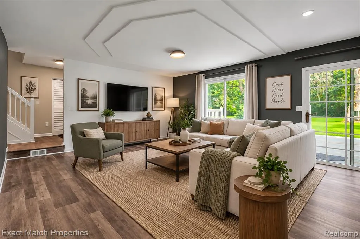
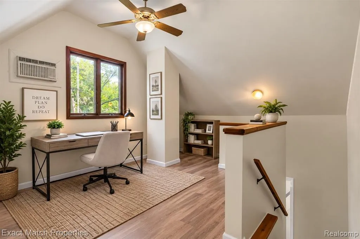
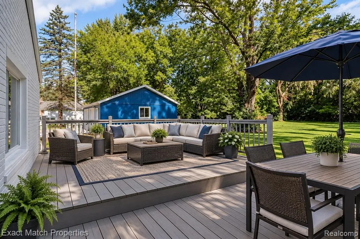
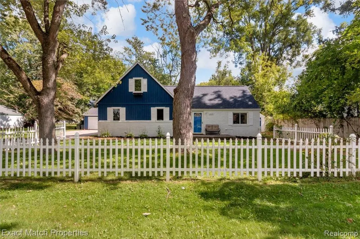
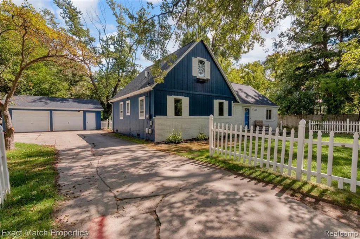
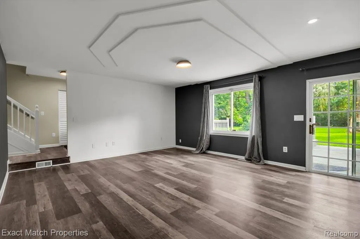
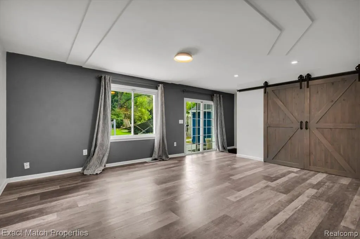
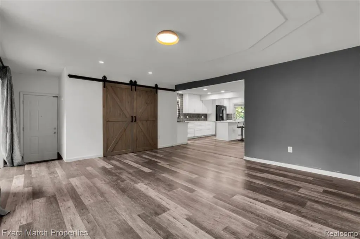
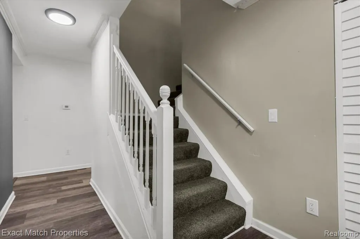
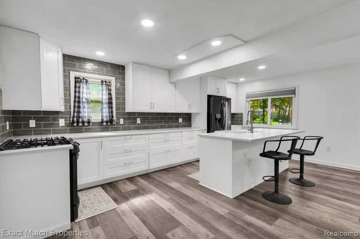
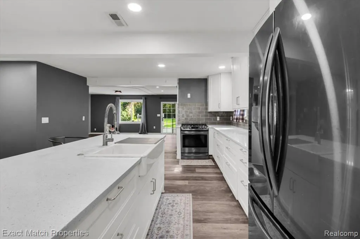
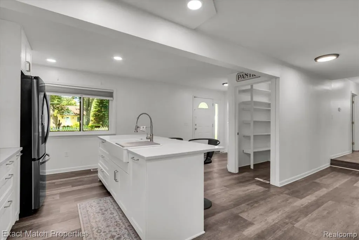
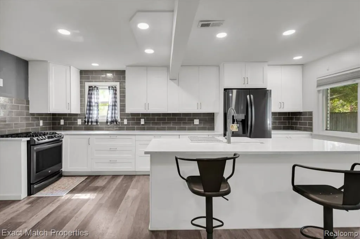
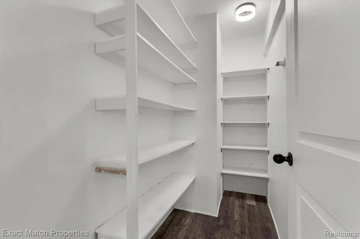
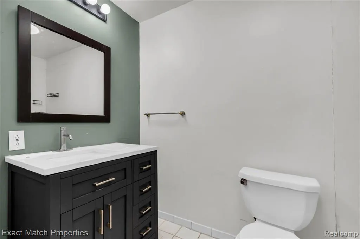
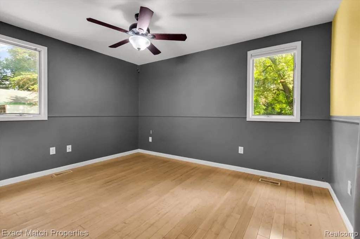
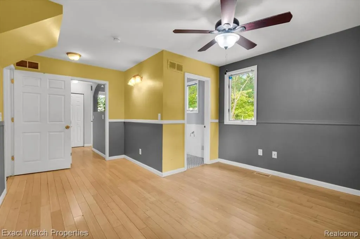
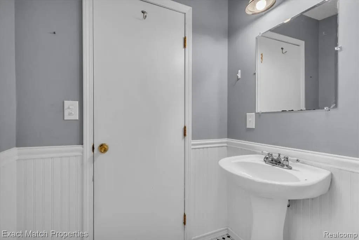
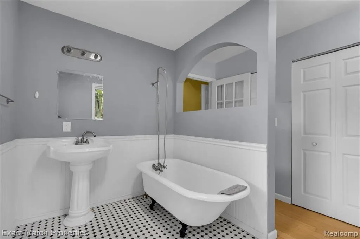
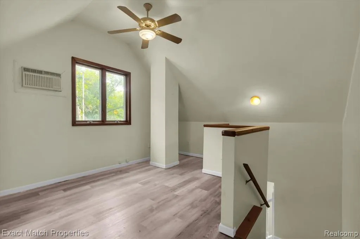
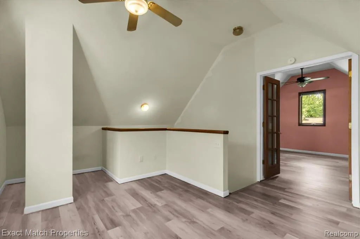
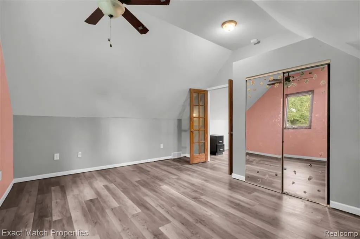
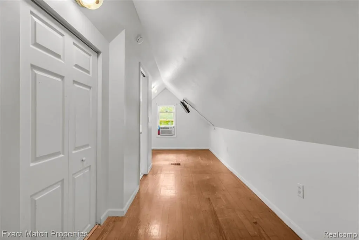
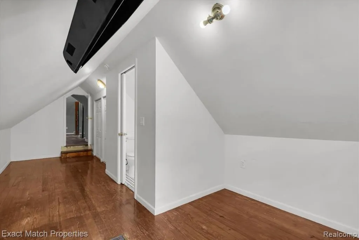
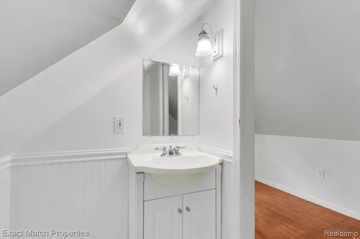
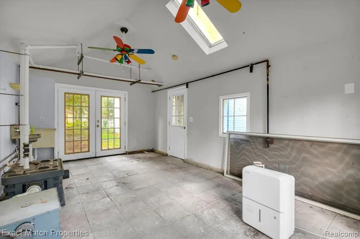
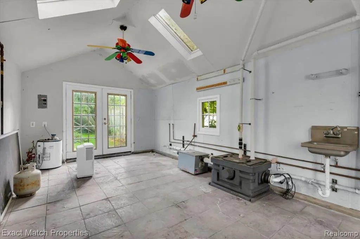
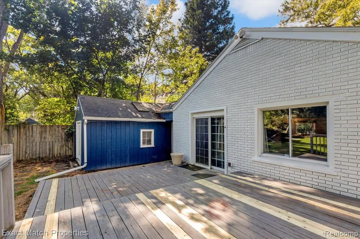
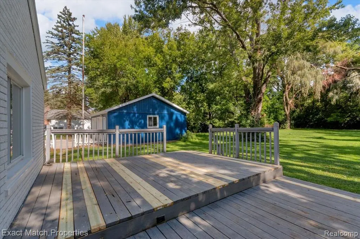
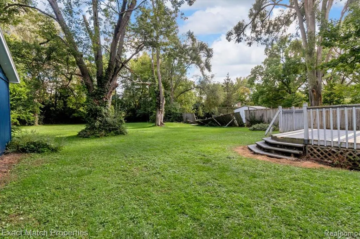
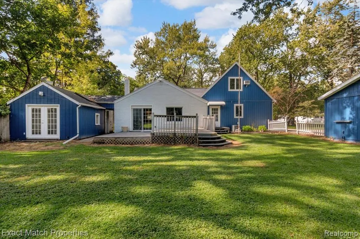
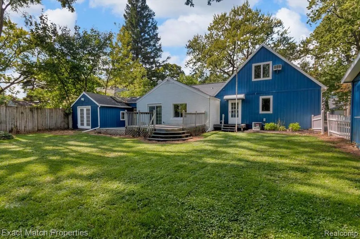
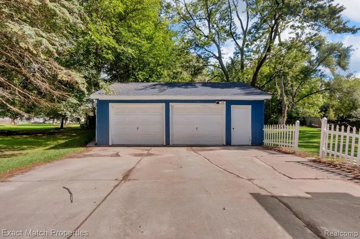
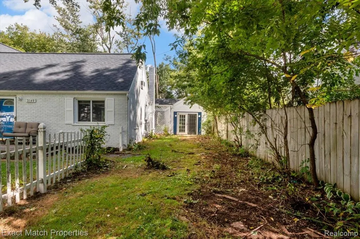
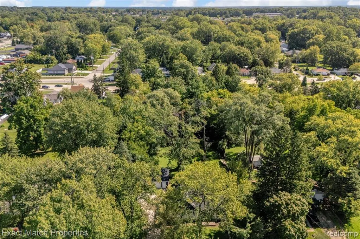
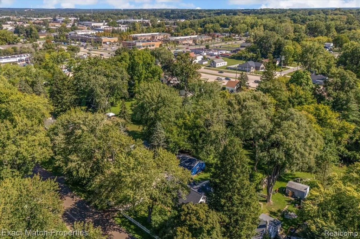
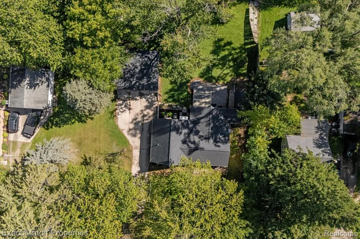
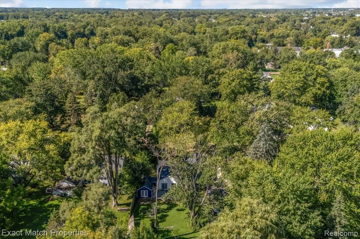
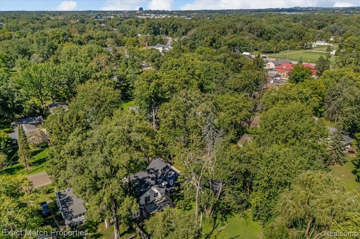
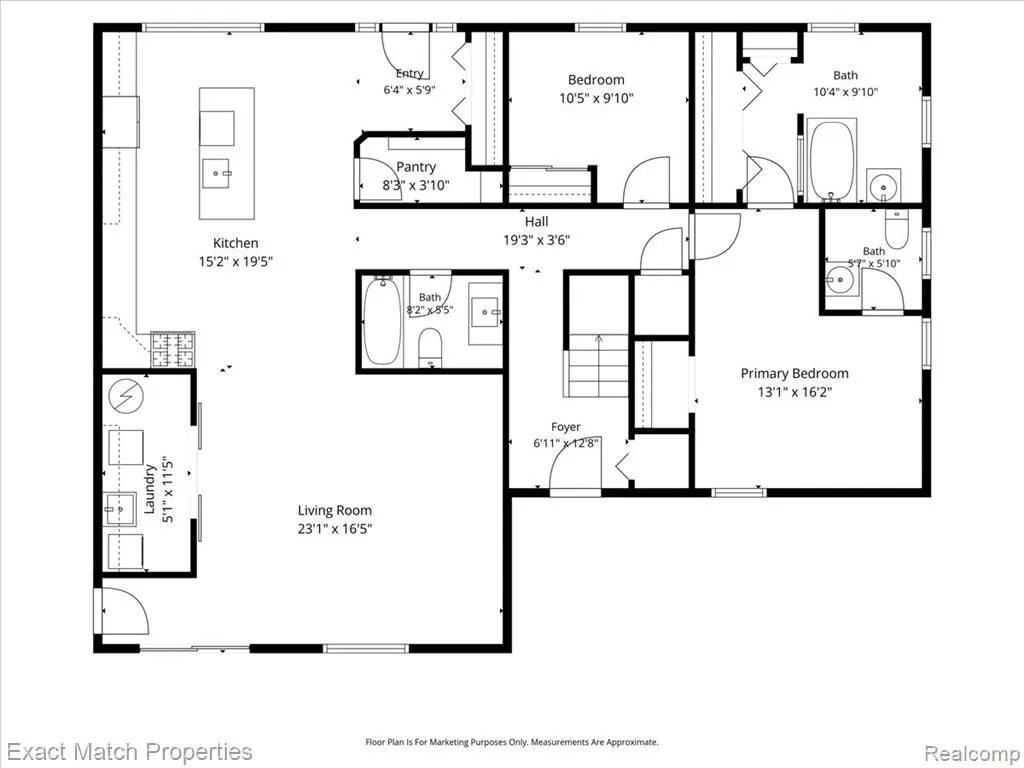
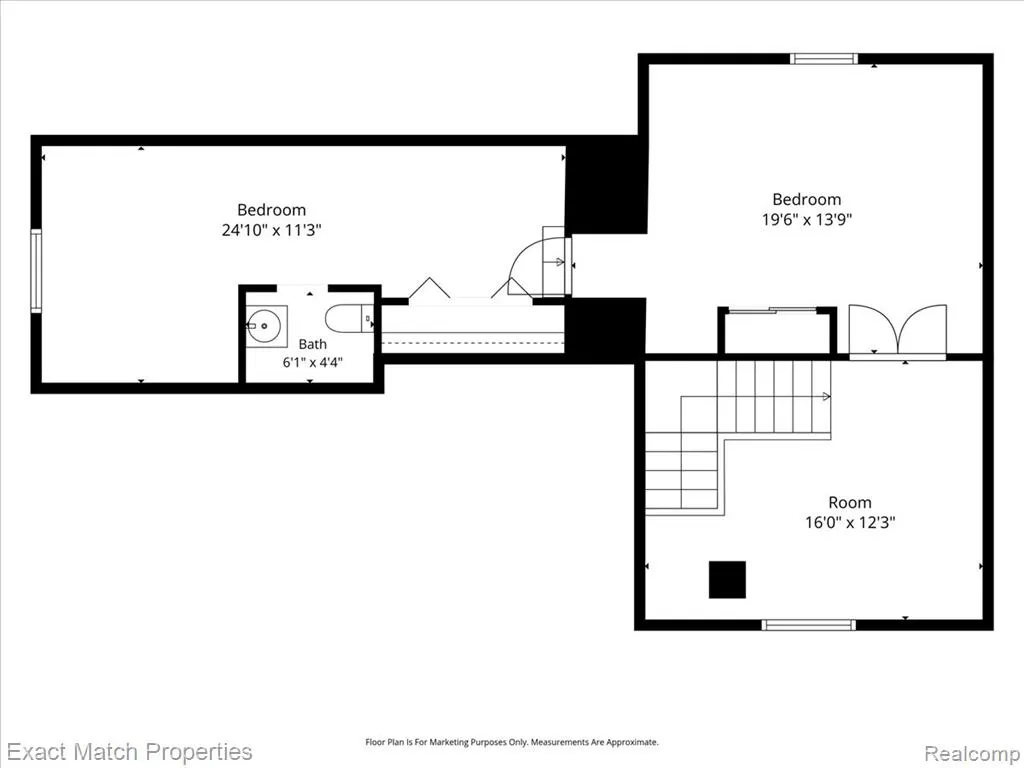
Welcome to 3149 Donley Avenue--a spacious and versatile Rochester Hills home offering over 2,000 square feet, 4 bedrooms, 2.5 baths, and room to adapt to the way you live. Set on a generous .52-acre fenced lot, this home combines an updated interior with flexible spaces you don't find in every home. Step inside to a bright, open kitchen featuring crisp white cabinetry, extensive counter space, stainless appliances, a large center island with seating, and plenty of room for gathering. The adjoining living area offers easy access to the backyard deck, creating a natural flow for everyday living and entertaining. The first floor includes the primary bedroom plus an additional bedroom. Upstairs, two additional bedrooms, a half bath, and a flexible bonus/media area provide options for family, guests, a home office, gaming room, or creative space. The home offers approximately 2,064 square feet of finished above-grade living space. Outside, the large fenced backyard provides plenty of room to relax, entertain, garden, or play, while the deck offers an inviting place to enjoy Michigan summers. The property also includes an 2.5-car detached garage measuring approximately 23' x 27'. And then there's the bonus most buyers won't be expecting. The garage includes a separate workspace previously used by the former owner as a bakery. With stone walkway from each entrance, under the weeds/moss, French doors, skylights, plumbing and utility infrastructure already present, it offers intriguing possibilities for a workshop, hobby area, studio, additional storage, or other permitted use. Buyers should verify any intended commercial or specialized use with the appropriate municipality. Located in Rochester Hills with Avondale Schools, public water and sewer, central air, and convenient access to Auburn and Crooks, 3149 Donley offers something increasingly hard to find: space, flexibility, a substantial lot, and rooms that can evolve right along with their next owner.
| Price History | |
|---|---|
| 9/25/2026 | Listed $364,000 |
General Features
| Heating | Forced Air |
|---|---|
| Kitchen Level | Entry |
| Cooling | Ceiling Fan(s),Central A/C,Window Unit(s) |
| Possession | At Close |
| Garage | Detached Garage,Electric in Garage |
| Water | Public Water |
| Appliances | Dryer,Microwave,Range/Oven,Refrigerator,Washer |
| Full Baths | 2 |
| Half Baths | 1 |
| Bathrooms | 3 |
| Year Built | 1940 |
| Pets Allowed | Yes |
| Subdivision | Elmdale |
| Water Heater | Gas |
| Style | Bungalow |
| County | Oakland |
| Class | RESIDENTIAL |
| Type | Single Family |
| Ownership | Private |
| Associated Document Count | 1 |
| Status | Active |
| Subdivision | MI |
| Sale/Rent | For Sale |
| Manufactured Y/N | No |
| Structure Style | 2 Story |
| Subj to Short Sale Apprvl | No |
| Home Warranty Y/N | No |
| Primary City | Rochester Hills |
| Virtual Tour | https://iframe.videodelivery.net/6d673ba4d58c3a07da09f1f7813e56e4 |
| Directions | South off of Auburn Road One street west of Crooks Road |
| City | Rochester Hills |
| School District | Avondale School District |
| Lease Y/N | No |
| Originating MLS | RealComp |
| Financial Terms | Cash,Conventional,FHA,VA |
| Legal Description | T3N,R11E,SEC 32 ELMDALE LOTS 69 & 70 |
| DOM | 4 |
| Postal Code | 48309 |
| Price Per Sq Ft Total AG | 176.36 |
| Public Remarks | Welcome to 3149 Donley Avenue--a spacious and versatile Rochester Hills home offering over 2,000 square feet,4 bedrooms,2.5 baths,and room to adapt to the way you live. Set on a generous .52-acre fen |
Interior Features
| Living Room Level | Entry |
|---|---|
| Bedroom 1 Level | Entry |
| Laundry Room Level | Entry |
| Kitchen Length | 19 |
| Laundry Room Width | 12 |
| Living Room Length | 18 |
| Bedroom 4 Width | 11 |
| Bedroom 2 Width | 10 |
| Bedroom 3 Width | 16 |
| Laundry Room Length | 6 |
| Bedroom 4 Length | 23 |
| Bedroom 2 Length | 10 |
| Living Room Width | 16 |
| Bedroom 3 Length | 14 |
| Kitchen Width | 16 |
| Beds | 4 |
| Fireplace? | No |
| Total Rooms | 11 |
| Bedroom 1 Length | 13 |
| Bedroom 1 Width | 16 |
| Above Grade SqFt | 2064 |
| Basement Y/N | No |
| Bedroom 3 Floor Covering | Vinyl |
| Bedroom 4 Floor Covering | Wood |
| Total SqFt Finished | 2064 |
| Bathroom 1 Length | 16 |
| Bathroom 1 Width | 15 |
| Bathroom 2 Length | 8 |
| Bathroom 2 Width | 5 |
Exterior Features
| Exterior | Brick,Wood |
|---|---|
| Exterior Amenities | Deck,Fenced Yard,Porch |
| Frontage | 100 |
| Garage Dimensions | 23 x 27 |
| Lot Size Area | 0.52 |
| Pool (Y/N) | No |
| Lot Dimensions | 100X226 |
| Garage # of Car | 2.5 |
| Roads | Paved Street |
| FOUNDATION TYPE | Crawl |
| Waterfront Y/N | No |
| Garage Y/N | Yes |
Amenities
- Foreclosure
- Views
- Short Sale
- New Construction
- Adult 55+
- Lease To Own
- No HOA Fees
- Furnished
- Primary On Main
- Air Conditioning
- Seller Finance
- Green
- Fixer Upper
- Horse
- Golf
- Fireplace
- Deck
- Garage
- Basement
- Pool
Property vs Single Family Average in 483 094
Price
Taxes
Year Built
 Provided through IDX via MiRealSource. Courtesy of MiRealSource Shareholder. Copyright MiRealSource.
The information published and disseminated by MiRealSource is communicated verbatim, without change by MiRealSource, as filed with MiRealSource by its members. The accuracy of all information, regardless of source, is not guaranteed or warranted. All information should be independently verified.
Copyright 2026 MiRealSource. All rights reserved. The information provided hereby constitutes proprietary
Provided through IDX via MiRealSource. Courtesy of MiRealSource Shareholder. Copyright MiRealSource.
The information published and disseminated by MiRealSource is communicated verbatim, without change by MiRealSource, as filed with MiRealSource by its members. The accuracy of all information, regardless of source, is not guaranteed or warranted. All information should be independently verified.
Copyright 2026 MiRealSource. All rights reserved. The information provided hereby constitutes proprietary
 Bay County REALTOR® Association All information deemed reliable but not guaranteed. All properties are subject to prior sale, change or withdrawal. Neither listing broker(s) or information provider(s) shall be responsible for any typographical errors, misinformation, misprints and shall be held totally harmless. Listing(s) information is provided for consumer's personal, non-commercial use and may not be used for any purpose other than to identify prospective properties consumers may be interested
