
Open House Sun, Sep 27th 01:00 PM - 04:00 PM














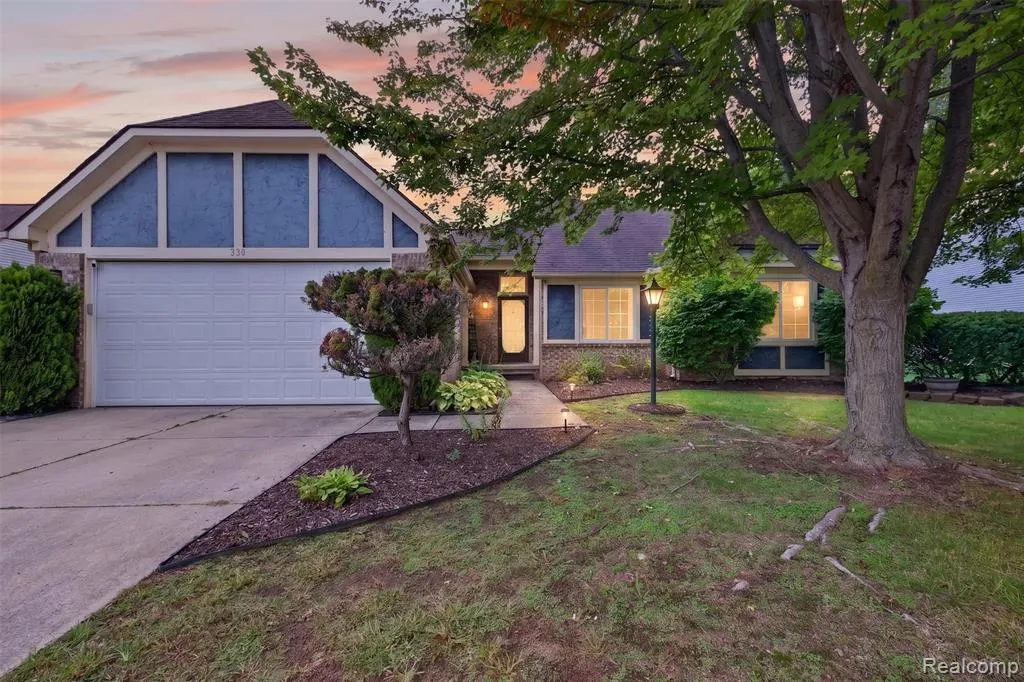
Address
330 Harbour Pointe Drive, Belleville, MI
Price
$ 375,000
Property Attributes
- MLS#61032496
- TypeSingle Family
- Listing Status Active
- CountyWAYNE
- CityBelleville
- AreaVan Buren Twp
- NeighborhoodHarbour Pointe Sub
- Zip481 114
- StyleRanch
- Year Built1992
- Taxes$ 5419
- Price$ 375,000
- Bedrooms3
- Full Bathrooms2
- Half Bathrooms1
- Sqr Footage1354
- Lot Size0.23 Acres
Data Source:
Bay County REALTOR® Association
Property Description
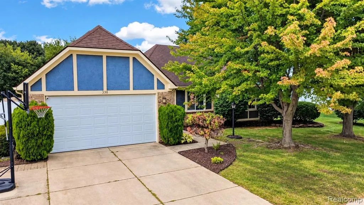
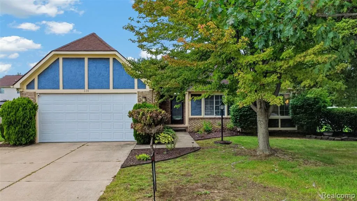
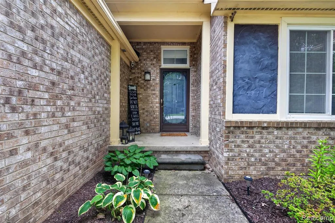
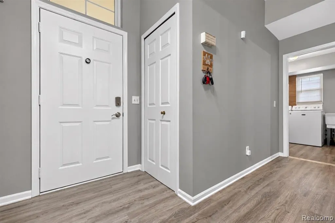
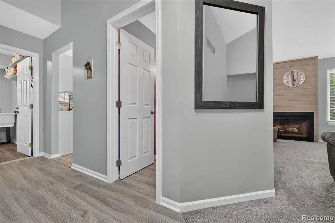
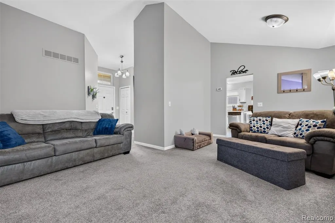
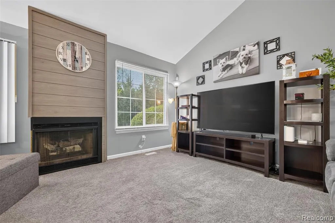
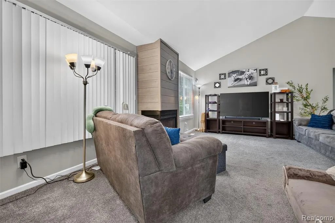
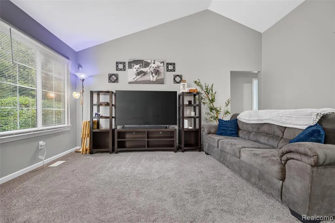
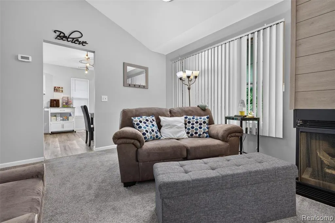
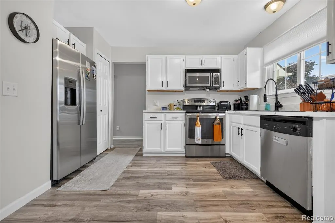
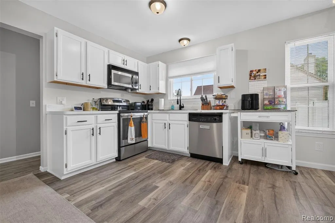
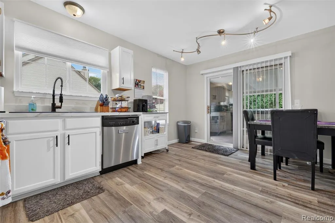
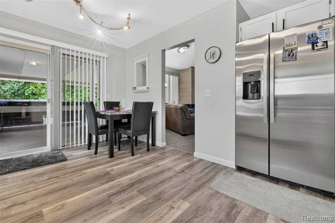
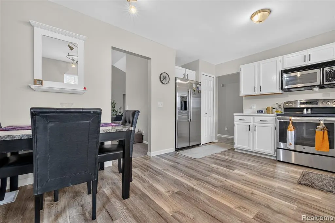
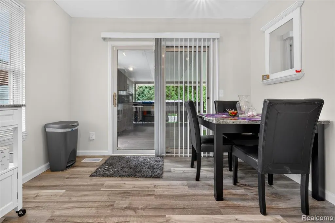
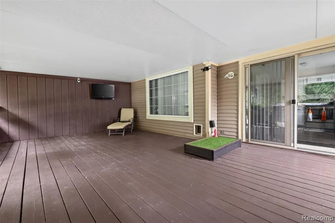
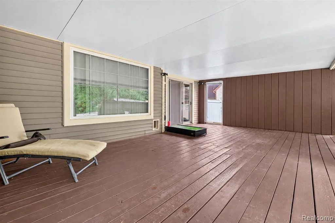
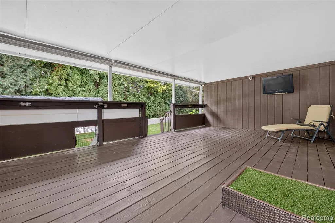
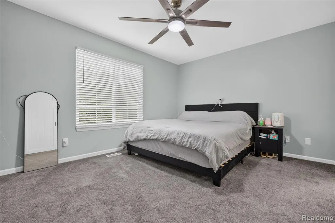
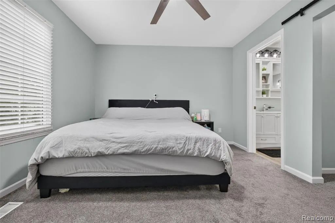
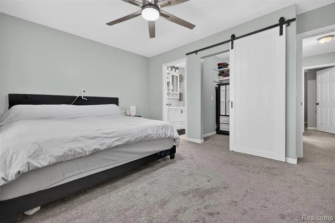
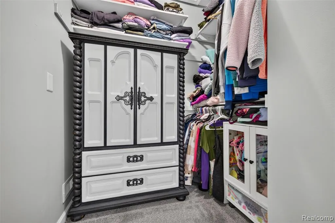
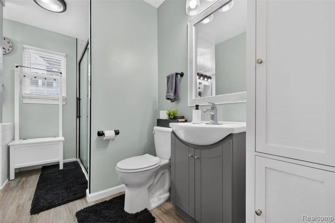
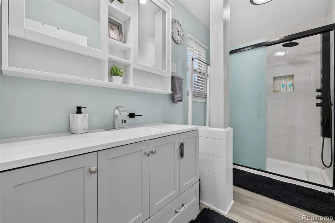
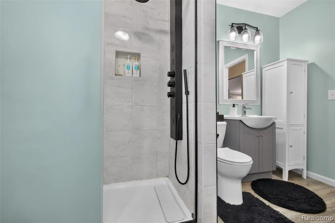
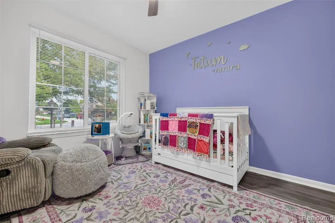
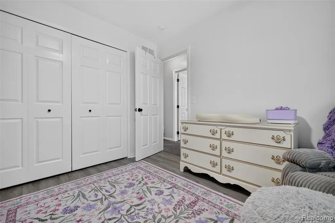
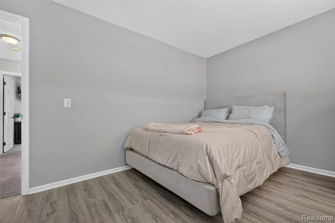
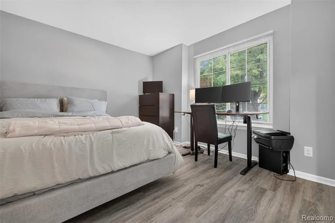
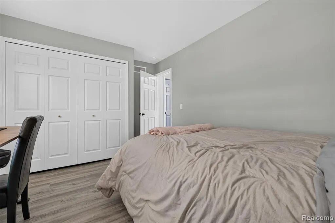
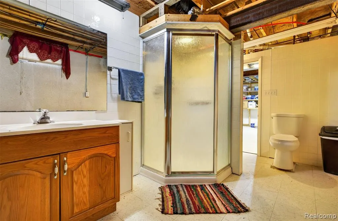
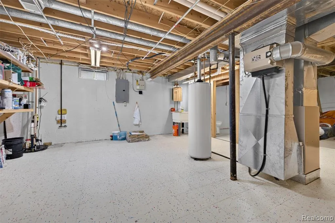
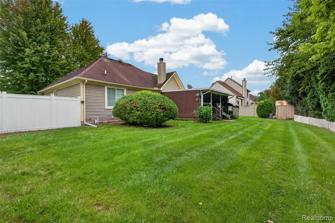
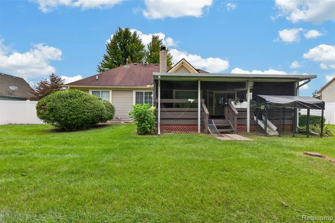
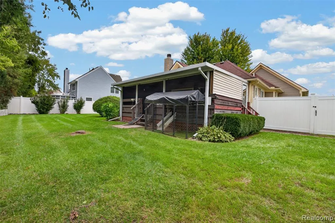
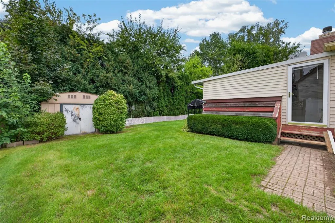
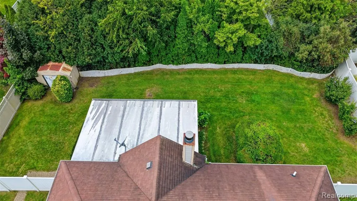
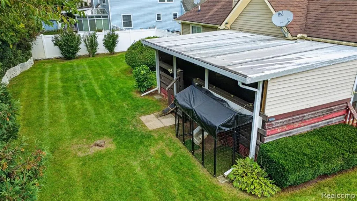
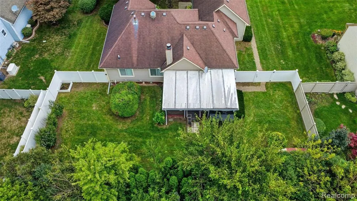
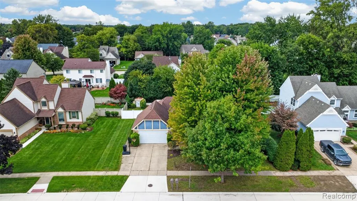
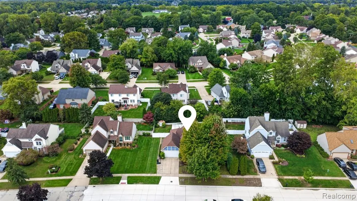
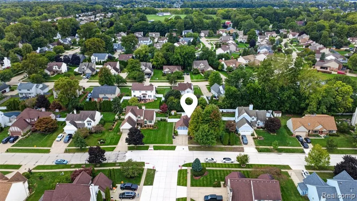
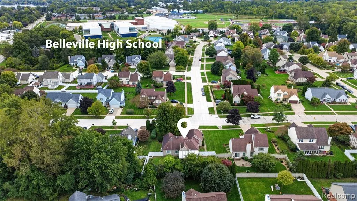
This sought-after ranch is nestled in a gorgeous neighborhood, just a short walk from all-sports Belleville Lake! This updated home offers the perfect blend of comfort, style, convenience, & outdoor living. From the moment you arrive, you'll appreciate the welcoming covered front porch, mature landscaping, & attached two-car garage w/ new garage door & opener (2024). Step inside to a bright, inviting interior featuring tall ceilings t/o, new lighting fixtures, light-toned neutral paint, crisp white trim, & beautiful luxury vinyl flooring t/o most of the home, complemented by plush carpet in the remaining areas. Large vinyl windows fill the home w/ abundant natural light. The spacious living room is a true gathering space, highlighted by a vaulted ceiling & gas fireplace w/ stylish shiplap surround. The large kitchen features white painted cabinetry, epoxy countertops w/ new sink, faucet, & garbage disposal (2026).Stainless steel appliances included. The adjoining eating area opens directly to the deck, making indoor/outdoor entertaining effortless. The main level offers 3 spacious bedrooms, w/ a wonderful primary suite. A charming barn door leads to the revamped primary bathroom, complete w/ walk in closet. The first-floor laundry room makes this chore a breeze. The finished basement adds even more living space w/ a full bathroom, hobby room, & huge storage room. Newer furnace & humidifier (2019), & sump pump w/ battery backup. Whole-home generator for convenience & security. Step outside & discover an entertainer's dream! The covered back deck allows you to enjoy outdoor gatherings in nearly any weather, w/ shades for the sun & a convenient attached small dog run to keep your furry friend safe. The expansive yard is enclosed by privacy fencing for a peaceful outdoor retreat. Storage shed offers more room for outdoor essentials. Downtown Belleville puts restaurants, entertainment, & seasonal festivals within walking distance while nearby Belleville High School makes catching a game easy too. This one is a 10+!
| Price History | |
|---|---|
| 9/23/2026 | Listed $375,000 |
General Features
| Heating | Forced Air |
|---|---|
| Kitchen Level | Entry |
| Cooling | Ceiling Fan(s),Central A/C |
| Possession | Negotiable (Possession) |
| Fireplaces | FamRoom Fireplace,Gas Fireplace,LivRoom Fireplace |
| Garage | Attached Garage,Electric in Garage,Gar Door Opener,Direct Access |
| Water | Public Water |
| Appliances | Dishwasher,Disposal,Dryer,Microwave,Range/Oven,Refrigerator,Washer |
| Full Baths | 2 |
| Half Baths | 1 |
| Bathrooms | 3 |
| Year Built | 1992 |
| Pets Allowed | Yes |
| Subdivision | Harbour Pointe Sub |
| Water Heater | Gas |
| Style | Ranch |
| County | Wayne |
| Class | RESIDENTIAL |
| Type | Single Family |
| Ownership | Private |
| Associated Document Count | 1 |
| Status | Active |
| Subdivision | MI |
| Sale/Rent | For Sale |
| Manufactured Y/N | No |
| Structure Style | 1 Story |
| Subj to Short Sale Apprvl | No |
| Home Warranty Y/N | No |
| ACCESSIBILITY FEATURES | Acc. Central Living Area,Accessible Common Area |
| Primary City | Belleville |
| Directions | Just south of Huron River Dr and east of Elwell |
| City | Belleville |
| School District | Van Buren ISD |
| Lease Y/N | No |
| Originating MLS | RealComp |
| Financial Terms | Cash,Conventional,FHA,VA |
| Legal Description | 28H 19 LOT 19 HARBOUR POINTE SUB T3S R8E L105 P37 TO 40 WCR |
| DOM | 4 |
| Postal Code | 48111 |
| Price Per Sq Ft Total AG | 276.96 |
| Public Remarks | This sought-after ranch is nestled in a gorgeous neighborhood,just a short walk from all-sports Belleville Lake! This updated home offers the perfect blend of comfort,style,convenience,& outdoor livi |
Interior Features
| Interior Amenities | Cable/Internet Avail.,DSL Available |
|---|---|
| Dining Room Level | Entry |
| Living Room Level | Entry |
| Basement | Outside Entrance,Partially Finished |
| Bedroom 1 Level | Entry |
| Kitchen Length | 14 |
| Living Room Length | 16 |
| Bedroom 2 Width | 10 |
| Bedroom 3 Width | 10 |
| Dining Room Width | 10 |
| Bedroom 2 Length | 12 |
| Living Room Width | 12 |
| Bedroom 3 Length | 10 |
| Dining Room Length | 10 |
| Kitchen Width | 10 |
| Beds | 3 |
| Fireplace? | Yes |
| Total Rooms | 9 |
| Bedroom 1 Length | 14 |
| Bedroom 1 Width | 12 |
| Below Grade SqFt | 1315 |
| Above Grade SqFt | 1354 |
| Basement Y/N | Yes |
| Total SqFt Finished | 2669 |
| Bathroom 1 Length | 12 |
| Bathroom 1 Width | 10 |
| Bathroom 2 Length | 11 |
| Bathroom 2 Width | 7 |
Exterior Features
| Exterior | Brick,Wood |
|---|---|
| Exterior Amenities | Deck,Fenced Yard,Lawn Sprinkler,Porch |
| Frontage | 90 |
| Body of Water | Belleville Lake |
| Lot Size Area | 0.23 |
| Pool (Y/N) | No |
| Lot Dimensions | 90X112 |
| OUT BUILDINGS | Kennel,Shed |
| Garage # of Car | 2 |
| Water Features | All Sports Lake,Boat Facility,Lake/River Access |
| Roads | Paved Street |
| FOUNDATION TYPE | Basement |
| Waterfront Y/N | No |
| Garage Y/N | Yes |
Amenities
- Foreclosure
- Views
- Short Sale
- New Construction
- Adult 55+
- Lease To Own
- No HOA Fees
- Furnished
- Primary On Main
- Air Conditioning
- Seller Finance
- Green
- Fixer Upper
- Horse
- Golf
- Fireplace
- Deck
- Garage
- Basement
- Pool
Property vs Single Family Average in 481 114
Price
Taxes
Year Built
 Provided through IDX via MiRealSource. Courtesy of MiRealSource Shareholder. Copyright MiRealSource.
The information published and disseminated by MiRealSource is communicated verbatim, without change by MiRealSource, as filed with MiRealSource by its members. The accuracy of all information, regardless of source, is not guaranteed or warranted. All information should be independently verified.
Copyright 2026 MiRealSource. All rights reserved. The information provided hereby constitutes proprietary
Provided through IDX via MiRealSource. Courtesy of MiRealSource Shareholder. Copyright MiRealSource.
The information published and disseminated by MiRealSource is communicated verbatim, without change by MiRealSource, as filed with MiRealSource by its members. The accuracy of all information, regardless of source, is not guaranteed or warranted. All information should be independently verified.
Copyright 2026 MiRealSource. All rights reserved. The information provided hereby constitutes proprietary
 Bay County REALTOR® Association All information deemed reliable but not guaranteed. All properties are subject to prior sale, change or withdrawal. Neither listing broker(s) or information provider(s) shall be responsible for any typographical errors, misinformation, misprints and shall be held totally harmless. Listing(s) information is provided for consumer's personal, non-commercial use and may not be used for any purpose other than to identify prospective properties consumers may be interested
