




Address
8334 Mckinley, Center Line, MI
Price
$ 2,000
Property Attributes
- MLS#61031859
- TypeSingle Family
- Listing Status Active
- CountyMACOMB
- CityCenter Line
- AreaCenter Line
- NeighborhoodA-P Ellis Super-Hgwy # 01
- Zip480 151
- StyleColonial
- Year Built1998
- Price$ 2,000
- Bedrooms3
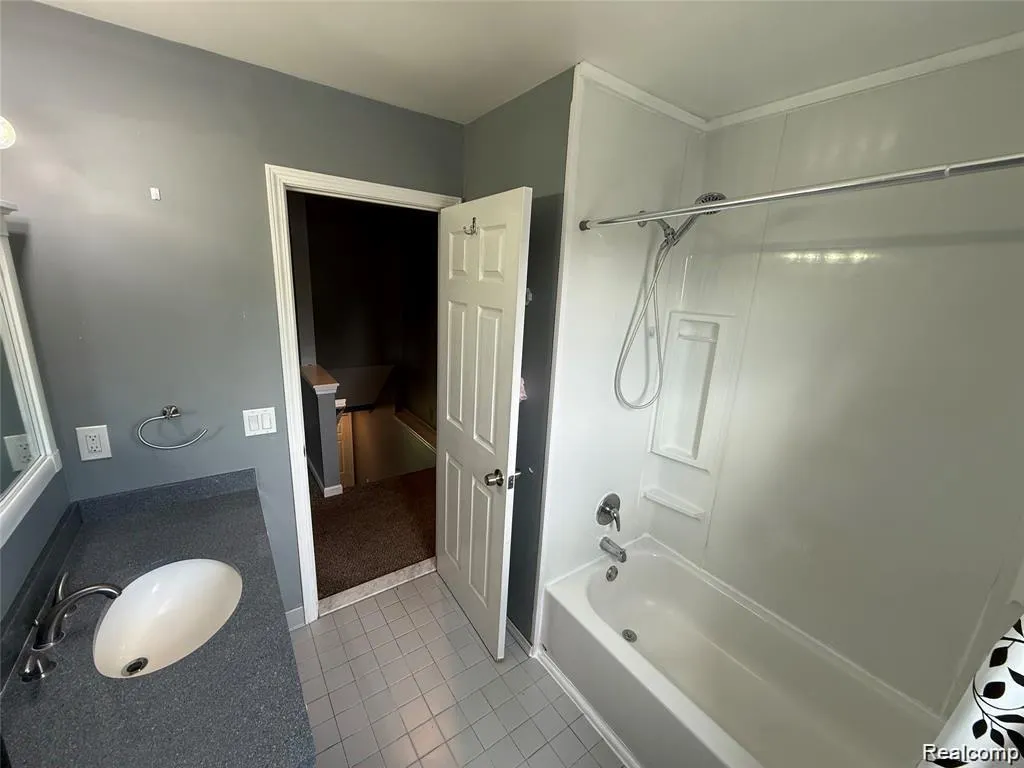
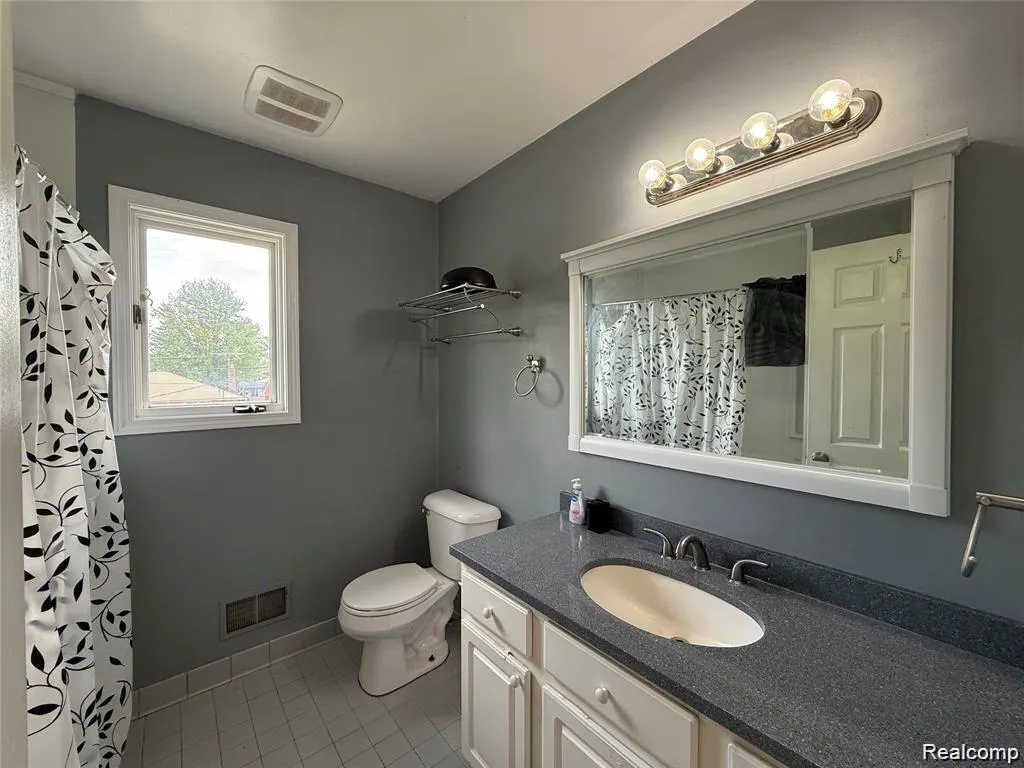
- Full Bathrooms1
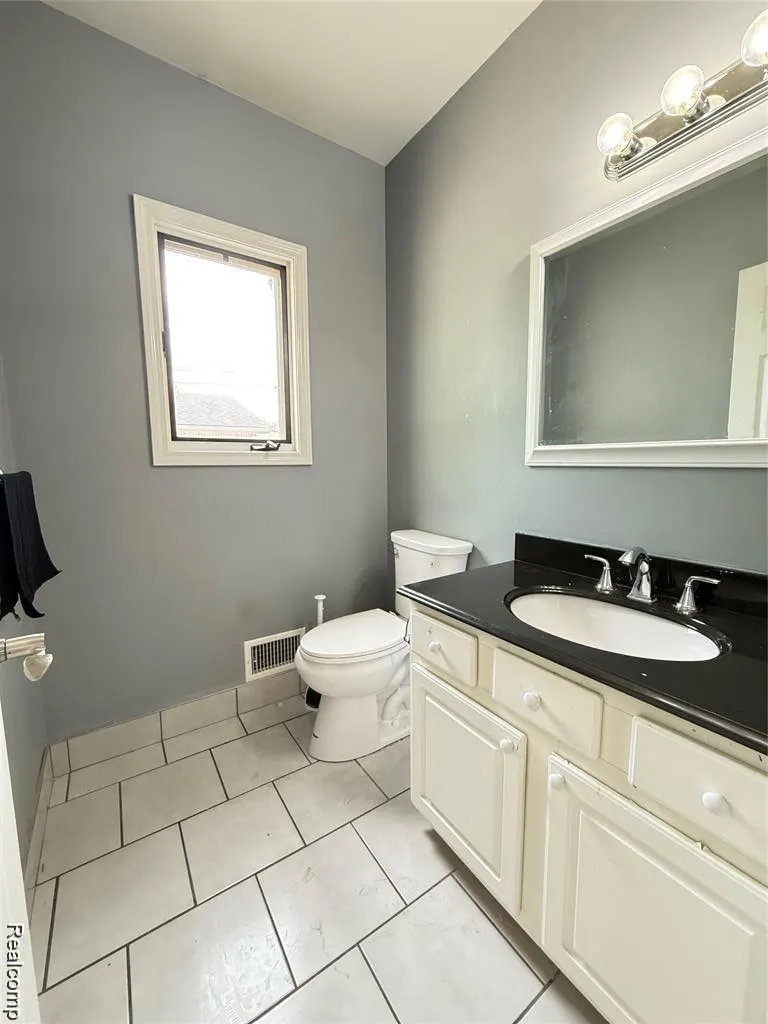
- Half Bathrooms1
- Sqr Footage1456
- Lot Size0.13 Acres
Data Source:
Bay County REALTOR® Association
Property Description
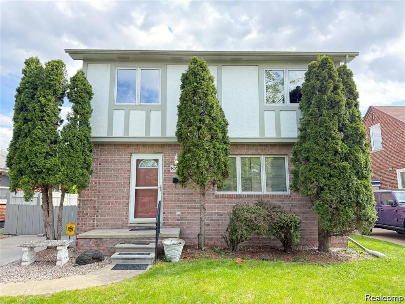
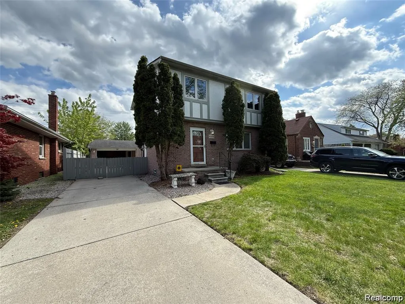
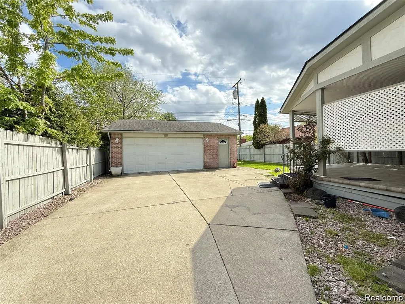
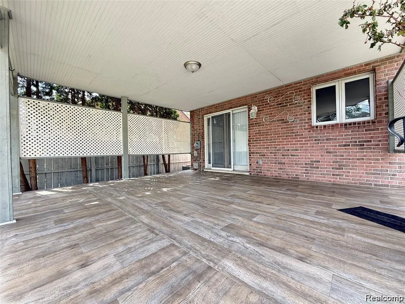
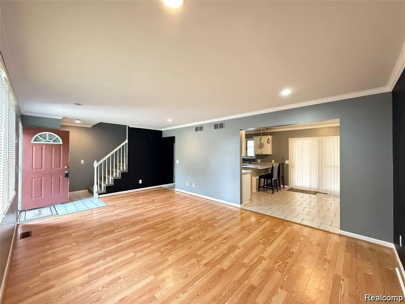
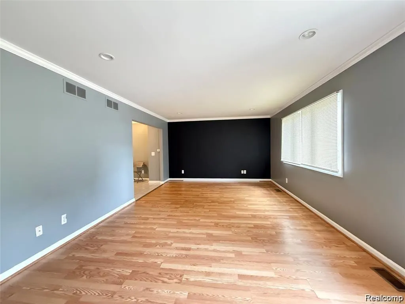
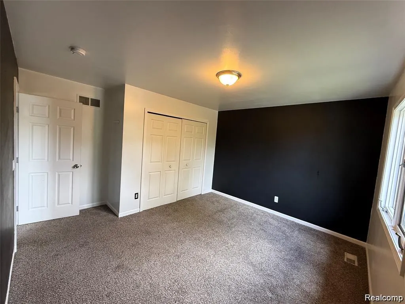
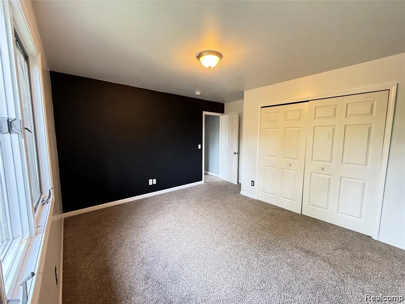
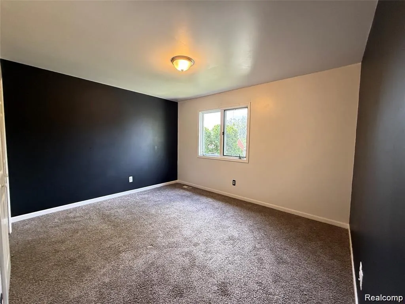
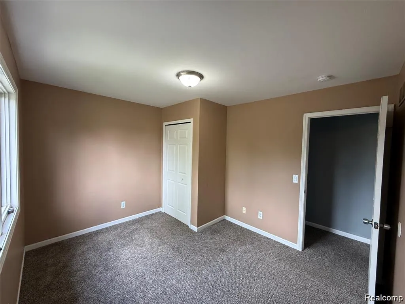
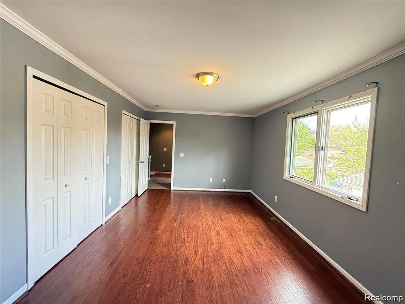
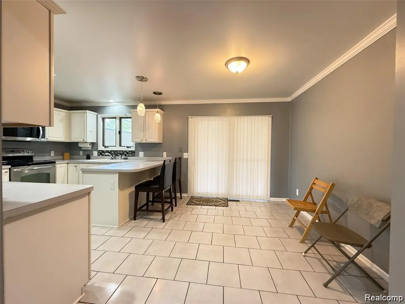
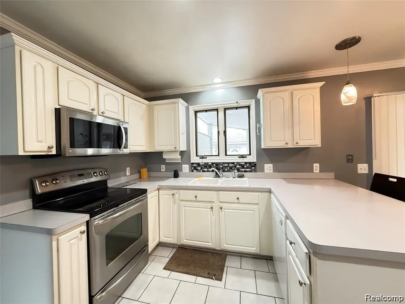
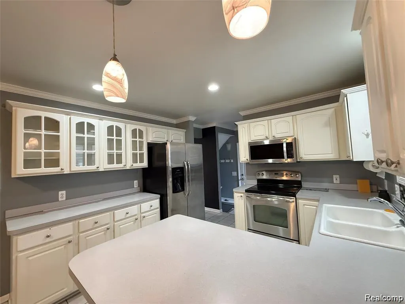
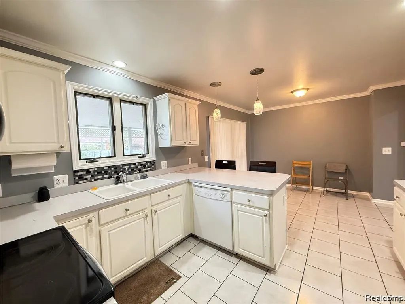
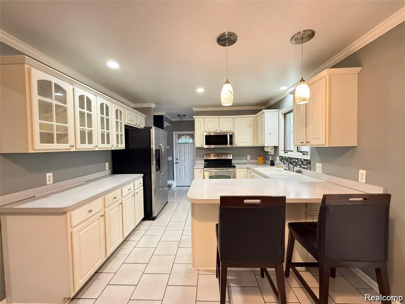
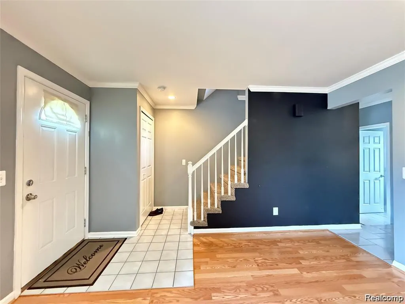
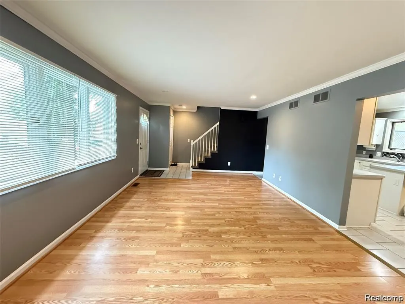
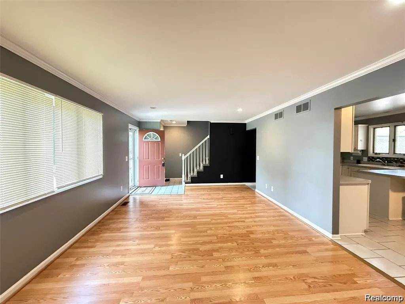
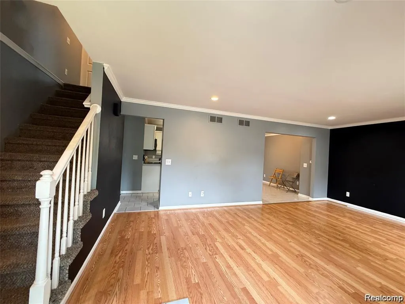
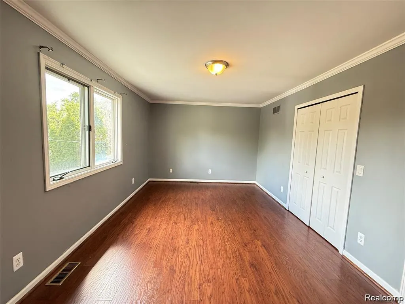
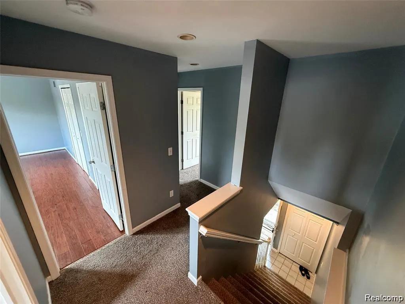
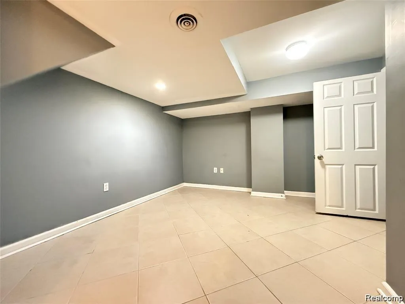
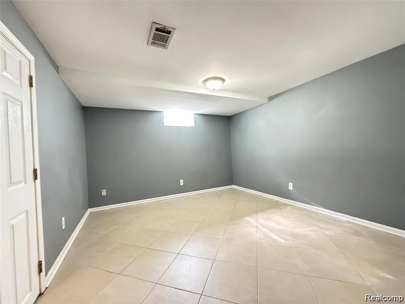
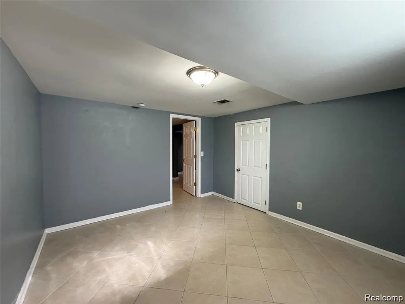
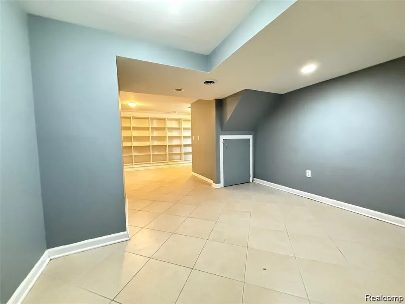
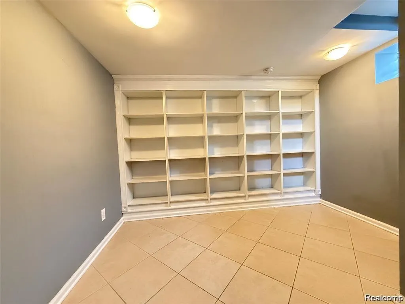
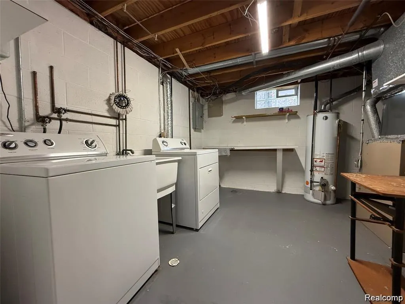
Welcome to this beautifully updated home conveniently located within walking distance to Center Line Public Schools and just minutes from Interstate 696 for an easy daily commute. Built in 1998, this well-maintained home offers a spacious living room, 3 generously sized upper-level bedrooms, and an updated kitchen with dining space. The finished basement features a bonus room with an egress window along with laundry facilities, providing additional functional living space. Step outside to enjoy the fenced backyard with a fully covered deck, perfect for entertaining, plus an extra-wide 2-car garage complete with an attached workshop. No smoking and no pets allowed. Minimum 600 credit score, no collections or judgments, monthly income $6,000, Security deposit: $3,000 plus, First month's rent: $2,000, Non-refundable $300 cleaning fee. A $75 application fee applies to accepted application.
| Price History | |
|---|---|
| 9/20/2026 | Listed $2,000 |
General Features
| Heating | Forced Air |
|---|---|
| Kitchen Level | Entry |
| Cooling | Central A/C |
| Possession | At Close |
| Garage | Detached Garage |
| Water | Public Water |
| Appliances | Dryer,Microwave,Range/Oven,Refrigerator,Washer |
| Security Deposit | 3000 |
| Full Baths | 1 |
| Half Baths | 1 |
| Bathrooms | 2 |
| Year Built | 1998 |
| Pets Allowed | No |
| Subdivision | A/P ELLIS SUPER-HGWY # 01 |
| Style | Colonial |
| County | Macomb |
| Class | RESIDENTIAL |
| Type | Single Family |
| Application Fee | 75 |
| Ownership | Private |
| Associated Document Count | 1 |
| Status | Active |
| Subdivision | MI |
| Sale/Rent | For Rent |
| Manufactured Y/N | No |
| Structure Style | 2 Story |
| Subj to Short Sale Apprvl | No |
| Primary City | Center Line |
| Directions | Off of Van Dyke,on McKinley between Evelyn Ave and Arsenal St. |
| City | Center Line |
| School District | Center Line Public Schools |
| Lease Y/N | Yes |
| Originating MLS | RealComp |
| Financial Terms | Lease |
| Legal Description | ASSESSOR'S PLAT OF ELLIS SUPER-HIGHWAY SUBD'N NO. 1 LOT403 INCL 1/2 VAC ALLEY |
| Postal Code | 48015 |
| Price Per Sq Ft Total AG | 1.37 |
| Public Remarks | Welcome to this beautifully updated home conveniently located within walking distance to Center Line Public Schools and just minutes from Interstate 696 for an easy daily commute. Built in 1998,this |
Interior Features
| Living Room Level | Entry |
|---|---|
| Basement | Finished |
| Bedroom 1 Level | Second |
| Kitchen Length | 10 |
| Living Room Length | 12 |
| Bedroom 4 Width | 10 |
| Bedroom 2 Width | 12 |
| Bedroom 3 Width | 8 |
| Bedroom 4 Length | 10 |
| Bedroom 2 Length | 10 |
| Living Room Width | 18 |
| Bedroom 3 Length | 10 |
| Kitchen Width | 12 |
| Beds | 3 |
| Fireplace? | No |
| Total Rooms | 8 |
| Bedroom 1 Length | 10 |
| Bedroom 1 Width | 14 |
| Below Grade SqFt | 676 |
| Above Grade SqFt | 1456 |
| Basement Y/N | Yes |
| Bedroom 2 Floor Covering | Carpet |
| Bedroom 3 Floor Covering | Ceramic |
| Bedroom 4 Floor Covering | Carpet |
| Kitchen Floor Covering | Ceramic |
| Total SqFt Finished | 2132 |
| Bathroom 1 Length | 6 |
| Bathroom 1 Width | 8 |
Exterior Features
| Exterior | Brick |
|---|---|
| Frontage | 1 |
| Lot Size Area | 0.13 |
| Pool (Y/N) | No |
| Lot Dimensions | 45.00 x 122.00 |
| Garage # of Car | 2 |
| Roads | Paved Street |
| FOUNDATION TYPE | Basement |
| Waterfront Y/N | No |
| Garage Y/N | Yes |
Amenities
- Foreclosure
- Views
- Short Sale
- New Construction
- Adult 55+
- Lease To Own
- No HOA Fees
- Furnished
- Primary On Main
- Air Conditioning
- Seller Finance
- Green
- Fixer Upper
- Horse
- Golf
- Fireplace
- Deck
- Garage
- Basement
- Pool
Property vs Single Family Average in 480 151
Price
Year Built
 Provided through IDX via MiRealSource. Courtesy of MiRealSource Shareholder. Copyright MiRealSource.
The information published and disseminated by MiRealSource is communicated verbatim, without change by MiRealSource, as filed with MiRealSource by its members. The accuracy of all information, regardless of source, is not guaranteed or warranted. All information should be independently verified.
Copyright 2026 MiRealSource. All rights reserved. The information provided hereby constitutes proprietary
Provided through IDX via MiRealSource. Courtesy of MiRealSource Shareholder. Copyright MiRealSource.
The information published and disseminated by MiRealSource is communicated verbatim, without change by MiRealSource, as filed with MiRealSource by its members. The accuracy of all information, regardless of source, is not guaranteed or warranted. All information should be independently verified.
Copyright 2026 MiRealSource. All rights reserved. The information provided hereby constitutes proprietary
 Bay County REALTOR® Association All information deemed reliable but not guaranteed. All properties are subject to prior sale, change or withdrawal. Neither listing broker(s) or information provider(s) shall be responsible for any typographical errors, misinformation, misprints and shall be held totally harmless. Listing(s) information is provided for consumer's personal, non-commercial use and may not be used for any purpose other than to identify prospective properties consumers may be interested
