







Address
1381 Echo Lane, Bloomfield Hills, MI
Price
$ 1,799,000
Property Attributes
- MLS#61031082
- TypeSingle Family
- Listing Status Active
- CountyOAKLAND
- CityBloomfield Hills
- AreaBloomfield Twp
- NeighborhoodBloomfield Heights 6
- Zip483 021
- StyleColonial
- Year Built1965
- Taxes$ 17005
- Price$ 1,799,000
- Bedrooms4
- Full Bathrooms4
- Half Bathrooms3
- Sqr Footage4270
- Lot Size1.83 Acres
Data Source:
Bay County REALTOR® Association
Property Description
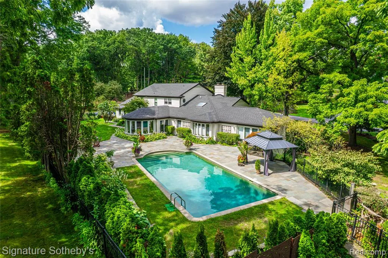
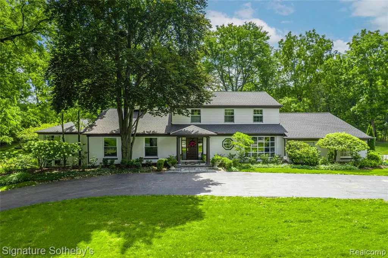
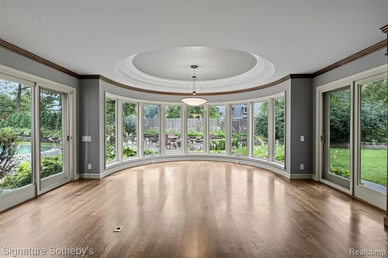
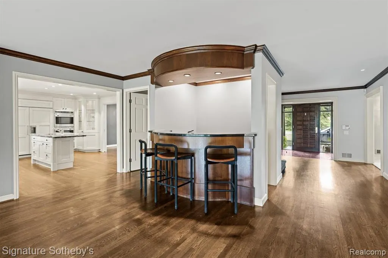
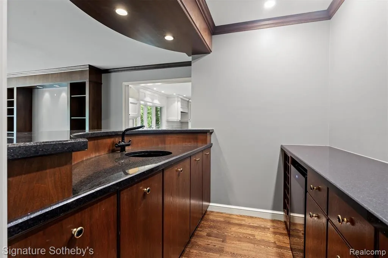
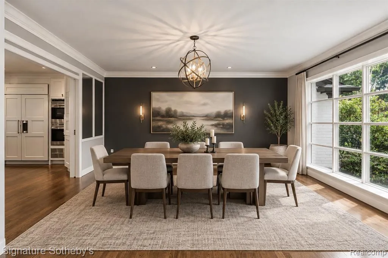
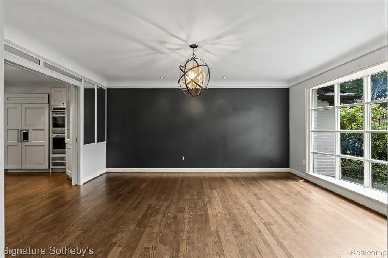
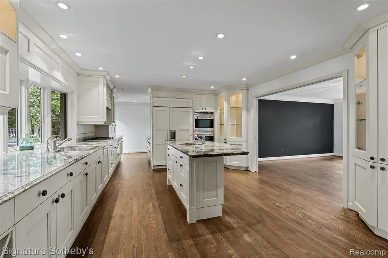
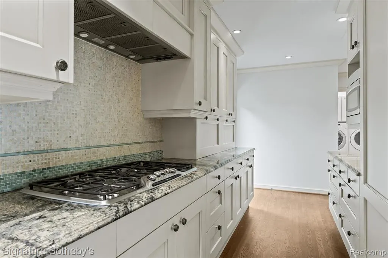
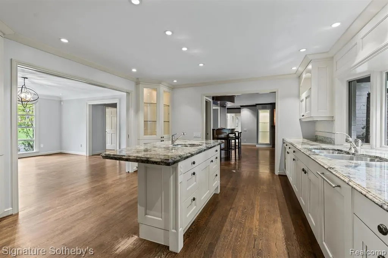
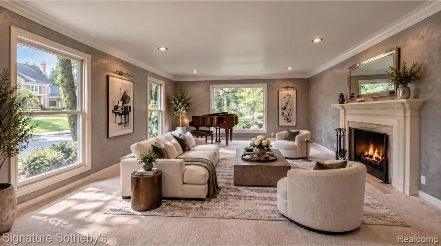
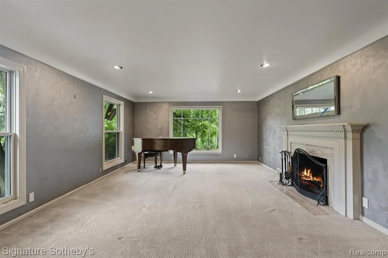
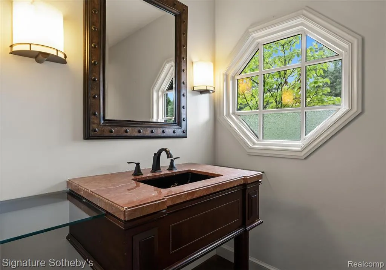
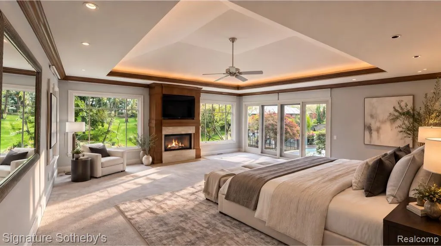
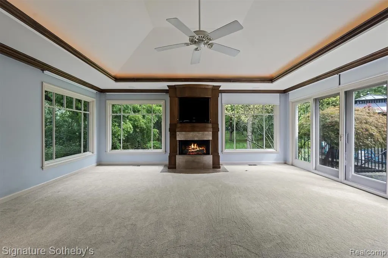
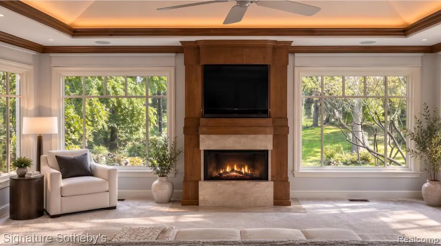
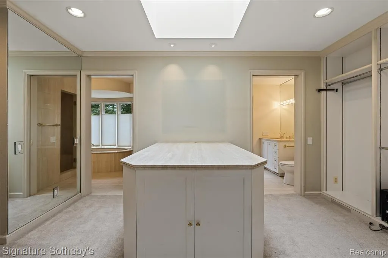
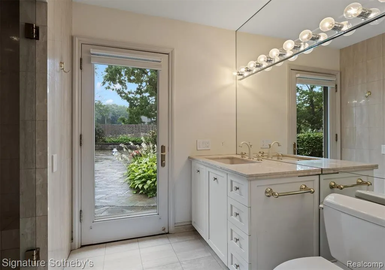
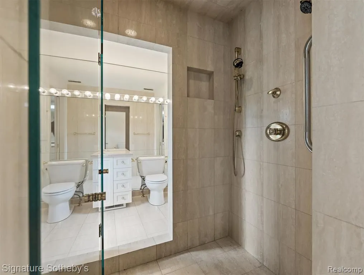
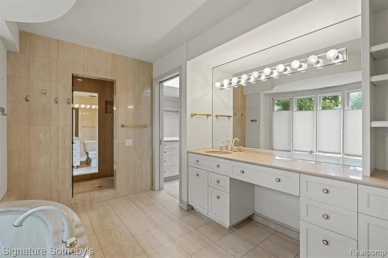
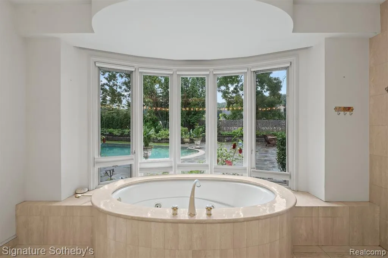
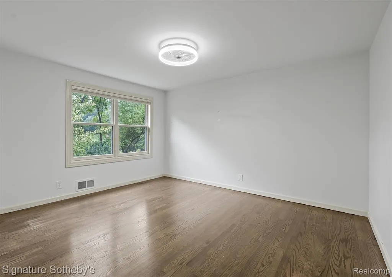
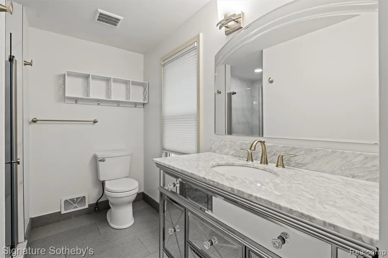
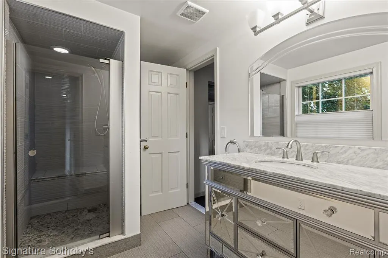
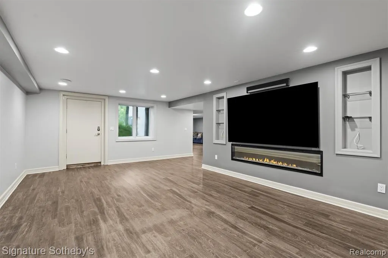
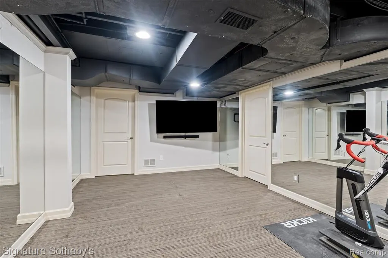
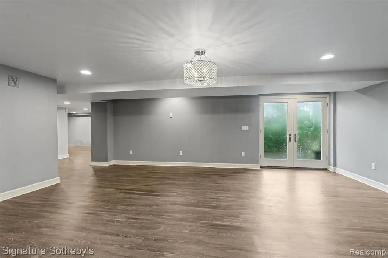
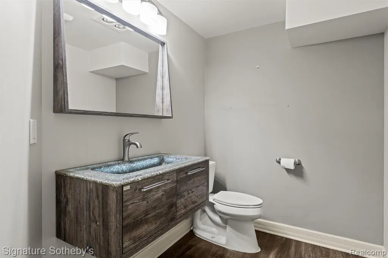
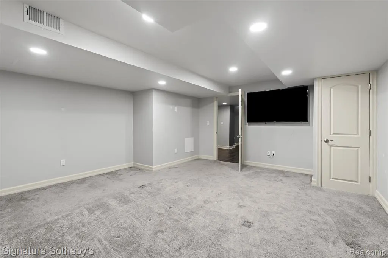
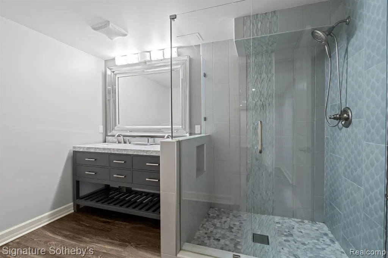
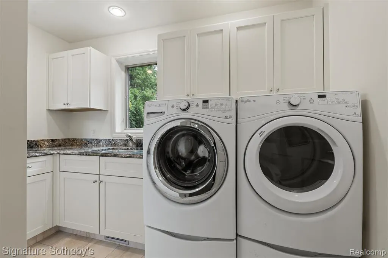
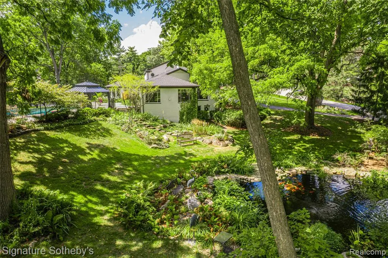
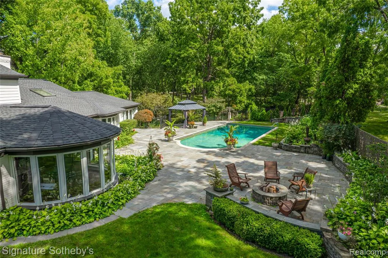
Set on 1.83 private acres in Bloomfield Hills, this 4,270 sq ft Colonial offers 4 bedrooms, 4.3 bathrooms, an attached 2-car garage, and a finished walkout lower level. A circular driveway introduces the property, while hardwood flooring throughout the main level, custom wood built-ins, and multiple fireplaces bring warmth and character to the interior. Designed for both everyday living and entertaining, the family room features a wood-burning fireplace, while the living room includes a wet bar, fireplace, and open display shelving on both sides. At the center of the home, the spacious kitchen is anchored by a large granite island and custom Downsview cabinetry, complemented by a 5-burner Thermador cooktop, double ovens, built-in microwave, two sinks, paneled dishwasher, and a hidden pantry seamlessly integrated into the custom Downsview cabinetry. Dual sliding doors provide a natural connection to the backyard and in-ground pool. Each bedroom includes an en-suite bathroom, while the primary suite is distinguished by a boutique-style walk-in closet and dual bathrooms. The finished walkout lower level expands the living space with two separate entry and exit points, an entertainment area with electric fireplace, dedicated workout room, and full and half bathrooms. A true private resort, the expansive grounds feature a Pebble-Tec pool framed by more than 3,000 square feet of Pennsylvania bluestone, along with dedicated fire-pit and barbecue areas, a poolside gazebo, and a tranquil koi pond. Towering trees, lush gardens, custom outdoor lighting, and mature landscaping create an extraordinarily private setting for outdoor living and entertaining. Located within the Bloomfield Hills School District, this residence combines substantial acreage, flexible living spaces, and thoughtfully integrated amenities in a private Bloomfield Hills setting.
| Price History | |
|---|---|
| 9/17/2026 | Listed $1,799,000 |
General Features
| Heating | Forced Air |
|---|---|
| Kitchen Level | Entry |
| Cooling | Ceiling Fan(s),Central A/C |
| Possession | Negotiable (Possession) |
| Fireplaces | FamRoom Fireplace,Gas Fireplace,LivRoom Fireplace,Primary Bedroom Fireplace |
| Garage | Attached Garage,Side Loading Garage,Direct Access |
| Water | Public Water |
| Appliances | Dishwasher,Dryer,Microwave,Refrigerator,Washer |
| Full Baths | 4 |
| Half Baths | 3 |
| Bathrooms | 7 |
| Year Built | 1965 |
| Subdivision | Bloomfield Heights 6 |
| Water Heater | Gas |
| Style | Colonial |
| County | Oakland |
| Class | RESIDENTIAL |
| Type | Single Family |
| Ownership | Private |
| Associated Document Count | 2 |
| Status | Active |
| Subdivision | MI |
| Sale/Rent | For Sale |
| Manufactured Y/N | No |
| Structure Style | 2 Story |
| Subj to Short Sale Apprvl | No |
| Home Warranty Y/N | No |
| Primary City | Bloomfield Hills |
| Virtual Tour | https://vimeo.com/1227116128 |
| Directions | Lone Pine W off Telegraph,N onto Echo Rd. Turn left,W onto Echo Ln. Home is on S side of street. |
| City | Bloomfield Hills |
| School District | Bloomfield Hills School District |
| Lease Y/N | No |
| Originating MLS | RealComp |
| Financial Terms | Cash,Conventional |
| Legal Description | T2N,R10E,SEC 20 BLOOMFIELD HEIGHTS NO. 6 LOT 135 |
| DOM | 3 |
| Postal Code | 48302 |
| Price Per Sq Ft Total AG | 421.31 |
| Public Remarks | Set on 1.83 private acres in Bloomfield Hills,this 4,270 sq ft Colonial offers 4 bedrooms,4.3 bathrooms,an attached 2-car garage,and a finished walkout lower level. A circular driveway introduces the |
Interior Features
| Interior Amenities | Spa/Jetted Tub,Sound System,Wet Bar/Bar |
|---|---|
| Family Room Level | Entry |
| Dining Room Level | Entry |
| Living Room Level | Entry |
| Basement | Finished |
| Bedroom 1 Level | Entry |
| Laundry Room Level | Entry |
| Kitchen Length | 26 |
| Family Room Length | 17 |
| Laundry Room Width | 12 |
| Family Room Width | 23 |
| Living Room Length | 23 |
| Bedroom 4 Width | 11 |
| Bedroom 2 Width | 14 |
| Bedroom 3 Width | 12 |
| Laundry Room Length | 5 |
| Dining Room Width | 15 |
| Bedroom 4 Length | 13 |
| Bedroom 2 Length | 11 |
| Living Room Width | 15 |
| Bedroom 3 Length | 12 |
| Dining Room Length | 15 |
| Kitchen Width | 13 |
| Beds | 4 |
| Fireplace? | Yes |
| Total Rooms | 16 |
| Bedroom 1 Length | 20 |
| Bedroom 1 Width | 20 |
| Below Grade SqFt | 1961 |
| Above Grade SqFt | 4270 |
| Basement Y/N | Yes |
| Total SqFt Finished | 6070 |
| Bathroom 1 Length | 10 |
| Bathroom 1 Width | 23 |
| Bathroom 2 Length | 6 |
| Bathroom 2 Width | 10 |
| Bathroom 3 Length | 8 |
| Bathroom 3 Width | 9 |
| Bathroom 4 Length | 7 |
| Bathroom 4 Width | 10 |
Exterior Features
| Exterior | Brick |
|---|---|
| Exterior Amenities | Fenced Yard,Inground Pool,Patio,Porch |
| Frontage | 469 |
| Lot Size Area | 1.83 |
| Pool (Y/N) | Yes |
| Lot Dimensions | 469 x 154 x 1557 x 164 |
| Garage # of Car | 2 |
| Water Features | Pond |
| FOUNDATION TYPE | Basement |
| SEWER/SEPTIC | Septic |
| Waterfront Y/N | No |
| Garage Y/N | Yes |
Amenities
- Foreclosure
- Views
- Short Sale
- New Construction
- Adult 55+
- Lease To Own
- No HOA Fees
- Furnished
- Primary On Main
- Air Conditioning
- Seller Finance
- Green
- Fixer Upper
- Horse
- Golf
- Fireplace
- Deck
- Garage
- Basement
- Pool
Property vs Single Family Average in 483 021
Price
Taxes
Year Built
 Provided through IDX via MiRealSource. Courtesy of MiRealSource Shareholder. Copyright MiRealSource.
The information published and disseminated by MiRealSource is communicated verbatim, without change by MiRealSource, as filed with MiRealSource by its members. The accuracy of all information, regardless of source, is not guaranteed or warranted. All information should be independently verified.
Copyright 2026 MiRealSource. All rights reserved. The information provided hereby constitutes proprietary
Provided through IDX via MiRealSource. Courtesy of MiRealSource Shareholder. Copyright MiRealSource.
The information published and disseminated by MiRealSource is communicated verbatim, without change by MiRealSource, as filed with MiRealSource by its members. The accuracy of all information, regardless of source, is not guaranteed or warranted. All information should be independently verified.
Copyright 2026 MiRealSource. All rights reserved. The information provided hereby constitutes proprietary
 Bay County REALTOR® Association All information deemed reliable but not guaranteed. All properties are subject to prior sale, change or withdrawal. Neither listing broker(s) or information provider(s) shall be responsible for any typographical errors, misinformation, misprints and shall be held totally harmless. Listing(s) information is provided for consumer's personal, non-commercial use and may not be used for any purpose other than to identify prospective properties consumers may be interested
