
Golf Course












Address
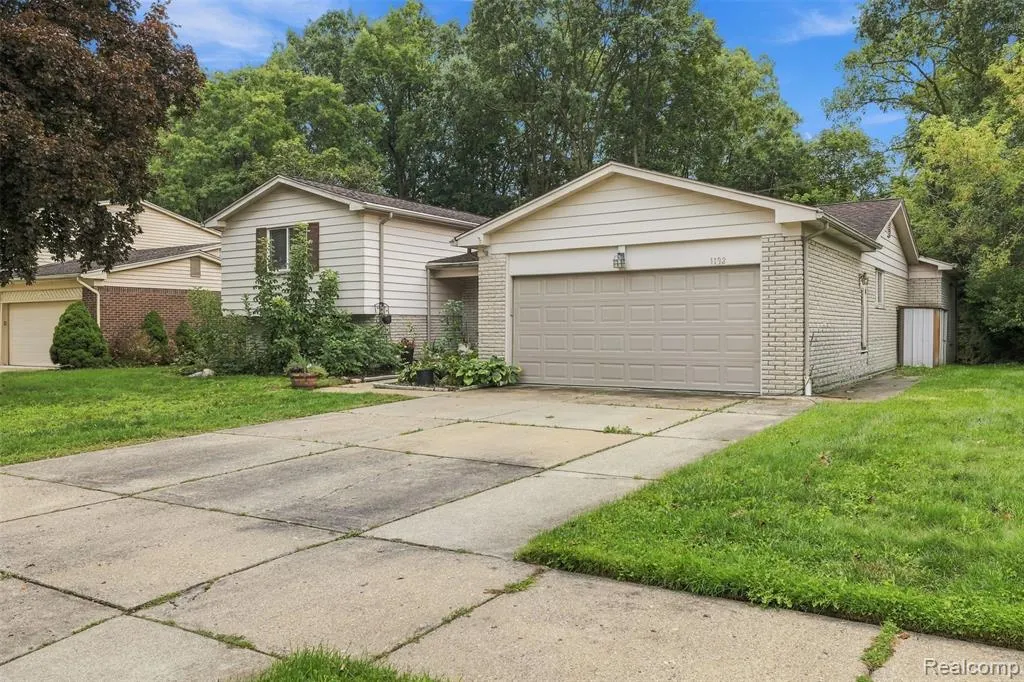
1192 Nicklaus Drive, Troy, MI
Price
$ 3,000
Property Attributes
- MLS#61031025
- TypeSingle Family
- Listing Status Active
- CountyOAKLAND
- CityTroy
- AreaTroy
- NeighborhoodGolf Trail
- Zip480 853
- StyleSplit Level
- Year Built1974
- Price$ 3,000
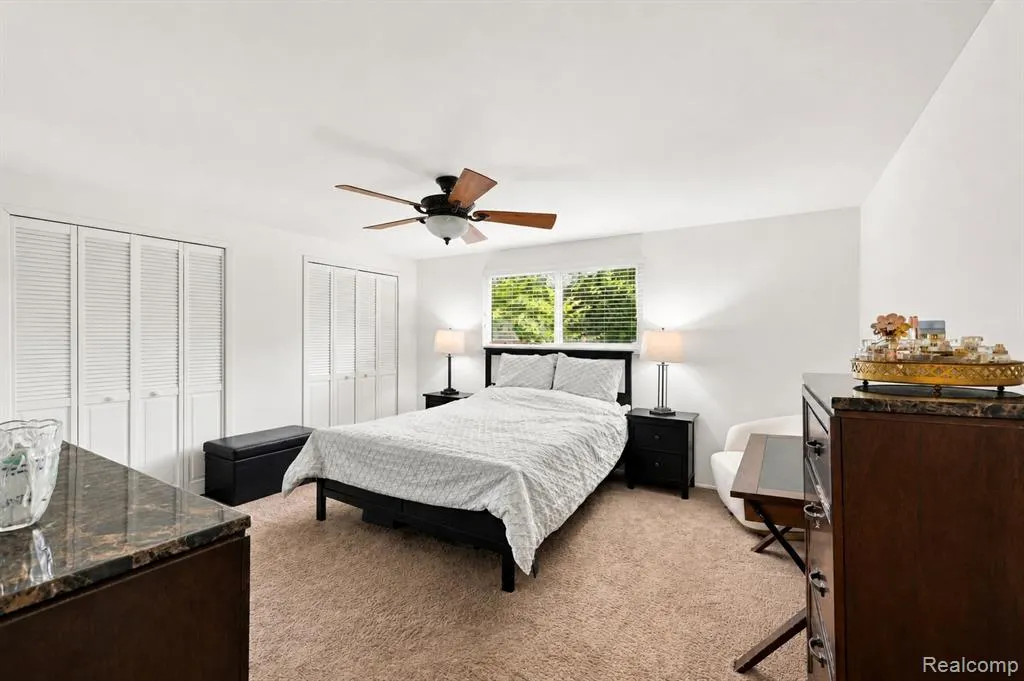
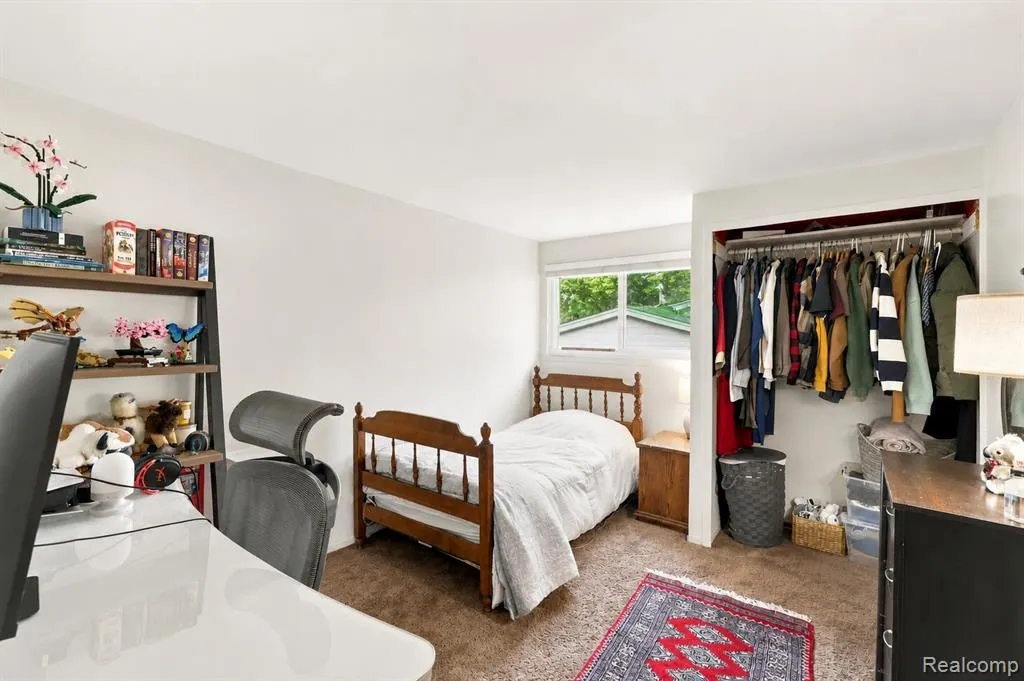
- Bedrooms4
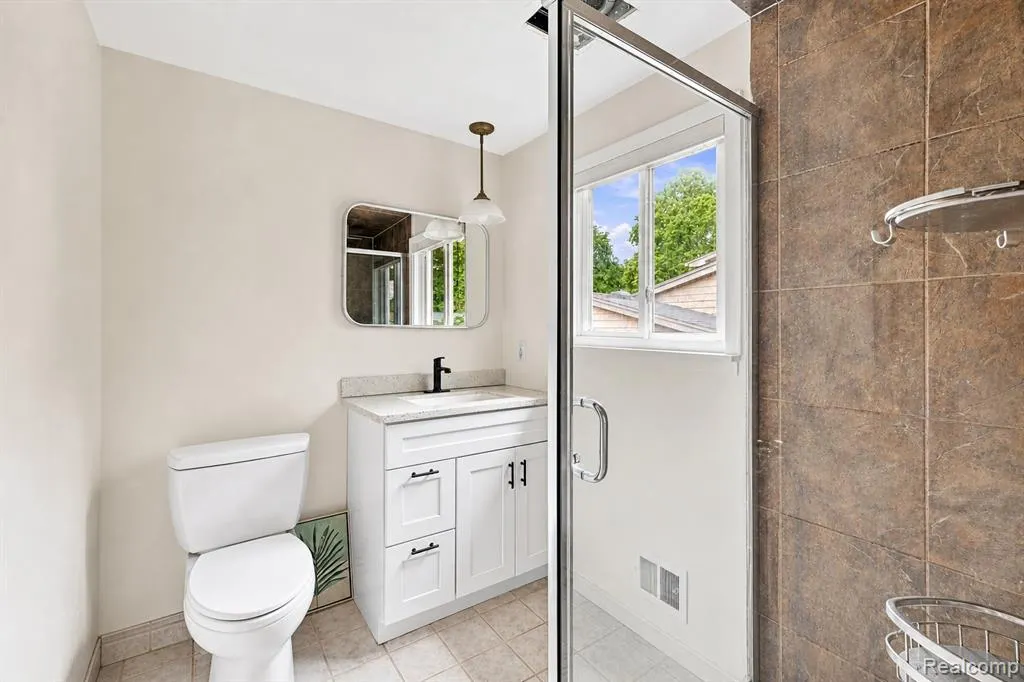
- Full Bathrooms2
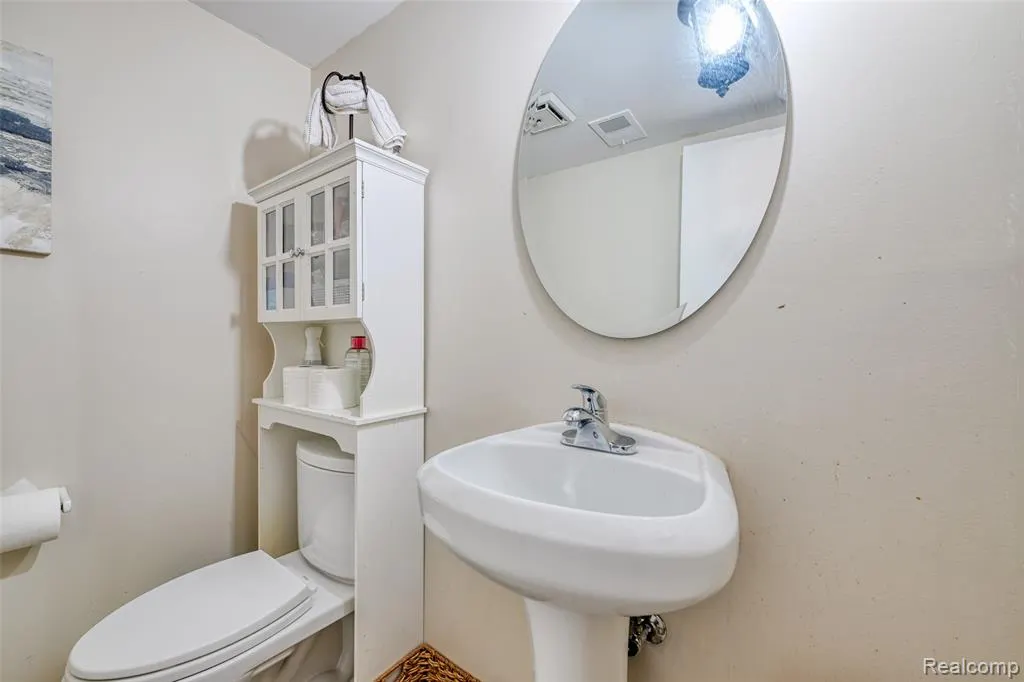
- Half Bathrooms1
- Sqr Footage2733
- Lot Size0.2 Acres
Data Source:
Bay County REALTOR® Association
Property Description
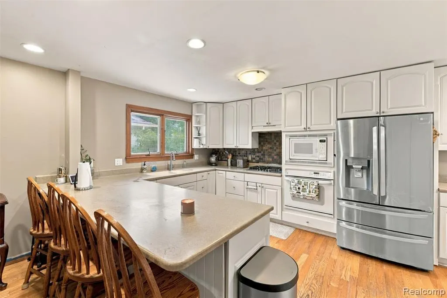
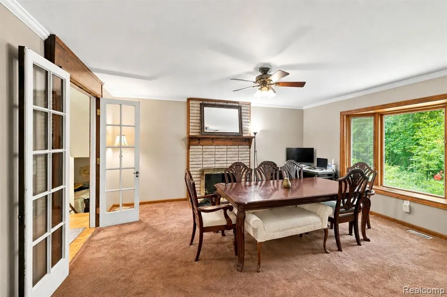
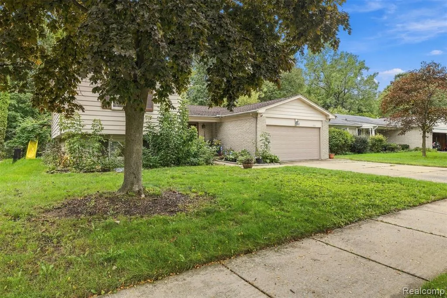
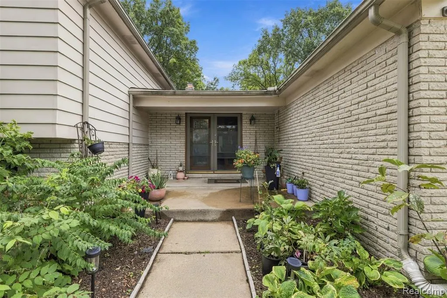
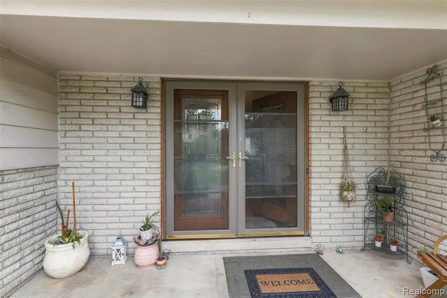
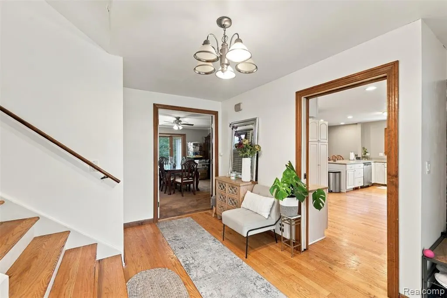
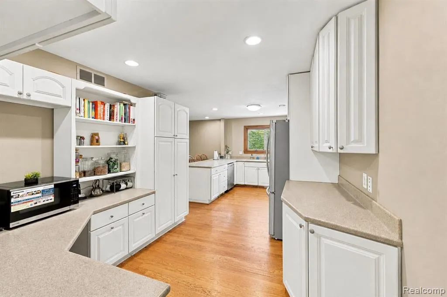
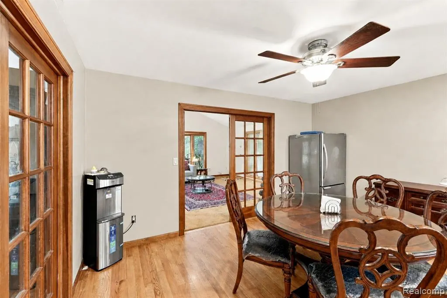
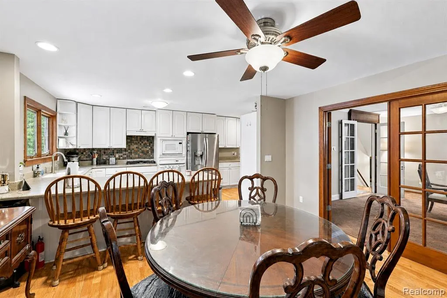
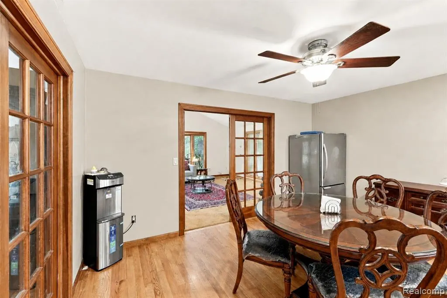
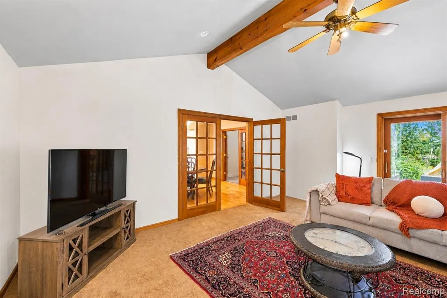
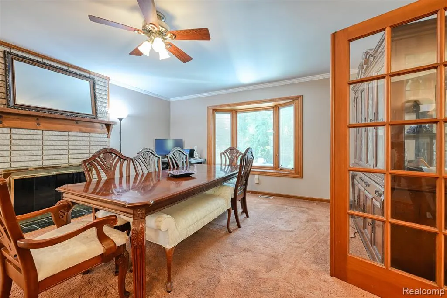
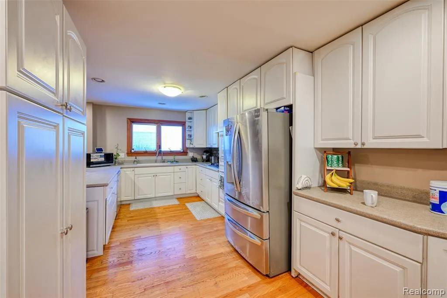
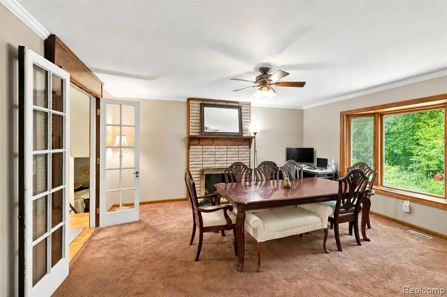
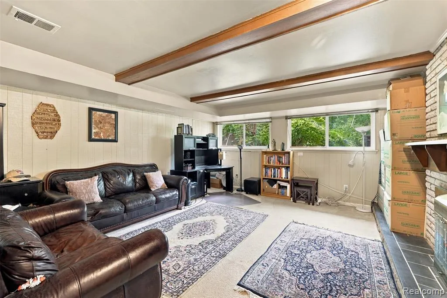
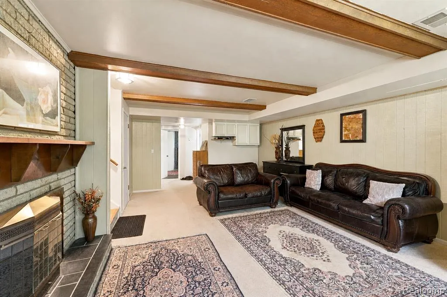
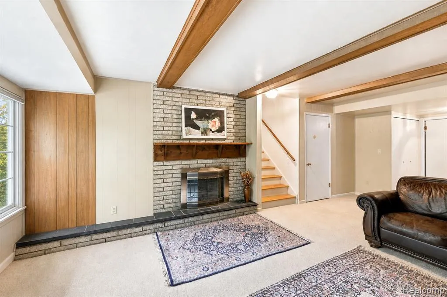
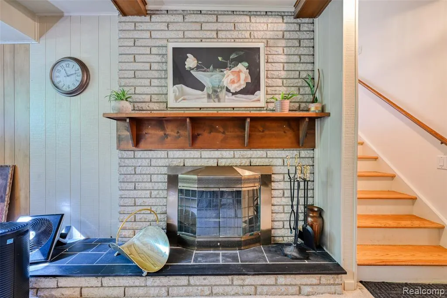
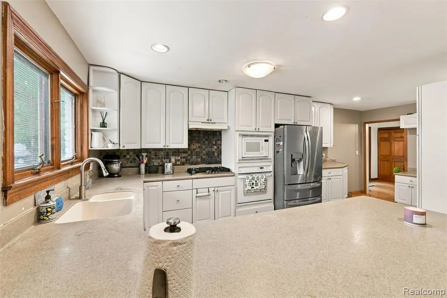
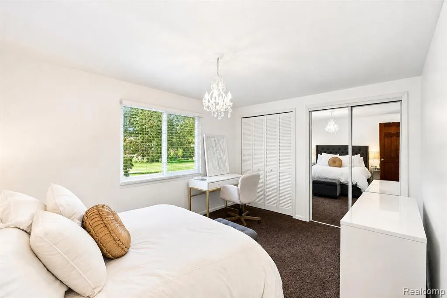
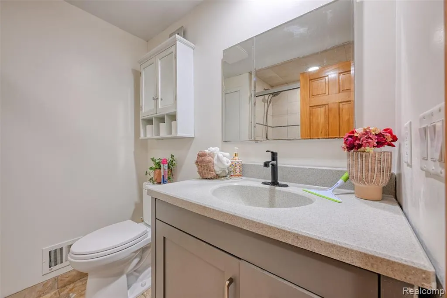
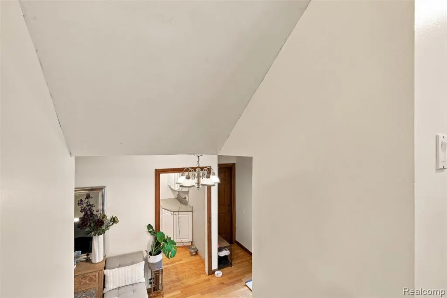
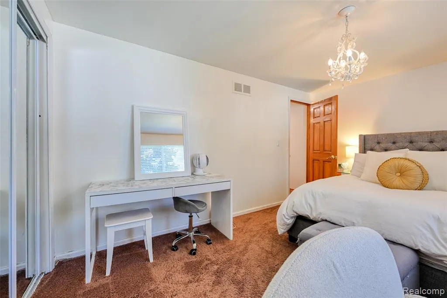
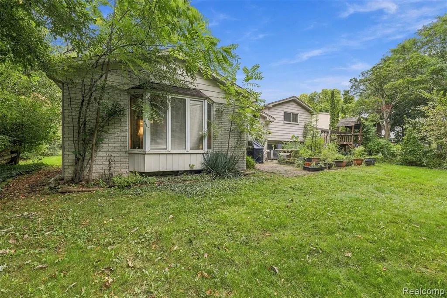
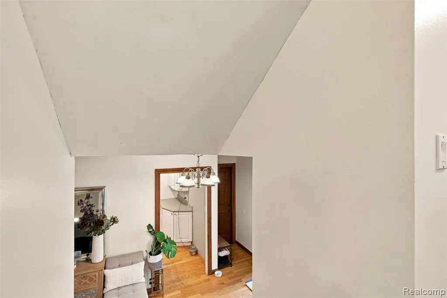
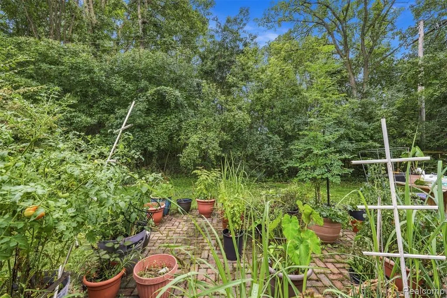
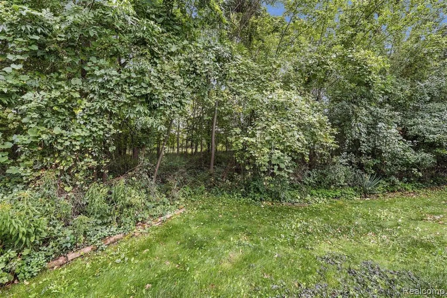
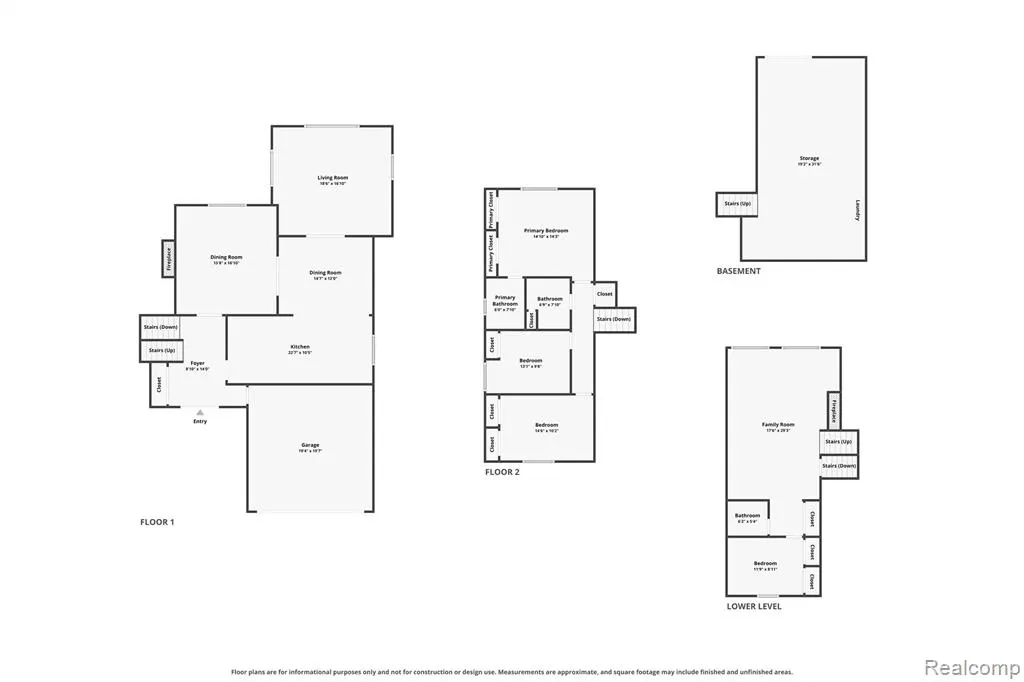
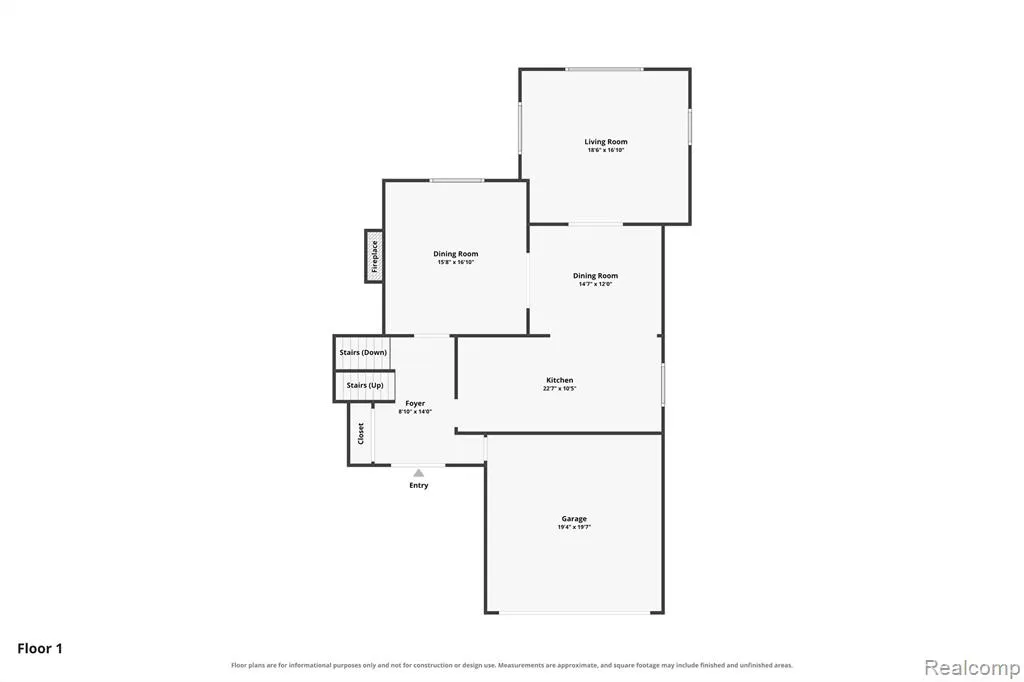
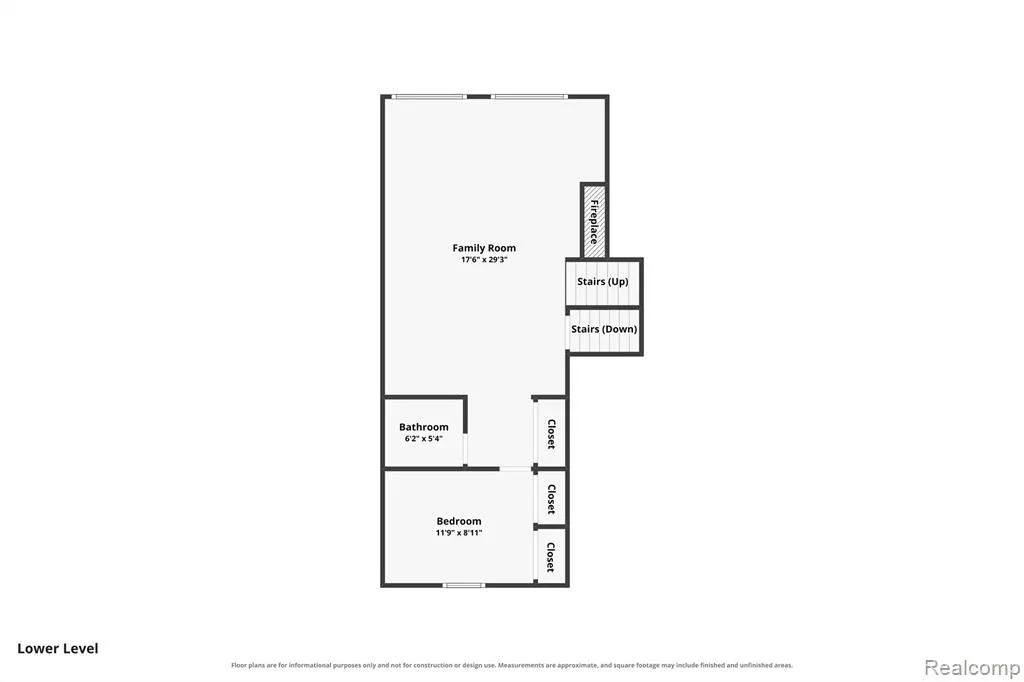
Welcome to this spacious 4-bedroom, 2.1-bath quad-level home in Troy's desirable Golf Trail neighborhood, offering 2,733 square feet of flexible living space, multiple gathering areas, an attached 2-car garage, and a private backyard with no home immediately behind. Step through the foyer into a bright, functional layout designed for comfortable everyday living. The all-white kitchen offers generous workspace, a dedicated desk area, and an adjoining dining nook perfect for morning coffee, weeknight dinners, or homework. Additional living and dining spaces provide plenty of room to spread out, entertain, or create a setup that fits your lifestyle. Upstairs, three bedrooms offer separation from the home's main gathering areas. The expansive lower level adds even more versatility with a fourth bedroom and additional living space ideal for a home office, guest accommodations, movie nights, or a quiet retreat. Two natural fireplaces add warmth and character, while the basement provides additional storage and utility space. Outside, enjoy a patio overlooking a backyard that feels tucked away, with no home immediately behind. There's plenty of space to relax, dine outdoors, garden, or entertain. Recent improvements include approximately 80% interior paint in 2026, bathroom vanities in 2025, a garage door in 2024, and dishwasher in 2022. Located within Troy Schools and offering the space, flexibility, and privacy that can be hard to find in a lease. Water is included in the rent. Minimum credit score of 620 and minimum gross household income of 3x the monthly rent required.
| Price History | |
|---|---|
| 9/19/2026 | Listed $3,000 |
General Features
| Heating | Forced Air |
|---|---|
| Kitchen Level | Entry |
| Cooling | Central A/C |
| Possession | Close Plus 30 Days |
| Fireplaces | DinRoom Fireplace,LivRoom Fireplace,Natural Fireplace |
| Garage | Attached Garage,Electric in Garage,Gar Door Opener,Direct Access |
| Water | Public Water |
| Appliances | Dishwasher,Disposal,Dryer,Microwave,Range/Oven,Refrigerator,Washer |
| Security Deposit | 4500 |
| Full Baths | 2 |
| Half Baths | 1 |
| Bathrooms | 3 |
| Year Built | 1974 |
| Pets Allowed | Yes |
| Subdivision | Golf Trail |
| Water Heater | Gas |
| Style | Split Level |
| County | Oakland |
| Class | RESIDENTIAL |
| Type | Single Family |
| Application Fee | 50 |
| Ownership | Private |
| Associated Document Count | 1 |
| Status | Active |
| Subdivision | MI |
| Sale/Rent | For Rent |
| HOA Fee Includes | Maintenance Grounds |
| Manufactured Y/N | No |
| Fee Amount | 175 |
| Fee Schedule | Yearly |
| Structure Style | Quad-Level |
| Subj to Short Sale Apprvl | No |
| Primary City | Troy |
| Virtual Tour | https://view.spiro.media/order/58b09c22-2c8b-4c26-f221-08df132c77d2?version=30_101&branding=false |
| Directions | S on Rochester E on Player S on Demaret Dr W on Trevino Dr E on Nicklaus |
| City | Troy |
| School District | Troy School District |
| Lease Y/N | Yes |
| Originating MLS | RealComp |
| Financial Terms | Lease |
| Legal Description | T2N,R11E,SEC 11 GOLF TRAIL SUB LOT 188 |
| DOM | 3 |
| Postal Code | 48085 |
| Price Per Sq Ft Total AG | 1.1 |
| Public Remarks | Welcome to this spacious 4-bedroom,2.1-bath quad-level home in Troy's desirable Golf Trail neighborhood,offering 2,733 square feet of flexible living space,multiple gathering areas,an attached 2-car |
Interior Features
| Interior Amenities | Cable/Internet Avail.,DSL Available |
|---|---|
| Family Room Level | Lower |
| Dining Room Level | Entry |
| Living Room Level | Entry |
| Basement | Unfinished |
| Bedroom 1 Level | Lower |
| Kitchen Length | 23 |
| Family Room Length | 29 |
| Family Room Width | 18 |
| Living Room Length | 17 |
| Bedroom 4 Width | 14 |
| Bedroom 2 Width | 10 |
| Bedroom 3 Width | 10 |
| Dining Room Width | 12 |
| Bedroom 4 Length | 15 |
| Bedroom 2 Length | 15 |
| Living Room Width | 16 |
| Bedroom 3 Length | 13 |
| Dining Room Length | 15 |
| Kitchen Width | 11 |
| Beds | 4 |
| Fireplace? | Yes |
| Total Rooms | 12 |
| Bedroom 1 Length | 12 |
| Bedroom 1 Width | 9 |
| Below Grade SqFt | 400 |
| Above Grade SqFt | 2733 |
| Basement Y/N | Yes |
| Total SqFt Finished | 2733 |
| Bathroom 1 Length | 8 |
| Bathroom 1 Width | 7 |
| Bathroom 2 Length | 8 |
| Bathroom 2 Width | 6 |
Exterior Features
| Exterior | Aluminum,Brick |
|---|---|
| Exterior Amenities | Patio,Porch |
| Frontage | 70 |
| Lot Size Area | 0.2 |
| Pool (Y/N) | No |
| Lot Dimensions | 70X125 |
| Garage # of Car | 2 |
| Roads | Paved Street |
| FOUNDATION TYPE | Basement,Slab |
| Waterfront Y/N | No |
| Garage Y/N | Yes |
Amenities
- Foreclosure
- Views
- Short Sale
- New Construction
- Adult 55+
- Lease To Own
- No HOA Fees
- Furnished
- Primary On Main
- Air Conditioning
- Seller Finance
- Green
- Fixer Upper
- Horse
- Golf
- Fireplace
- Deck
- Garage
- Basement
- Pool
Property vs Single Family Average in 480 853
Year Built
 Provided through IDX via MiRealSource. Courtesy of MiRealSource Shareholder. Copyright MiRealSource.
The information published and disseminated by MiRealSource is communicated verbatim, without change by MiRealSource, as filed with MiRealSource by its members. The accuracy of all information, regardless of source, is not guaranteed or warranted. All information should be independently verified.
Copyright 2026 MiRealSource. All rights reserved. The information provided hereby constitutes proprietary
Provided through IDX via MiRealSource. Courtesy of MiRealSource Shareholder. Copyright MiRealSource.
The information published and disseminated by MiRealSource is communicated verbatim, without change by MiRealSource, as filed with MiRealSource by its members. The accuracy of all information, regardless of source, is not guaranteed or warranted. All information should be independently verified.
Copyright 2026 MiRealSource. All rights reserved. The information provided hereby constitutes proprietary
 Bay County REALTOR® Association All information deemed reliable but not guaranteed. All properties are subject to prior sale, change or withdrawal. Neither listing broker(s) or information provider(s) shall be responsible for any typographical errors, misinformation, misprints and shall be held totally harmless. Listing(s) information is provided for consumer's personal, non-commercial use and may not be used for any purpose other than to identify prospective properties consumers may be interested
