
Views



























Address
1400 Valleycrest Court, Milford, MI
Price
$ 1,490,000
Property Attributes
- MLS#61031017
- TypeSingle Family
- Listing Status Active
- CountyOAKLAND
- CityMilford
- AreaMilford Twp
- NeighborhoodForest Ridge Of Milford Occpn 1235
- Zip483 814
- StyleColonial
- Year Built2001
- Taxes$ 16459
- Price$ 1,490,000
- Bedrooms4
- Full Bathrooms4
- Half Bathrooms2
- Sqr Footage5000
- Lot Size1 Acres
Data Source:
Bay County REALTOR® Association
Property Description
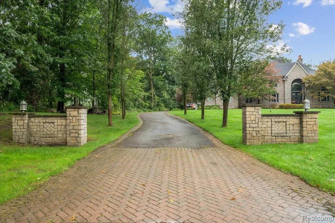
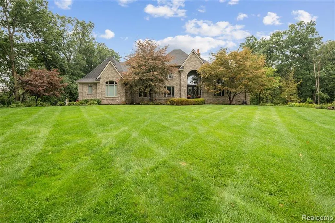
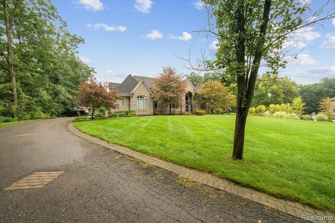
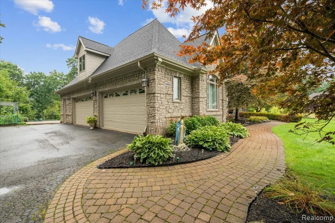
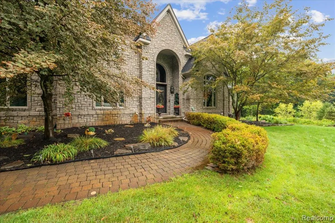
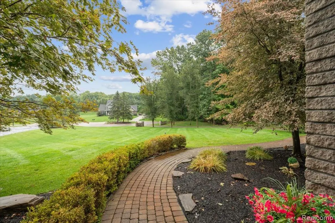
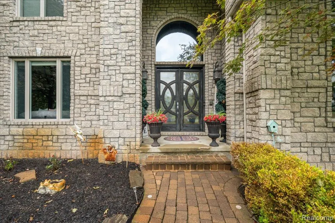
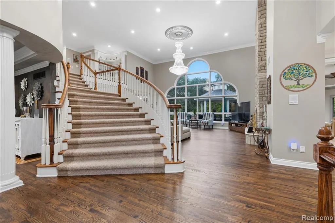
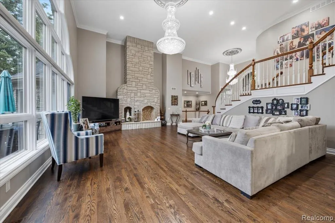
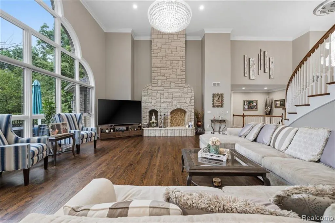
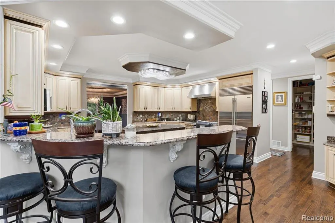
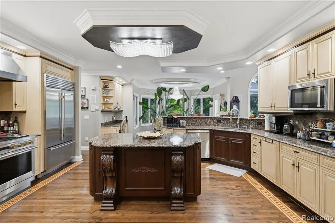
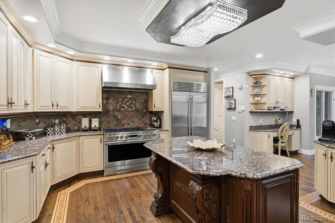
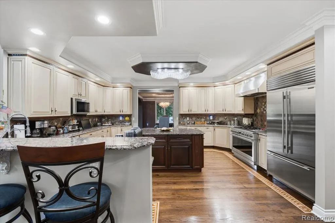
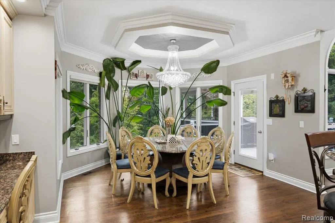
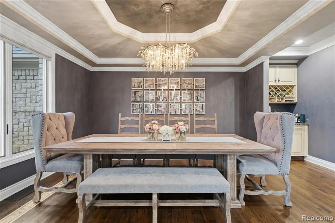
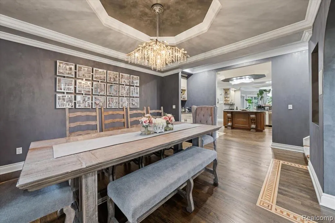
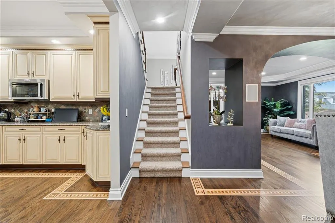
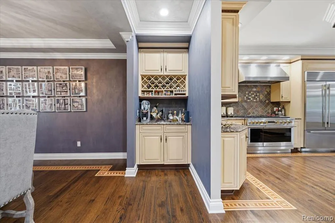
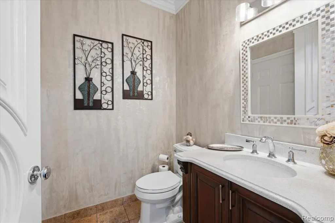
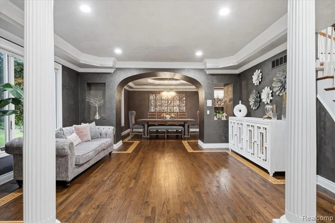
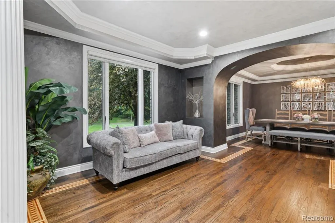
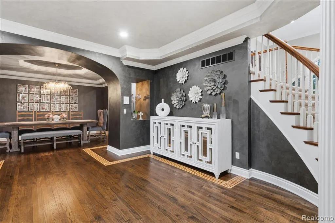
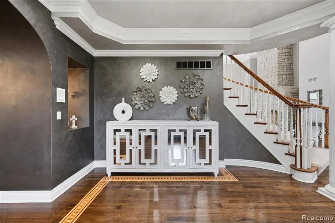
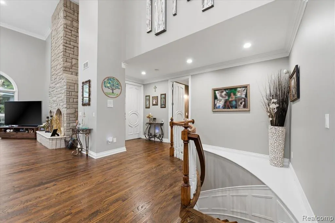
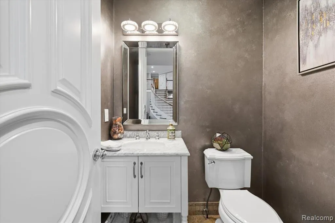
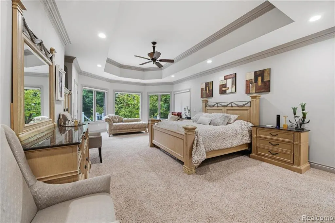
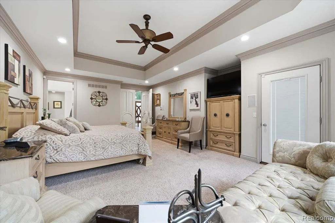
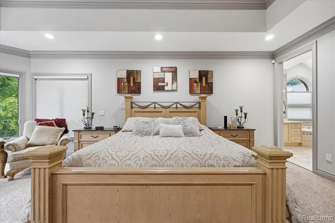
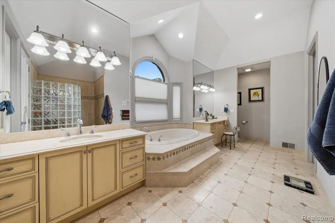
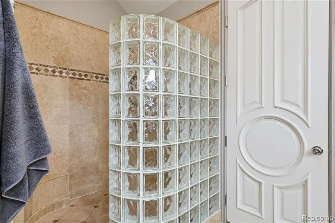
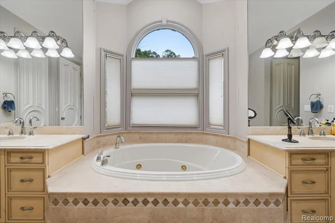
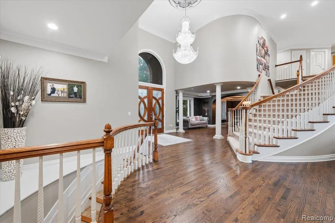
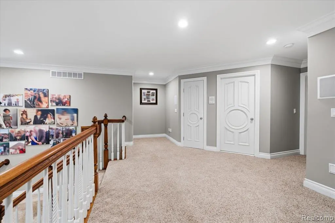
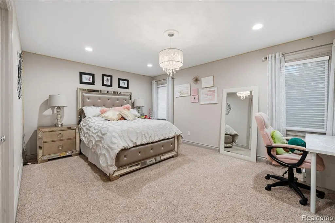
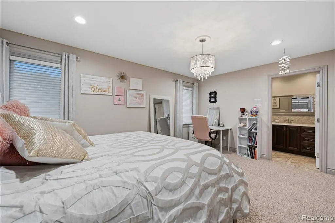
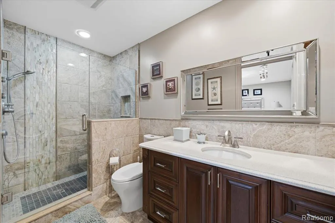
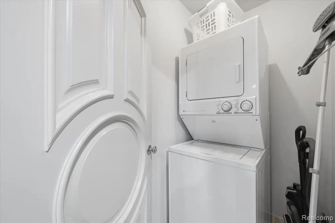
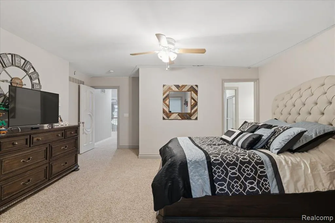
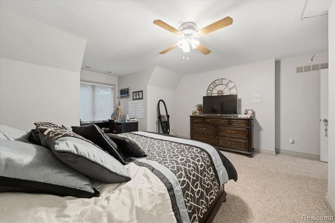
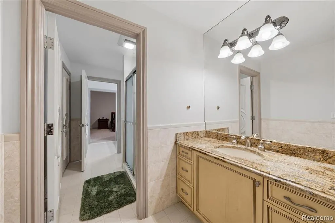
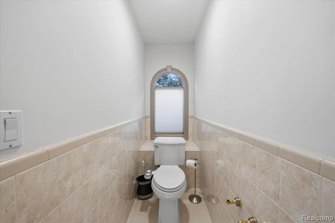
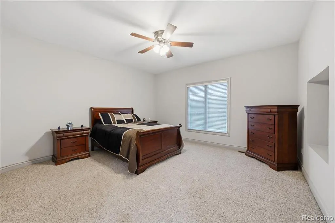
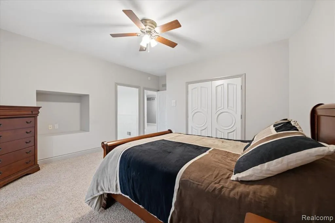
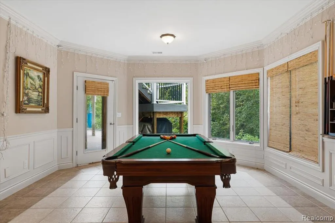
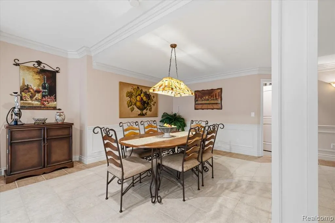
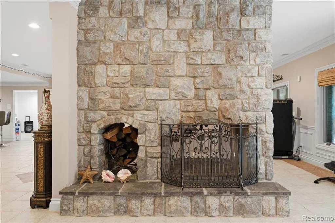
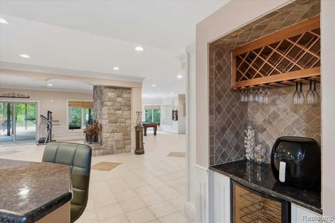
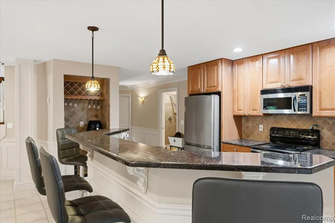
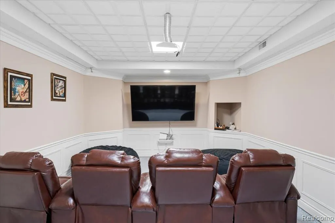
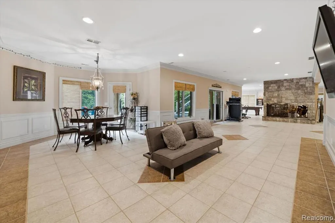
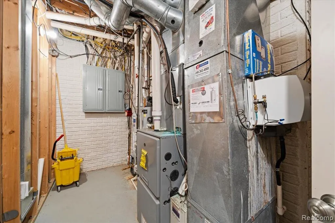
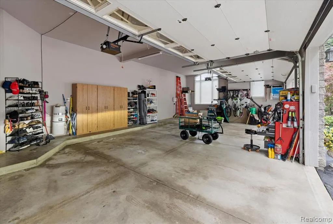
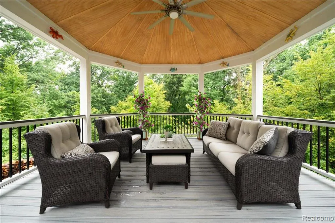
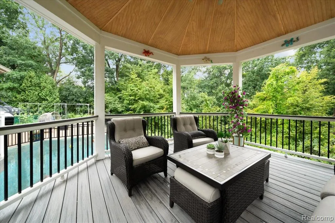
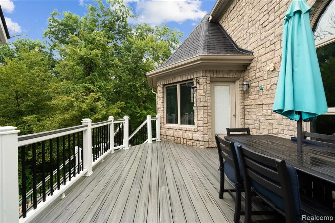
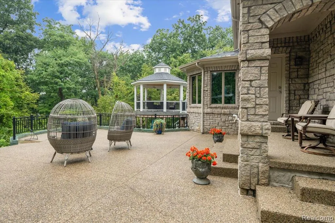
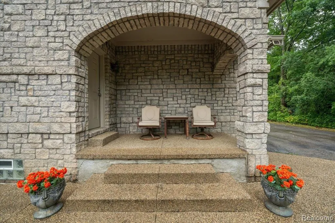
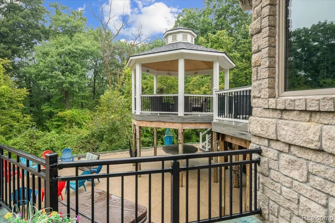
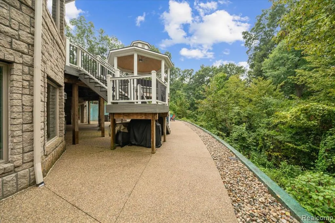
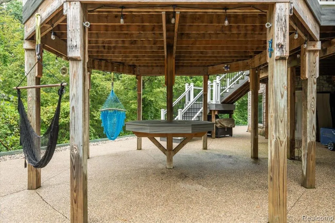
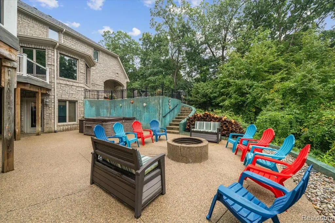
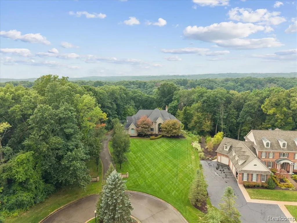
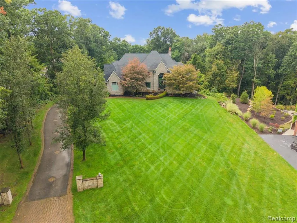
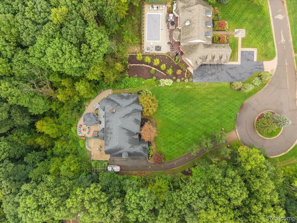
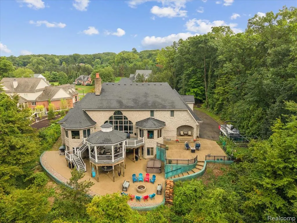
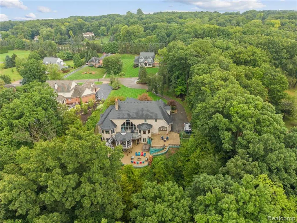
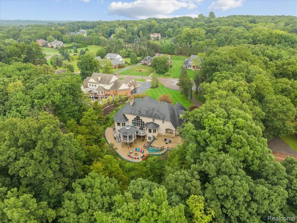
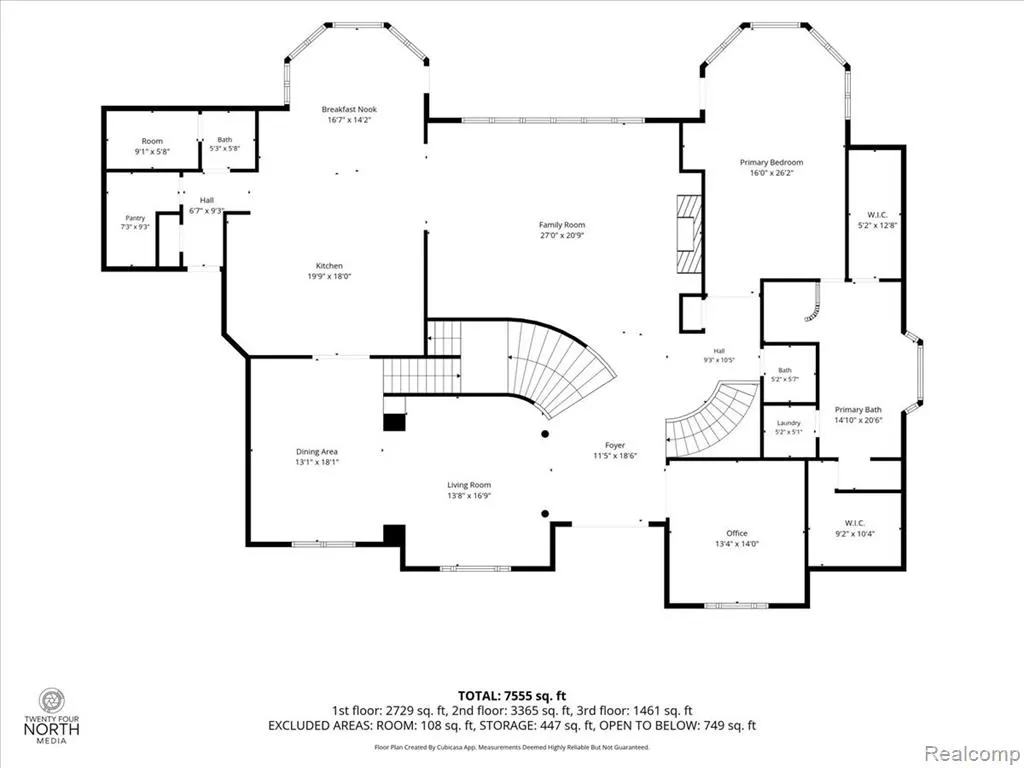
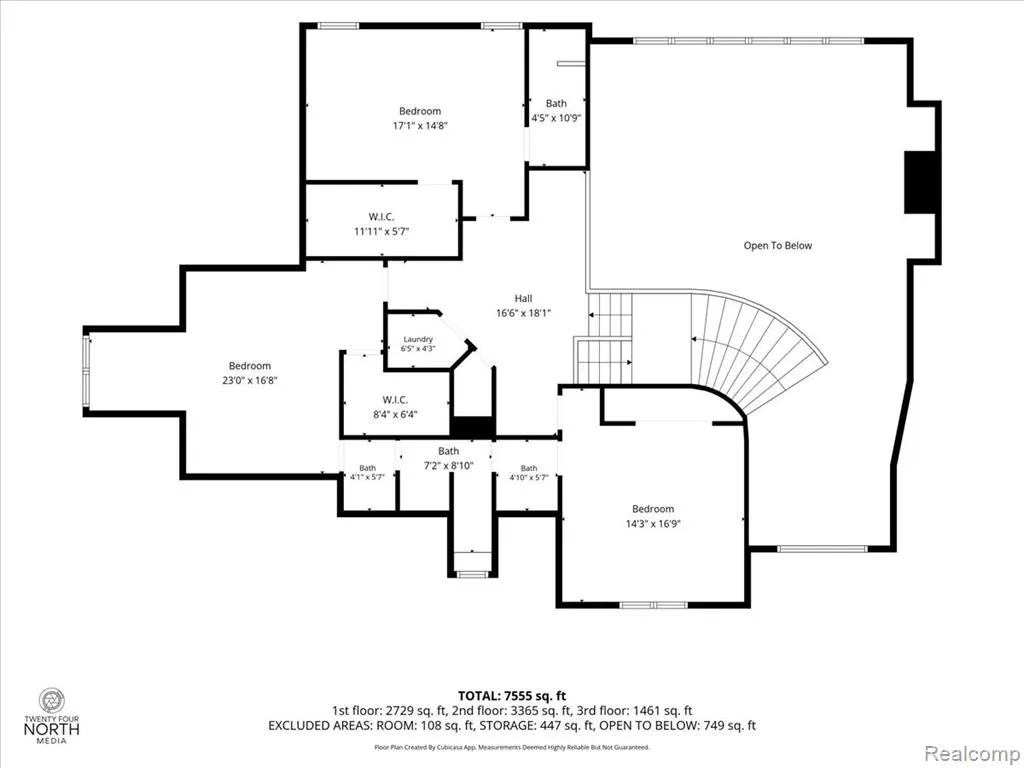
Welcome to your stately 4 bed, 4 full and 2 half bath, brick colonial in the elite Forest Ridge Subdivision 8500sqft! Custom built in 2001 w/ exquisite details & high end finishes at every corner! This home offers a 4 car garage, sprinkler system on your 1 Acres Lot , incredible curb appeal, Grand entry features glistening hardwoods, bright & light finishes w/ moldings & tray ceilings. Massive eat-in Chef's kitchen with high end new stainless steel appliances, granite, custom built two-tone cabinetry, backsplash & huge island. The back of the home was built w/ floor to ceilings windows to showcase the peaceful outdoor oasis. 2 Story family room w/ stone FP is open to the main entry & kitchen. The views & tray ceilings continue into the master w/ spacious en suite including his & hers, vanities, large his & her walk-in closet, large soaker tub, separate toilet area, laundry & large walk-in shower. Completely finished w/o basement w/ brick fireplace, 2nd kitchen, multiple living spaces, which you can add a five bedroom in the basement, full bathroom & home theater! Completely remodeled backyard with three different areas of entertainment with Hot Tub, backyard also has a vegetable garden area, two hvac systems and two water heater.
| Price History | |
|---|---|
| 9/18/2026 | Listed $1,490,000 |
General Features
| Heating | Forced Air |
|---|---|
| Kitchen Level | Entry |
| Cooling | Central A/C |
| Possession | Negotiable (Possession) |
| Fireplaces | Basement Fireplace,Grt Rm Fireplace,Natural Fireplace |
| Garage | Attached Garage,Electric in Garage,Gar Door Opener,Direct Access |
| Water | Private Well |
| Appliances | Dishwasher,Microwave,Refrigerator |
| Full Baths | 4 |
| Half Baths | 2 |
| Bathrooms | 6 |
| Year Built | 2001 |
| Subdivision | Forest Ridge Of Milford Occpn 1235 |
| Style | Colonial |
| County | Oakland |
| Class | RESIDENTIAL |
| Type | Single Family |
| Ownership | Private |
| Associated Document Count | 5 |
| Status | Active |
| Subdivision | MI |
| Sale/Rent | For Sale |
| Manufactured Y/N | No |
| Fee Amount | 1600 |
| Fee Schedule | Yearly |
| Structure Style | 2 Story |
| Subj to Short Sale Apprvl | No |
| Home Warranty Y/N | No |
| Primary City | Milford |
| Virtual Tour | https://24northmedia.hd.pics/1400-Valleycrest-Ct/idx |
| Directions | South of General Motors Rd and West of Milford Rd |
| City | Milford |
| School District | Huron Valley Schools |
| Lease Y/N | No |
| Originating MLS | RealComp |
| Financial Terms | Cash,Conventional,FHA,VA |
| Legal Description | T2N,R7E,SEC 15 OAKLAND COUNTY CONDOMINIUM PLAN NO 1235 FOREST RIDGE OF MILFORD UNIT 4 L 21047 P 214 2-2-00 FR 101-010 |
| DOM | 3 |
| Postal Code | 48381 |
| Price Per Sq Ft Total AG | 298 |
| Public Remarks | Welcome to your stately 4 bed,4 full and 2 half bath,brick colonial in the elite Forest Ridge Subdivision 8500sqft! Custom built in 2001 w/ exquisite details & high end finishes at every corner! This |
Interior Features
| Interior Amenities | Cable/Internet Avail.,DSL Available,Spa/Jetted Tub |
|---|---|
| Family Room Level | Entry |
| Great Room Level | Entry |
| Dining Room Level | Entry |
| Living Room Level | Entry |
| Basement | Finished,Walk Out |
| Bedroom 1 Level | Entry |
| Kitchen Length | 17 |
| Family Room Length | 28 |
| Family Room Width | 22 |
| Living Room Length | 17 |
| Bedroom 4 Width | 14 |
| Bedroom 2 Width | 13 |
| Bedroom 3 Width | 13 |
| Dining Room Width | 13 |
| Bedroom 4 Length | 15 |
| Great Room Width | 22 |
| Bedroom 2 Length | 17 |
| Living Room Width | 14 |
| Bedroom 3 Length | 17 |
| Dining Room Length | 15 |
| Kitchen Width | 16 |
| Great Room Length | 33 |
| Beds | 4 |
| Fireplace? | Yes |
| Total Rooms | 22 |
| Bedroom 1 Length | 26 |
| Bedroom 1 Width | 15 |
| Below Grade SqFt | 3517 |
| Above Grade SqFt | 5000 |
| Basement Y/N | Yes |
| Breakfast Nook Length | 17 |
| Breakfast Nook Level | Entry |
| Breakfast Nook Width | 16 |
| Library/Den Length | 14 |
| Library/Den Level | Entry |
| Library/Den Width | 13 |
| Total SqFt Finished | 8517 |
Exterior Features
| Exterior | Stone |
|---|---|
| Exterior Amenities | Deck,Patio,Porch |
| Frontage | 140 |
| Lot Size Area | 1 |
| Pool (Y/N) | No |
| Lot Dimensions | 140 x 270 |
| Garage # of Car | 4 |
| Roads | Paved Street |
| FOUNDATION TYPE | Basement |
| SEWER/SEPTIC | Septic |
| Waterfront Y/N | No |
| Garage Y/N | Yes |
Amenities
- Foreclosure
- Views
- Short Sale
- New Construction
- Adult 55+
- Lease To Own
- No HOA Fees
- Furnished
- Primary On Main
- Air Conditioning
- Seller Finance
- Green
- Fixer Upper
- Horse
- Golf
- Fireplace
- Deck
- Garage
- Basement
- Pool
Property vs Single Family Average in 483 814
Price
Taxes
Year Built
 Provided through IDX via MiRealSource. Courtesy of MiRealSource Shareholder. Copyright MiRealSource.
The information published and disseminated by MiRealSource is communicated verbatim, without change by MiRealSource, as filed with MiRealSource by its members. The accuracy of all information, regardless of source, is not guaranteed or warranted. All information should be independently verified.
Copyright 2026 MiRealSource. All rights reserved. The information provided hereby constitutes proprietary
Provided through IDX via MiRealSource. Courtesy of MiRealSource Shareholder. Copyright MiRealSource.
The information published and disseminated by MiRealSource is communicated verbatim, without change by MiRealSource, as filed with MiRealSource by its members. The accuracy of all information, regardless of source, is not guaranteed or warranted. All information should be independently verified.
Copyright 2026 MiRealSource. All rights reserved. The information provided hereby constitutes proprietary
 Bay County REALTOR® Association All information deemed reliable but not guaranteed. All properties are subject to prior sale, change or withdrawal. Neither listing broker(s) or information provider(s) shall be responsible for any typographical errors, misinformation, misprints and shall be held totally harmless. Listing(s) information is provided for consumer's personal, non-commercial use and may not be used for any purpose other than to identify prospective properties consumers may be interested
