



















Address
1888 W Tahquamenon Court, Bloomfield Hills, MI
Price
$ 3,395,000
Property Attributes
- MLS#61030821
- TypeSingle Family
- Listing Status Active
- CountyOAKLAND
- CityBloomfield Hills
- AreaBloomfield Twp
- NeighborhoodLone Pine Heights 1
- Zip483 022
- StyleColonial
- Year Built2002
- Taxes$ 30308
- Price$ 3,395,000
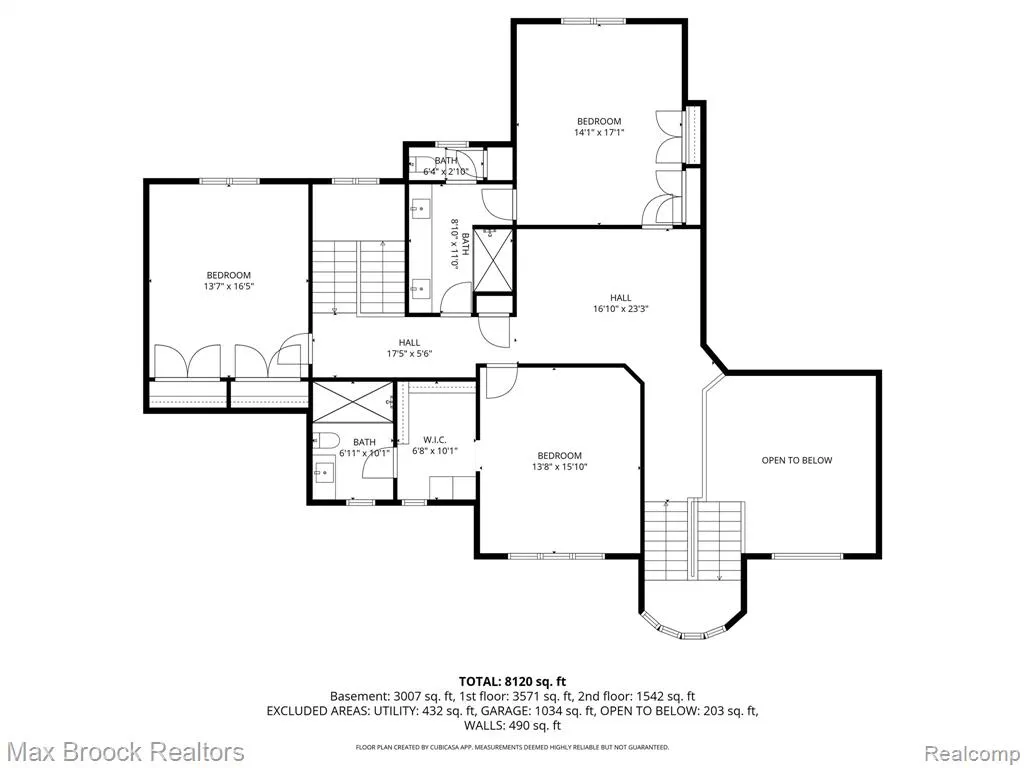
- Bedrooms5
- Full Bathrooms4
- Half Bathrooms2
- Sqr Footage5465
- Lot Size1.1 Acres
Data Source:
Bay County REALTOR® Association
Property Description
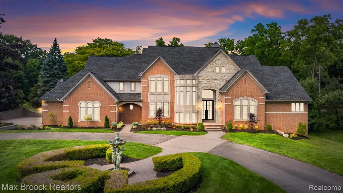
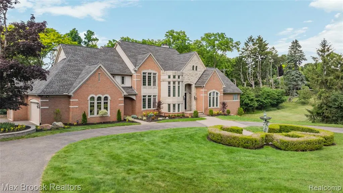
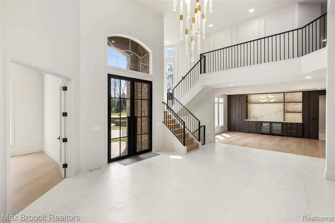
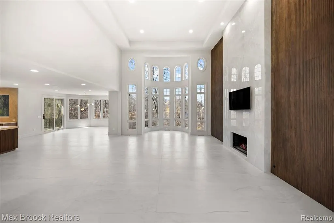
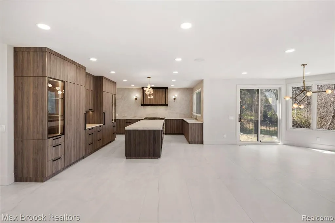
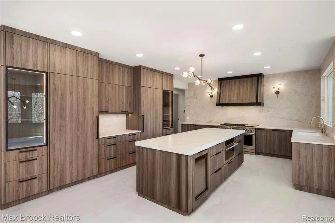
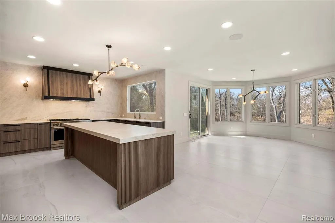
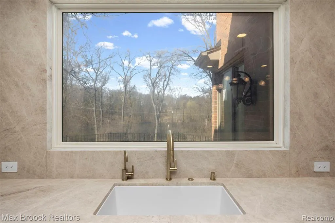
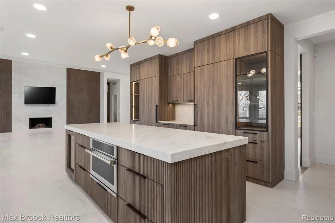
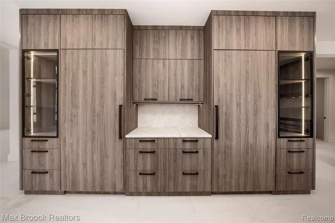
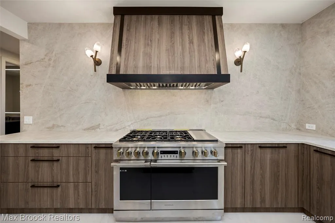
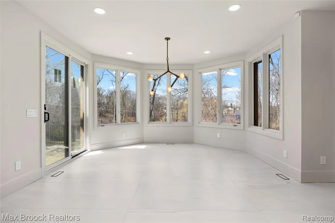
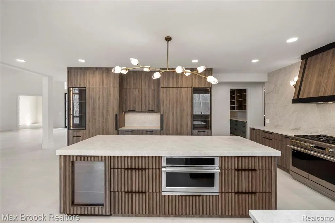
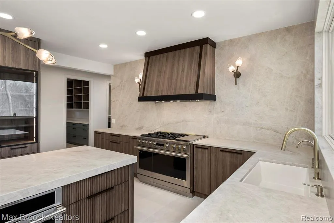
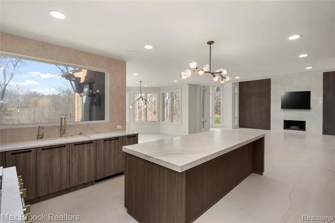
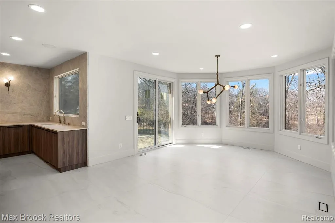
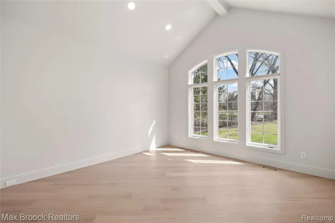
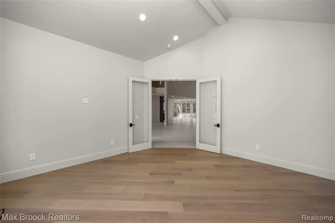
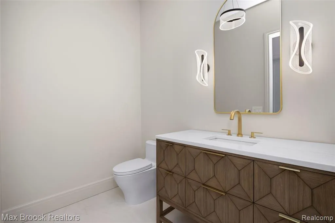
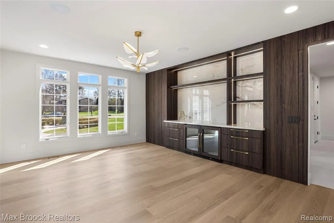
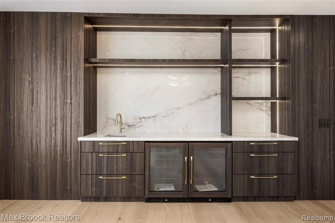
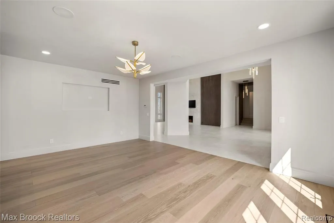
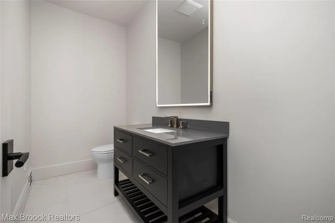
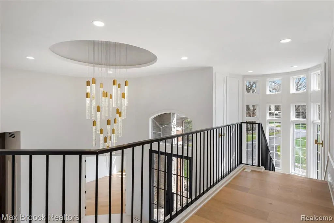
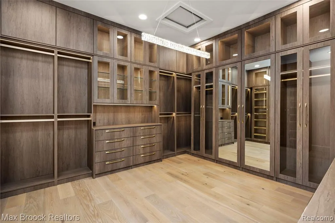
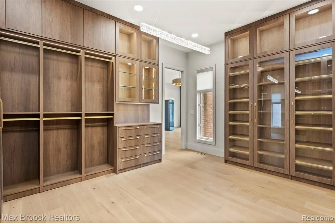
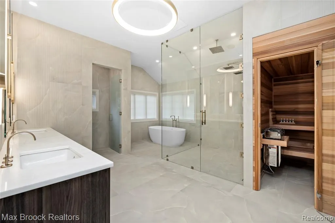
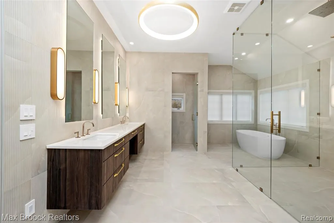
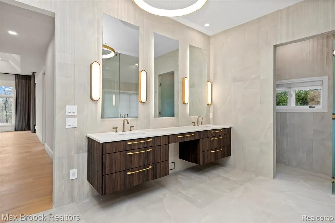
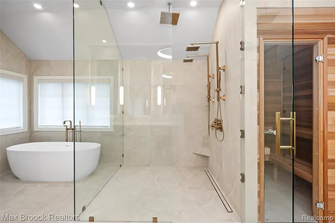
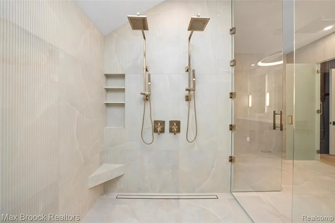
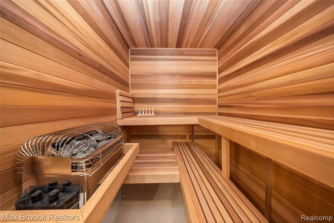
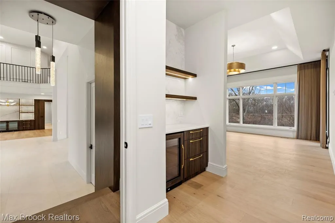
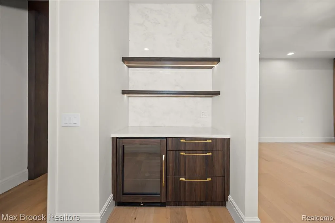
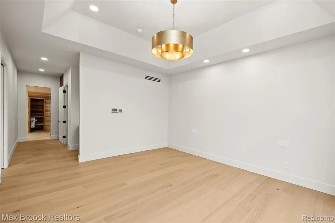
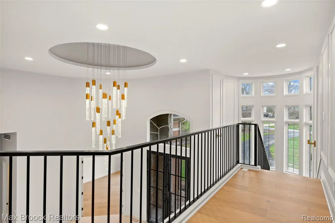
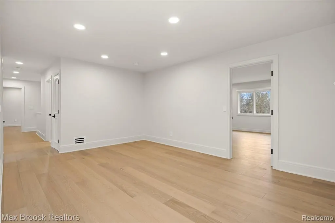
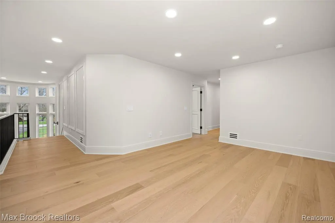
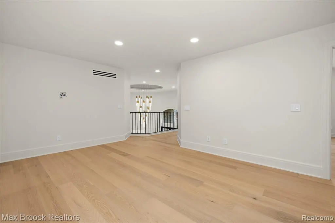
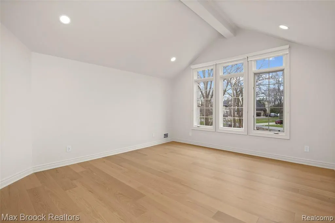
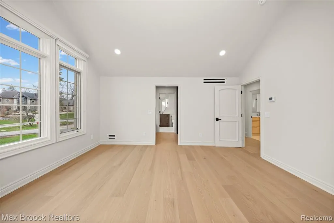
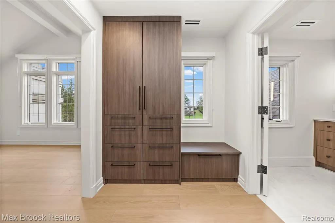
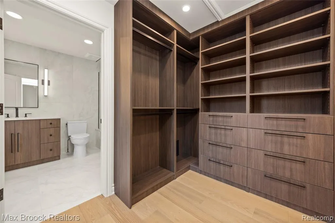
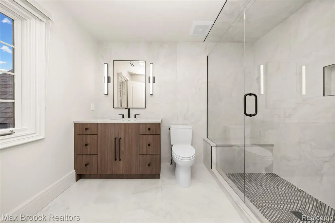
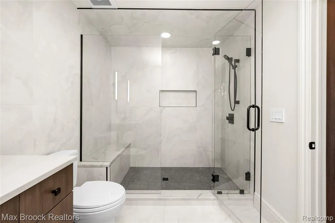
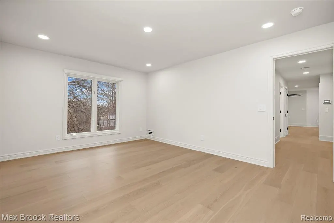
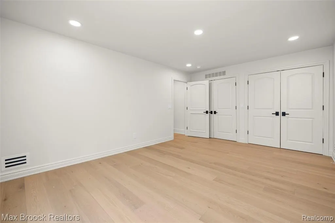
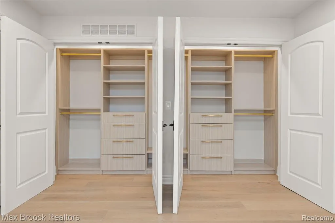
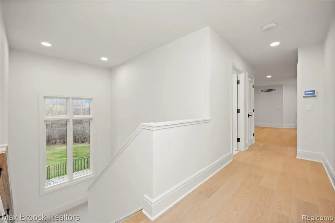
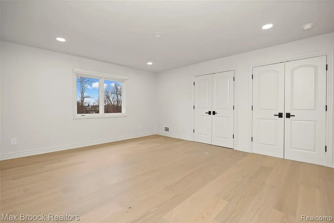
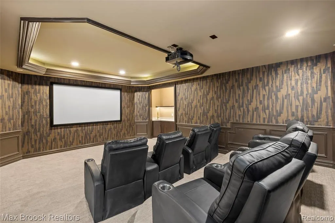
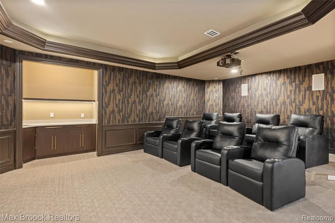
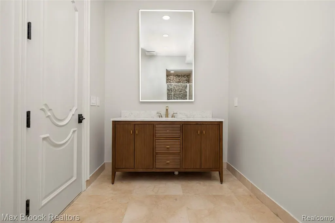
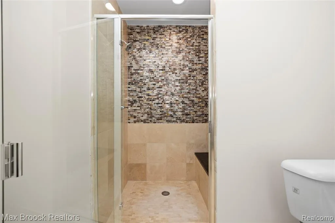
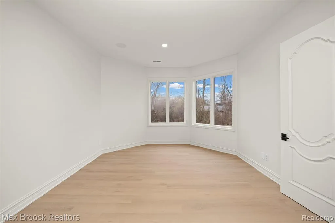
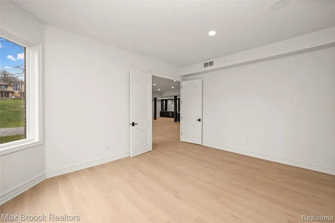
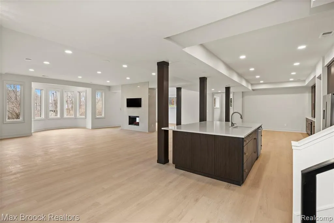
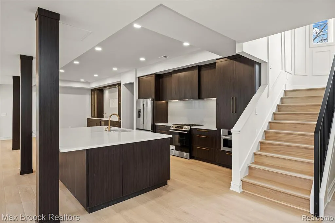
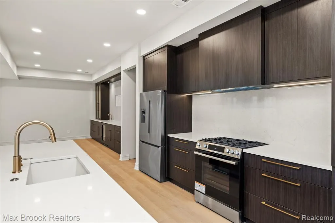
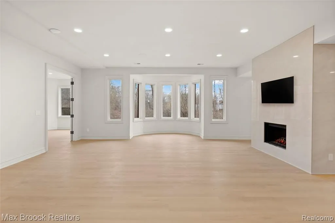
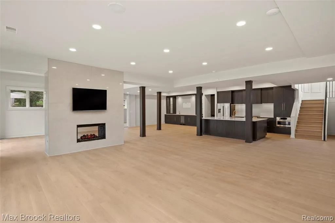
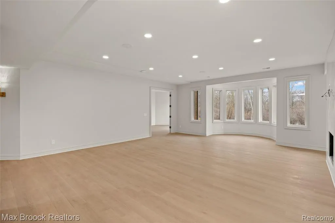
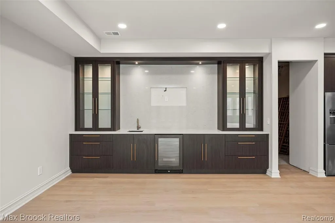
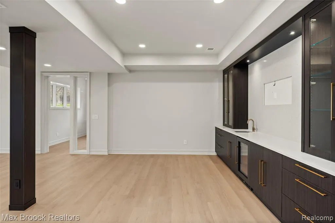
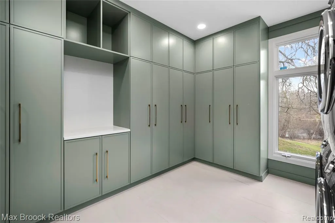
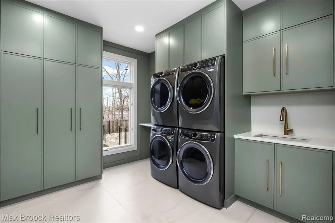
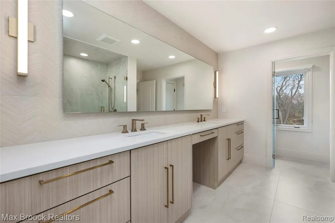
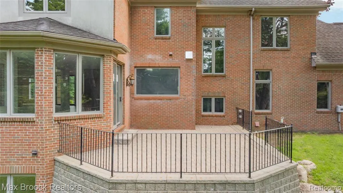
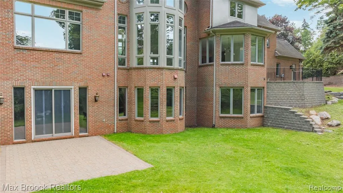
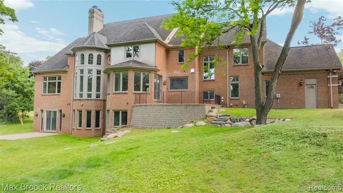
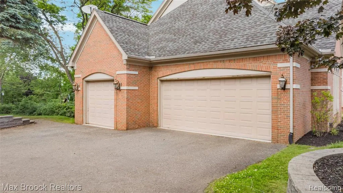
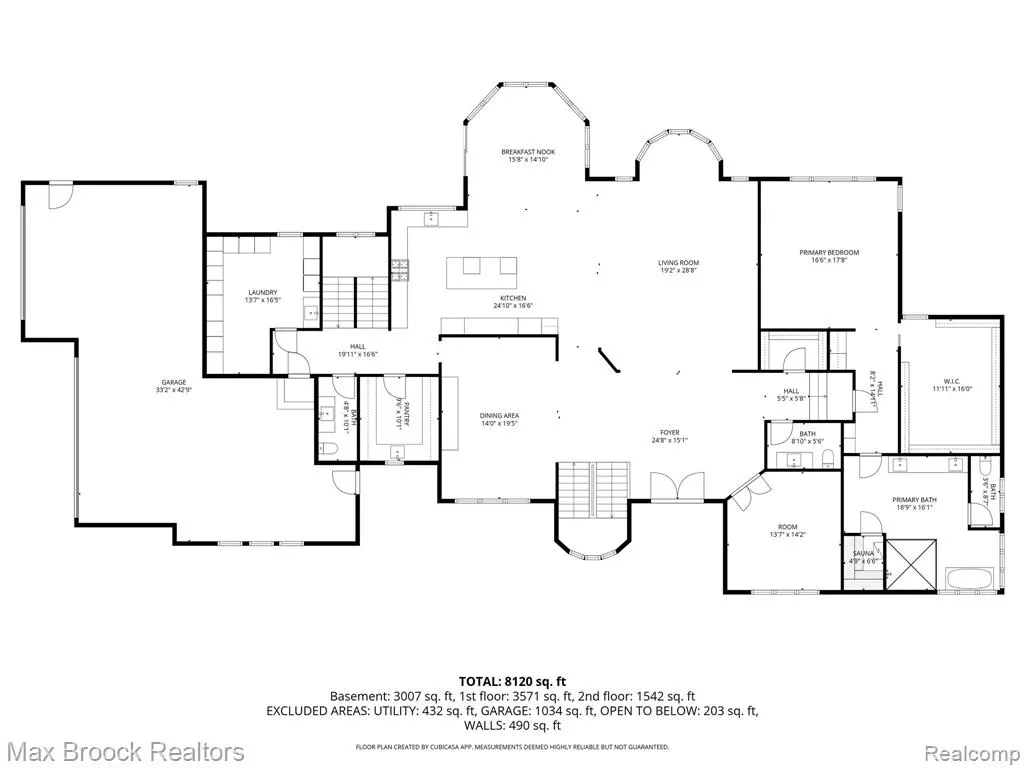
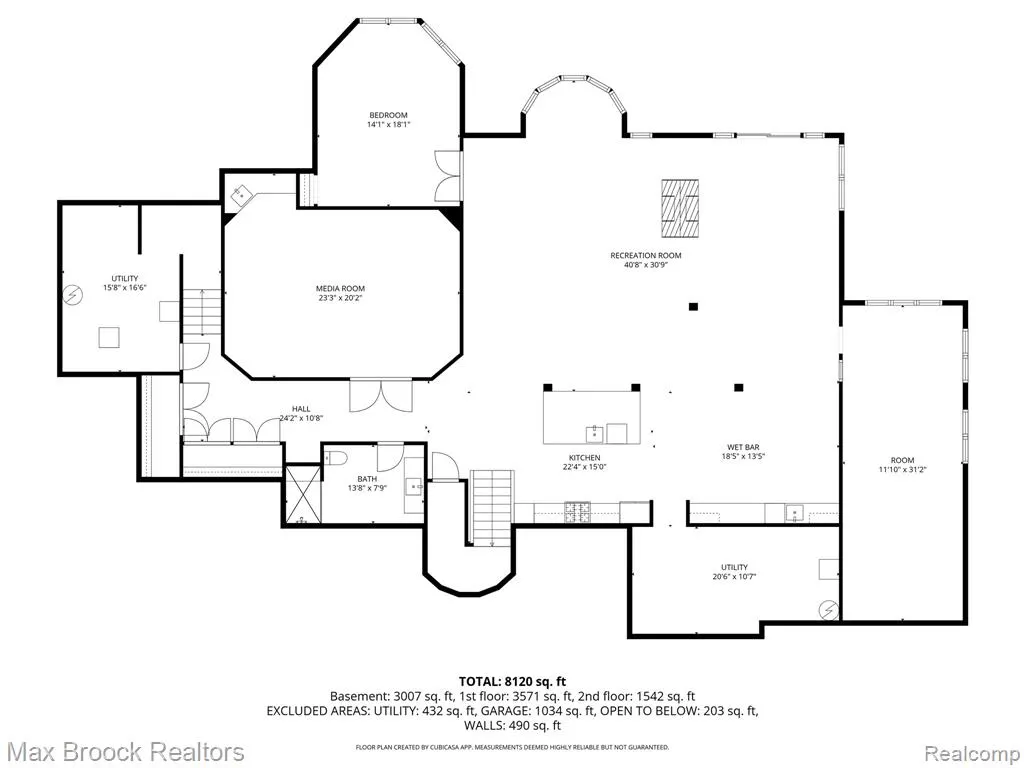
Introducing 1888 W. Tahquamenon, a fully transformed luxury estate offering approximately 9,305 square feet of finished living space, including a remarkable 3,840-square-foot walkout lower level. Set on 1.1 acres with Walnut Lake privileges and Birmingham Schools, this five-bedroom, four-full and two-half-bath residence blends timeless architecture with refined transitional design. The home underwent an extensive 15-month, designer-led transformation with approximately $1.2 million in improvements, including a new roof installed in 2026. A dramatic two-story foyer opens to soaring ceilings, expansive windows, wide-plank hardwood flooring, large-format porcelain tile, and carefully selected finishes throughout. The chef's kitchen features custom cabinetry, a leathered-quartz waterfall island, full-height stone surfaces, professional-grade appliances, and a walk-in pantry. The kitchen flows into the impressive great room, highlighted by a floor-to-ceiling porcelain fireplace and walls of windows overlooking the grounds. A custom lounge with a wet bar and beverage refrigeration provides a sophisticated space for entertaining. The first-floor primary suite offers a spa-inspired bath with a soaking tub, oversized glass-enclosed shower, custom sauna, and boutique-style dressing room. The finished walkout lower level lives as a true extension of the home, offering a second kitchen, wet bar, media room, additional bedroom, full bath, and expansive recreation space. Complete with a circular drive and three-car garage, this thoughtfully transformed estate delivers exceptional space, craftsmanship, and turnkey luxury.
| Price History | |
|---|---|
| 9/16/2026 | Listed $3,395,000 |
General Features
| Heating | Forced Air |
|---|---|
| Kitchen Level | Entry |
| Cooling | Central A/C |
| Possession | At Close |
| Fireplaces | Basement Fireplace,Grt Rm Fireplace |
| Garage | Attached Garage,Electric in Garage,Gar Door Opener,Side Loading Garage,Direct Access |
| Water | Public Water |
| Full Baths | 4 |
| Half Baths | 2 |
| Bathrooms | 6 |
| Year Built | 2002 |
| Subdivision | Lone Pine Heights 1 |
| Style | Colonial |
| County | Oakland |
| Class | RESIDENTIAL |
| Type | Single Family |
| Ownership | Private |
| Associated Document Count | 1 |
| Status | Active |
| Subdivision | MI |
| Sale/Rent | For Sale |
| Manufactured Y/N | No |
| Fee Amount | 225 |
| Fee Schedule | Yearly |
| Structure Style | 2 Story |
| Subj to Short Sale Apprvl | No |
| Home Warranty Y/N | No |
| Primary City | Bloomfield Hills |
| Directions | W of Franklin Rd N off Lone Pine onto Cimarron Dr to W Tahquamenon |
| City | Bloomfield Hills |
| School District | Birmingham City School District |
| Lease Y/N | No |
| Originating MLS | RealComp |
| Financial Terms | Cash,Conventional |
| Legal Description | T2N,R10E,SEC 19 LONE PINE HEIGHTS NO. 1 LOT 26 |
| DOM | 5 |
| Postal Code | 48302 |
| Price Per Sq Ft Total AG | 621.23 |
| Public Remarks | Introducing 1888 W. Tahquamenon,a fully transformed luxury estate offering approximately 9,305 square feet of finished living space,including a remarkable 3,840-square-foot walkout lower level. Set o |
Interior Features
| Family Room Level | Basement |
|---|---|
| Great Room Level | Entry |
| Dining Room Level | Entry |
| Basement | Finished,Walk Out |
| Bedroom 1 Level | Entry |
| Laundry Room Level | Entry |
| Kitchen Length | 27 |
| Family Room Length | 27 |
| Laundry Room Width | 8 |
| Family Room Width | 20 |
| Bedroom 4 Width | 16 |
| Bedroom 2 Width | 18 |
| Bedroom 3 Width | 15 |
| Laundry Room Length | 11 |
| Dining Room Width | 19 |
| Bedroom 4 Length | 14 |
| Great Room Width | 27 |
| Bedroom 2 Length | 14 |
| Bedroom 3 Length | 14 |
| Dining Room Length | 16 |
| Bedroom 5 Length | 17 |
| Kitchen Width | 11 |
| Great Room Length | 17 |
| Beds | 5 |
| Fireplace? | Yes |
| Total Rooms | 21 |
| Bedroom 5 Width | 12 |
| Bedroom 1 Length | 23 |
| Bedroom 1 Width | 16 |
| Below Grade SqFt | 3840 |
| Above Grade SqFt | 5465 |
| Basement Y/N | Yes |
| Breakfast Nook Length | 14 |
| Breakfast Nook Level | Entry |
| Breakfast Nook Width | 14 |
| Library/Den Length | 15 |
| Library/Den Level | Entry |
| Library/Den Width | 16 |
| Total SqFt Finished | 9305 |
| Bathroom 1 Length | 7 |
| Bathroom 1 Width | 14 |
| Bathroom 2 Length | 7 |
| Bathroom 2 Width | 10 |
| Bathroom 3 Length | 15 |
| Bathroom 3 Width | 9 |
| Bathroom 4 Length | 16 |
| Bathroom 4 Width | 13 |
Exterior Features
| Exterior | Brick,Other |
|---|---|
| Exterior Amenities | Deck,Patio |
| Frontage | 179 |
| Body of Water | Walnut Lake |
| Garage Dimensions | 33x43 |
| Lot Size Area | 1.1 |
| Pool (Y/N) | No |
| Lot Dimensions | 179x175x250x63x308 |
| Garage # of Car | 3 |
| Water Features | All Sports Lake,Lake/River Access |
| Roads | Paved Street |
| FOUNDATION TYPE | Basement |
| SEWER/SEPTIC | Septic |
| Waterfront Y/N | No |
| Garage Y/N | Yes |
Amenities
- Foreclosure
- Views
- Short Sale
- New Construction
- Adult 55+
- Lease To Own
- No HOA Fees
- Furnished
- Primary On Main
- Air Conditioning
- Seller Finance
- Green
- Fixer Upper
- Horse
- Golf
- Fireplace
- Deck
- Garage
- Basement
- Pool
Property vs Single Family Average in 483 022
Price
Taxes
Year Built
 Provided through IDX via MiRealSource. Courtesy of MiRealSource Shareholder. Copyright MiRealSource.
The information published and disseminated by MiRealSource is communicated verbatim, without change by MiRealSource, as filed with MiRealSource by its members. The accuracy of all information, regardless of source, is not guaranteed or warranted. All information should be independently verified.
Copyright 2026 MiRealSource. All rights reserved. The information provided hereby constitutes proprietary
Provided through IDX via MiRealSource. Courtesy of MiRealSource Shareholder. Copyright MiRealSource.
The information published and disseminated by MiRealSource is communicated verbatim, without change by MiRealSource, as filed with MiRealSource by its members. The accuracy of all information, regardless of source, is not guaranteed or warranted. All information should be independently verified.
Copyright 2026 MiRealSource. All rights reserved. The information provided hereby constitutes proprietary
 Bay County REALTOR® Association All information deemed reliable but not guaranteed. All properties are subject to prior sale, change or withdrawal. Neither listing broker(s) or information provider(s) shall be responsible for any typographical errors, misinformation, misprints and shall be held totally harmless. Listing(s) information is provided for consumer's personal, non-commercial use and may not be used for any purpose other than to identify prospective properties consumers may be interested
