








Address
11226 Wilshire Drive, Shelby Twp, MI
Price
$ 825,000
Property Attributes
- MLS#61030786
- TypeSingle Family
- Listing Status Active
- CountyMACOMB
- CityShelby Twp
- AreaShelby Twp
- NeighborhoodWhitney Estates
- Zip483 156
- StyleColonial
- Year Built2000
- Taxes$ 7880
- Price$ 825,000
- Bedrooms6
- Full Bathrooms4
- Half Bathrooms1
- Sqr Footage3706
- Lot Size0.27 Acres
Data Source:
Bay County REALTOR® Association
Property Description
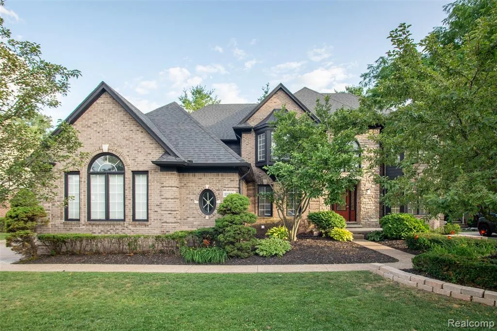
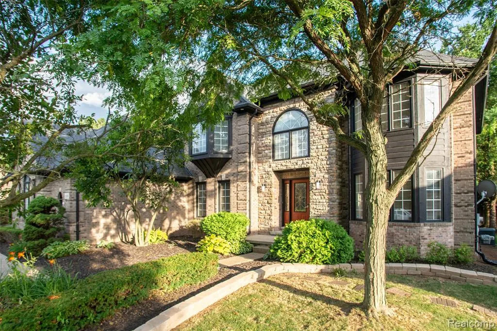
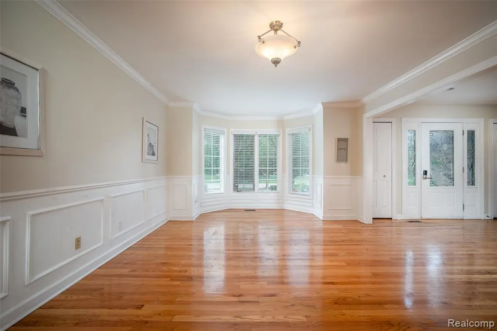
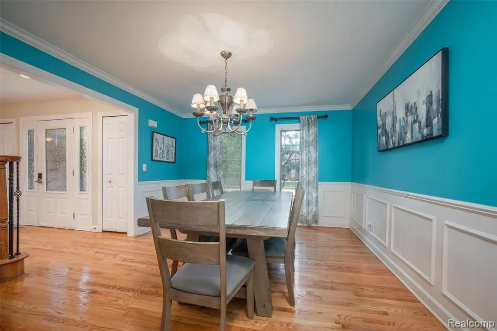
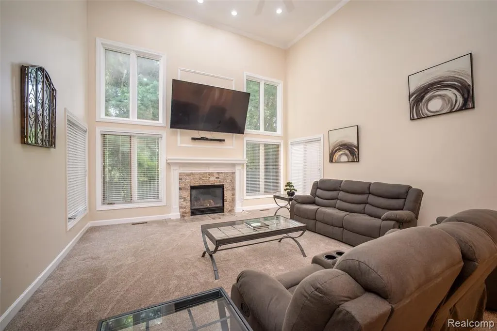
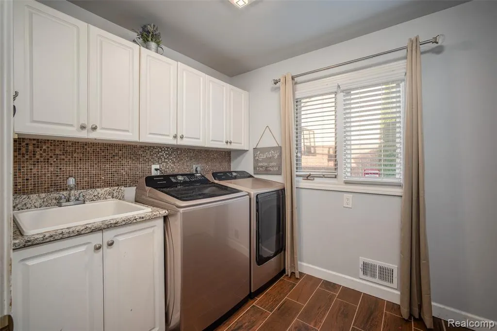
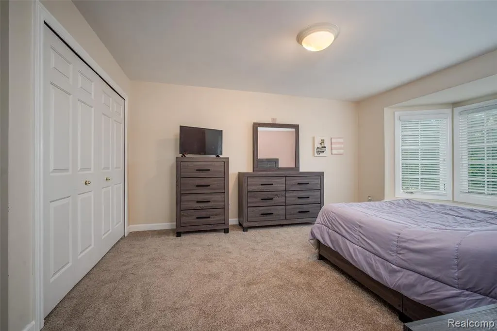
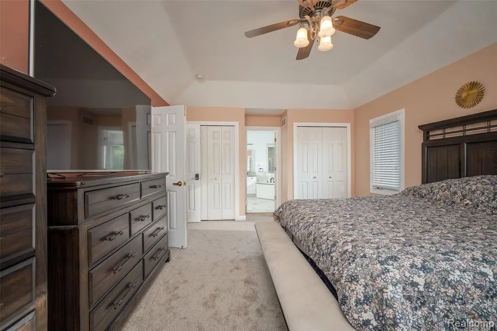
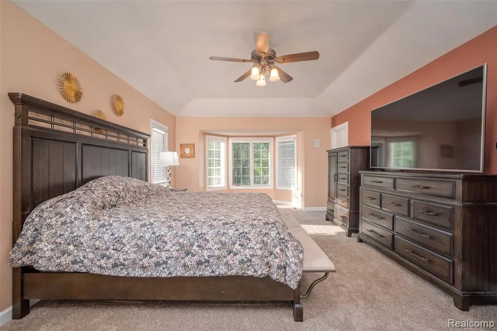
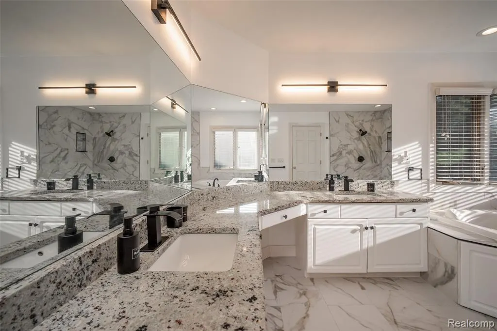
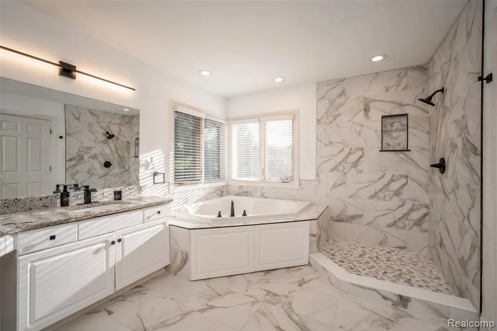
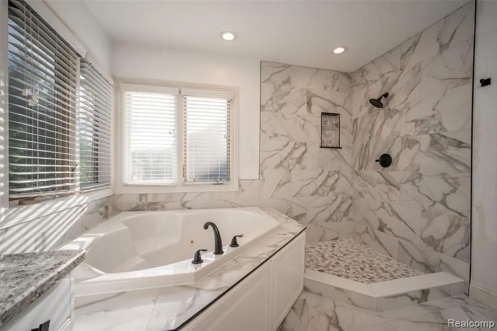
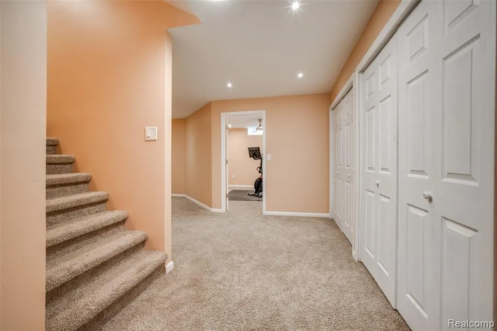
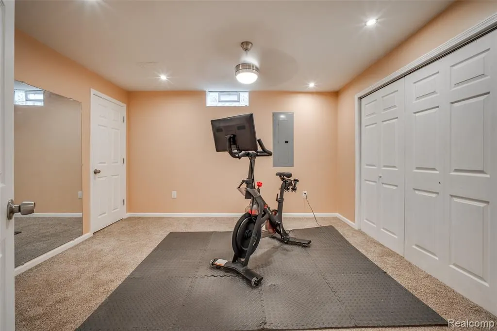
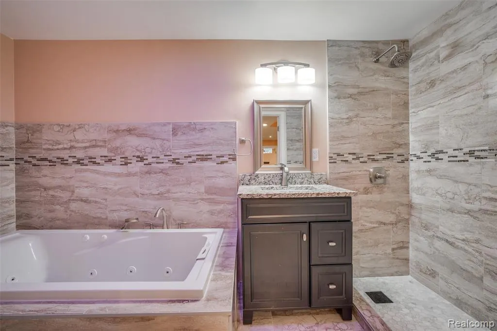
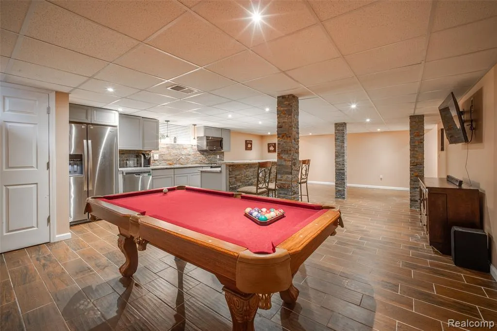
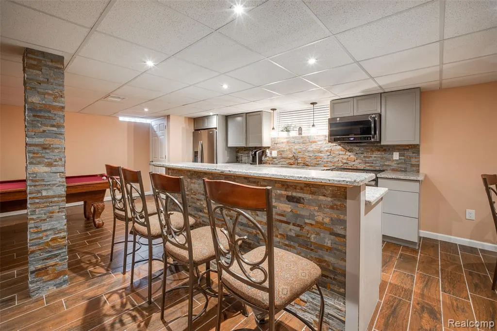
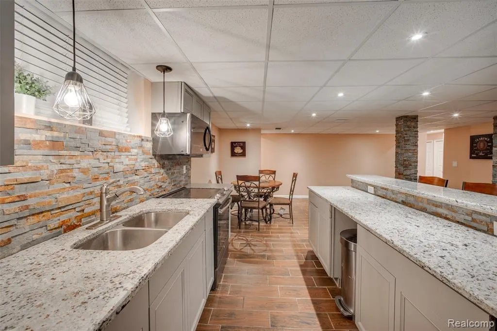
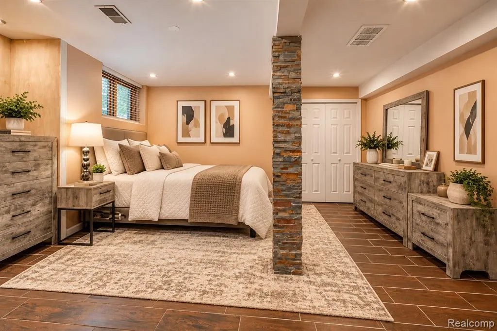
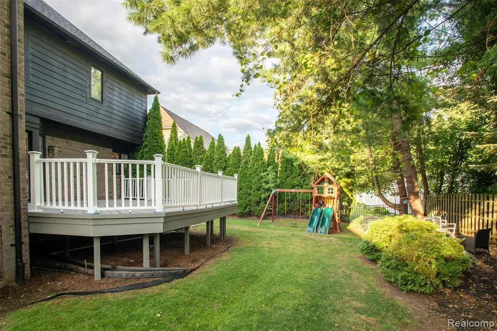
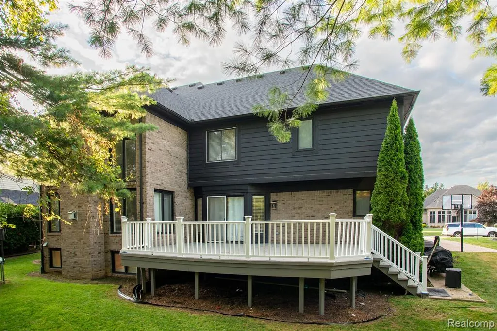
BUYER INCENTIVE! With an acceptable offer, Seller is willing to contribute toward a 3-2-1 temporary interest rate buydown, potentially giving the buyer a rate up to 3% below market rate for the first year and reducing monthly payments for the first three years. See attached flyer in Documents for full details. Welcome to 11226 Wilshire Drive, an exceptional custom residence offering over 5,700 square feet of refined living space in one of Shelby Township's most desirable neighborhoods. This beautifully maintained 4-bedroom, 4.5-bath home combines timeless design with extensive high-end updates, creating a truly move-in-ready opportunity. The grand entry opens to expansive living spaces filled with natural light, soaring ceilings, and quality craftsmanship throughout. The recently renovated primary suite features a stunning spa-inspired bath, while brand-new carpeting adds a fresh, modern feel throughout the home. The true showpiece is the fully finished lower level, thoughtfully designed to function as a second living space. Complete with a full kitchen, full bathroom, two additional bedrooms, and generous entertaining areas, it's ideal for multigenerational living, extended guests, or unforgettable gatherings. Step outside to your private backyard retreat featuring a beautifully restored oversized deck, perfect for entertaining or relaxing on warm Michigan evenings. Enjoy complete peace of mind knowing the major improvements have already been completed, including a new roof (2022), new concrete (2021), both furnaces replaced within the last five years, a professionally renovated basement completed just a few years ago, and the addition of a backup sump pump for added protection. Located within the award-winning Utica Community Schools district and just minutes from premier shopping, dining, parks, and expressways, this home offers the perfect combination of luxury, functionality, and location.
| Price History | |
|---|---|
| 9/16/2026 | Listed $825,000 |
General Features
| Heating | Forced Air,Zoned Heating |
|---|---|
| Kitchen Level | Entry |
| Cooling | Ceiling Fan(s),Central A/C |
| Possession | At Close |
| Fireplaces | FamRoom Fireplace,Gas Fireplace |
| Garage | Attached Garage,Electric in Garage,Gar Door Opener,Side Loading Garage,Direct Access |
| Water | Public Water |
| Appliances | Dishwasher,Dryer,Microwave,Range/Oven,Refrigerator,Washer |
| Full Baths | 4 |
| Half Baths | 1 |
| Bathrooms | 5 |
| Year Built | 2000 |
| Subdivision | WHITNEY ESTATES |
| Style | Colonial |
| County | Macomb |
| Class | RESIDENTIAL |
| Type | Single Family |
| Ownership | Private |
| Associated Document Count | 3 |
| Status | Active |
| Subdivision | MI |
| Sale/Rent | For Sale |
| Manufactured Y/N | No |
| Fee Amount | 350 |
| Fee Schedule | Yearly |
| Structure Style | 2 Story |
| Subj to Short Sale Apprvl | No |
| Home Warranty Y/N | No |
| Primary City | Shelby Twp |
| Directions | E of van dyke /N OF 25 MILE |
| City | Shelby Twp |
| School District | Utica Community Schools |
| Lease Y/N | No |
| Originating MLS | RealComp |
| Financial Terms | Cash,Conventional,FHA,VA |
| Legal Description | L5 V WHITNEY ESTATES SUB LOT 5 LIBER 137 PAGES 24-33 |
| DOM | 5 |
| Postal Code | 48315 |
| Price Per Sq Ft Total AG | 222.61 |
| Public Remarks | BUYER INCENTIVE! With an acceptable offer,Seller is willing to contribute toward a 3-2-1 temporary interest rate buydown,potentially giving the buyer a rate up to 3% below market rate for the first y |
Interior Features
| Great Room Level | Entry |
|---|---|
| Dining Room Level | Entry |
| Living Room Level | Entry |
| Basement | Finished |
| Bedroom 1 Level | Second |
| Kitchen Length | 15 |
| Living Room Length | 19 |
| Bedroom 4 Width | 12 |
| Bedroom 2 Width | 12 |
| Bedroom 3 Width | 11 |
| Dining Room Width | 12 |
| Bedroom 4 Length | 15 |
| Great Room Width | 17 |
| Bedroom 2 Length | 16 |
| Living Room Width | 12 |
| Bedroom 3 Length | 11 |
| Dining Room Length | 14 |
| Bedroom 5 Length | 14 |
| Kitchen Width | 13 |
| Great Room Length | 19 |
| Beds | 6 |
| Fireplace? | Yes |
| Total Rooms | 15 |
| Bedroom 6 Length | 12 |
| Bedroom 5 Width | 12 |
| Bedroom 6 Width | 12 |
| Bedroom 1 Length | 22 |
| Bedroom 1 Width | 13 |
| Bedroom 6 Level | Basement |
| Below Grade SqFt | 1978 |
| Above Grade SqFt | 3706 |
| Basement Y/N | Yes |
| Total SqFt Finished | 5684 |
Exterior Features
| Exterior | Brick |
|---|---|
| Exterior Amenities | Deck |
| Frontage | 90 |
| Lot Size Area | 0.27 |
| Pool (Y/N) | No |
| Lot Dimensions | 90x130 |
| Garage # of Car | 3 |
| Roads | Paved Street |
| FOUNDATION TYPE | Basement |
| Waterfront Y/N | No |
| Garage Y/N | Yes |
Amenities
- Foreclosure
- Views
- Short Sale
- New Construction
- Adult 55+
- Lease To Own
- No HOA Fees
- Furnished
- Primary On Main
- Air Conditioning
- Seller Finance
- Green
- Fixer Upper
- Horse
- Golf
- Fireplace
- Deck
- Garage
- Basement
- Pool
Property vs Single Family Average in 483 156
Price
Taxes
Year Built
 Provided through IDX via MiRealSource. Courtesy of MiRealSource Shareholder. Copyright MiRealSource.
The information published and disseminated by MiRealSource is communicated verbatim, without change by MiRealSource, as filed with MiRealSource by its members. The accuracy of all information, regardless of source, is not guaranteed or warranted. All information should be independently verified.
Copyright 2026 MiRealSource. All rights reserved. The information provided hereby constitutes proprietary
Provided through IDX via MiRealSource. Courtesy of MiRealSource Shareholder. Copyright MiRealSource.
The information published and disseminated by MiRealSource is communicated verbatim, without change by MiRealSource, as filed with MiRealSource by its members. The accuracy of all information, regardless of source, is not guaranteed or warranted. All information should be independently verified.
Copyright 2026 MiRealSource. All rights reserved. The information provided hereby constitutes proprietary
 Bay County REALTOR® Association All information deemed reliable but not guaranteed. All properties are subject to prior sale, change or withdrawal. Neither listing broker(s) or information provider(s) shall be responsible for any typographical errors, misinformation, misprints and shall be held totally harmless. Listing(s) information is provided for consumer's personal, non-commercial use and may not be used for any purpose other than to identify prospective properties consumers may be interested
