
Eco Friendly
















Address
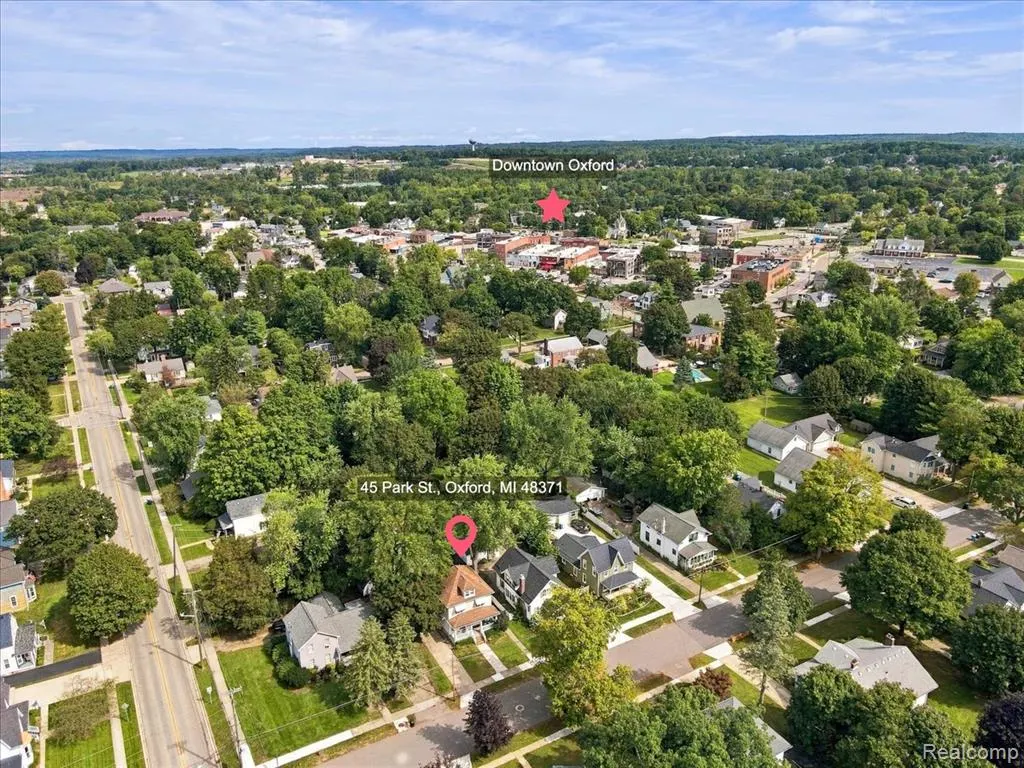
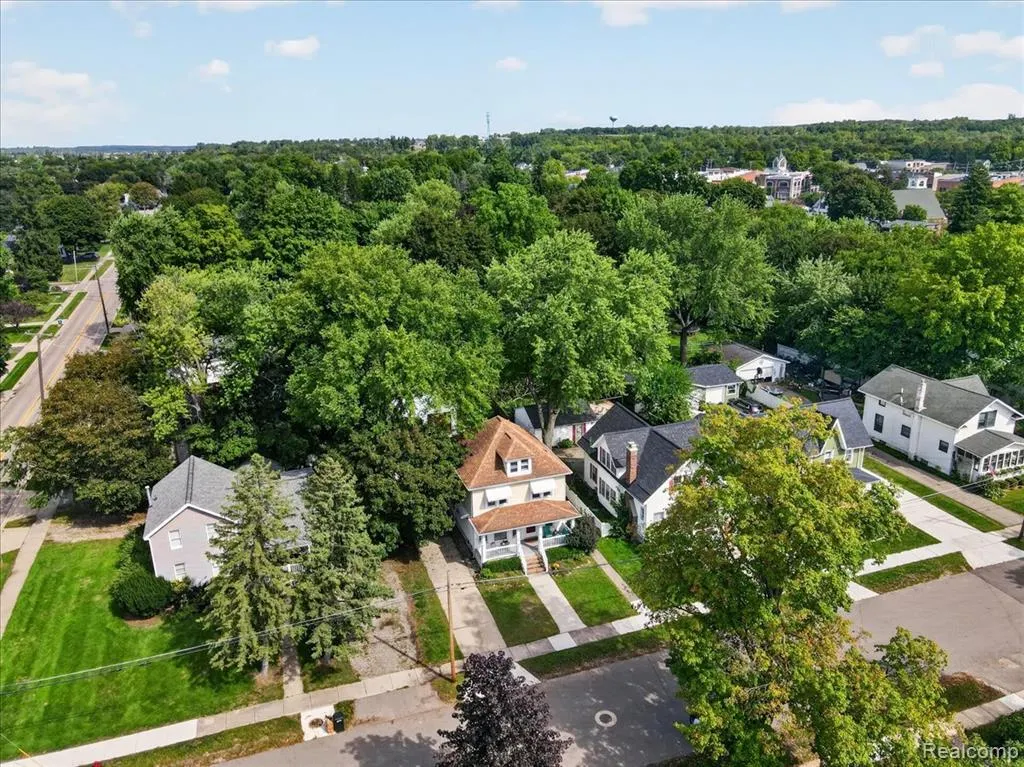
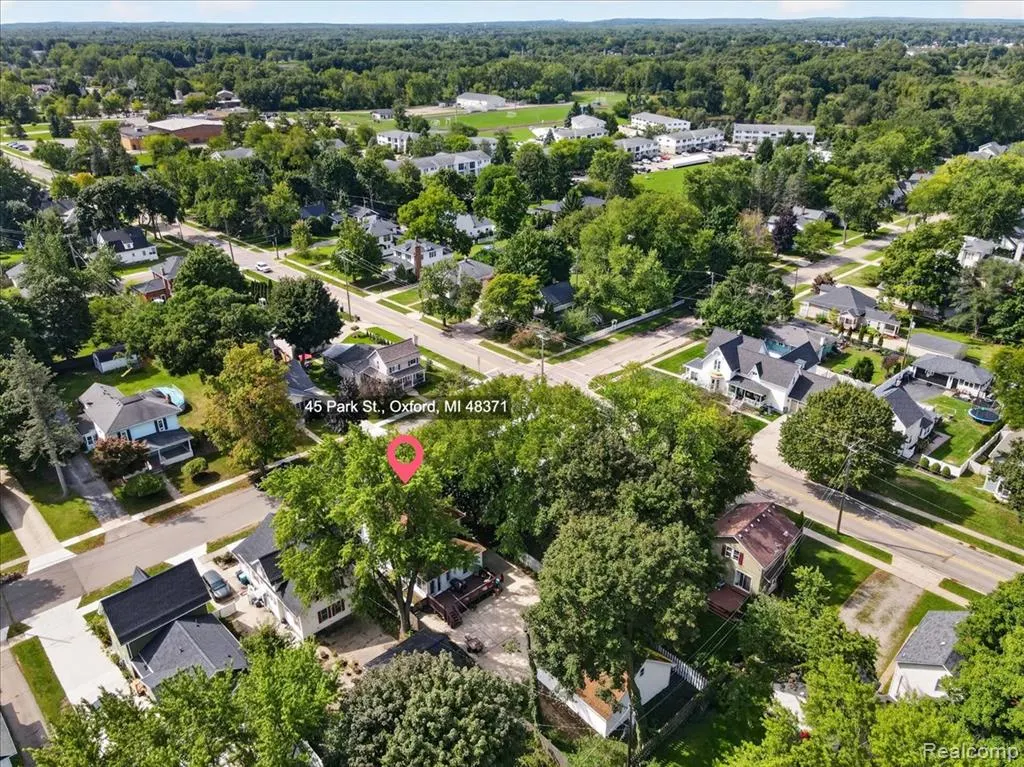
45 Park Street, Oxford, MI
Price
$ 450,000
Property Attributes
- MLS#61029469
- TypeSingle Family
- Listing Status Active
- CountyOAKLAND
- CityOxford
- AreaOxford
- NeighborhoodDenisons Div
- Zip483 714
- StyleColonial
- Year Built1920
- Taxes$ 6227
- Price$ 450,000
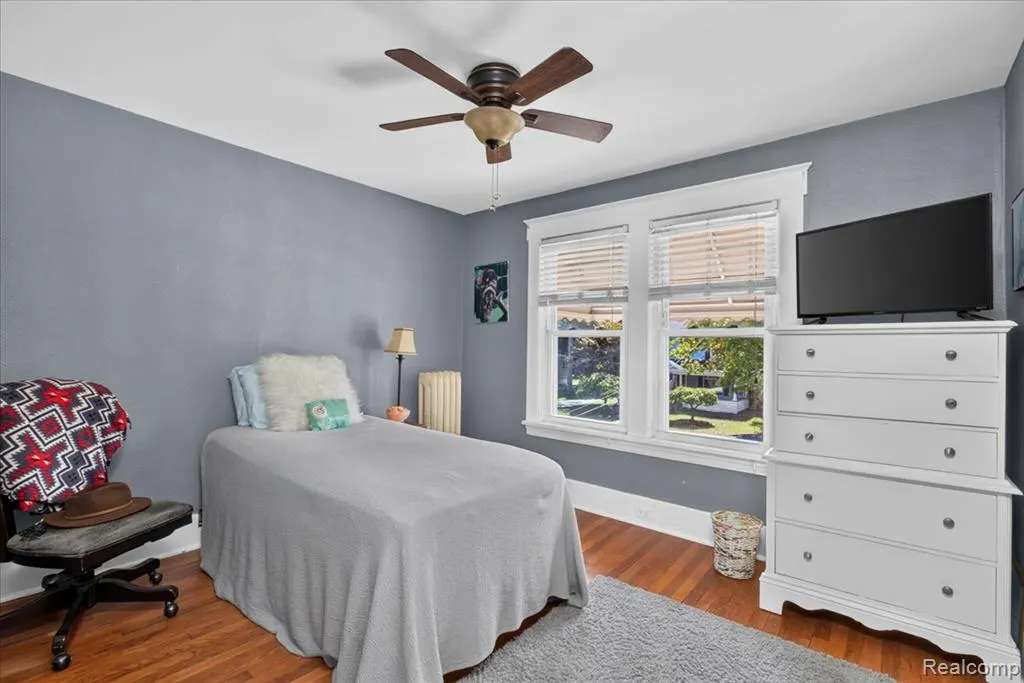
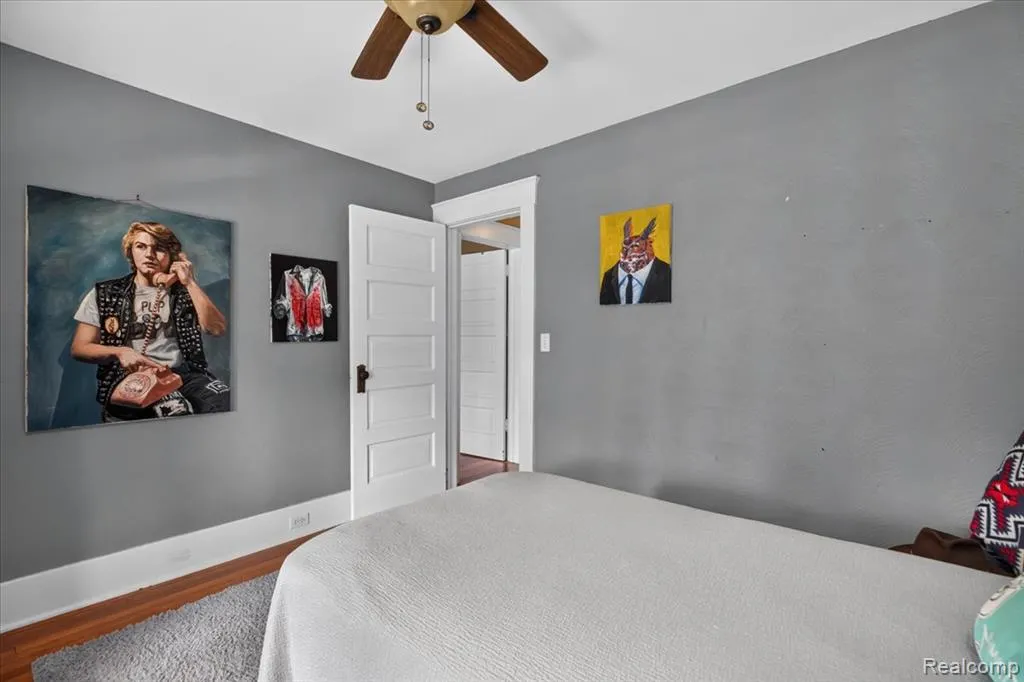
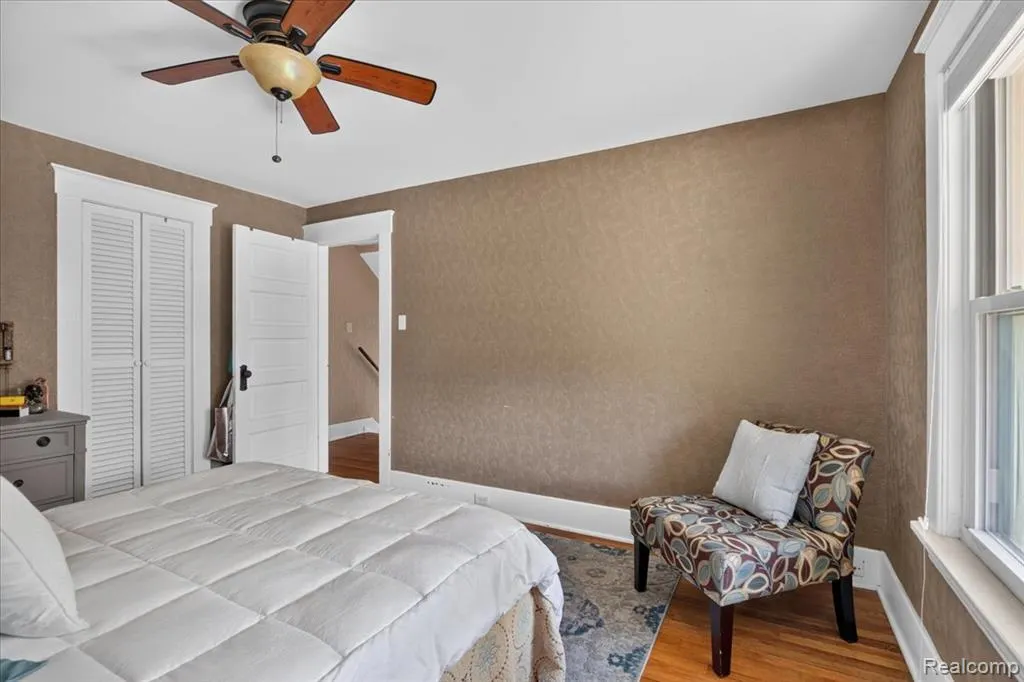
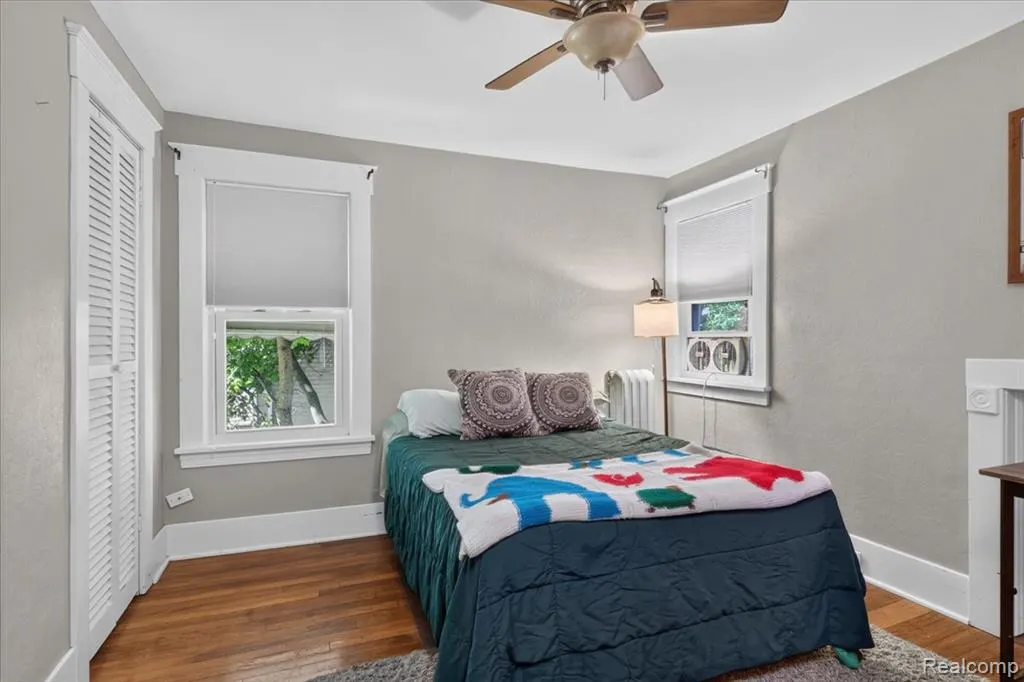
- Bedrooms5
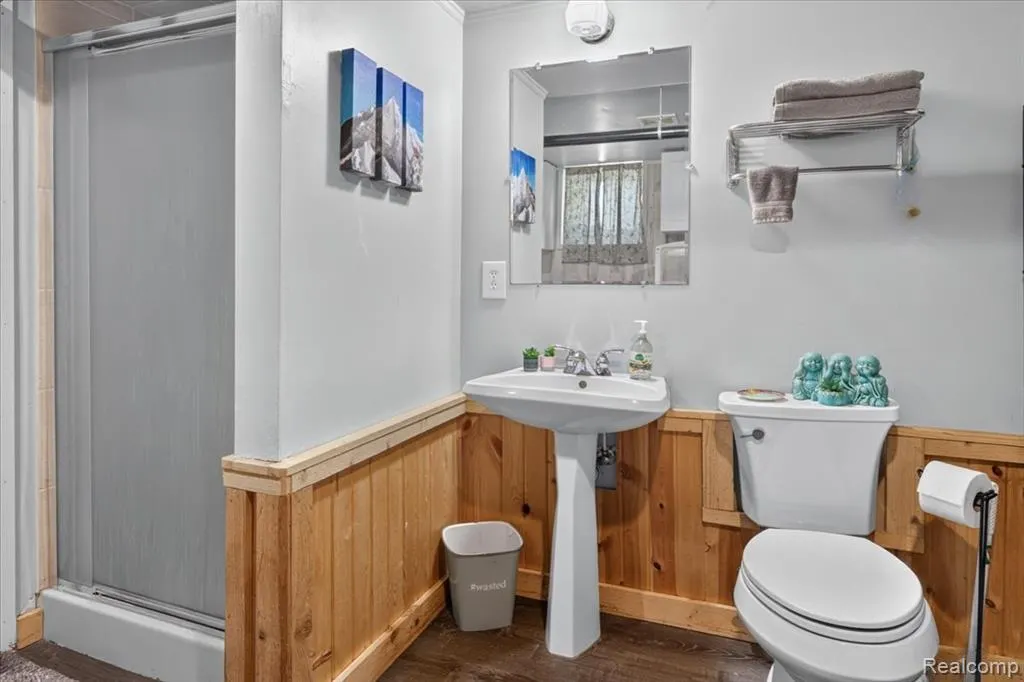
- Full Bathrooms3
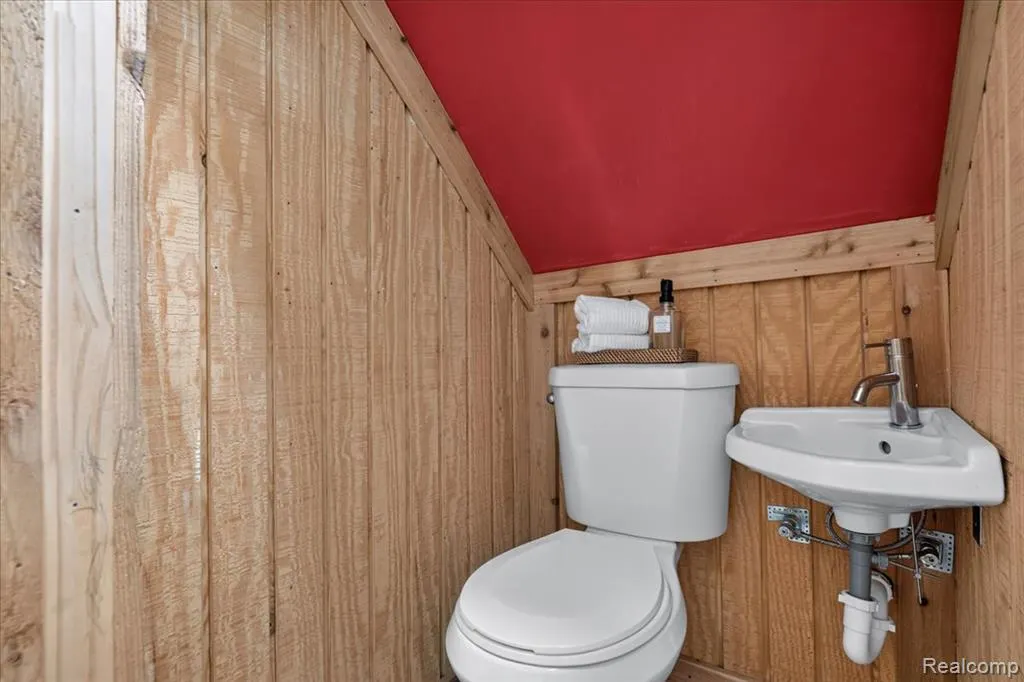
- Half Bathrooms1
- Sqr Footage1957
- Lot Size0.18 Acres
Data Source:
Bay County REALTOR® Association
Property Description
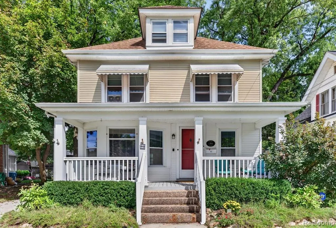
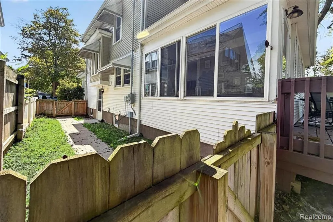
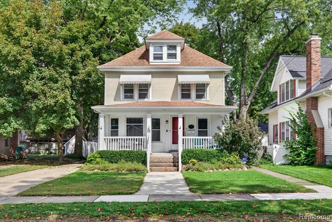
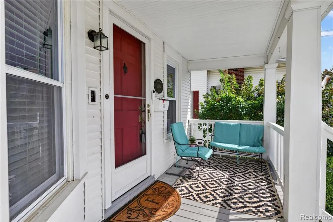
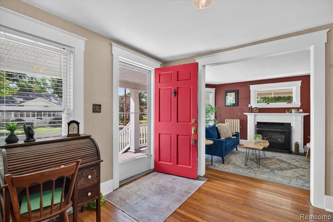
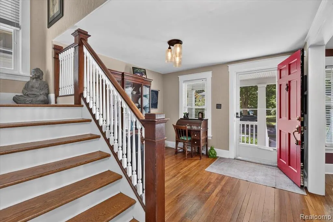
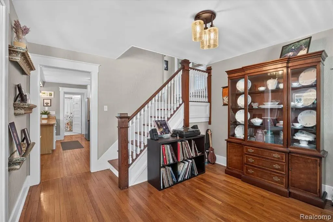
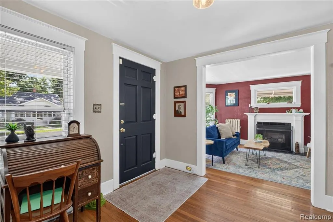
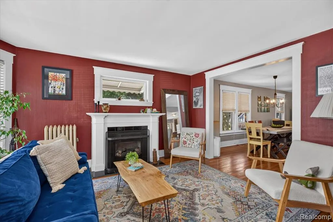
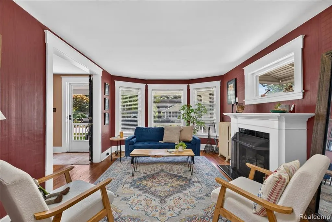
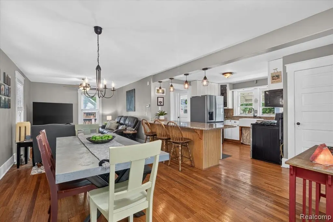
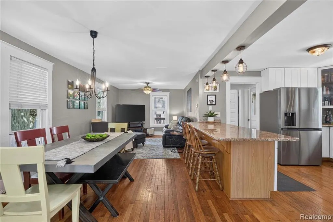
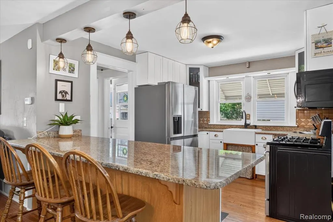
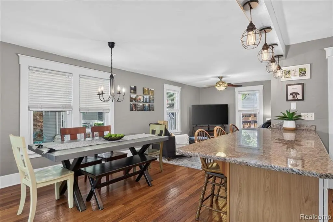
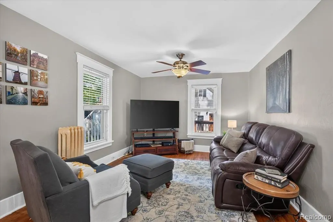
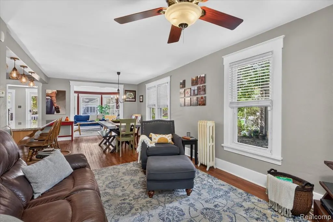
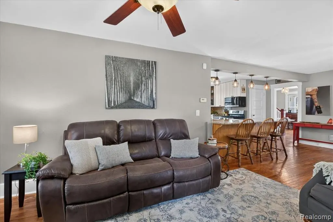
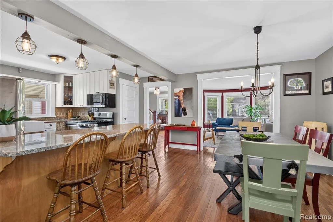
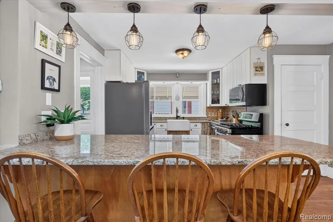
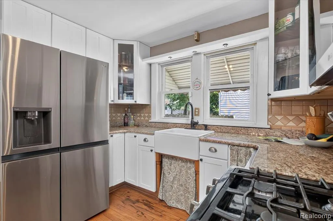
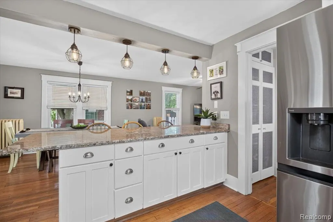
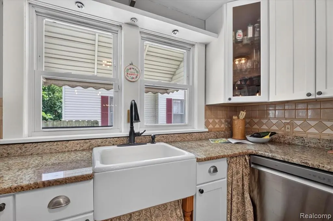
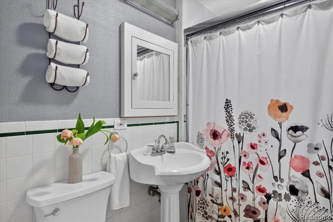
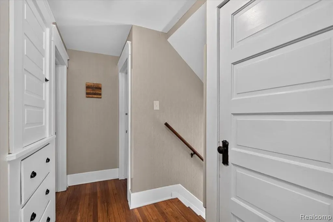
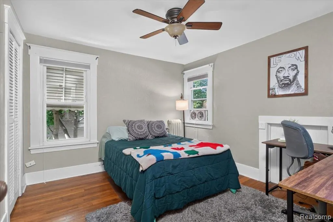
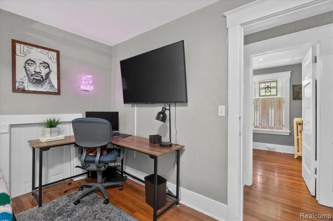
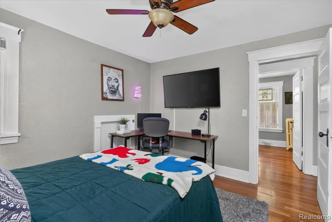
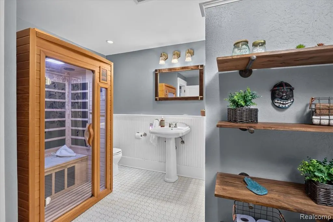
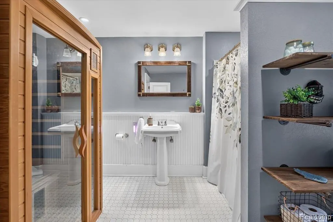
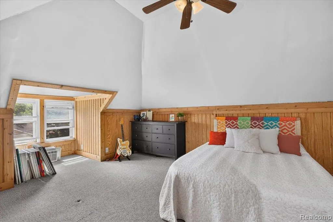
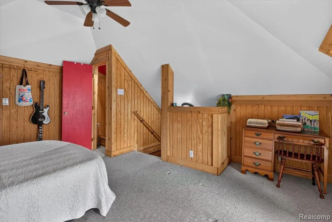
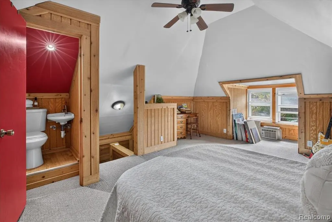
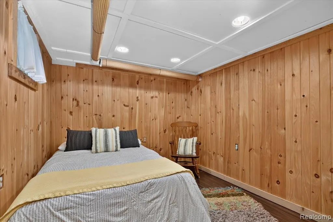
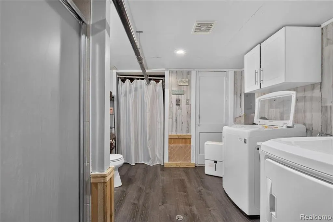
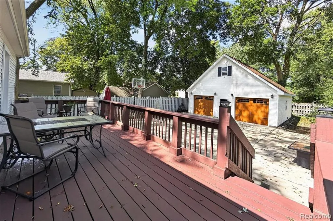
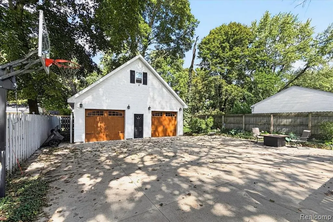
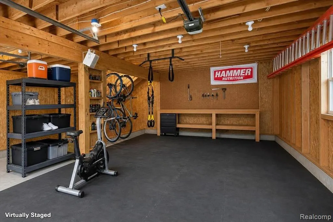
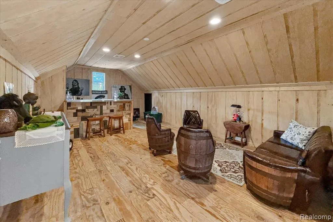
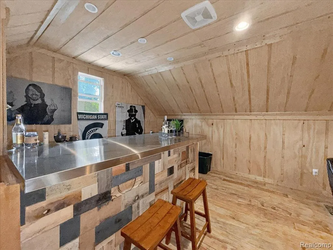
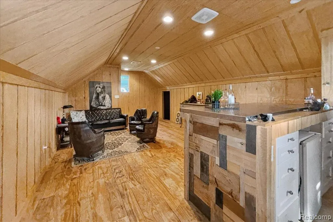
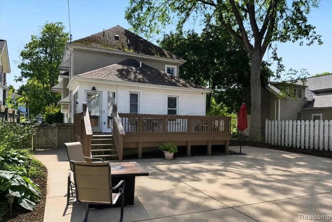
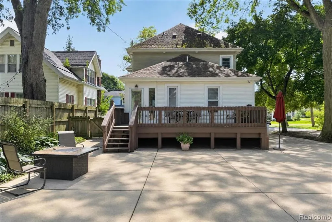
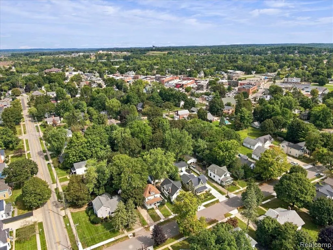
Experience the epitome of elegance in this exquisite 3 story historic home located in the heart of Oxford. Situated on a prime street, the exterior of this property offers a covered front porch and a large deck in back to relax or entertain. There's also an enclosed dog run on the side yard. The oversized 28x29 garage with a finished loft set up as a cigar lounge adds to the unique appeal of your new home. The garage provides ample space for all your storage and hobby needs and is wired for baseboard heat in the loft area. Step inside to experience a comfortable floor plan with gleaming hardwood floors throughout most rooms and classic moldings. The family room is a relaxing retreat with a bay window and gas fireplace adding warmth and ambiance to the space. The kitchen features a plethora of cabinets, granite countertops, and a peninsula with seating and pendant lighting. The kitchen also has a pantry providing ample storage space. Off the kitchen is an all season room overlooking the backyard. Dining room and living room are open concept to add additional space to entertain and relax. Upstairs, four generously sized bedrooms await, including a bedroom on the 3rd floor with a half bath. Full bathroom on the 2nd floor has a built in sauna. Don't want the sauna? Laundry hook-ups are in place to convert back to 2nd floor laundry. Finished basement, which is rare in the village, adds 836 sq. ft more of living space with a recreation room, 5th bedroom, full bathroom and laundry room. All new energy star windows installed in 2020. HWH 2023. Boiler 2022. Enjoy the convenience of living near downtown Oxford, with its charming shops and restaurants, as well as proximity to trails, the library, medical facilities and schools. This home is a true gem, meticulously preserved to retain its original charm while offering modern conveniences. Don't miss your chance to own a piece of history. Hurry! Home may be under video and audio surveillance. BATVAI
| Price History | |
|---|---|
| 9/11/2026 | Listed $450,000 |
General Features
| Heating | Steam |
|---|---|
| Kitchen Level | Entry |
| Cooling | Ceiling Fan(s) |
| Possession | Negotiable (Possession) |
| Fireplaces | FamRoom Fireplace,Gas Fireplace |
| Garage | Detached Garage,Electric in Garage,Gar Door Opener |
| Water | Community |
| Full Baths | 3 |
| Half Baths | 1 |
| Bathrooms | 4 |
| Year Built | 1920 |
| Pets Allowed | Yes |
| Subdivision | Denisons Div |
| Water Heater | Gas |
| Style | Colonial |
| County | Oakland |
| Class | RESIDENTIAL |
| Type | Single Family |
| Ownership | Private |
| Associated Document Count | 3 |
| Status | Active |
| Subdivision | MI |
| Sale/Rent | For Sale |
| Manufactured Y/N | No |
| Structure Style | More than 2 Stories |
| Subj to Short Sale Apprvl | No |
| Home Warranty Y/N | No |
| Primary City | Oxford |
| Directions | South of Burdick,East of Pontiac St. |
| City | Oxford |
| School District | Oxford Area Comm School District |
| Lease Y/N | No |
| Originating MLS | RealComp |
| Financial Terms | Cash,Conventional,FHA,VA |
| Legal Description | T5N,R10E,SEC 27 DENISON'S DIVISION E 50 FT OF W 1/2 OF S 186 FT OF LOT 9 BLK 4 |
| DOM | 12 |
| Postal Code | 48371 |
| Price Per Sq Ft Total AG | 229.94 |
| Public Remarks | Experience the epitome of elegance in this exquisite 3 story historic home located in the heart of Oxford. Situated on a prime street,the exterior of this property offers a covered front porch and a |
Interior Features
| Interior Amenities | Cable/Internet Avail.,DSL Available |
|---|---|
| Family Room Level | Entry |
| Dining Room Level | Entry |
| Living Room Level | Entry |
| Basement | Finished |
| Bedroom 1 Level | Third |
| Laundry Room Level | Basement |
| Kitchen Length | 14 |
| Family Room Length | 14 |
| Laundry Room Width | 7 |
| Family Room Width | 11 |
| Living Room Length | 13 |
| Bedroom 4 Width | 10 |
| Bedroom 2 Width | 10 |
| Bedroom 3 Width | 12 |
| Laundry Room Length | 8 |
| Dining Room Width | 9 |
| Bedroom 4 Length | 11 |
| Bedroom 2 Length | 11 |
| Living Room Width | 11 |
| Bedroom 3 Length | 13 |
| Dining Room Length | 11 |
| Bedroom 5 Length | 10 |
| Kitchen Width | 12 |
| Beds | 5 |
| Fireplace? | Yes |
| Total Rooms | 17 |
| Bedroom 5 Width | 9 |
| Bedroom 1 Length | 16 |
| Bedroom 1 Width | 14 |
| Below Grade SqFt | 980 |
| Above Grade SqFt | 1957 |
| Basement Y/N | Yes |
| Bedroom 2 Floor Covering | Wood |
| Bedroom 3 Floor Covering | Wood |
| Bedroom 4 Floor Covering | Wood |
| Kitchen Floor Covering | Wood |
| Total SqFt Finished | 2793 |
| Bathroom 1 Length | 7 |
| Bathroom 1 Width | 5 |
| Bathroom 2 Length | 10 |
| Bathroom 2 Width | 10 |
| Bathroom 3 Length | 10 |
| Bathroom 3 Width | 10 |
Exterior Features
| Exterior | Vinyl Siding |
|---|---|
| Exterior Amenities | Deck,Fenced Yard,Porch |
| Frontage | 50 |
| Body of Water | Scripter & Stoney |
| Garage Dimensions | 28x28 |
| Lot Size Area | 0.18 |
| Pool (Y/N) | No |
| Lot Dimensions | 50X155.17 |
| OUT BUILDINGS | Kennel |
| Garage # of Car | 2.5 |
| Water Features | Lake/River Access,Association Access |
| Roads | Paved Street |
| FOUNDATION TYPE | Basement |
| Waterfront Y/N | No |
| Garage Y/N | Yes |
Amenities
- Foreclosure
- Views
- Short Sale
- New Construction
- Adult 55+
- Lease To Own
- No HOA Fees
- Furnished
- Primary On Main
- Air Conditioning
- Seller Finance
- Green
- Fixer Upper
- Horse
- Golf
- Fireplace
- Deck
- Garage
- Basement
- Pool
Property vs Single Family Average in 483 714
Price
Taxes
Year Built
 Provided through IDX via MiRealSource. Courtesy of MiRealSource Shareholder. Copyright MiRealSource.
The information published and disseminated by MiRealSource is communicated verbatim, without change by MiRealSource, as filed with MiRealSource by its members. The accuracy of all information, regardless of source, is not guaranteed or warranted. All information should be independently verified.
Copyright 2026 MiRealSource. All rights reserved. The information provided hereby constitutes proprietary
Provided through IDX via MiRealSource. Courtesy of MiRealSource Shareholder. Copyright MiRealSource.
The information published and disseminated by MiRealSource is communicated verbatim, without change by MiRealSource, as filed with MiRealSource by its members. The accuracy of all information, regardless of source, is not guaranteed or warranted. All information should be independently verified.
Copyright 2026 MiRealSource. All rights reserved. The information provided hereby constitutes proprietary
 Bay County REALTOR® Association All information deemed reliable but not guaranteed. All properties are subject to prior sale, change or withdrawal. Neither listing broker(s) or information provider(s) shall be responsible for any typographical errors, misinformation, misprints and shall be held totally harmless. Listing(s) information is provided for consumer's personal, non-commercial use and may not be used for any purpose other than to identify prospective properties consumers may be interested
