
Price Reduction











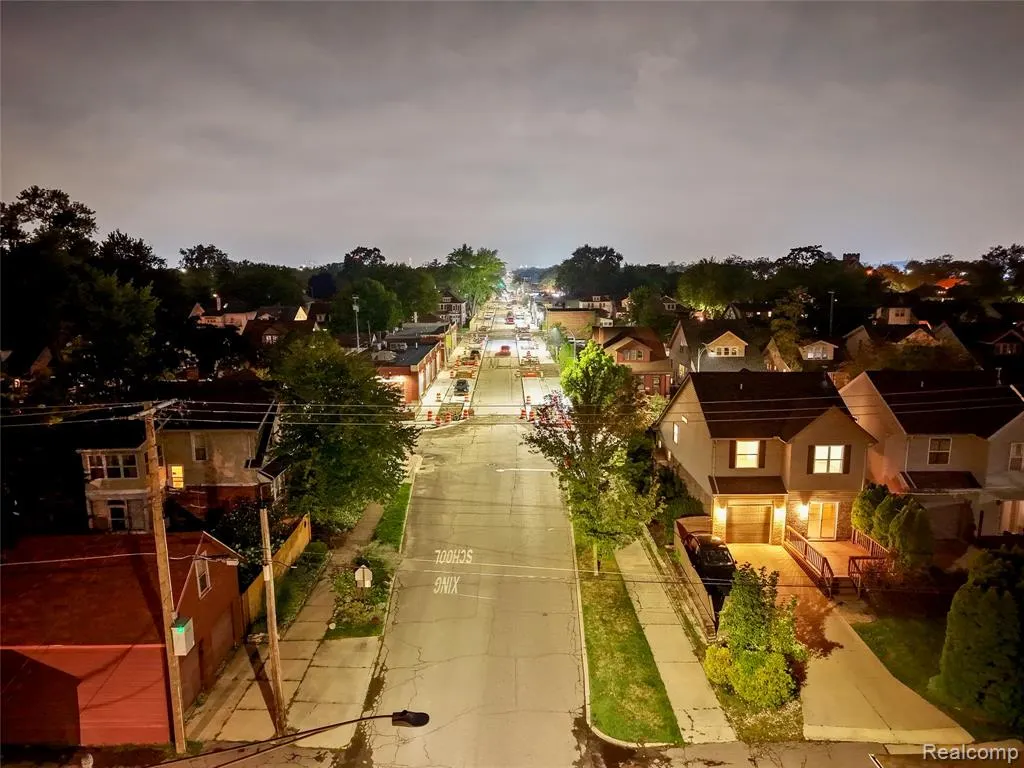
Address
1400 Beaconsfield Avenue, Grosse Pointe Park, MI
Price
$ 2,800
Property Attributes
- MLS#61027895
- TypeSingle Family
- Listing Status Active
- CountyWAYNE
- CityGrosse Pointe Park
- AreaGrosse Pointe Park
- NeighborhoodBern Mack Ave Homelands Sub
- Zip482 301
- StyleColonial
- Year Built2002
- Price$ 2,800
- Bedrooms3
- Full Bathrooms2
- Half Bathrooms1
- Sqr Footage1709
- Lot Size0.09 Acres
Data Source:
Bay County REALTOR® Association
Property Description
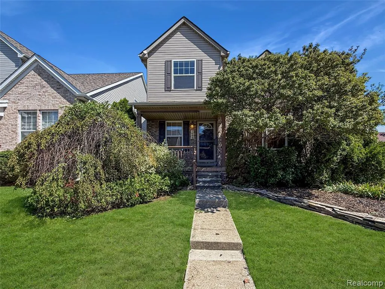
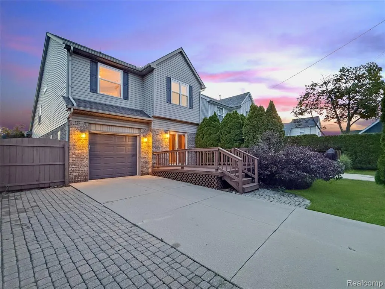
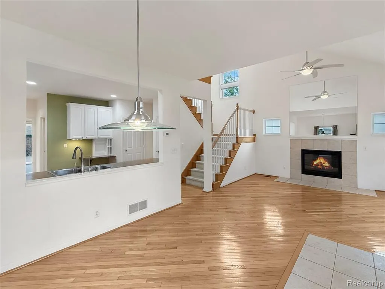
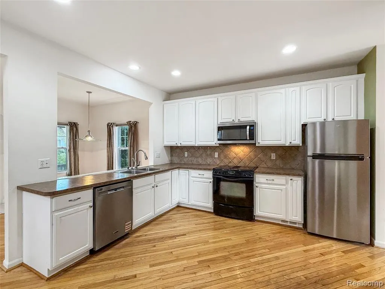
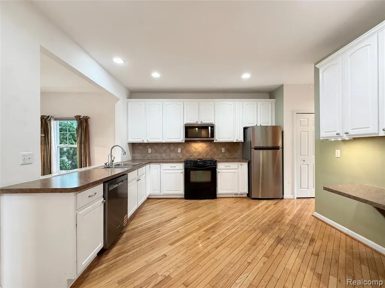
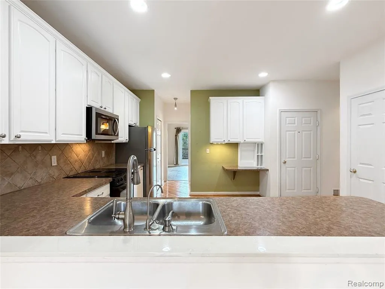
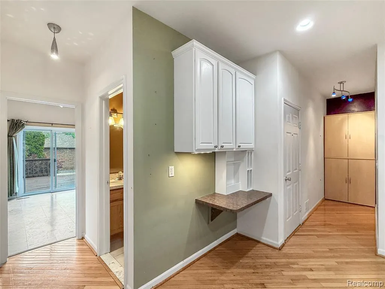
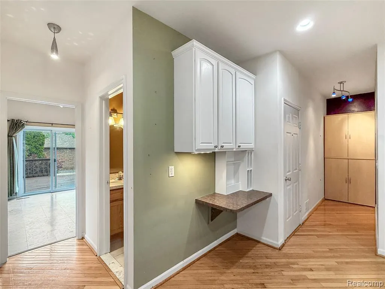
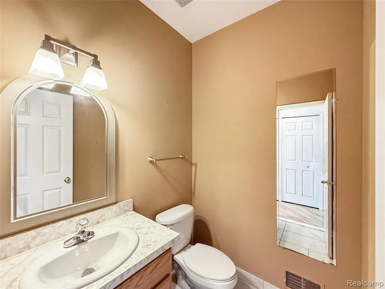
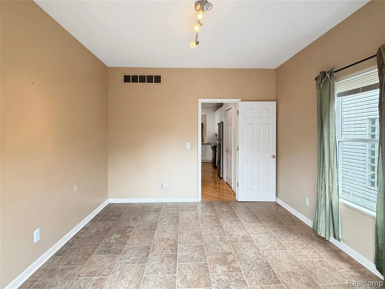
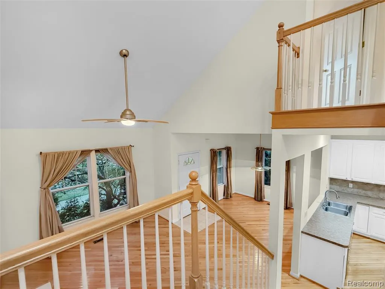
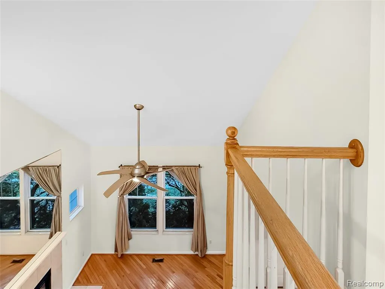
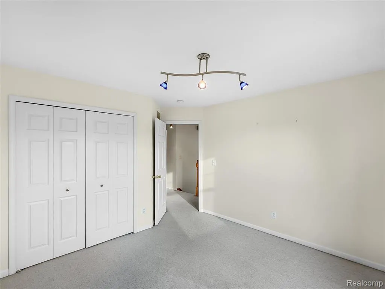
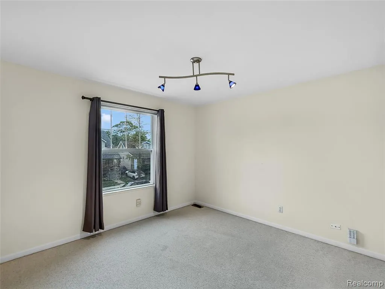
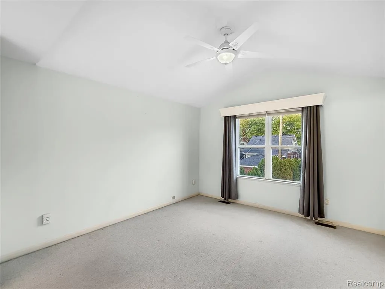
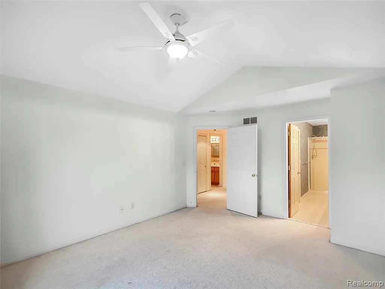
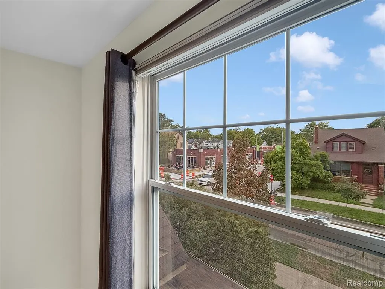
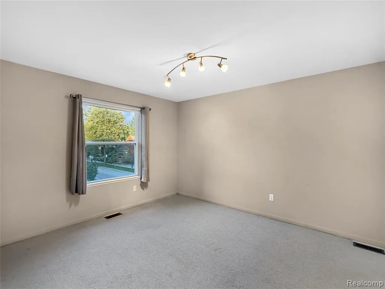
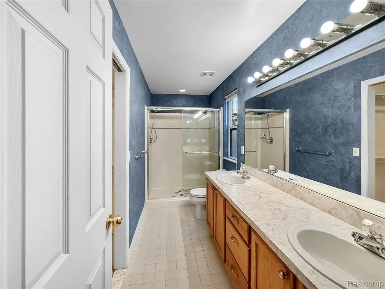
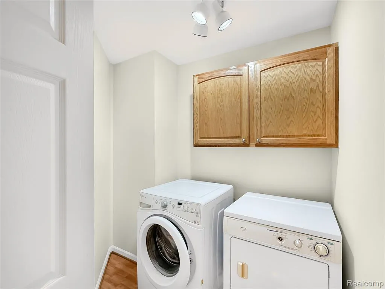
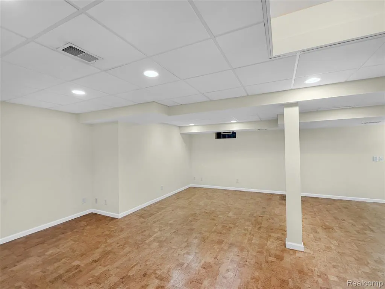
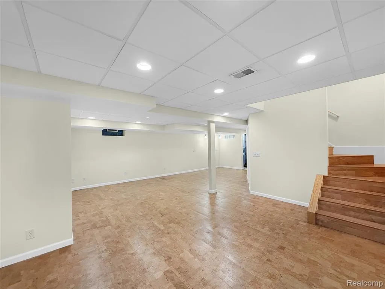
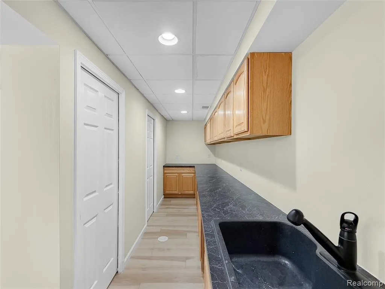
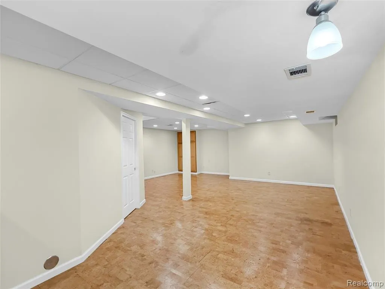
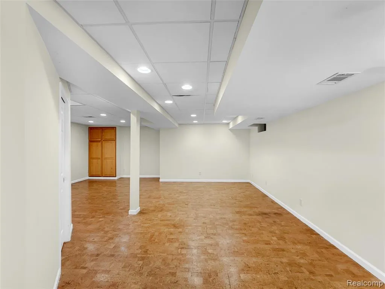
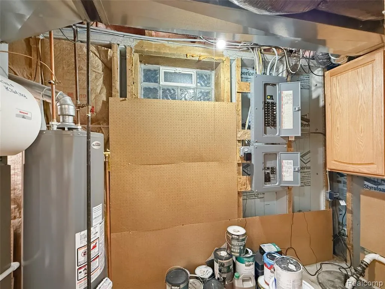
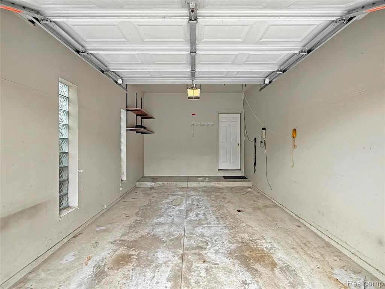
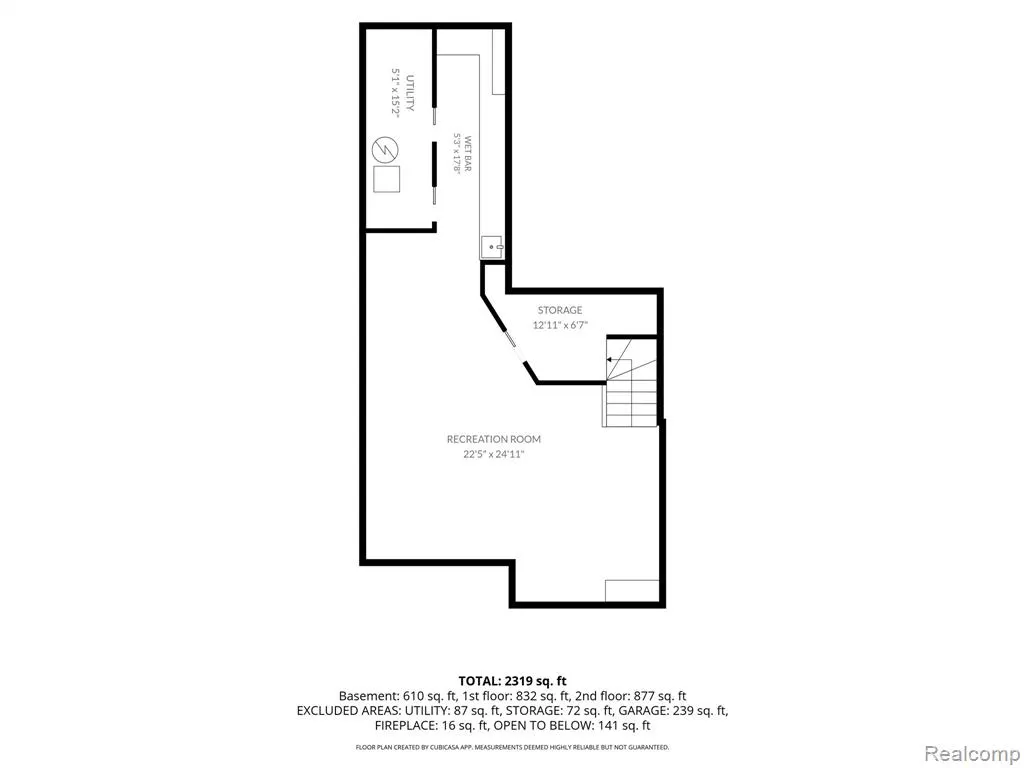
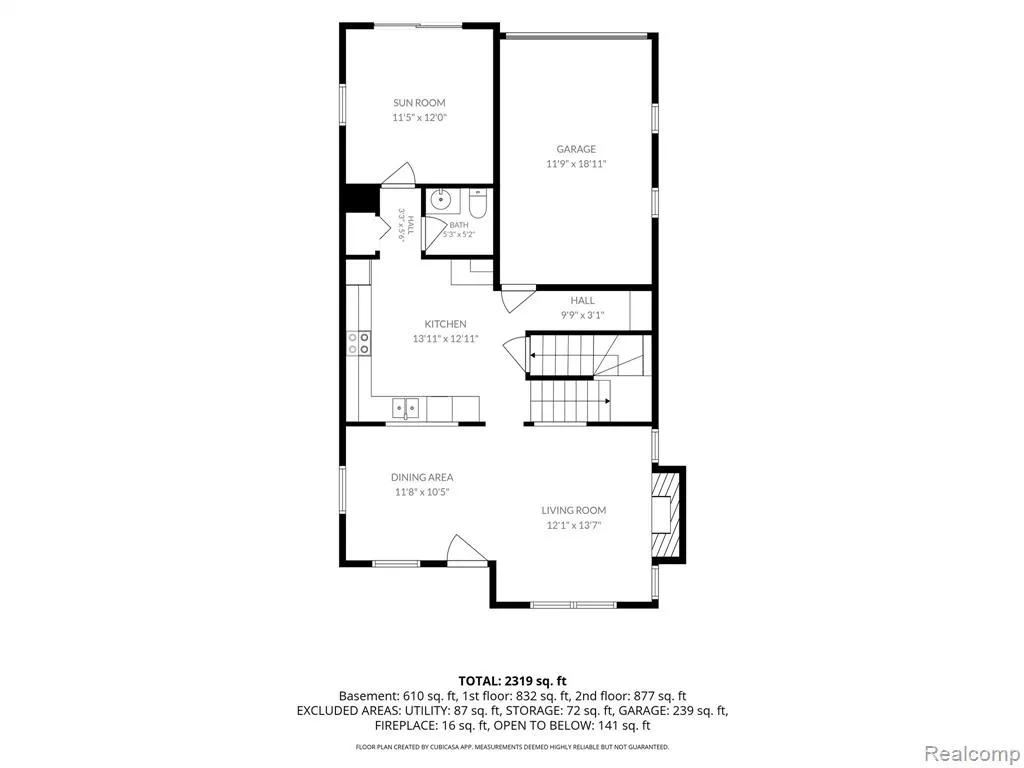
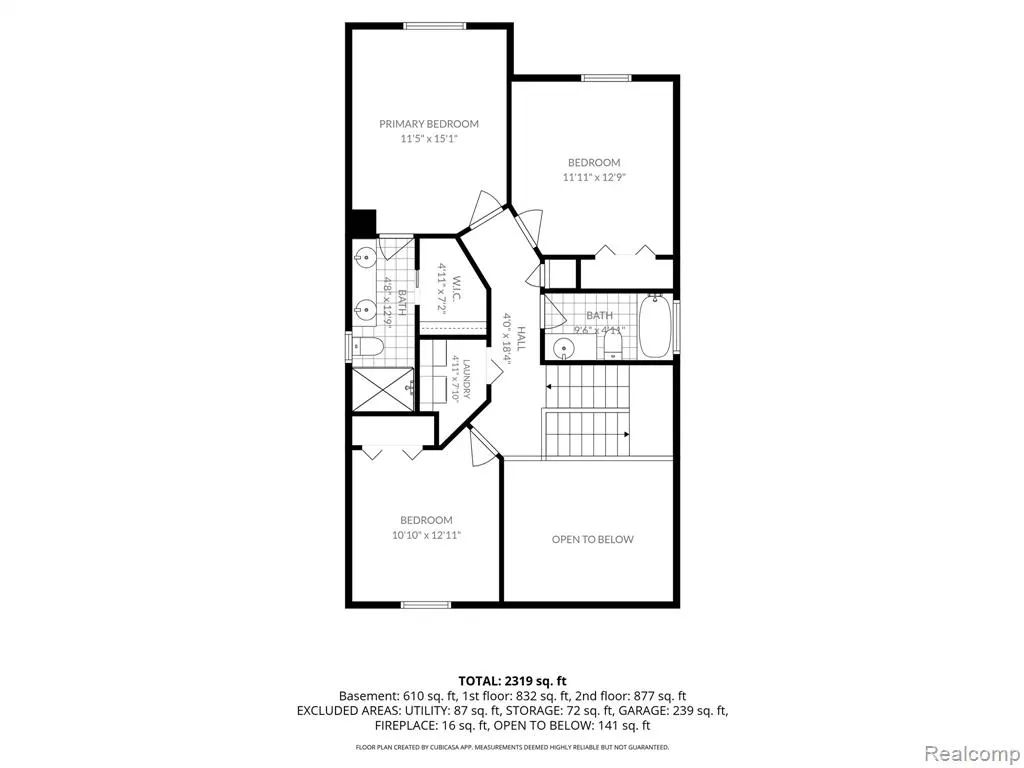
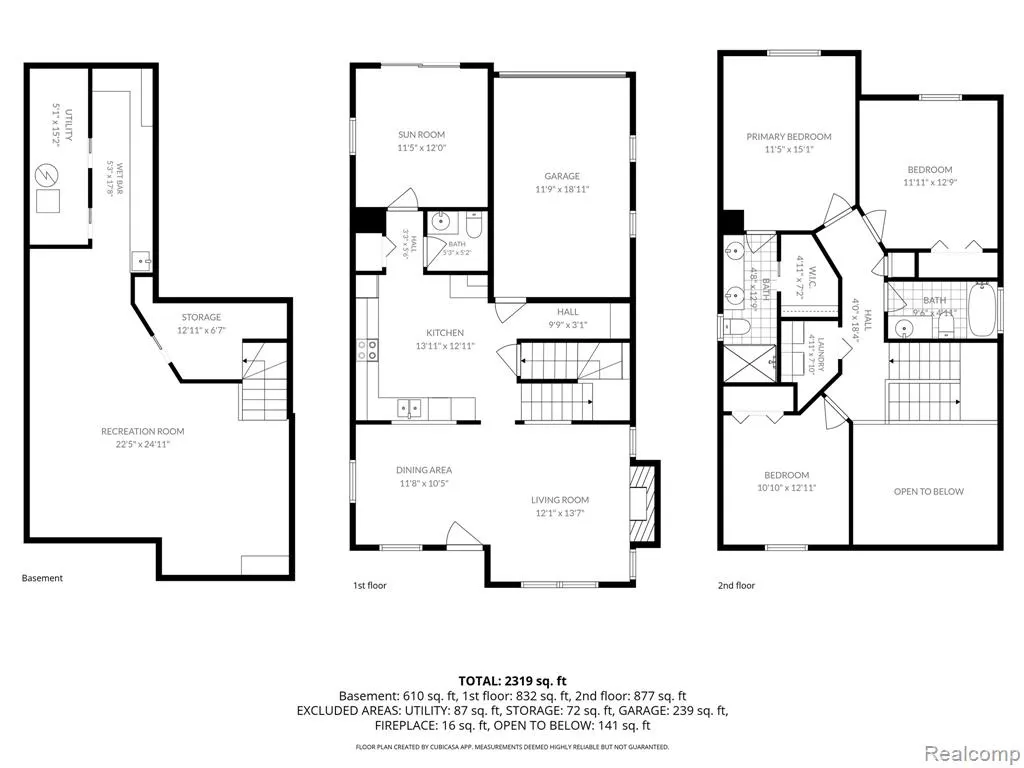
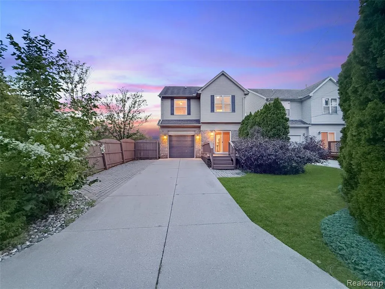
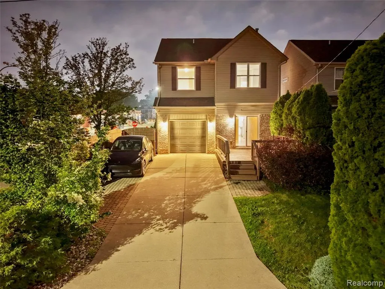
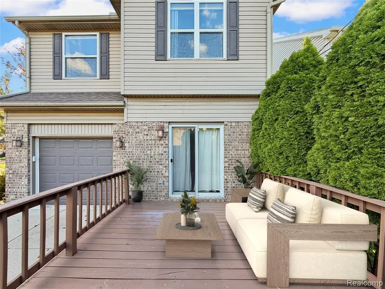
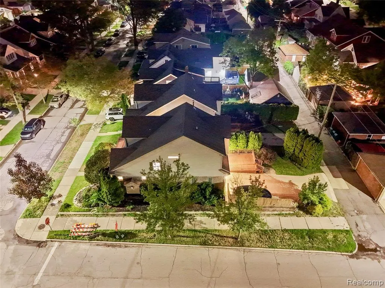
Built in 2002, this Grosse Pointe Park rental offers three bedrooms, two full baths, one half bath, and 1,709 square feet above grade, plus a finished basement. Located in the established Cabbage Patch neighborhood, it's just steps from the Charlevoix Social District, two blocks from West Park's restaurants and shopping along Kercheval, and a couple of blocks from Defer Elementary and Pierce Middle School. A covered front porch welcomes you inside, where soaring ceilings, hardwood floors, and a gas fireplace highlight the open living and dining areas. The large kitchen offers generous cabinetry and counter space, while a rear sunroom opens to the back deck. Upstairs, the primary suite features a walk-in closet and private bath with dual sinks, an expansive vanity countertop, and a large mirror. Two additional bedrooms, a second full bathroom, and a dedicated second-floor laundry room offer everyday convenience. A main-floor half bath adds practicality. The finished basement provides flexible space for entertaining, recreation, or hobbies, with a wet bar, extensive cabinets and counter space, recessed lighting, and ceiling tiles that help dampen sound. Additional features include a poured-concrete foundation, sump pump, Carrier forced-air furnace, central air conditioning, and a programmable thermostat. An attached one-car garage with additional storage and a large driveway accommodating several more vehicles make off-street parking a standout benefit. Landlord has a strict no-pet policy.
| Price History | |
|---|---|
| 9/8/2026 | Listed $3,000 |
| 9/21/2026 | 7$2,800 |
General Features
| Heating | Forced Air |
|---|---|
| Kitchen Level | Entry |
| Cooling | Ceiling Fan(s),Central A/C |
| Possession | At Close |
| Fireplaces | Gas Fireplace,Grt Rm Fireplace |
| Garage | Attached Garage,Electric in Garage,Gar Door Opener,Direct Access |
| Water | Public Water |
| Appliances | Dishwasher,Disposal,Dryer,Microwave,Range/Oven,Refrigerator,Washer |
| Security Deposit | 4500 |
| Full Baths | 2 |
| Half Baths | 1 |
| Bathrooms | 3 |
| Year Built | 2002 |
| Pets Allowed | No |
| Subdivision | Bern Mack Ave Homelands Sub |
| Water Heater | Gas |
| Style | Colonial |
| County | Wayne |
| Class | RESIDENTIAL |
| Type | Single Family |
| Application Fee | 40 |
| Ownership | Private |
| Associated Document Count | 1 |
| Status | Active |
| Subdivision | MI |
| Sale/Rent | For Rent |
| HOA Fee Includes | Club House Included |
| Manufactured Y/N | No |
| Structure Style | 2 Story |
| Subj to Short Sale Apprvl | No |
| Primary City | Grosse Pointe Park |
| Directions | East of Mack North of Alter |
| City | Grosse Pointe Park |
| School District | Grosse Pointe Public Schools |
| Lease Y/N | Yes |
| Originating MLS | RealComp |
| Financial Terms | Lease |
| Legal Description | *PKAA51* LOT 51 - - - BERNS MACK AVE HOMELANDS SUB PC 126,127 L37 P50 WCR - K - 38.58 |
| DOM | 13 |
| Postal Code | 48230 |
| Price Per Sq Ft Total AG | 1.64 |
| Public Remarks | Built in 2002,this Grosse Pointe Park rental offers three bedrooms,two full baths,one half bath,and 1,709 square feet above grade,plus a finished basement. Located in the established Cabbage Patch ne |
Interior Features
| Family Room Level | Basement |
|---|---|
| Dining Room Level | Entry |
| Living Room Level | Entry |
| Basement | Finished |
| Bedroom 1 Level | Second |
| Laundry Room Level | Second |
| Kitchen Length | 14 |
| Family Room Length | 22 |
| Laundry Room Width | 7 |
| Family Room Width | 25 |
| Living Room Length | 21 |
| Bedroom 2 Width | 13 |
| Bedroom 3 Width | 12 |
| Laundry Room Length | 5 |
| Dining Room Width | 10 |
| Bedroom 2 Length | 11 |
| Living Room Width | 13 |
| Bedroom 3 Length | 10 |
| Dining Room Length | 12 |
| Kitchen Width | 12 |
| Beds | 3 |
| Fireplace? | Yes |
| Total Rooms | 13 |
| Bedroom 1 Length | 11 |
| Bedroom 1 Width | 15 |
| Below Grade SqFt | 688 |
| Above Grade SqFt | 1709 |
| Basement Y/N | Yes |
| Bedroom 2 Floor Covering | Carpet |
| Bedroom 3 Floor Covering | Carpet |
| Kitchen Floor Covering | Wood |
| Total SqFt Finished | 2258 |
| Bathroom 1 Length | 13 |
| Bathroom 1 Width | 4 |
| Bathroom 2 Length | 9 |
| Bathroom 2 Width | 4 |
Exterior Features
| Exterior | Brick |
|---|---|
| Exterior Amenities | Inground Pool,Lawn Sprinkler,Porch,Tennis Court(s) |
| Frontage | 37 |
| Body of Water | Lake St. Clair / Detroit |
| Garage Dimensions | 12x19 |
| Lot Size Area | 0.09 |
| Pool (Y/N) | Yes |
| Lot Dimensions | 37x110 |
| Garage # of Car | 1.5 |
| Water Features | All Sports Lake,Boat Facility,Dock/Pier Facility,Lake/River Access,Association Access |
| Roads | Paved Street |
| FOUNDATION TYPE | Basement |
| Waterfront Y/N | No |
| Garage Y/N | Yes |
Amenities
- Foreclosure
- Views
- Short Sale
- New Construction
- Adult 55+
- Lease To Own
- No HOA Fees
- Furnished
- Primary On Main
- Air Conditioning
- Seller Finance
- Green
- Fixer Upper
- Horse
- Golf
- Fireplace
- Deck
- Garage
- Basement
- Pool
Property vs Single Family Average in 482 301
Year Built
 Provided through IDX via MiRealSource. Courtesy of MiRealSource Shareholder. Copyright MiRealSource.
The information published and disseminated by MiRealSource is communicated verbatim, without change by MiRealSource, as filed with MiRealSource by its members. The accuracy of all information, regardless of source, is not guaranteed or warranted. All information should be independently verified.
Copyright 2026 MiRealSource. All rights reserved. The information provided hereby constitutes proprietary
Provided through IDX via MiRealSource. Courtesy of MiRealSource Shareholder. Copyright MiRealSource.
The information published and disseminated by MiRealSource is communicated verbatim, without change by MiRealSource, as filed with MiRealSource by its members. The accuracy of all information, regardless of source, is not guaranteed or warranted. All information should be independently verified.
Copyright 2026 MiRealSource. All rights reserved. The information provided hereby constitutes proprietary
 Bay County REALTOR® Association All information deemed reliable but not guaranteed. All properties are subject to prior sale, change or withdrawal. Neither listing broker(s) or information provider(s) shall be responsible for any typographical errors, misinformation, misprints and shall be held totally harmless. Listing(s) information is provided for consumer's personal, non-commercial use and may not be used for any purpose other than to identify prospective properties consumers may be interested
