
Price Reduction





Address
5627 Clippert Street, Dearborn Heights, MI
Price
$ 1,650
Property Attributes
- MLS#61026006
- TypeSingle Family
- Listing Status Active
- CountyWAYNE
- CityDearborn Heights
- AreaDearborn Heights
- NeighborhoodDearborn Homes Sub 7
- Zip481 252
- StyleRanch
- Year Built1958
- Price$ 1,650
- Bedrooms3
- Full Bathrooms1
- Half Bathrooms0
- Sqr Footage1014
- Lot Size0.11 Acres
Data Source:
Bay County REALTOR® Association
Property Description
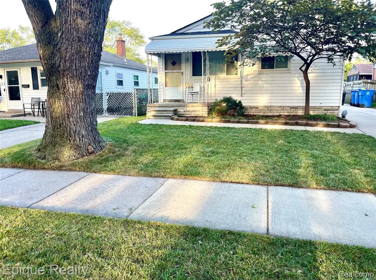
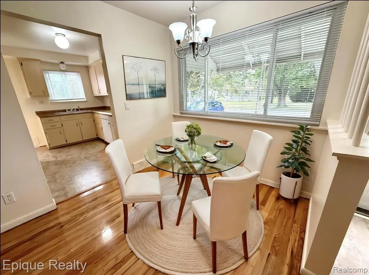
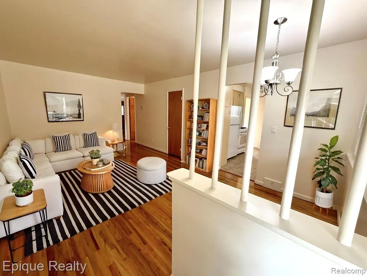
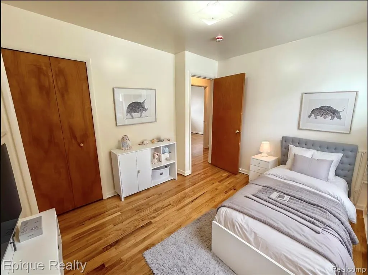
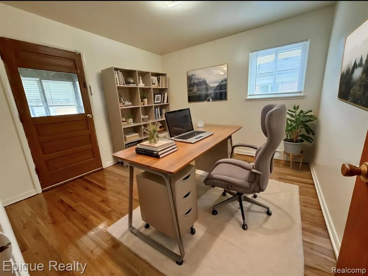
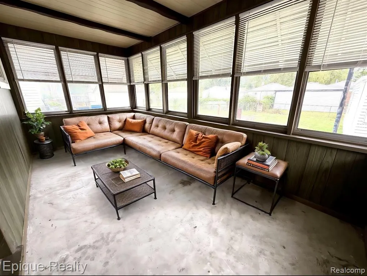
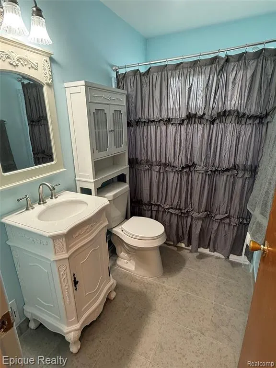
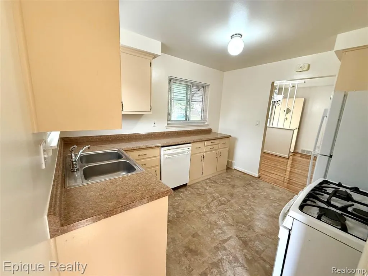
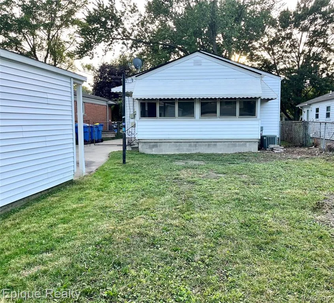
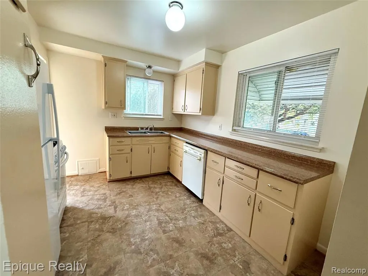
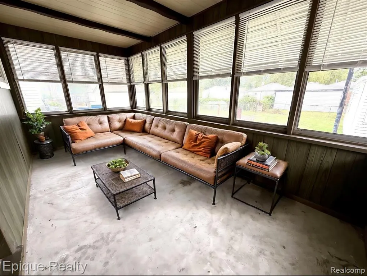
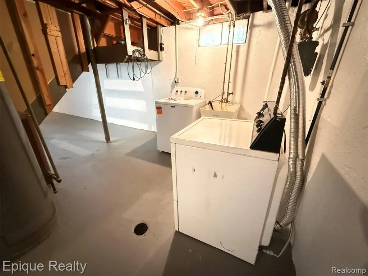
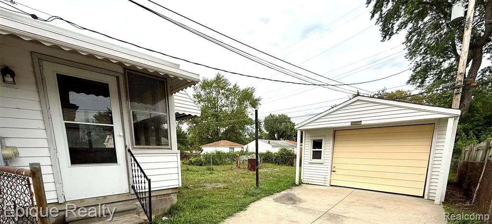
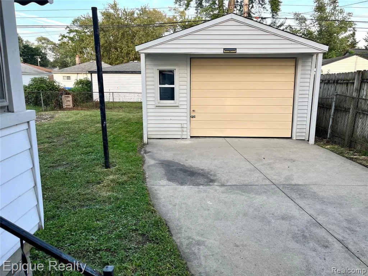
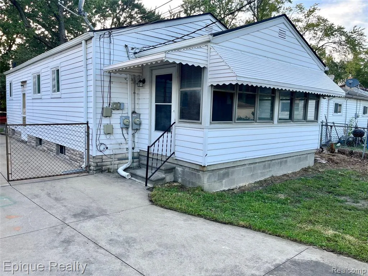
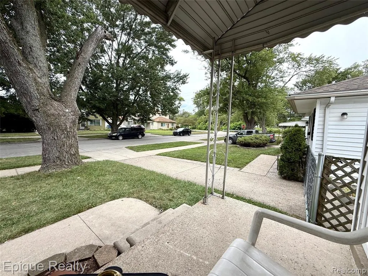
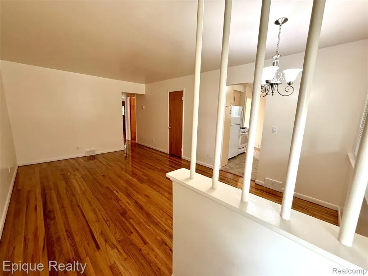
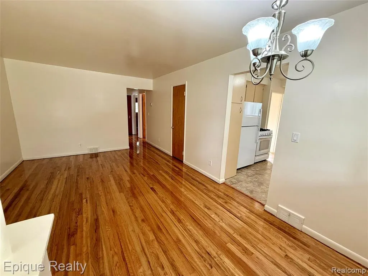
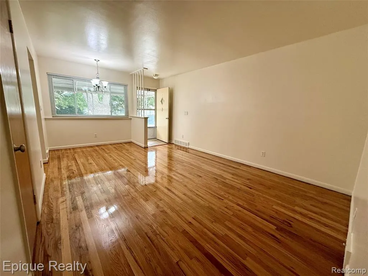
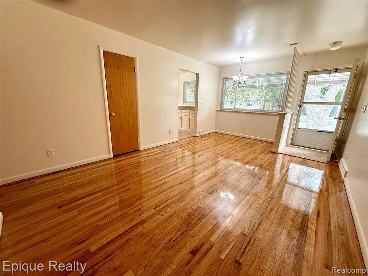
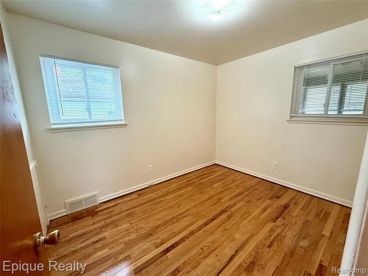
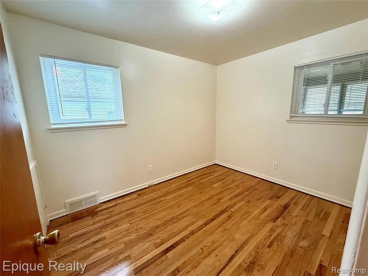
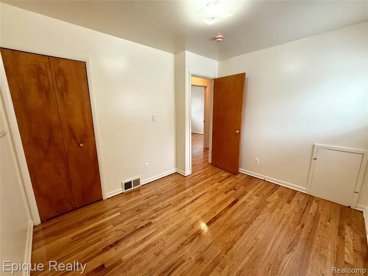
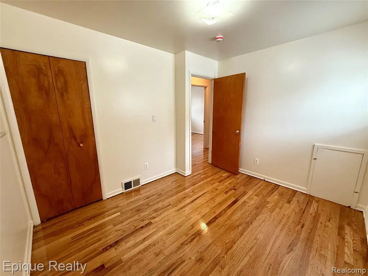
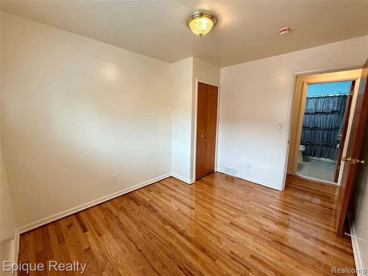
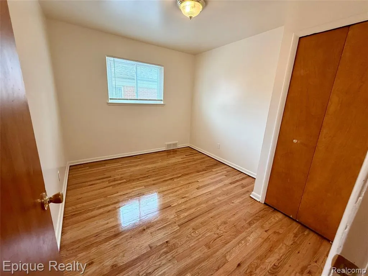
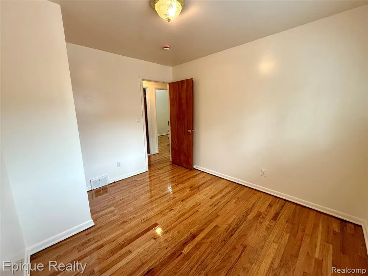
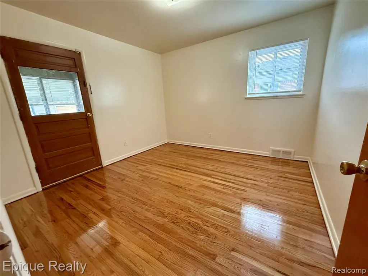
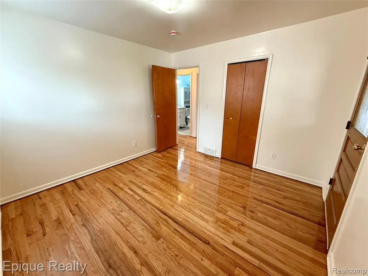
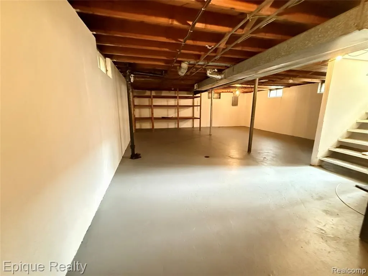
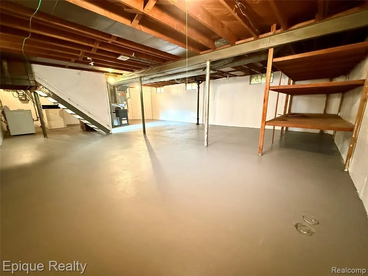
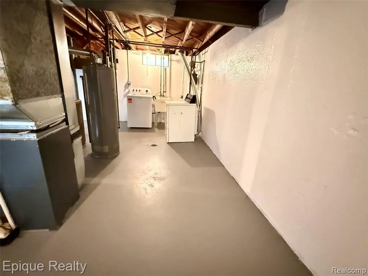
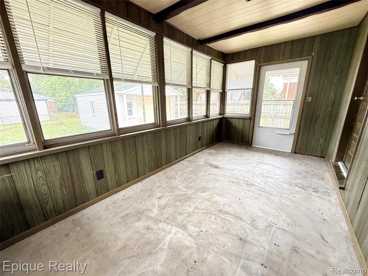
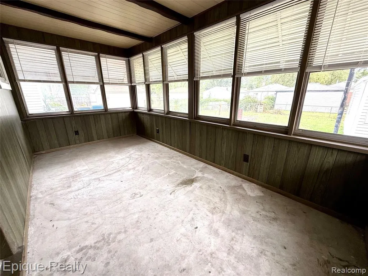
More space, storage and privacy than you typically find in a rental! This beautifully refreshed 3 bedroom 1014 sqft Dearborn Heights ranch offers offers hard-to-find basement (additional 882 sqft!) and an enclosed sunroom for even more bonus space. Fresh paint, abundant natural light and newly restored original hardwood floors create a bright, clean and move-in-ready interior. The gleaming hardwoods continue through the living room, dining area and all three bedrooms. The home includes everything needed for convenient everyday living: central air, a brand-new refrigerator, gas range, dishwasher, brand new washer and dryer. Outside, enjoy a fully fenced backyard, private garage and covered front porch--features that provide more comfort, privacy and flexibility than a typical rental. Start your morning with coffee on the covered porch, unwind in the enclosed sunroom or use the spacious basement for recreation, hobbies and valuable additional storage. With a basement, garage, fenced yard, sunroom and all appliances included, this home delivers exceptional space and convenience inside and out. Conveniently located near Tim Hortons, gas stations, shopping and everyday essentials, along with nearby go-karts, a driving range and rock climbing. Enjoy easy access to the restaurants, shopping and entertainment of Dearborn Heights, Dearborn, Taylor, Westland, Allen Park and surrounding communities, with convenient connections to I-94 and M-39/Southfield Freeway. ***Landlord is firm with application requirements.** Credit score min 700, use rentspree for application & credit/background check ($49.99). Monthly rent payment not be more than 35% of gross monthly income. Must supply ID, 2 months of paystubs and bank statements when applying. Everyone over 18 must apply. No pets. Tenant must have DTE home protection plus HVAC/appliance coverage. **Some photos virtually staged to show the possibilities. Rental C of O attained.
| Price History | |
|---|---|
| 9/3/2026 | Listed $1,900 |
| 9/12/2026 | 8$1,750 |
| 9/19/2026 | 6$1,650 |
General Features
| Heating | Forced Air |
|---|---|
| Kitchen Level | Entry |
| Possession | At Close |
| Garage | Detached Garage,Electric in Garage |
| Water | Public Water |
| Appliances | Dishwasher,Dryer,Range/Oven,Refrigerator,Washer |
| Security Deposit | 2625 |
| Full Baths | 1 |
| Bathrooms | 1 |
| Year Built | 1958 |
| Pets Allowed | No |
| Subdivision | Dearborn Homes Sub 7 |
| Water Heater | Gas |
| Style | Ranch |
| County | Wayne |
| Class | RESIDENTIAL |
| Type | Single Family |
| Application Fee | 49.99 |
| Ownership | Private |
| Associated Document Count | 1 |
| Status | Active |
| Subdivision | MI |
| Sale/Rent | For Rent |
| Manufactured Y/N | No |
| Structure Style | 1 Story |
| Subj to Short Sale Apprvl | No |
| Primary City | Dearborn Heights |
| Directions | Telegraph to E on Van Born,N on Clippert |
| City | Dearborn Heights |
| School District | Dearborn Hgts School District |
| Lease Y/N | Yes |
| Originating MLS | RealComp |
| Financial Terms | Lease |
| Legal Description | 34H1869 LOT 1869 DEARBORN HOMES SUB NO. 7 T2S R10E L48 P27 WCR |
| DOM | 24 |
| Postal Code | 48125 |
| Price Per Sq Ft Total AG | 1.63 |
| Public Remarks | More space,storage and privacy than you typically find in a rental! This beautifully refreshed 3 bedroom 1014 sqft Dearborn Heights ranch offers offers hard-to-find basement (additional 882 sqft!) an |
Interior Features
| Dining Room Level | Entry |
|---|---|
| Basement | Unfinished |
| Bedroom 1 Level | Entry |
| Kitchen Length | 11 |
| Bedroom 2 Width | 9 |
| Bedroom 3 Width | 9 |
| Dining Room Width | 6 |
| Bedroom 2 Length | 11 |
| Bedroom 3 Length | 11 |
| Dining Room Length | 8 |
| Kitchen Width | 10 |
| Beds | 3 |
| Fireplace? | No |
| Total Rooms | 7 |
| Bedroom 1 Length | 11 |
| Bedroom 1 Width | 11 |
| Below Grade SqFt | 882 |
| Above Grade SqFt | 1014 |
| Basement Y/N | Yes |
| Bedroom 2 Floor Covering | Wood |
| Bedroom 3 Floor Covering | Wood |
| Kitchen Floor Covering | Laminate |
| Total SqFt Finished | 1014 |
Exterior Features
| Exterior | Aluminum |
|---|---|
| Exterior Amenities | Porch |
| Frontage | 40 |
| Lot Size Area | 0.11 |
| Pool (Y/N) | No |
| Lot Dimensions | 40X116 |
| Garage # of Car | 1.5 |
| Roads | Paved Street |
| FOUNDATION TYPE | Basement |
| Waterfront Y/N | No |
| Garage Y/N | Yes |
Amenities
- Foreclosure
- Views
- Short Sale
- New Construction
- Adult 55+
- Lease To Own
- No HOA Fees
- Furnished
- Primary On Main
- Air Conditioning
- Seller Finance
- Green
- Fixer Upper
- Horse
- Golf
- Fireplace
- Deck
- Garage
- Basement
- Pool
Property vs Single Family Average in 481 252
Price
Year Built
Visits
 Provided through IDX via MiRealSource. Courtesy of MiRealSource Shareholder. Copyright MiRealSource.
The information published and disseminated by MiRealSource is communicated verbatim, without change by MiRealSource, as filed with MiRealSource by its members. The accuracy of all information, regardless of source, is not guaranteed or warranted. All information should be independently verified.
Copyright 2026 MiRealSource. All rights reserved. The information provided hereby constitutes proprietary
Provided through IDX via MiRealSource. Courtesy of MiRealSource Shareholder. Copyright MiRealSource.
The information published and disseminated by MiRealSource is communicated verbatim, without change by MiRealSource, as filed with MiRealSource by its members. The accuracy of all information, regardless of source, is not guaranteed or warranted. All information should be independently verified.
Copyright 2026 MiRealSource. All rights reserved. The information provided hereby constitutes proprietary
 Bay County REALTOR® Association All information deemed reliable but not guaranteed. All properties are subject to prior sale, change or withdrawal. Neither listing broker(s) or information provider(s) shall be responsible for any typographical errors, misinformation, misprints and shall be held totally harmless. Listing(s) information is provided for consumer's personal, non-commercial use and may not be used for any purpose other than to identify prospective properties consumers may be interested
