
Price Reduction



Address
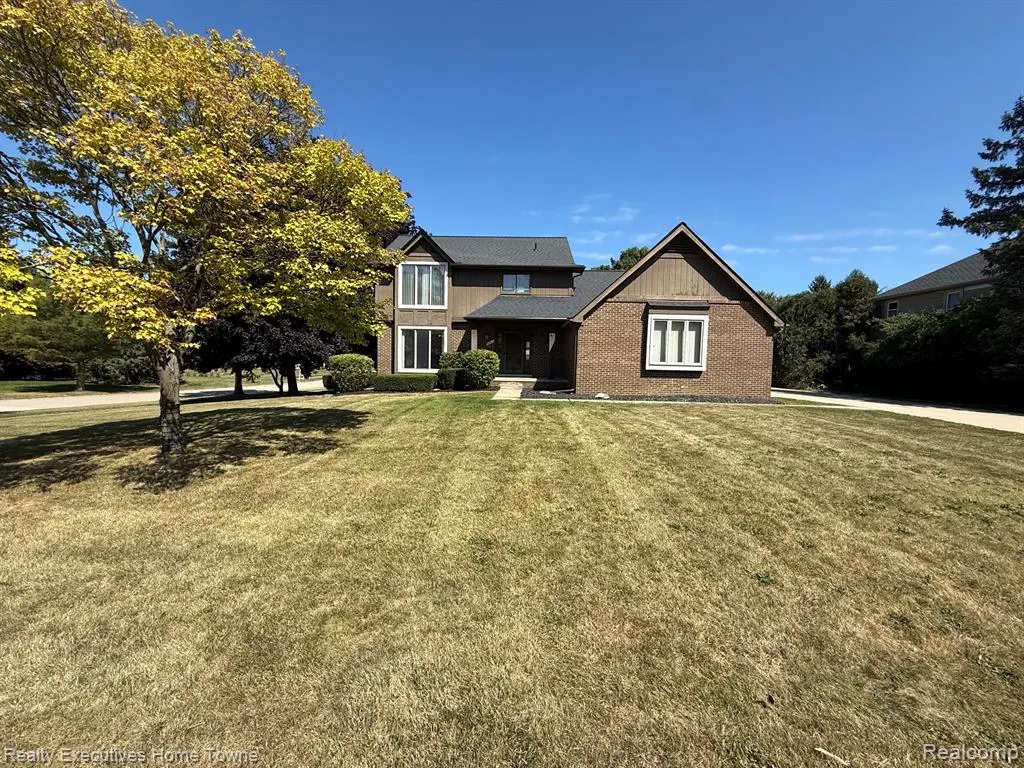
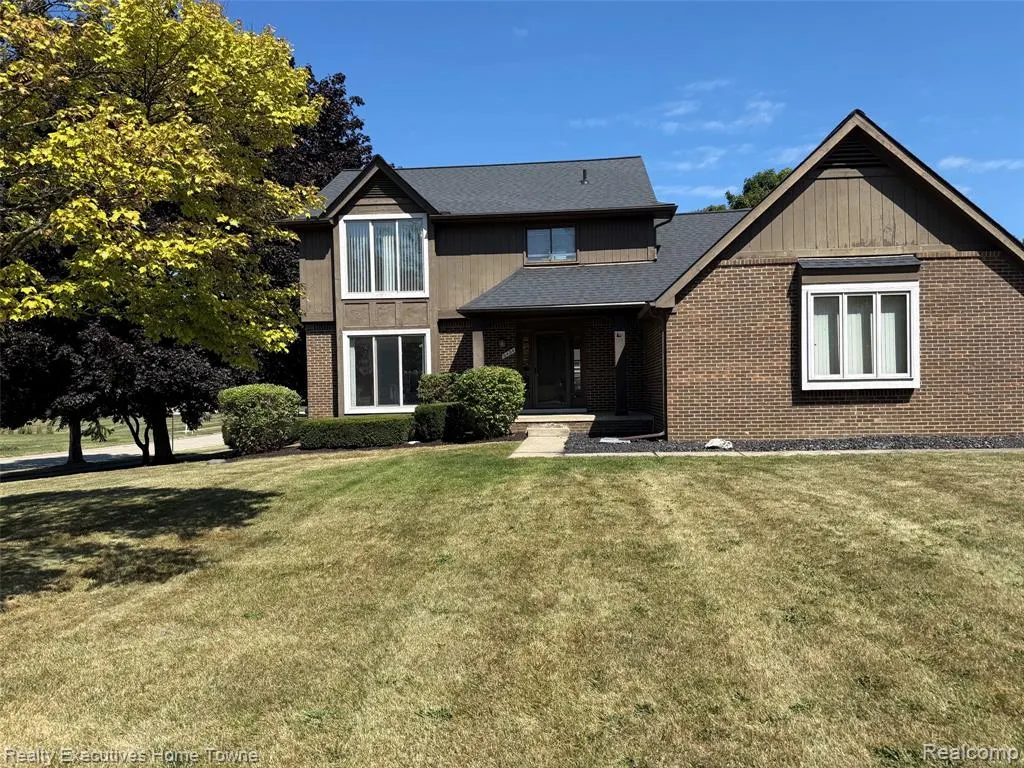
6404 Denton Drive, Troy, MI
Price
$ 3,100
Property Attributes
- MLS#61025613
- TypeSingle Family
- Listing Status Active
- CountyOAKLAND
- CityTroy
- AreaTroy
- NeighborhoodCrescent Ridgeno 1
- Zip480 982
- StyleColonial
- Year Built1983
- Price$ 3,100
- Bedrooms3
- Full Bathrooms2
- Half Bathrooms1
- Sqr Footage1979
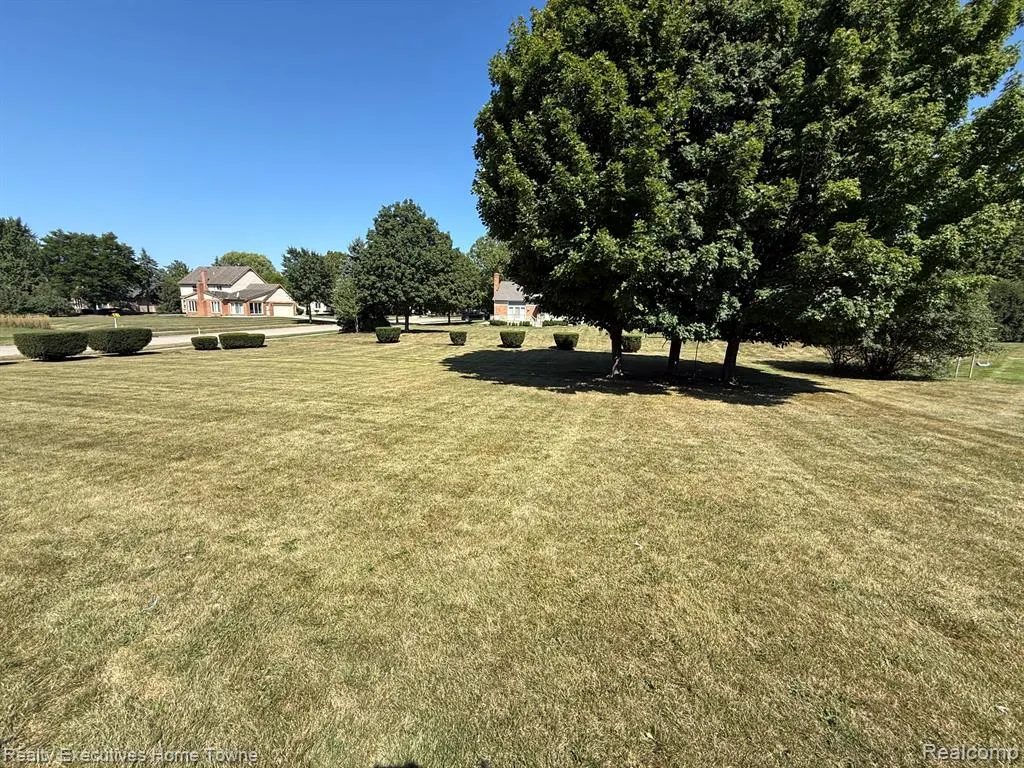
- Lot Size0.54 Acres
Data Source:
Bay County REALTOR® Association
Property Description
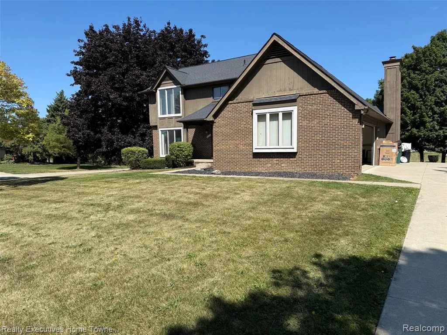
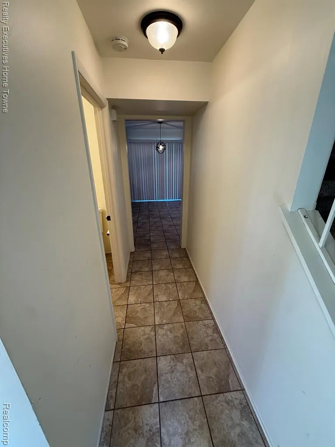
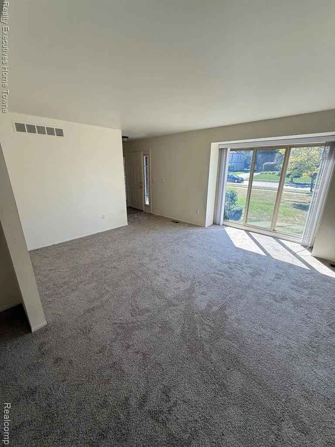
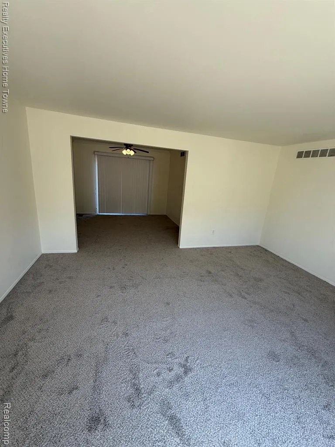
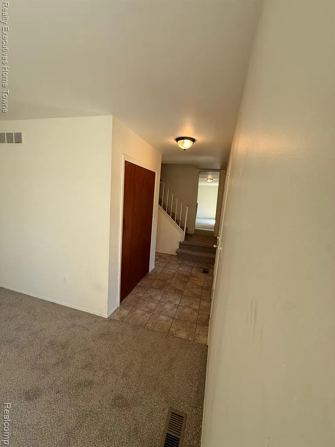
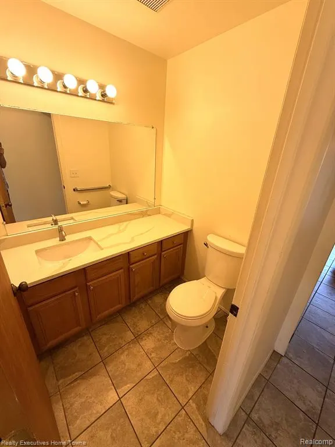
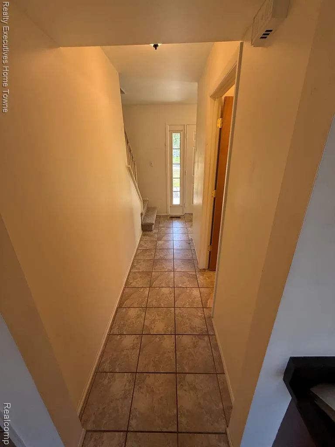
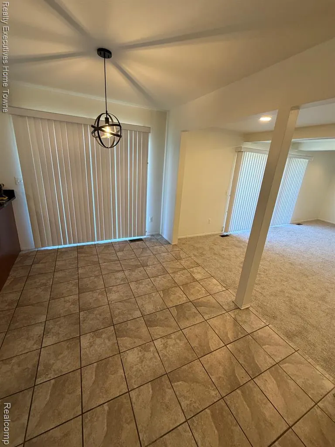
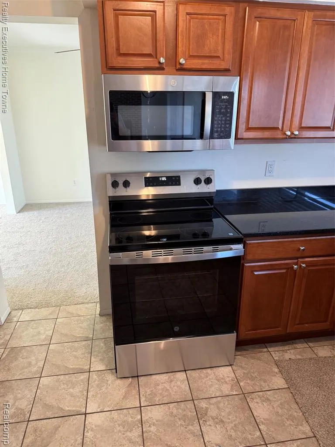
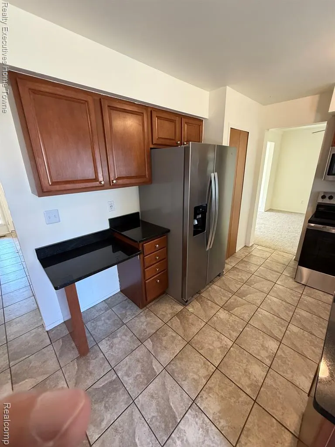
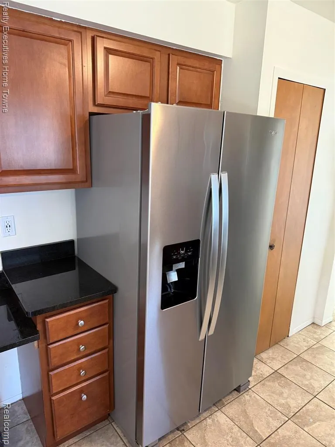
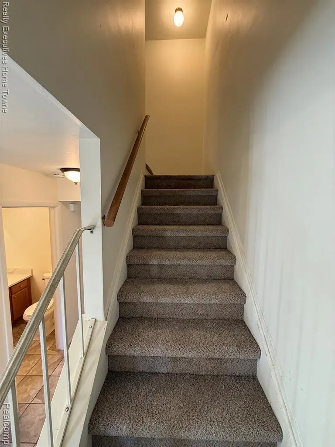
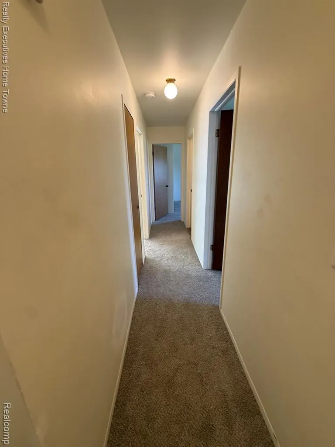
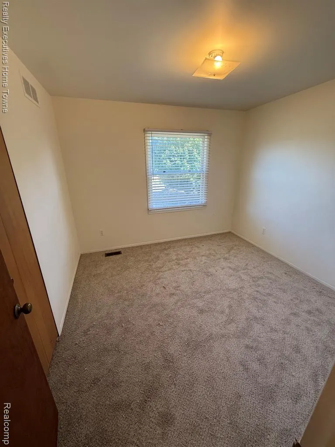
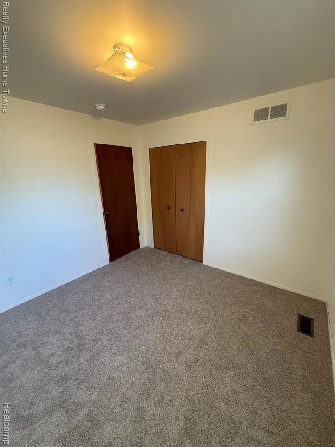
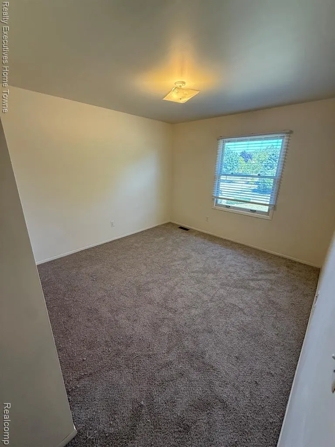
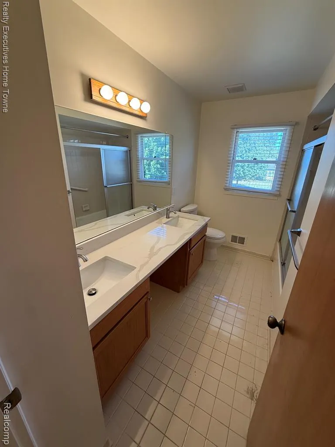
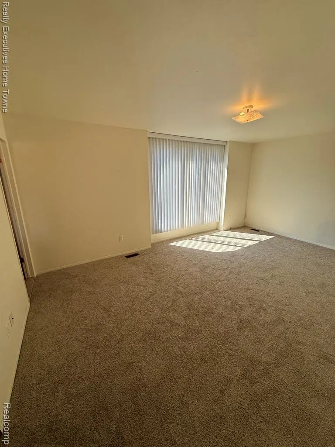
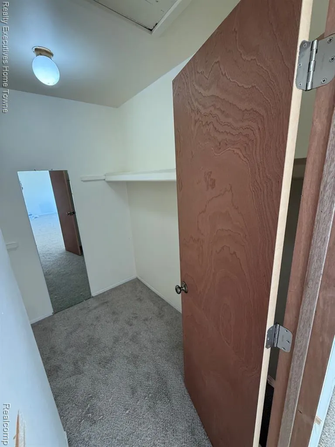
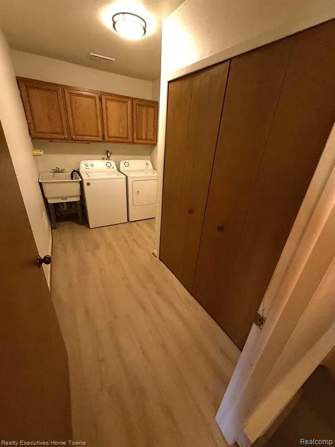
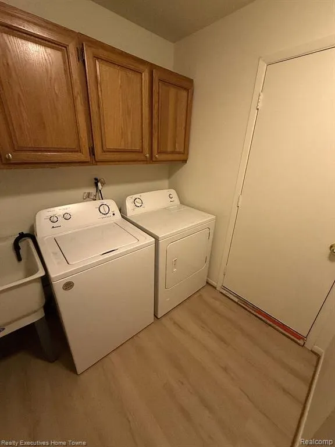
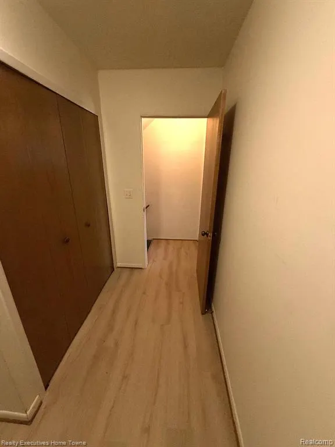
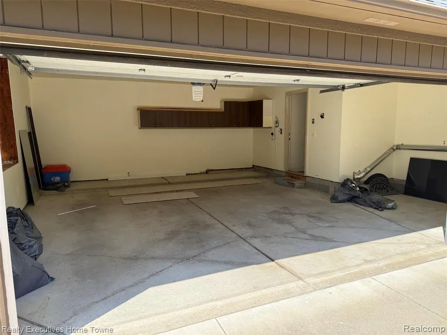
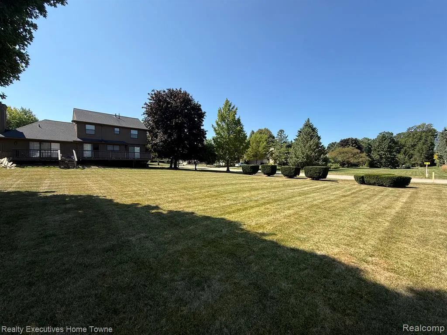
Immediate occupancy in this 3-bedroom, 2.5 bathroom spacious and inviting home, perfectly situated on a large corner lot in one of the best neighborhoods Troy has to offer. Award winning Troy School District (Hamilton Elementary, Smith Middle, and Troy High) with bus routes for all three schools. This colonial offers neutral décor and generously sized living spaces throughout creating a versatile canvas to suit any style. New carpet, new vinyl flooring, new quartz countertops and freshly painted throughout. Welcome your guests in a light-filled living room that seamlessly flows into the formal dining area, providing the perfect setting for entertaining and gatherings. The large eat-in kitchen is a chef's delight, featuring new stainless steel appliances, oak cabinetry, granite countertops, and a convenient snack bar for casual dining. Adjacent to the kitchen, a bright breakfast nook awaits with sliding glass doors leading to the back deck, allowing you to savor meals while enjoying the scenic backyard. Continuing through the kitchen, you'll find the family room, where large windows and a cozy gas fireplace create a warm and inviting atmosphere, perfect for relaxation and quality time with loved ones. On the main floor, you'll also find the convenience of a first-floor laundry and ample storage space, streamlining your daily routines. Retreat to the large primary suite, offering a walk-in closet and a private ensuite bathroom, providing a peaceful haven for unwinding at the end of the day. Two additional bedrooms and a full bathroom on the second level complete the comfortable living space. The attached two-car garage provides direct access to the home, ensuring ease and accessibility. Step outside to the gorgeous backyard, featuring a back deck that spans the whole length of the home, creating a perfect spot for outdoor enjoyment and relaxation. Pets negotiable and looking for tenants with no prior evictions and excellent credit.
| Price History | |
|---|---|
| 8/28/2026 | Listed $3,200 |
| 9/13/2026 | 4$3,100 |
General Features
| Heating | Forced Air |
|---|---|
| Kitchen Level | Entry |
| Cooling | Ceiling Fan(s),Central A/C |
| Possession | Rental Agreement |
| Fireplaces | LivRoom Fireplace |
| Garage | Attached Garage,Electric in Garage,Gar Door Opener |
| Water | Public Water |
| Appliances | Dishwasher,Disposal,Dryer,Microwave,Range/Oven,Refrigerator,Washer |
| Security Deposit | 4800 |
| Full Baths | 2 |
| Half Baths | 1 |
| Bathrooms | 3 |
| Year Built | 1983 |
| Pets Allowed | Yes |
| Subdivision | Crescent Ridgeno 1 |
| Water Heater | Electric,Gas |
| Style | Colonial |
| County | Oakland |
| Class | RESIDENTIAL |
| Type | Single Family |
| Application Fee | 100 |
| Ownership | Private |
| Associated Document Count | 1 |
| Status | Active |
| Subdivision | MI |
| Sale/Rent | For Rent |
| Manufactured Y/N | No |
| Fee Amount | 35 |
| Fee Schedule | Yearly |
| Structure Style | 2 Story |
| Subj to Short Sale Apprvl | No |
| Primary City | Troy |
| Directions | Per Navigation |
| City | Troy |
| School District | Troy School District |
| Lease Y/N | Yes |
| Originating MLS | RealComp |
| Financial Terms | Lease |
| Legal Description | T2N,R11E,SEC 5 CRESCENT RIDGE SUB NO 1 LOT 1 |
| DOM | 23 |
| Postal Code | 48098 |
| Price Per Sq Ft Total AG | 1.57 |
| Public Remarks | Immediate occupancy in this 3-bedroom,2.5 bathroom spacious and inviting home,perfectly situated on a large corner lot in one of the best neighborhoods Troy has to offer. Award winning Troy School Di |
Interior Features
| Interior Amenities | Cable/Internet Avail. |
|---|---|
| Family Room Level | Entry |
| Dining Room Level | Entry |
| Living Room Level | Entry |
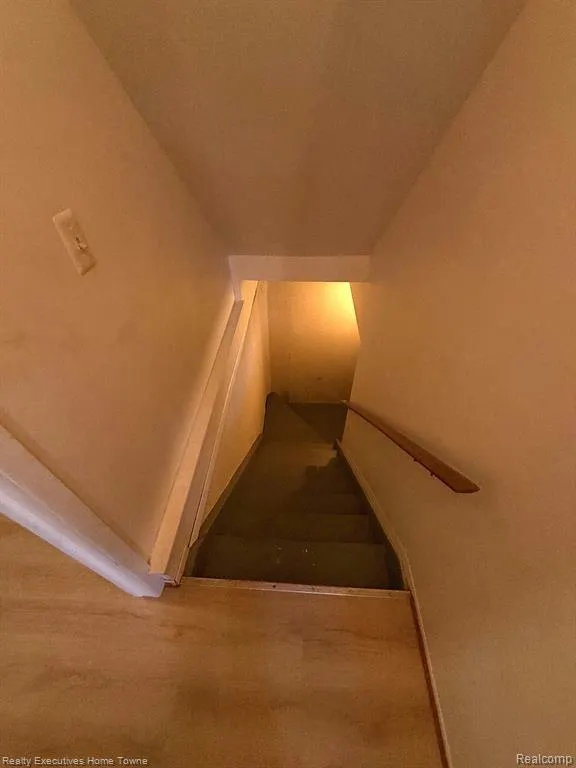
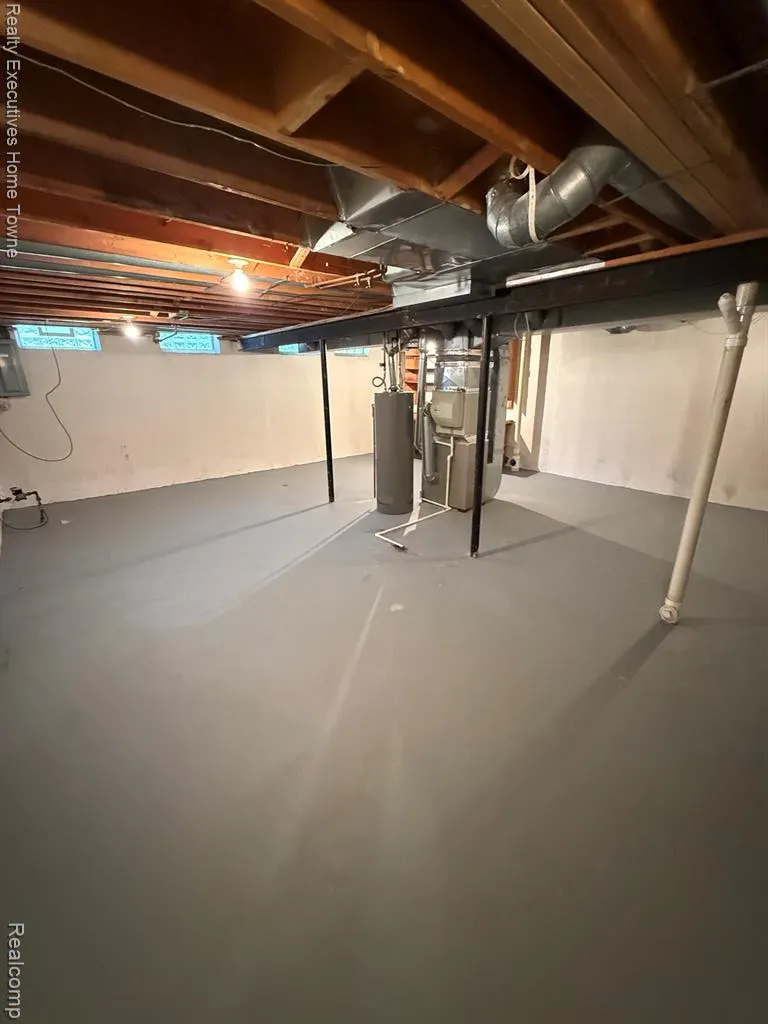
| Basement | Unfinished |
| Bedroom 1 Level | Second |
| Laundry Room Level | Entry |
| Kitchen Length | 17 |
| Family Room Length | 21 |
| Laundry Room Width | 7 |
| Family Room Width | 12 |
| Living Room Length | 16 |
| Bedroom 2 Width | 12 |
| Bedroom 3 Width | 11 |
| Laundry Room Length | 12 |
| Dining Room Width | 11 |
| Bedroom 2 Length | 14 |
| Living Room Width | 12 |
| Bedroom 3 Length | 10 |
| Dining Room Length | 11 |
| Kitchen Width | 12 |
| Beds | 3 |
| Fireplace? | Yes |
| Total Rooms | 12 |
| Bedroom 1 Length | 18 |
| Bedroom 1 Width | 12 |
| Below Grade SqFt | 1142 |
| Above Grade SqFt | 1979 |
| Basement Y/N | Yes |
| Breakfast Nook Length | 10 |
| Breakfast Nook Level | Entry |
| Breakfast Nook Width | 10 |
| Bedroom 2 Floor Covering | Carpet |
| Bedroom 3 Floor Covering | Carpet |
| Kitchen Floor Covering | Ceramic |
| Total SqFt Finished | 1979 |
| Bathroom 1 Length | 8 |
| Bathroom 1 Width | 6 |
| Bathroom 2 Length | 7 |
| Bathroom 2 Width | 6 |
Exterior Features
| Exterior | Brick,Wood |
|---|---|
| Exterior Amenities | Deck,Porch |
| Frontage | 115 |
| Garage Dimensions | 20X25 |
| Lot Size Area | 0.54 |
| Pool (Y/N) | No |
| Lot Dimensions | 115X203.53 |
| Garage # of Car | 2.5 |
| Roads | Paved Street |
| FOUNDATION TYPE | Basement |
| Waterfront Y/N | No |
| Garage Y/N | Yes |
Amenities
- Foreclosure
- Views
- Short Sale
- New Construction
- Adult 55+
- Lease To Own
- No HOA Fees
- Furnished
- Primary On Main
- Air Conditioning
- Seller Finance
- Green
- Fixer Upper
- Horse
- Golf
- Fireplace
- Deck
- Garage
- Basement
- Pool
Property vs Single Family Average in 480 982
Year Built
Visits
 Provided through IDX via MiRealSource. Courtesy of MiRealSource Shareholder. Copyright MiRealSource.
The information published and disseminated by MiRealSource is communicated verbatim, without change by MiRealSource, as filed with MiRealSource by its members. The accuracy of all information, regardless of source, is not guaranteed or warranted. All information should be independently verified.
Copyright 2026 MiRealSource. All rights reserved. The information provided hereby constitutes proprietary
Provided through IDX via MiRealSource. Courtesy of MiRealSource Shareholder. Copyright MiRealSource.
The information published and disseminated by MiRealSource is communicated verbatim, without change by MiRealSource, as filed with MiRealSource by its members. The accuracy of all information, regardless of source, is not guaranteed or warranted. All information should be independently verified.
Copyright 2026 MiRealSource. All rights reserved. The information provided hereby constitutes proprietary
 Bay County REALTOR® Association All information deemed reliable but not guaranteed. All properties are subject to prior sale, change or withdrawal. Neither listing broker(s) or information provider(s) shall be responsible for any typographical errors, misinformation, misprints and shall be held totally harmless. Listing(s) information is provided for consumer's personal, non-commercial use and may not be used for any purpose other than to identify prospective properties consumers may be interested
