
Price Reduction







Address
57909 Cider Mill Drive, New Hudson, MI
Price
$ 630,000
Property Attributes
- MLS#61022130
- TypeSingle Family
- Listing Status Active
- CountyOAKLAND
- CityNew Hudson
- AreaLyon Twp
- NeighborhoodOrchards Of Lyon Ii Condo Occpn 2054
- Zip481 659
- StyleColonial
- Year Built2017
- Taxes$ 8034
- Price$ 630,000
- Bedrooms3
- Full Bathrooms3
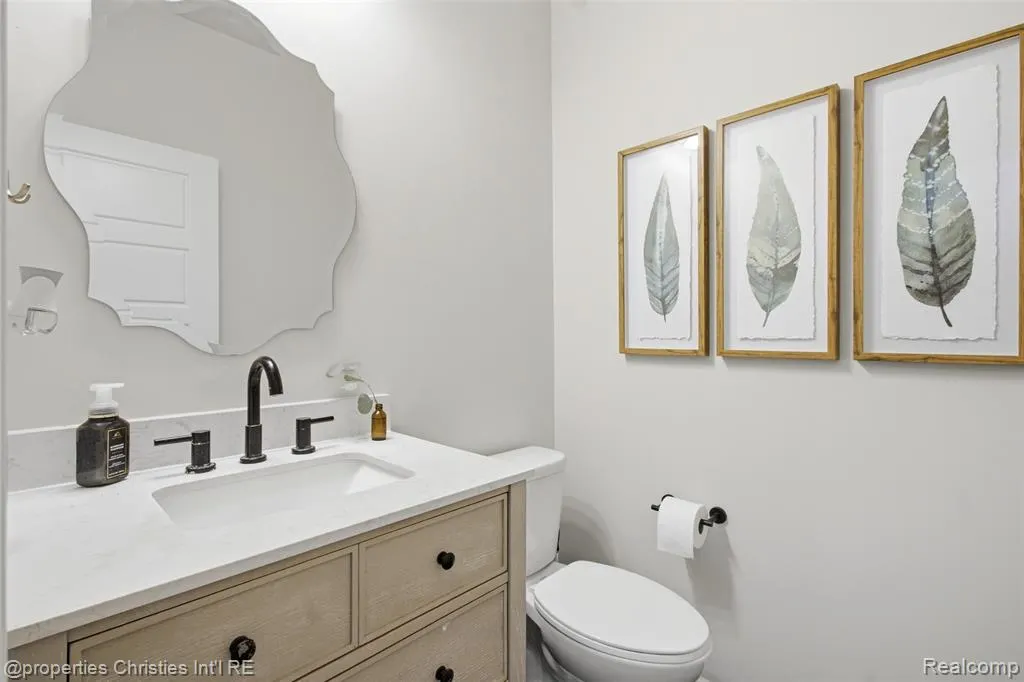
- Half Bathrooms1
- Sqr Footage2700
- Lot Size0.21 Acres
Data Source:
Bay County REALTOR® Association
Property Description
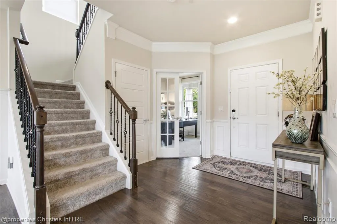
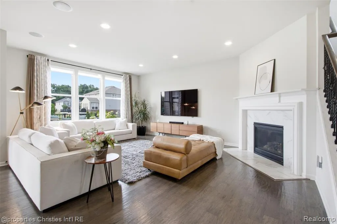
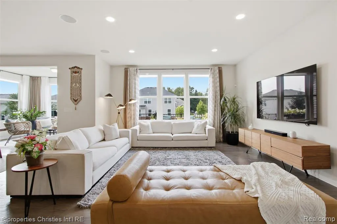
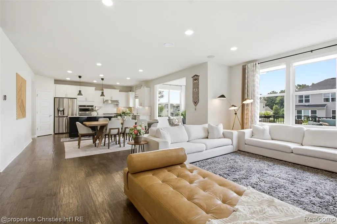
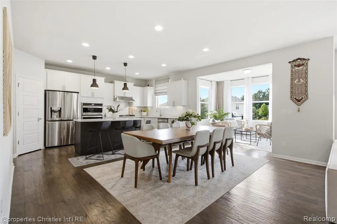
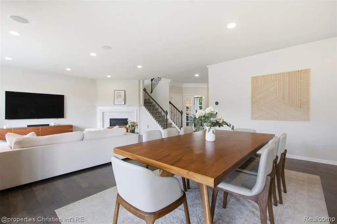
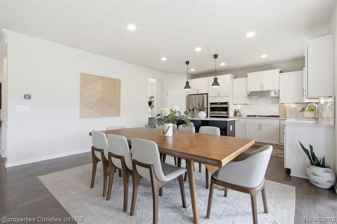
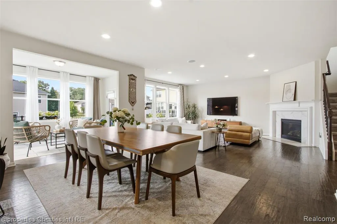
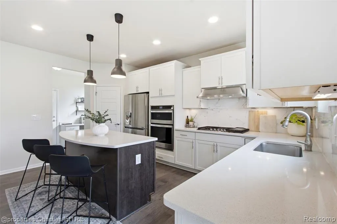
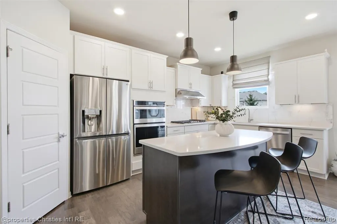
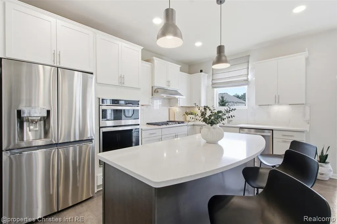
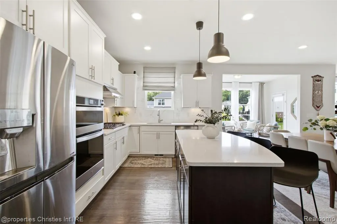
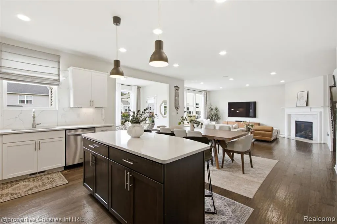
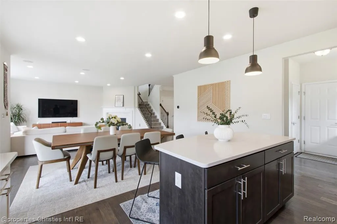
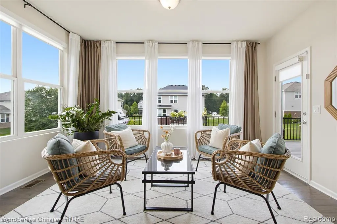
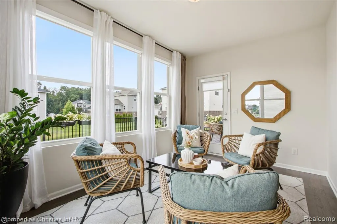
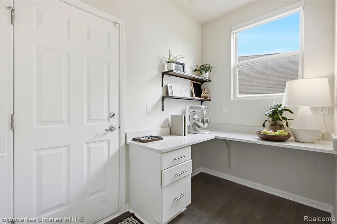
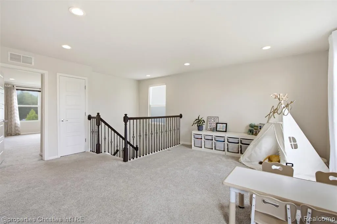
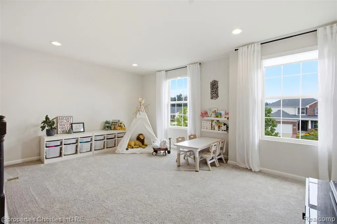
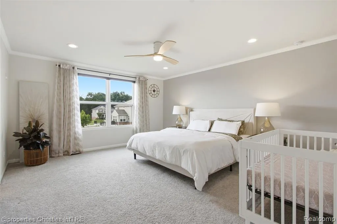
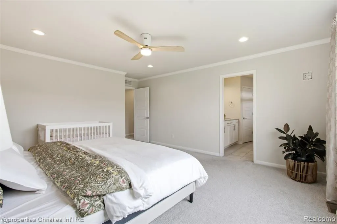
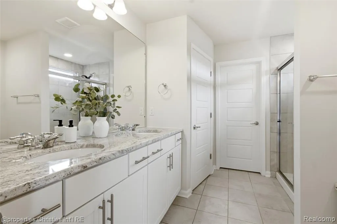
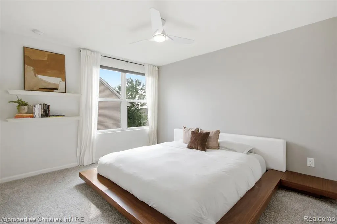
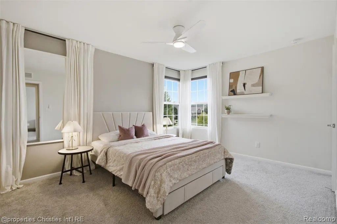
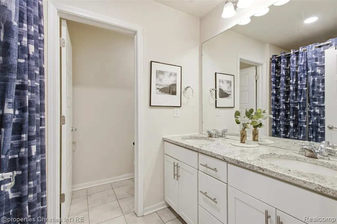
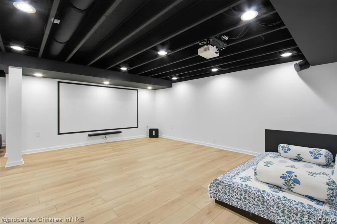
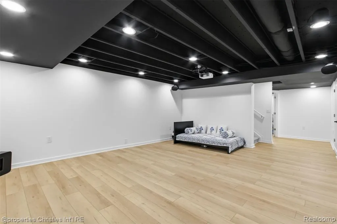
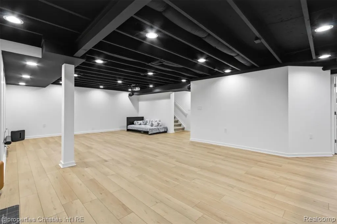
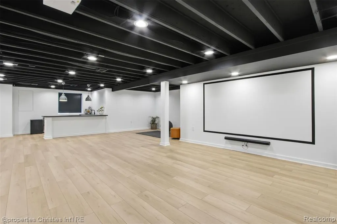
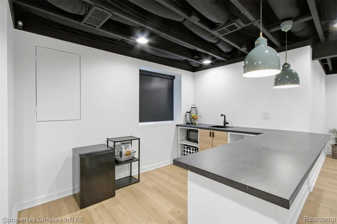
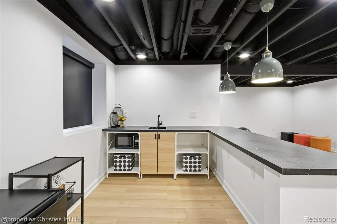
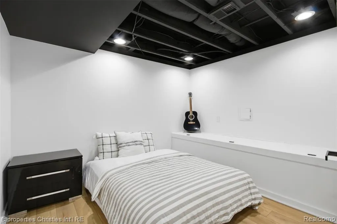
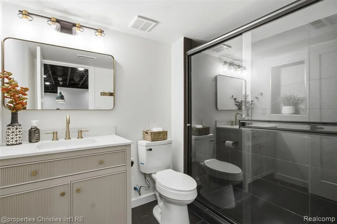
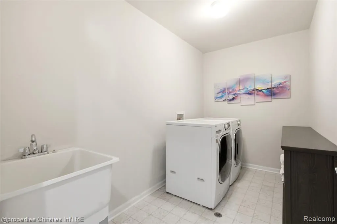
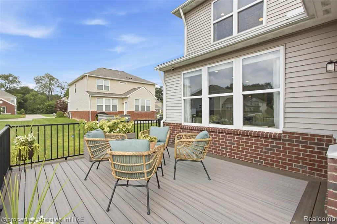
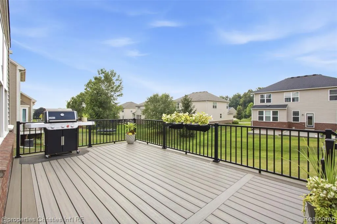
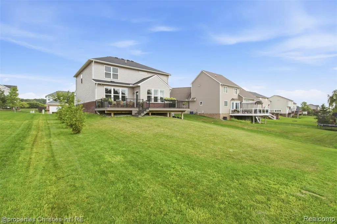
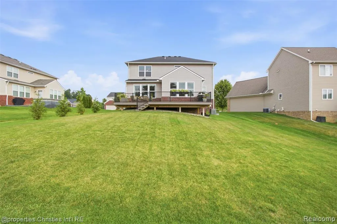
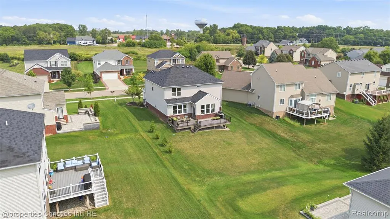
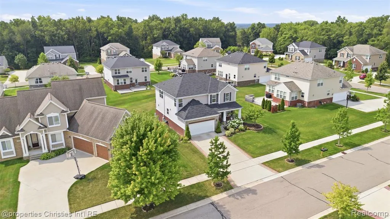
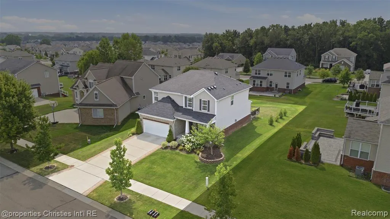
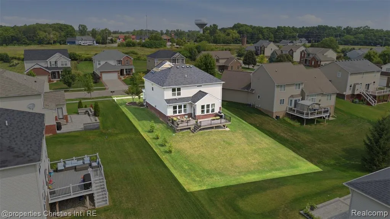
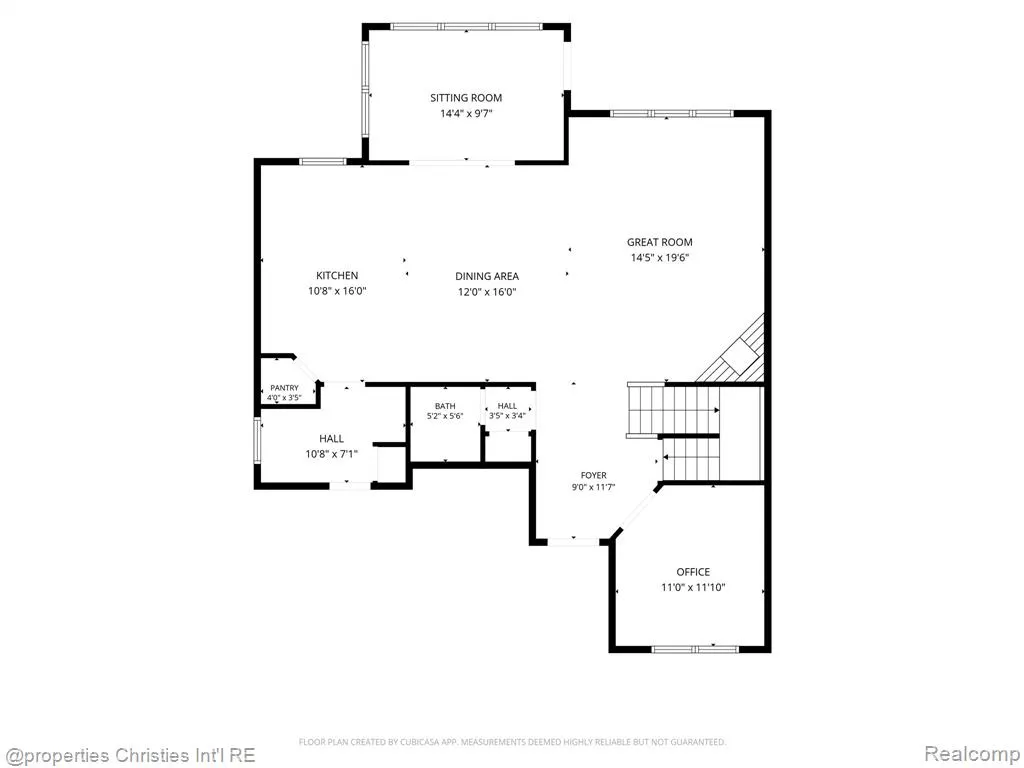
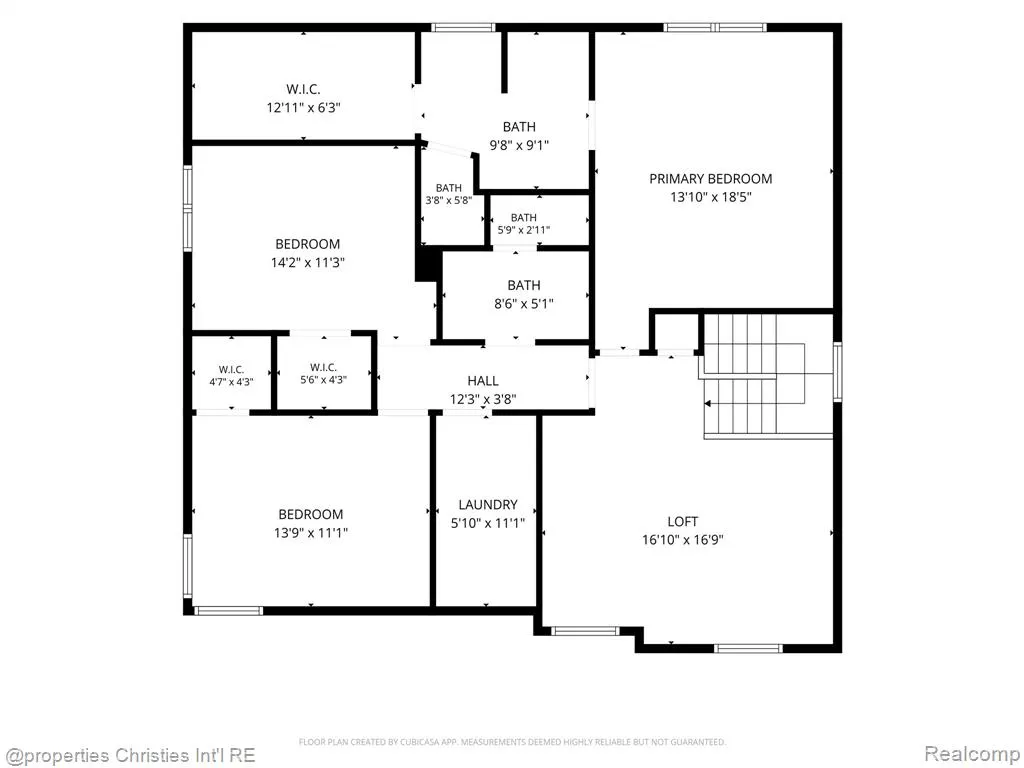
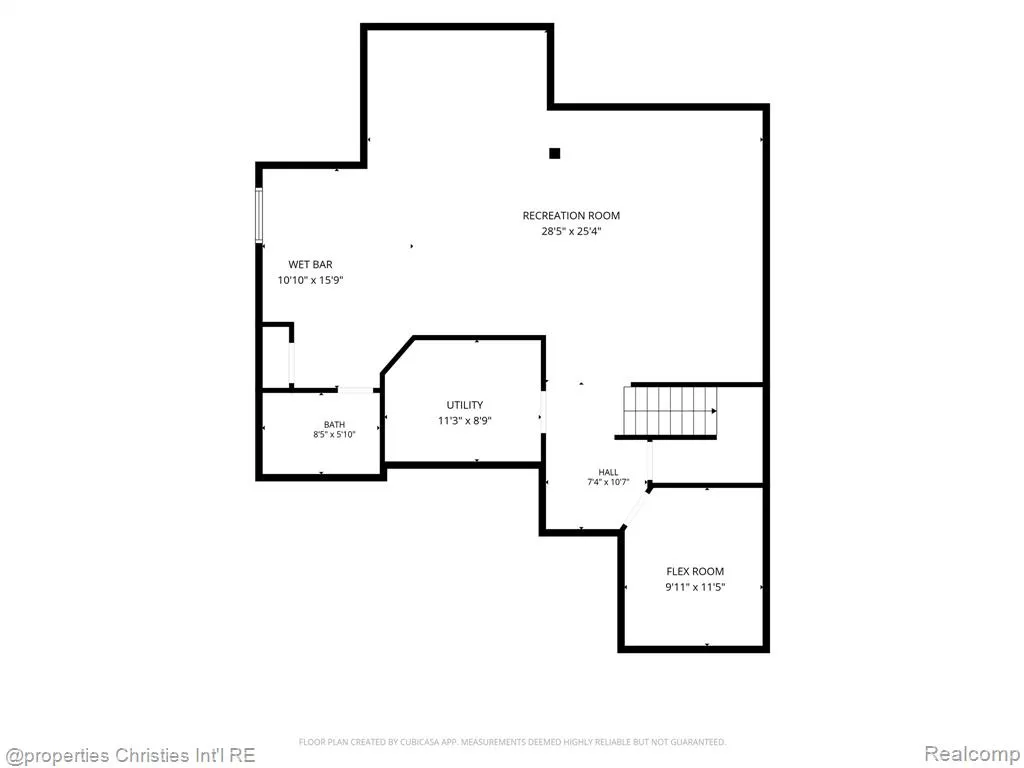
Welcome to this exceptional home in the highly desirable Orchards of Lyon, offering nearly 4,000 sq ft of beautifully finished living space across three levels. Built in 2017, freshly painted and meticulously maintained, this upgraded home is ideally situated on a spacious lot in a quiet, low-traffic section of the community. The bright, open floor plan is designed for everyday living and entertaining. A 4-ft extended flex room provides additional space and abundant natural light. The chef-inspired kitchen features quartz countertops, an oversized island, stainless steel appliances, and a walk-in pantry, seamlessly connecting to the dining and living areas. A private office with French doors and picture-frame molding, plus foyer wainscoting, adds function and architectural detail. Upstairs, the spacious primary suite offers crown molding and a beautifully appointed private bath. Two additional bedrooms, a full bath, second-floor laundry, and versatile loft complete the level. The loft is ideal as a second office, playroom, lounge, or potential fourth upstairs bedroom. The approximately 1,200-sq-ft finished lower level is an entertainer's dream with a full bath, wet bar, office/library/potential 5th bedroom, movie/theater room, and premium COREtec flooring. Enjoy outdoor living on the approximately 425-sq-ft TREX deck with a natural gas connection overlooking the spacious yard. Smart-home features include a Wi-Fi-controlled 6-zone sprinkler system, Wi-Fi switches, smart lighting, Wi-Fi-enabled bedroom lights and ceiling fans, pre-wired LAN connections,s and living-room speakers. Updates include a 2026 radon mitigation system, 2025 dishwasher, 2025 A/C fan motor/controller, and 2023 water heater, plus custom window treatments and an extended driveway with paver finish. Beautifully maintained and extensively upgraded, this Orchards of Lyon home offers exceptional space, flexibility, and modern convenience near shopping, dining, recreation, and everyday amenities.
| Price History | |
|---|---|
| 8/18/2026 | Listed $649,900 |
| 9/18/2026 | 4$630,000 |
General Features
| Heating | Forced Air |
|---|---|
| Kitchen Level | Entry |
| Cooling | Central A/C |
| Possession | At Close |
| Fireplaces | Gas Fireplace,Grt Rm Fireplace |
| Garage | Attached Garage,Electric in Garage,Gar Door Opener,Direct Access |
| Water | Public Water |
| Appliances | Dishwasher,Disposal,Dryer,Microwave,Refrigerator,Washer |
| Full Baths | 3 |
| Half Baths | 1 |
| Bathrooms | 4 |
| Year Built | 2017 |
| Subdivision | Orchards Of Lyon Ii Condo Occpn 2054 |
| Style | Colonial |
| County | Oakland |
| Class | RESIDENTIAL |
| Type | Single Family |
| Ownership | Corporation |
| Associated Document Count | 3 |
| Status | Active |
| Subdivision | MI |
| Sale/Rent | For Sale |
| Manufactured Y/N | No |
| Fee Amount | 550 |
| Fee Schedule | Yearly |
| Structure Style | 2 Story |
| Subj to Short Sale Apprvl | No |
| Home Warranty Y/N | No |
| Primary City | New Hudson |
| Directions | South of Grand River Avenue,West of Pontiac Trail Road. |
| City | New Hudson |
| School District | South Lyon Community Schools |
| Lease Y/N | No |
| Originating MLS | RealComp |
| Financial Terms | Cash,Conventional,FHA,VA |
| Legal Description | T1N,R7E,SEC 4 OAKLAND COUNTY CONDOMINIUM PLAN NO 2054 ORCHARDS OF LYON II UNIT 240 L 47476 P 109 10-8-14 FR 301-111 |
| DOM | 33 |
| Postal Code | 48165 |
| Price Per Sq Ft Total AG | 233.33 |
| Public Remarks | Welcome to this exceptional home in the highly desirable Orchards of Lyon,offering nearly 4,000 sq ft of beautifully finished living space across three levels. Built in 2017,freshly painted and metic |
Interior Features
| Great Room Level | Entry |
|---|---|
| Dining Room Level | Entry |
| Basement | Finished |
| Bedroom 1 Level | Second |
| Laundry Room Level | Second |
| Kitchen Length | 16 |
| Laundry Room Width | 6 |
| Bedroom 2 Width | 11 |
| Bedroom 3 Width | 11 |
| Laundry Room Length | 11 |
| Dining Room Width | 12 |
| Great Room Width | 15 |
| Bedroom 2 Length | 14 |
| Bedroom 3 Length | 14 |
| Dining Room Length | 16 |
| Kitchen Width | 11 |
| Great Room Length | 20 |
| Beds | 3 |
| Fireplace? | Yes |
| Total Rooms | 18 |
| Bedroom 1 Length | 19 |
| Bedroom 1 Width | 14 |
| Below Grade SqFt | 1229 |
| Above Grade SqFt | 2700 |
| Basement Y/N | Yes |
| Library/Den Length | 12 |
| Library/Den Level | Entry |
| Library/Den Width | 11 |
| Bedroom 2 Floor Covering | Carpet |
| Bedroom 3 Floor Covering | Carpet |
| Kitchen Floor Covering | Wood |
| Total SqFt Finished | 3884 |
| Bathroom 1 Length | 9 |
| Bathroom 1 Width | 6 |
| Bathroom 2 Length | 10 |
| Bathroom 2 Width | 9 |
| Bathroom 3 Length | 11 |
| Bathroom 3 Width | 5 |
Exterior Features
| Exterior | Brick,Stone,Vinyl Siding |
|---|---|
| Exterior Amenities | Deck,Porch |
| Frontage | 66 |
| Lot Size Area | 0.21 |
| Pool (Y/N) | No |
| Lot Dimensions | 66X141X66X141 |
| Garage # of Car | 2 |
| Roads | Paved Street,Private Road |
| FOUNDATION TYPE | Basement |
| Waterfront Y/N | No |
| Garage Y/N | Yes |
Amenities
- Foreclosure
- Views
- Short Sale
- New Construction
- Adult 55+
- Lease To Own
- No HOA Fees
- Furnished
- Primary On Main
- Air Conditioning
- Seller Finance
- Green
- Fixer Upper
- Horse
- Golf
- Fireplace
- Deck
- Garage
- Basement
- Pool
Property vs Single Family Average in 481 659
Price
Taxes
Year Built
Visits
 Provided through IDX via MiRealSource. Courtesy of MiRealSource Shareholder. Copyright MiRealSource.
The information published and disseminated by MiRealSource is communicated verbatim, without change by MiRealSource, as filed with MiRealSource by its members. The accuracy of all information, regardless of source, is not guaranteed or warranted. All information should be independently verified.
Copyright 2026 MiRealSource. All rights reserved. The information provided hereby constitutes proprietary
Provided through IDX via MiRealSource. Courtesy of MiRealSource Shareholder. Copyright MiRealSource.
The information published and disseminated by MiRealSource is communicated verbatim, without change by MiRealSource, as filed with MiRealSource by its members. The accuracy of all information, regardless of source, is not guaranteed or warranted. All information should be independently verified.
Copyright 2026 MiRealSource. All rights reserved. The information provided hereby constitutes proprietary
 Bay County REALTOR® Association All information deemed reliable but not guaranteed. All properties are subject to prior sale, change or withdrawal. Neither listing broker(s) or information provider(s) shall be responsible for any typographical errors, misinformation, misprints and shall be held totally harmless. Listing(s) information is provided for consumer's personal, non-commercial use and may not be used for any purpose other than to identify prospective properties consumers may be interested
