











Address
6446 Royal Pointe Drive, West Bloomfield, MI
Price
$ 859,900
Property Attributes
- MLS#61016289
- TypeSingle Family
- Listing Status Active
- CountyOAKLAND
- CityWest Bloomfield
- AreaWest Bloomfield Twp
- NeighborhoodRoyal Pointe
- Zip483 224
- StyleContemporary
- Year Built1993
- Taxes$ 14039
- Price$ 859,900
- Bedrooms5
- Full Bathrooms4
- Half Bathrooms2
- Sqr Footage3269
- Lot Size0.32 Acres
Data Source:
Bay County REALTOR® Association
Property Description
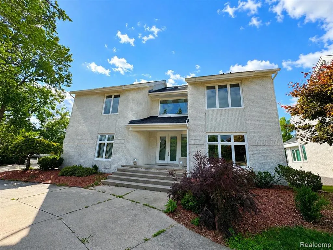
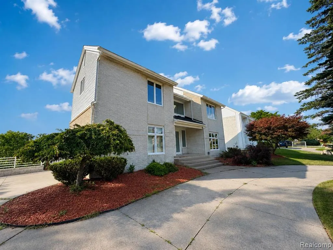
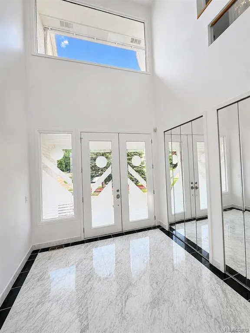
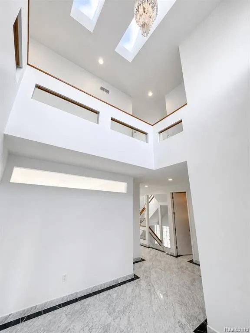
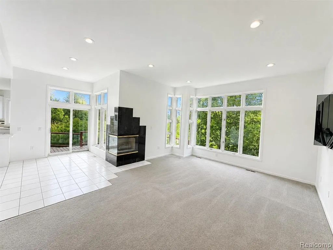
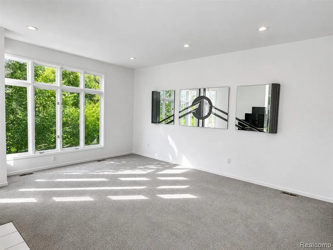
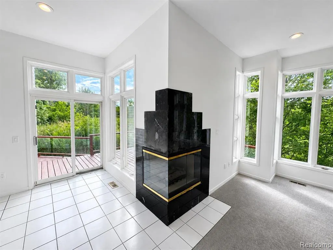
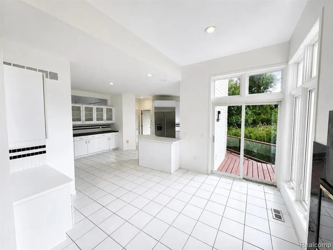
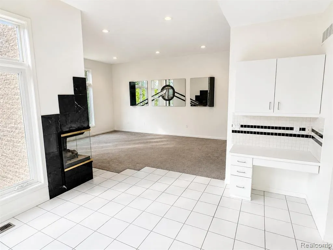
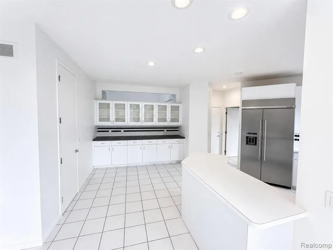
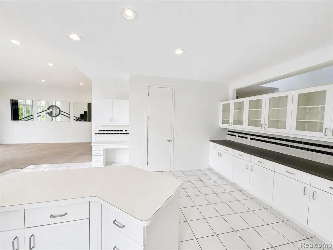
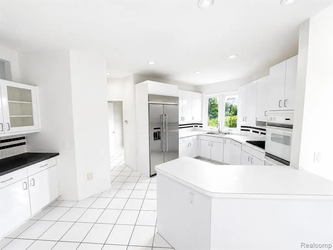
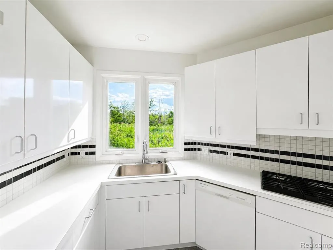
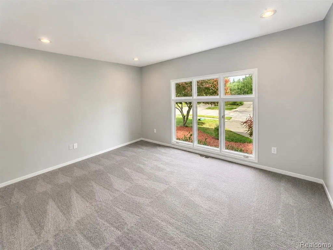
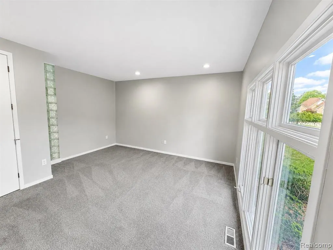
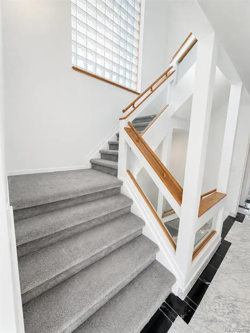
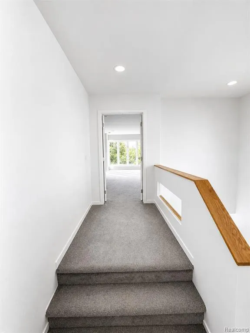
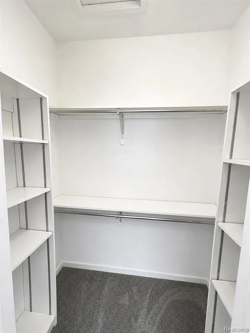
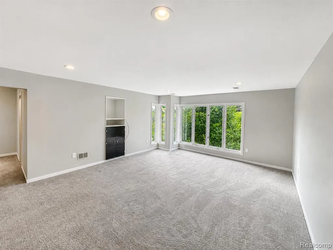
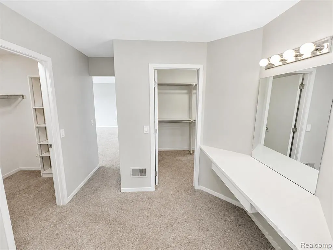
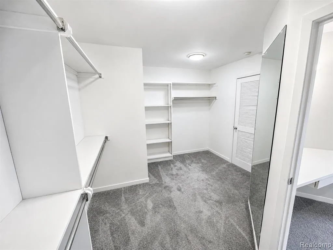
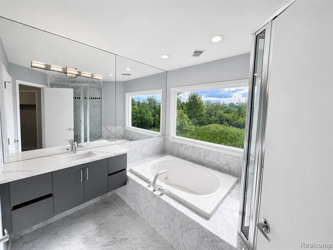
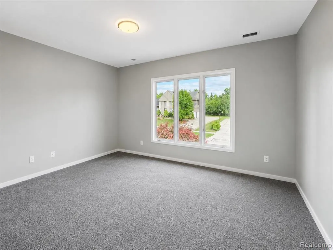
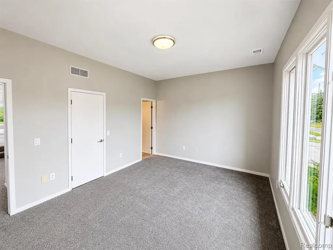
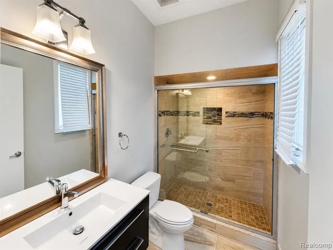
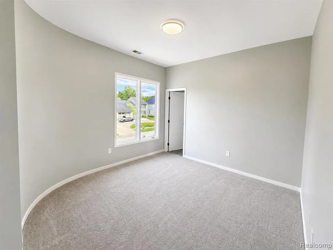
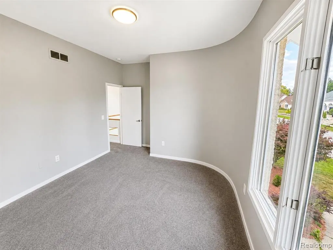
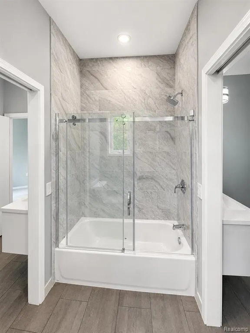
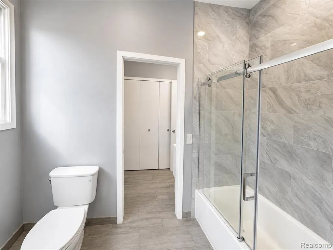
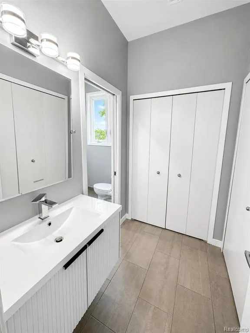
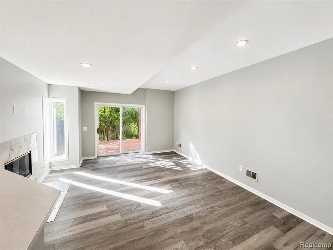
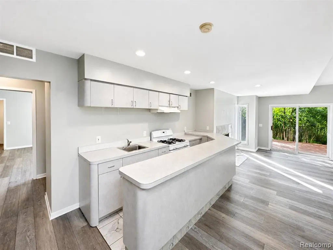
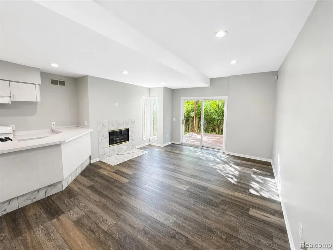
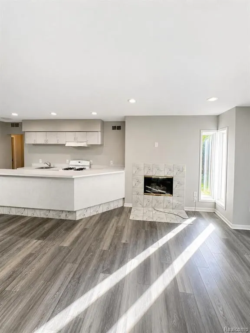
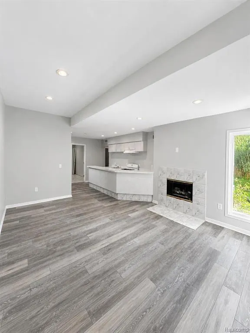
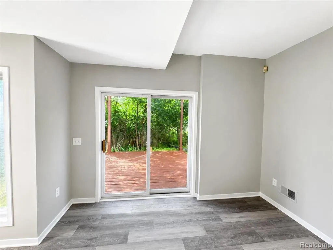
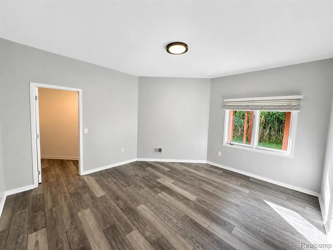
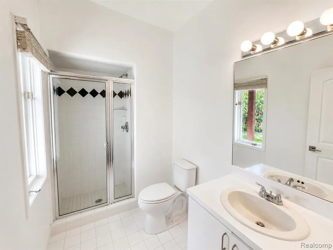
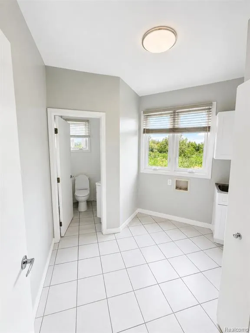
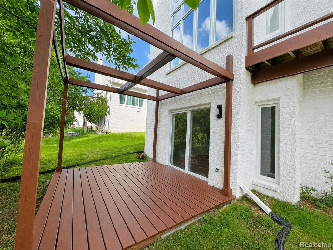
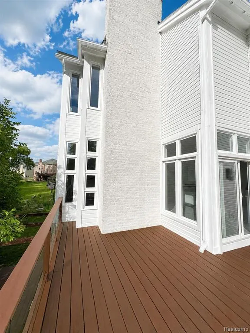
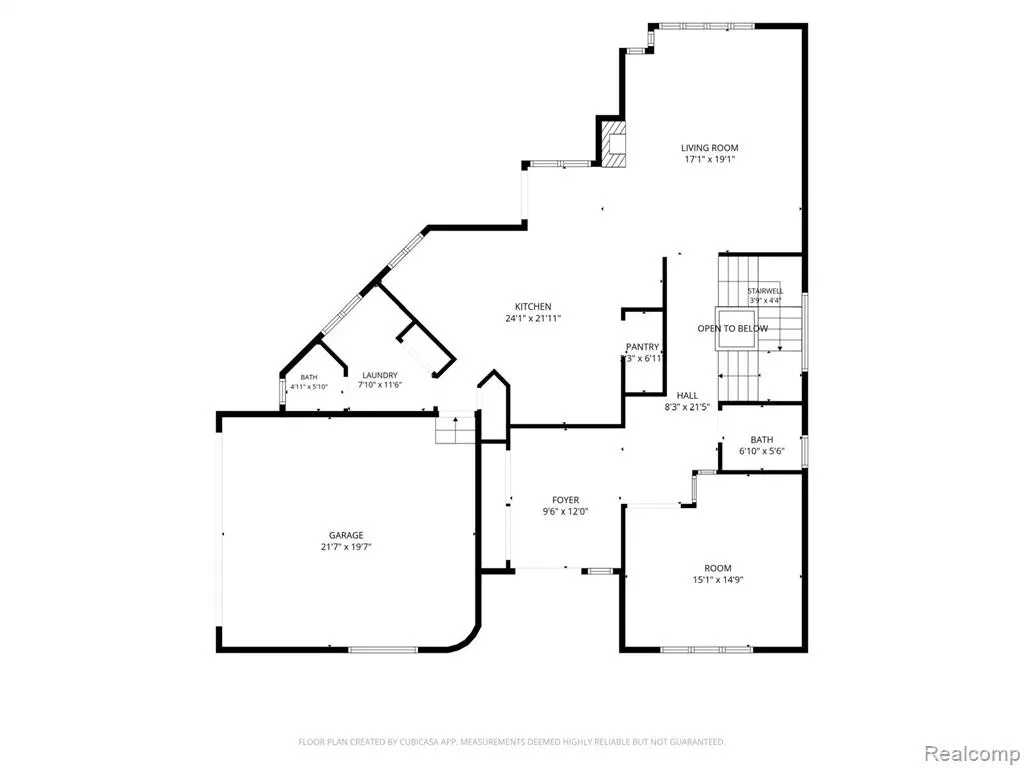
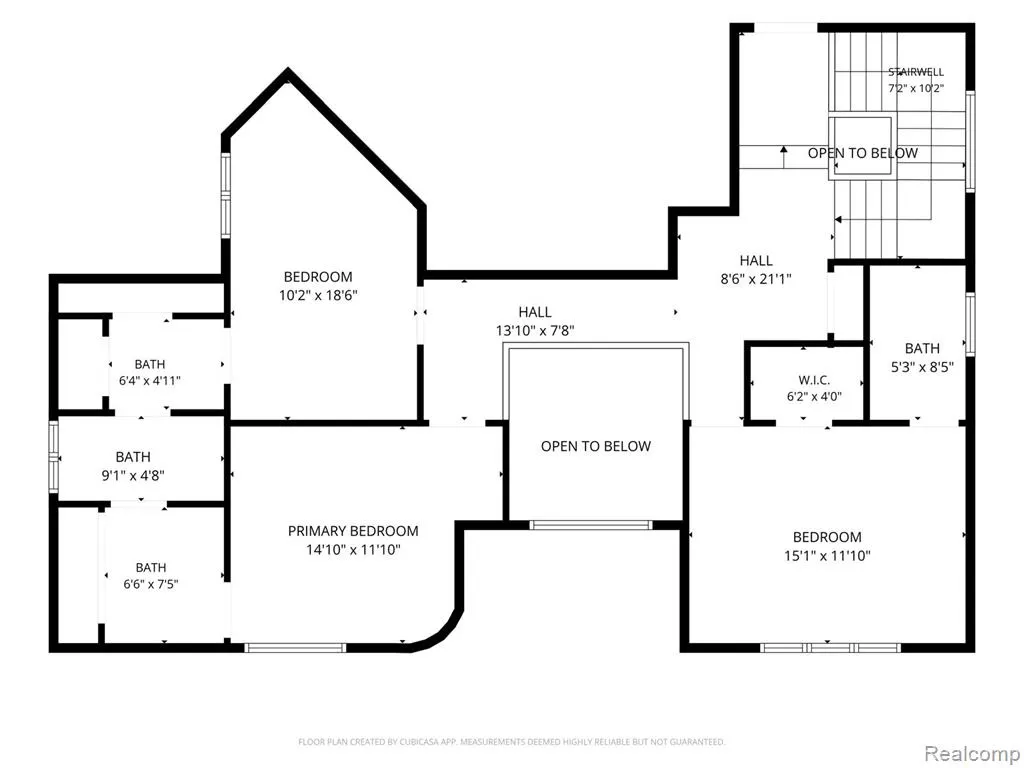
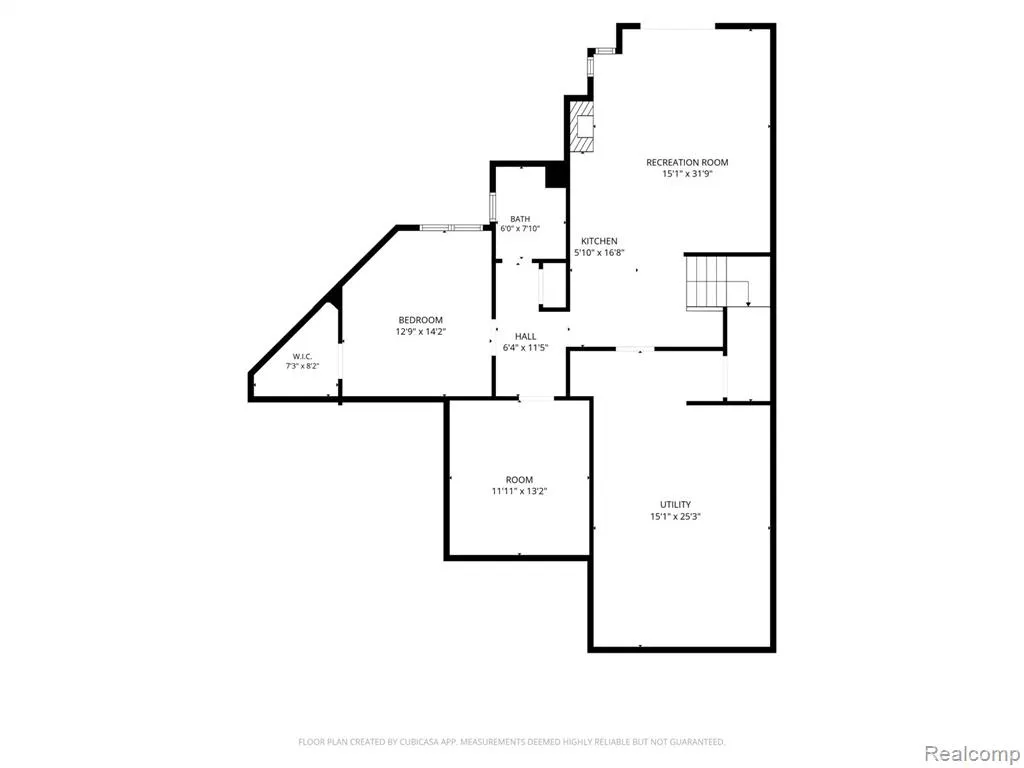
Welcome to this contemporary colonial nestled in the heart of West Bloomfield! This spacious home offers a bright, open layout designed for both everyday living and entertaining. The kitchen features ceramic tile flooring, ample cabinetry, some newer appliances, and a cozy breakfast area overlooking the backyard. Recent updates provide added value and peace of mind, including a brand-new roof (2026), fresh interior and exterior paint, and beautifully updated bathrooms. The finished walk-out lower level is a standout feature, complete with a second full kitchen, a large living area with a gas fireplace, an additional bedroom, a full bathroom, and a spacious exercise/game room--ideal for entertaining, multi-generational living, or extended guest stays. Upstairs, the generous primary suite is filled with natural light from oversized windows and includes a private ensuite bath with a walk-in shower, relaxing Jacuzzi tub, and plenty of space to unwind. Step outside to enjoy the beautiful raised deck with glass and wood railings overlooking a private backyard that backs to protected wetlands, creating a peaceful natural setting with exceptional privacy. Whether you're enjoying your morning coffee, watching local wildlife, or entertaining friends and family, this tranquil outdoor space is sure to impress. Located in a desirable West Bloomfield neighborhood close to parks, shopping, dining, and award-winning schools, this beautifully maintained home combines modern updates, generous living space, and a truly exceptional natural setting. A rare opportunity for those seeking comfort, privacy, and the best of West Bloomfield living.
| Price History | |
|---|---|
| 7/30/2026 | Listed $859,900 |
General Features
| Heating | Forced Air |
|---|---|
| Kitchen Level | Entry |
| Possession | At Close |
| Fireplaces | FamRoom Fireplace,Gas Fireplace,Grt Rm Fireplace |
| Garage | Attached Garage,Side Loading Garage |
| Water | Public Water |
| Appliances | Dishwasher,Disposal,Refrigerator |
| Full Baths | 4 |
| Half Baths | 2 |
| Bathrooms | 6 |
| Year Built | 1993 |
| Subdivision | Royal Pointe |
| Water Heater | Gas |
| Style | Contemporary |
| County | Oakland |
| Class | RESIDENTIAL |
| Type | Single Family |
| Ownership | Private |
| Associated Document Count | 2 |
| Status | Active |
| Subdivision | MI |
| Sale/Rent | For Sale |
| Manufactured Y/N | No |
| Structure Style | 2 Story |
| Subj to Short Sale Apprvl | No |
| Home Warranty Y/N | No |
| Primary City | West Bloomfield |
| Directions | N of Maple E of Drake |
| City | West Bloomfield |
| School District | West Bloomfield School District |
| Lease Y/N | No |
| Originating MLS | RealComp |
| Financial Terms | Cash,Conventional |
| Legal Description | T2N,R9E,SEC 28 ROYAL POINTE SUB LOT 29 11-24-87 FR 300-011 |
| DOM | 52 |
| Postal Code | 48322 |
| Price Per Sq Ft Total AG | 263.05 |
| Public Remarks | Welcome to this contemporary colonial nestled in the heart of West Bloomfield! This spacious home offers a bright,open layout designed for both everyday living and entertaining. The kitchen features |
Interior Features
| Family Room Level | Basement |
|---|---|
| Great Room Level | Entry |
| Basement | Finished,Walk Out |
| Bedroom 1 Level | Second |
| Laundry Room Level | Entry |
| Kitchen Length | 13 |
| Family Room Length | 15 |
| Laundry Room Width | 9 |
| Family Room Width | 14 |
| Bedroom 4 Width | 12 |
| Bedroom 2 Width | 11 |
| Bedroom 3 Width | 10 |
| Laundry Room Length | 10 |
| Bedroom 4 Length | 12 |
| Great Room Width | 15 |
| Bedroom 2 Length | 14 |
| Bedroom 3 Length | 12 |
| Bedroom 5 Length | 13 |
| Kitchen Width | 10 |
| Great Room Length | 18 |
| Beds | 5 |
| Fireplace? | Yes |
| Total Rooms | 18 |
| Bedroom 5 Width | 11 |
| Bedroom 1 Length | 21 |
| Bedroom 1 Width | 15 |
| Below Grade SqFt | 1453 |
| Above Grade SqFt | 3269 |
| Basement Y/N | Yes |
| Breakfast Nook Length | 12 |
| Breakfast Nook Level | Entry |
| Breakfast Nook Width | 8 |
| Library/Den Length | 12 |
| Library/Den Level | Entry |
| Library/Den Width | 12 |
| Bedroom 2 Floor Covering | Carpet |
| Bedroom 3 Floor Covering | Carpet |
| Bedroom 4 Floor Covering | Carpet |
| Kitchen Floor Covering | Ceramic |
| Total SqFt Finished | 4722 |
| Bathroom 1 Length | 8 |
| Bathroom 1 Width | 6 |
| Bathroom 2 Length | 12 |
| Bathroom 2 Width | 10 |
| Bathroom 3 Length | 8 |
| Bathroom 3 Width | 6 |
| Bathroom 4 Length | 12 |
| Bathroom 4 Width | 10 |
Exterior Features
| Exterior | Brick,Wood |
|---|---|
| Exterior Amenities | Deck,Patio |
| Frontage | 100 |
| Lot Size Area | 0.32 |
| Pool (Y/N) | No |
| Lot Dimensions | Irregular |
| Garage # of Car | 2 |
| Roads | Paved Street |
| FOUNDATION TYPE | Basement |
| Waterfront Y/N | No |
| Garage Y/N | Yes |
Amenities
- Foreclosure
- Views
- Short Sale
- New Construction
- Adult 55+
- Lease To Own
- No HOA Fees
- Furnished
- Primary On Main
- Air Conditioning
- Seller Finance
- Green
- Fixer Upper
- Horse
- Golf
- Fireplace
- Deck
- Garage
- Basement
- Pool
Property vs Single Family Average in 483 224
Price
Taxes
Year Built
 Provided through IDX via MiRealSource. Courtesy of MiRealSource Shareholder. Copyright MiRealSource.
The information published and disseminated by MiRealSource is communicated verbatim, without change by MiRealSource, as filed with MiRealSource by its members. The accuracy of all information, regardless of source, is not guaranteed or warranted. All information should be independently verified.
Copyright 2026 MiRealSource. All rights reserved. The information provided hereby constitutes proprietary
Provided through IDX via MiRealSource. Courtesy of MiRealSource Shareholder. Copyright MiRealSource.
The information published and disseminated by MiRealSource is communicated verbatim, without change by MiRealSource, as filed with MiRealSource by its members. The accuracy of all information, regardless of source, is not guaranteed or warranted. All information should be independently verified.
Copyright 2026 MiRealSource. All rights reserved. The information provided hereby constitutes proprietary
 Bay County REALTOR® Association All information deemed reliable but not guaranteed. All properties are subject to prior sale, change or withdrawal. Neither listing broker(s) or information provider(s) shall be responsible for any typographical errors, misinformation, misprints and shall be held totally harmless. Listing(s) information is provided for consumer's personal, non-commercial use and may not be used for any purpose other than to identify prospective properties consumers may be interested
