
Price Reduction - Eco Friendly

Address
20015 Lumpkin Street, Detroit, MI
Price
$ 1,600
Property Attributes
- MLS#61002114
- TypeSingle Family
- Listing Status Active
- CountyWAYNE
- CityDetroit
- AreaDetroit
- NeighborhoodJohn B Sosnowski Conant Ave
- Zip482 344
- StyleRanch
- Year Built1952
- Price$ 1,600
- Bedrooms4
- Full Bathrooms3
- Half Bathrooms0
- Sqr Footage1700
- Lot Size0.1 Acres
Data Source:
Bay County REALTOR® Association
Property Description
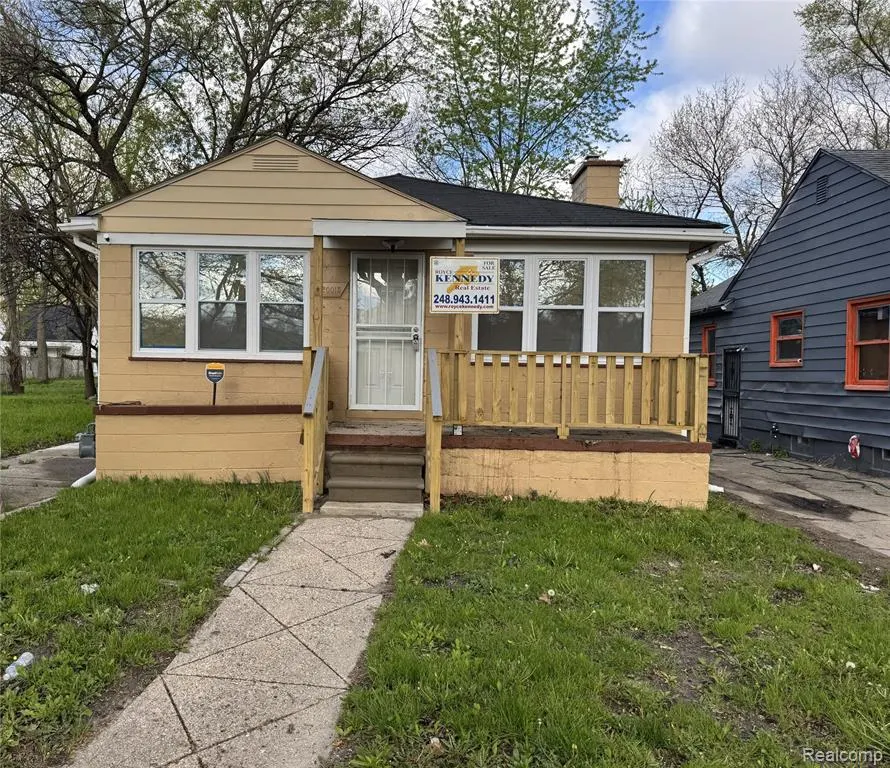
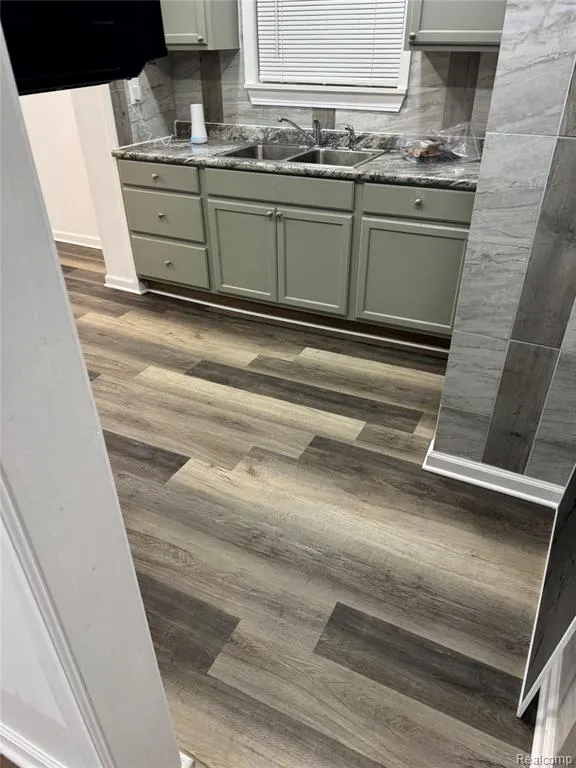
Section 8 Ok. Listing Agent is related to the Lessor. Welcome to 20015 Lumpkin Street, a thoughtfully updated and well-maintained single-family home located in an upcoming residential neighborhood of Detroit, MI 48234. This approximately 1,196-square-foot concrete block residence features four bedrooms (two on first floor, two in basement), one bonus room (upstairs - perfect for a home office), three (3) full bathrooms (one on first floor, two in basement), and a full finished basement. Interior highlights include new paint, vinyl windows, luxury vinyl plank floors, energy-efficient LED lighting, ceiling fans, and more. Pets are not permitted. This property offers convenient access to major roads including Dequindre Road, 8 Mile, and I-75 access within five (5) minutes of location, providing easy connectivity to downtown Detroit, Oakland, Macomb county, and surrounding communities. Nearby schools and local amenities contribute to the area's appeal, making this a great location for prospective tenants seeking comfort and stability. Minimum three-year lease required. A minimum security deposit is 1.5 times the monthly rental rate. Section 8 OK and we welcome all qualified applicants and evaluate each applicant based on a variety of factors, including credit history, prior rental and landlord references, eviction history, employment and work references, and demonstrated financial capacity to meet the monthly lease obligations. We seek a mutually beneficial lease arrangement with tenants who are well-qualified and prepared for long-term residency. Be at home in time for the holidays, where you can be settled and stable for the foreseeable future. Call, email, or message me with any questions. References, credit, eviction history, and criminal history are considered. MINIMUM 3 YEAR LEASE TERM and NO PETS. Serious Inquiries Only
| Price History | |
|---|---|
| 6/13/2026 | Listed $1,800 |
| 8/31/2026 | 12$1,600 |
General Features
| Heating | Forced Air,Hot Water |
|---|---|
| Kitchen Level | Entry |
| Cooling | Ceiling Fan(s) |
| Possession | At Close |
| Garage | Detached Garage,Electric in Garage |
| Water | Public Water |
| Appliances | Microwave |
| Security Deposit | 2850 |
| Full Baths | 3 |
| Bathrooms | 3 |
| Year Built | 1952 |
| Pets Allowed | No |
| Subdivision | John B Sosnowski Conant Ave |
| Style | Ranch |
| County | Wayne |
| Class | RESIDENTIAL |
| Type | Single Family |
| Application Fee | 45 |
| Ownership | Corporation |
| Associated Document Count | 1 |
| Status | Active |
| Subdivision | MI |
| Sale/Rent | For Rent |
| Manufactured Y/N | No |
| Structure Style | 1 Story |
| ACCESSIBILITY FEATURES | Accessible Closets |
| Primary City | Detroit |
| Directions | JUST WEST OF DEQUINDRE,JUST SOUTH OF EAST 8 MILE ROAD. LOCATED BETWEEN E. OUTER DRIVE AND 8 MILE ROAD. |
| City | Detroit |
| School District | Detroit City School District |
| Lease Y/N | Yes |
| Originating MLS | RealComp |
| Financial Terms | Lease,Section 8 |
| Legal Description | W LUMPKIN 238 JOHN B SOSNOWSKI CONANT AVE SUB L48 P65 PLATS,W C R 9/200 35 X 120 |
| DOM | 106 |
| Postal Code | 48234 |
| Price Per Sq Ft Total AG | 0.94 |
| Public Remarks | Section 8 Ok. Listing Agent is related to the Lessor. Welcome to 20015 Lumpkin Street,a thoughtfully updated and well-maintained single-family home located in an upcoming residential neighborhood of |
Interior Features
| Interior Amenities | Cable/Internet Avail.,DSL Available |
|---|---|
| Dining Room Level | Entry |
| Living Room Level | Entry |
| Basement | Finished |
| Bedroom 1 Level | Basement |
| Laundry Room Level | Basement |
| Kitchen Length | 12 |
| Laundry Room Width | 11 |
| Living Room Length | 16 |
| Bedroom 4 Width | 12 |
| Bedroom 2 Width | 11 |
| Bedroom 3 Width | 11 |
| Laundry Room Length | 12 |
| Dining Room Width | 12 |
| Bedroom 4 Length | 16 |
| Bedroom 2 Length | 12 |
| Living Room Width | 18 |
| Bedroom 3 Length | 12 |
| Dining Room Length | 10 |
| Kitchen Width | 11 |
| Beds | 4 |
| Fireplace? | No |
| Total Rooms | 13 |
| Bedroom 1 Length | 20 |
| Bedroom 1 Width | 11 |
| Below Grade SqFt | 874 |
| Above Grade SqFt | 1700 |
| Basement Y/N | Yes |
| Total SqFt Finished | 2500 |
| Bathroom 1 Length | 9 |
| Bathroom 1 Width | 8 |
| Bathroom 2 Length | 9 |
| Bathroom 2 Width | 8 |
| Bathroom 3 Length | 10 |
| Bathroom 3 Width | 7 |
Exterior Features
| Exterior | Metal Siding |
|---|---|
| Frontage | 40 |
| Garage Dimensions | 20 X 24 |
| Lot Size Area | 0.1 |
| Pool (Y/N) | No |
| Lot Dimensions | 35X120 |
| Garage # of Car | 1 |
| Roads | Paved Street |
| FOUNDATION TYPE | Basement |
| SEWER/SEPTIC | Public At Street |
| Waterfront Y/N | No |
| Garage Y/N | Yes |
Amenities
- Foreclosure
- Views
- Short Sale
- New Construction
- Adult 55+
- Lease To Own
- No HOA Fees
- Furnished
- Primary On Main
- Air Conditioning
- Seller Finance
- Green
- Fixer Upper
- Horse
- Golf
- Fireplace
- Deck
- Garage
- Basement
- Pool
Property vs Single Family Average in 482 344
Price
Year Built
Visits
 Provided through IDX via MiRealSource. Courtesy of MiRealSource Shareholder. Copyright MiRealSource.
The information published and disseminated by MiRealSource is communicated verbatim, without change by MiRealSource, as filed with MiRealSource by its members. The accuracy of all information, regardless of source, is not guaranteed or warranted. All information should be independently verified.
Copyright 2026 MiRealSource. All rights reserved. The information provided hereby constitutes proprietary
Provided through IDX via MiRealSource. Courtesy of MiRealSource Shareholder. Copyright MiRealSource.
The information published and disseminated by MiRealSource is communicated verbatim, without change by MiRealSource, as filed with MiRealSource by its members. The accuracy of all information, regardless of source, is not guaranteed or warranted. All information should be independently verified.
Copyright 2026 MiRealSource. All rights reserved. The information provided hereby constitutes proprietary
 Bay County REALTOR® Association All information deemed reliable but not guaranteed. All properties are subject to prior sale, change or withdrawal. Neither listing broker(s) or information provider(s) shall be responsible for any typographical errors, misinformation, misprints and shall be held totally harmless. Listing(s) information is provided for consumer's personal, non-commercial use and may not be used for any purpose other than to identify prospective properties consumers may be interested
