
Views


Address
7295 W Maple Road, West Bloomfield, MI
Price
$ 3,800
Property Attributes
- MLS#50222398
- TypeSingle Family
- Listing Status Active
- CountyOAKLAND
- CityWest Bloomfield
- AreaWest Bloomfield Twp
- NeighborhoodMaple Run Estates
- Zip48322
- StyleColonial
- Year Built1998
- Taxes$ 6435
- Price$ 3,800
- Bedrooms4
- Full Bathrooms3
- Half Bathrooms1
- Sqr Footage2496
- Lot Size0.52 Acres
Data Source:
Bay County REALTOR® Association
Property Description
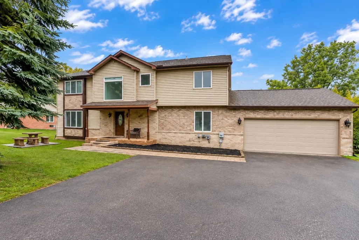
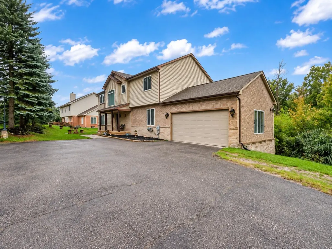
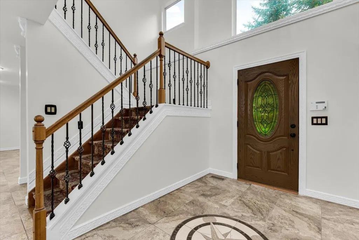
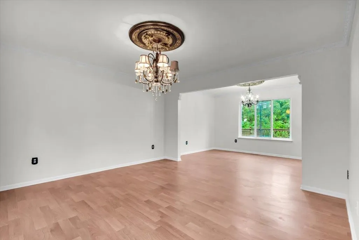
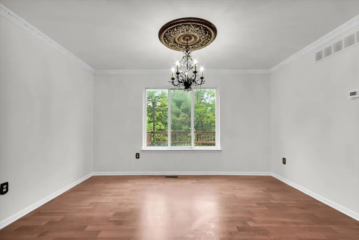
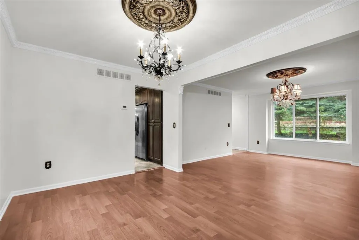
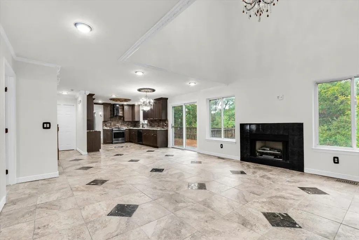
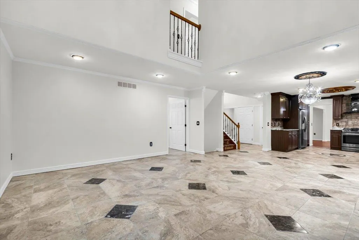
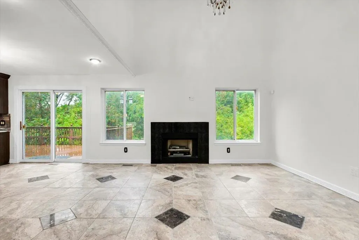
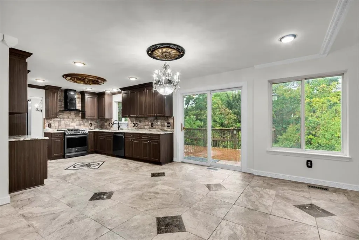
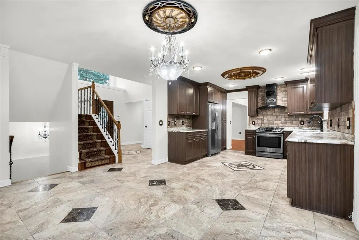
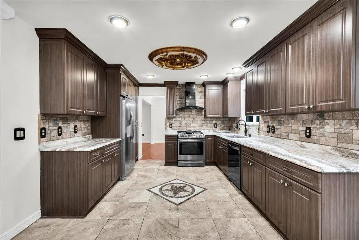
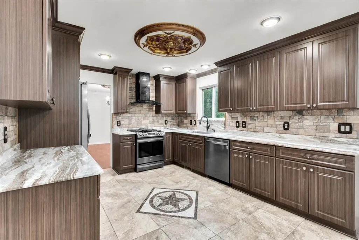
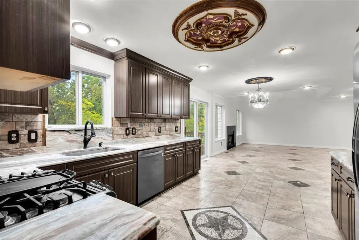
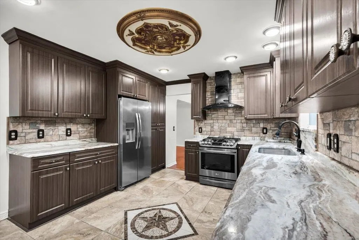
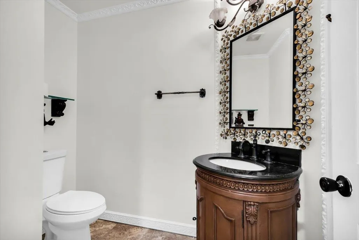
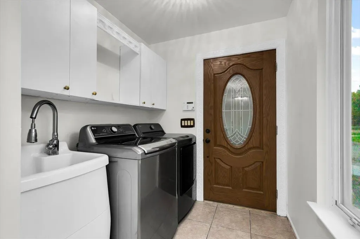
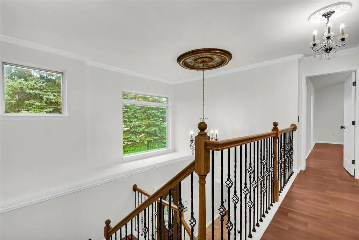
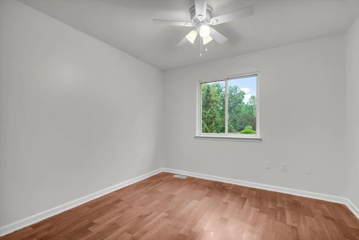
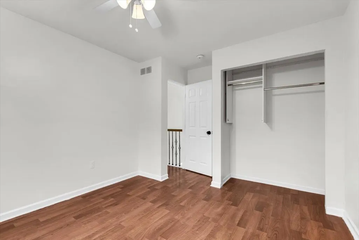
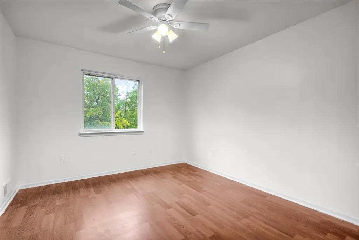
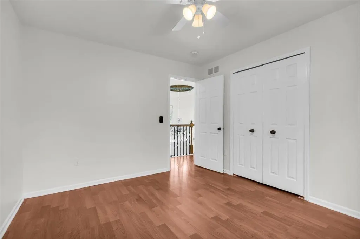
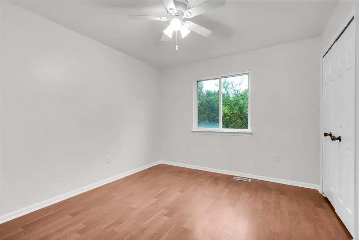
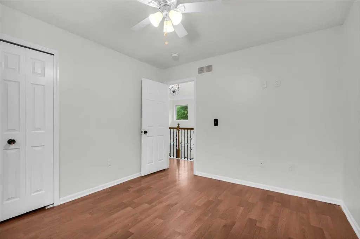
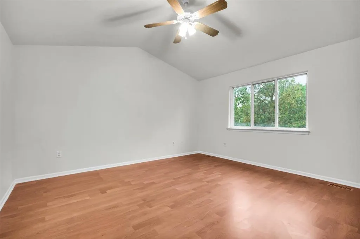
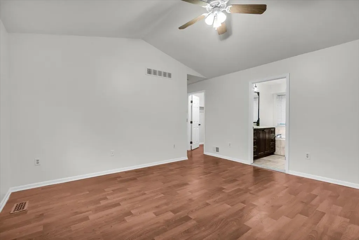
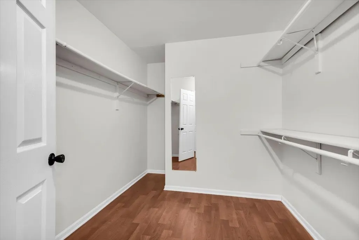
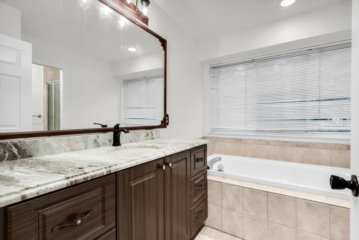
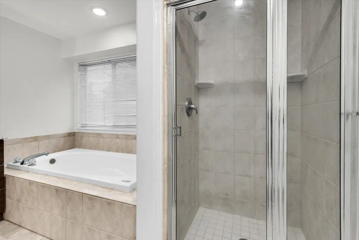
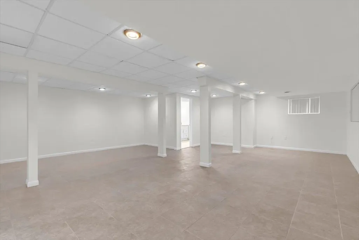
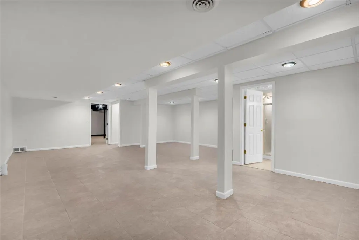
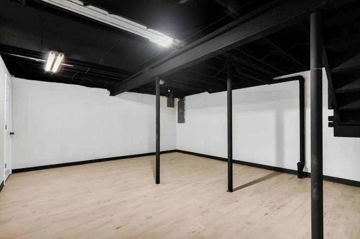
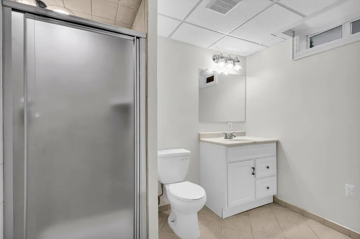
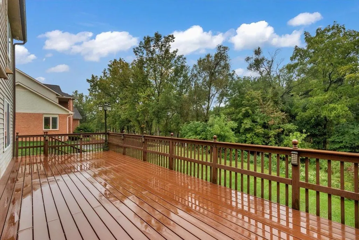
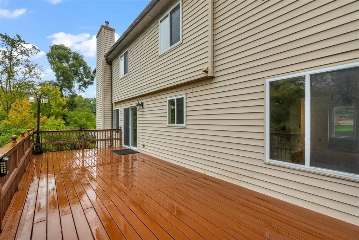
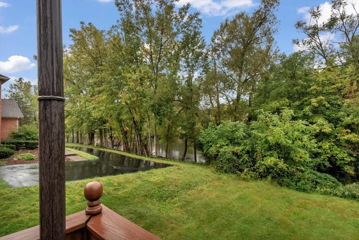
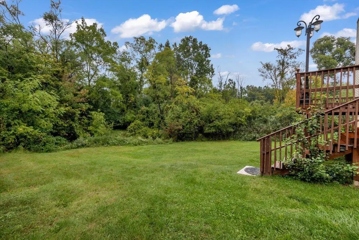
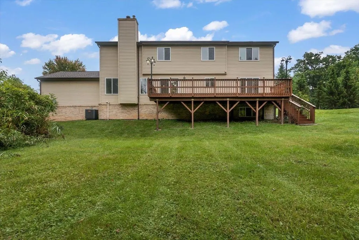
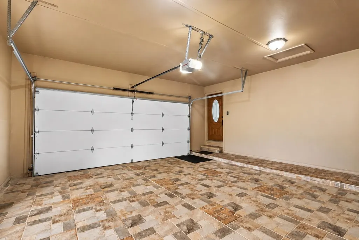
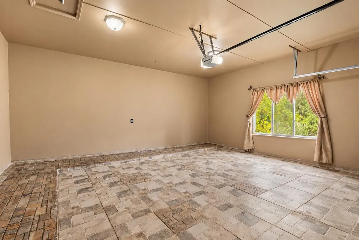
Truly Remarkable 4-bedroom, 4-bathroom West Bloomfield home for lease! This beautifully updated home offers 2,496 sq. ft. of living space plus an additional 1,323 sq. ft. of fully finished basement space, on a private .52-acre lot with a long paved driveway and 2-car attached garage with a gorgeous tile floor, spacious two-story foyer, freshly painted interior, updated kitchen with granite countertops and newer appliances, and a large family room with vaulted ceilings and gas fireplace. The attention to detail and character in this home are one of a kind, with thoughtful touches throughout that give it a distinctive and timeless feel. Enjoy beautiful pond views from the backyard and Trex deck, along with nearby walking trails. The fully finished daylight basement offers an additional room that can be used as a bedroom, home gym, office, or flex space, plus a full bath and abundant storage. Brand-new furnace and central AC in 2026! Roof and gutters approximately 5 years old and water heater approximately 2 years old. Quiet, tucked-away setting close to shopping, restaurants, expressways, and trails. Remarkable opportunityâmove-in ready and available for lease!
| Price History | |
|---|---|
| 9/20/2026 | Listed $3,800 |
General Features
| Heating | Forced Air |
|---|---|
| Kitchen Level | First |
| Cooling | Ceiling Fan(s),Central A/C |
| Possession | At Close |
| Fireplaces | Gas Fireplace,LivRoom Fireplace |
| Garage | Attached Garage |
| Water | Public Water |
| Appliances | Dishwasher,Disposal,Dryer,Freezer,Range/Oven,Refrigerator,Washer |
| Security Deposit | 5700 |
| Full Baths | 3 |
| Half Baths | 1 |
| Bathrooms | 4 |
| Year Built | 1998 |
| Parking | 3 or More Spaces,Garage,Paved Driveway |
| Pets Allowed | Yes |
| Subdivision | Maple Run Estates |
| Water Heater | Gas |
| Style | Colonial |
| County | Oakland |
| Class | RESIDENTIAL |
| Type | Single Family |
| Ownership | LLC |
| Status | Active |
| Subdivision | MI |
| Sale/Rent | For Rent |
| Manufactured Y/N | No |
| Fee Amount | 400 |
| Fee Schedule | Yearly |
| Structure Style | 2 Story |
| Subj to Short Sale Apprvl | No |
| Primary City | West Bloomfield |
| Directions | ENTER OFF OF MAPLE EAST OF HAGGERTY |
| City | West Bloomfield |
| School District | Walled Lake Cons School District |
| Pet Restrictions Y/N | Yes |
| Lease Y/N | Yes |
| Originating MLS | MiRealSource |
| Financial Terms | Lease |
| Legal Description | T2N,R9E,SEC 31 MAPLE RUN ESTATES NLY PART OF LOT 76 BEG AT NE LOT COR,TH S 88-45-54 W 164.32 FT,TH S 01-14-06 E 122.00 FT,TH S 67-43-36 E 38.00 FT,TH N 88-45-2 E 129.48 FT,TH N 01-14-08 W 137.16 FT T |
| DOM | 7 |
| Postal Code | 48322 |
| Price Per Sq Ft Total AG | 1.52 |
| Public Remarks | Truly Remarkable 4-bedroom,4-bathroom West Bloomfield home for lease! This beautifully updated home offers 2,496 sq. ft. of living space plus an additional 1,323 sq. ft. of fully finished basement sp |
Interior Features
| Interior Amenities | 9 ft + Ceilings,Cathedral/Vaulted Ceiling,Ceramic Floors,Sump Pump,Window Treatment(s) |
|---|---|
| Family Room Level | First |
| Dining Room Level | First |
| Living Room Level | First |
| Basement | Finished,Sump Pump |
| Bedroom 1 Level | Second |
| Laundry Room Level | First |
| Kitchen Length | 12 |
| Family Room Length | 16 |
| Laundry Room Width | 8 |
| Family Room Width | 17 |
| Living Room Length | 14 |
| Bedroom 4 Width | 11 |
| Bedroom 2 Width | 10 |
| Bedroom 3 Width | 11 |
| Laundry Room Length | 16 |
| Dining Room Width | 10 |
| Bedroom 4 Length | 11 |
| Bedroom 2 Length | 12 |
| Living Room Width | 14 |
| Bedroom 3 Length | 12 |
| Dining Room Length | 14 |
| Kitchen Width | 12 |
| Beds | 4 |
| Fireplace? | Yes |
| Bedroom 1 Length | 15 |
| Bedroom 1 Width | 14 |
| Below Grade SqFt | 1323 |
| Above Grade SqFt | 2496 |
| Basement Y/N | Yes |
| Breakfast Nook Length | 14 |
| Breakfast Nook Level | First |
| Breakfast Nook Width | 8 |
| Fireplaces Total | 1 |
| Bedroom 2 Floor Covering | Laminate |
| Bedroom 3 Floor Covering | Laminate |
| Bedroom 4 Floor Covering | Laminate |
| Kitchen Floor Covering | Ceramic |
| Total SqFt Finished | 3819 |
| Bathroom 1 Length | 12 |
| Bathroom 1 Width | 9 |
| Bathroom 2 Length | 10 |
| Bathroom 2 Width | 5 |
| Bathroom 3 Length | 10 |
| Bathroom 3 Width | 5 |
Exterior Features
| Exterior | Brick,Vinyl Siding,Vinyl Trim |
|---|---|
| Exterior Amenities | Deck |
| Frontage | 164 |
| Lot Size Area | 0.52 |
| Pool (Y/N) | No |
| Lot Dimensions | 164.32X137.16 |
| Garage # of Car | 2 |
| FOUNDATION TYPE | Basement |
| SEWER/SEPTIC | Public Sanitary |
| Waterfront Y/N | No |
| Garage Y/N | Yes |
| Frontage Type | Road |
Amenities
- Foreclosure
- Views
- Short Sale
- New Construction
- Adult 55+
- Lease To Own
- No HOA Fees
- Furnished
- Primary On Main
- Air Conditioning
- Seller Finance
- Green
- Fixer Upper
- Horse
- Golf
- Fireplace
- Deck
- Garage
- Basement
- Pool
Property vs Single Family Average in 48322
Taxes
Year Built
Visits
 Provided through IDX via MiRealSource. Courtesy of MiRealSource Shareholder. Copyright MiRealSource.
The information published and disseminated by MiRealSource is communicated verbatim, without change by MiRealSource, as filed with MiRealSource by its members. The accuracy of all information, regardless of source, is not guaranteed or warranted. All information should be independently verified.
Copyright 2026 MiRealSource. All rights reserved. The information provided hereby constitutes proprietary
Provided through IDX via MiRealSource. Courtesy of MiRealSource Shareholder. Copyright MiRealSource.
The information published and disseminated by MiRealSource is communicated verbatim, without change by MiRealSource, as filed with MiRealSource by its members. The accuracy of all information, regardless of source, is not guaranteed or warranted. All information should be independently verified.
Copyright 2026 MiRealSource. All rights reserved. The information provided hereby constitutes proprietary
 Bay County REALTOR® Association All information deemed reliable but not guaranteed. All properties are subject to prior sale, change or withdrawal. Neither listing broker(s) or information provider(s) shall be responsible for any typographical errors, misinformation, misprints and shall be held totally harmless. Listing(s) information is provided for consumer's personal, non-commercial use and may not be used for any purpose other than to identify prospective properties consumers may be interested
