
Price Reduction - Water Views
















Address
7645 W Riverview Drive, Manistique, MI
Price
$ 329,900
Property Attributes
- MLS#50218766
- TypeSingle Family
- Listing Status Active
- CountySCHOOLCRAFT
- CityManistique
- AreaHiawatha Twp
- NeighborhoodTennants Acres
- Zip49854
- StyleRanch
- Year Built1975
- Taxes$ 1986
- Price$ 329,900
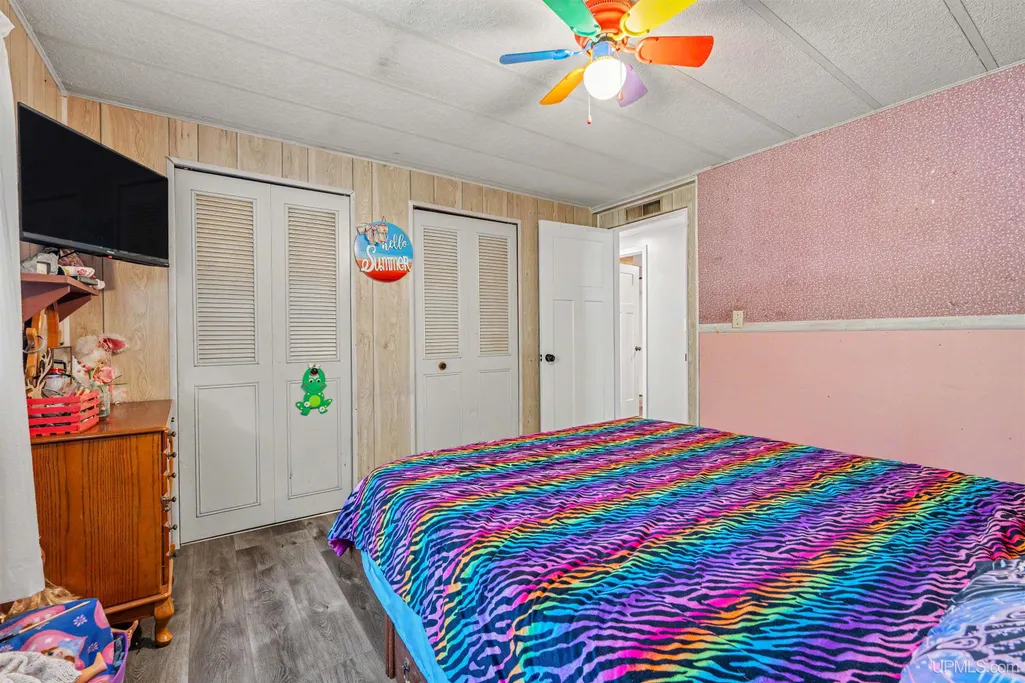
- Bedrooms3
- Full Bathrooms2
- Half Bathrooms0
- Sqr Footage2048
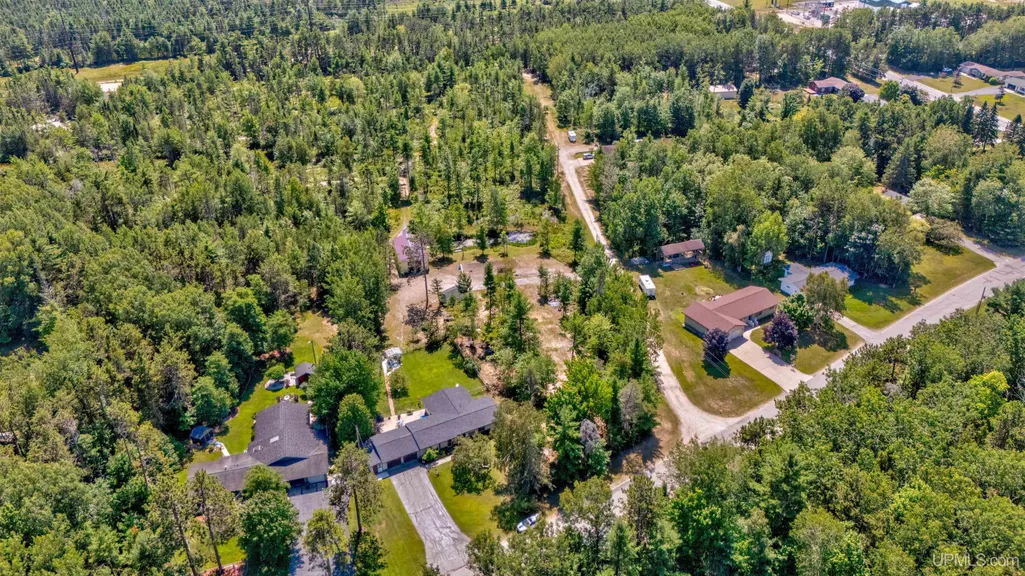
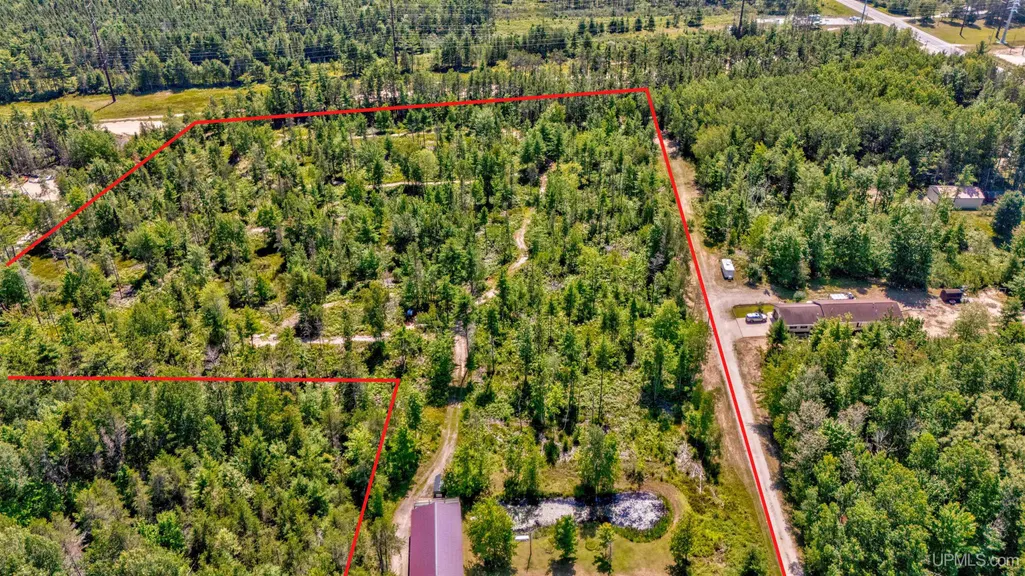
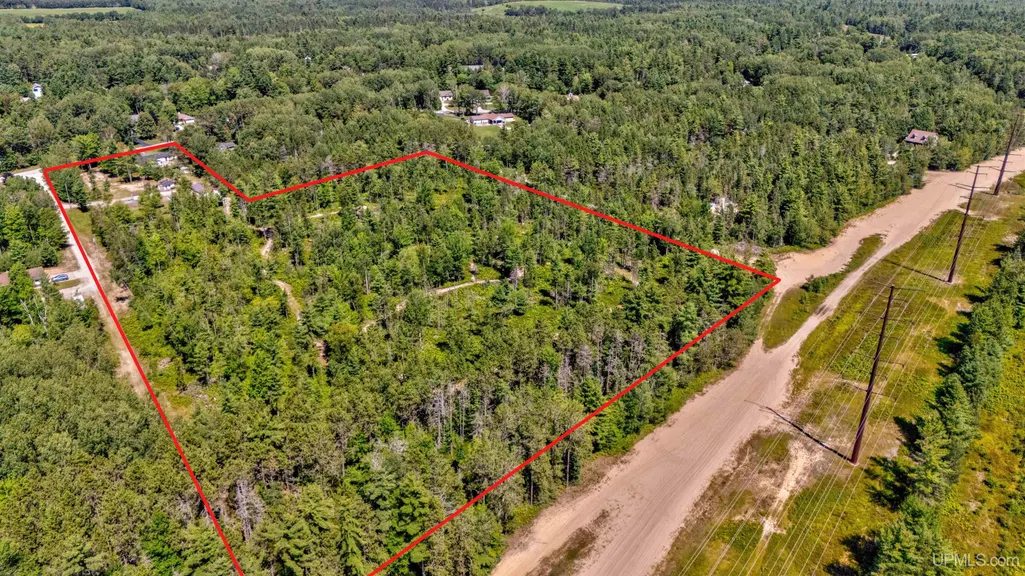
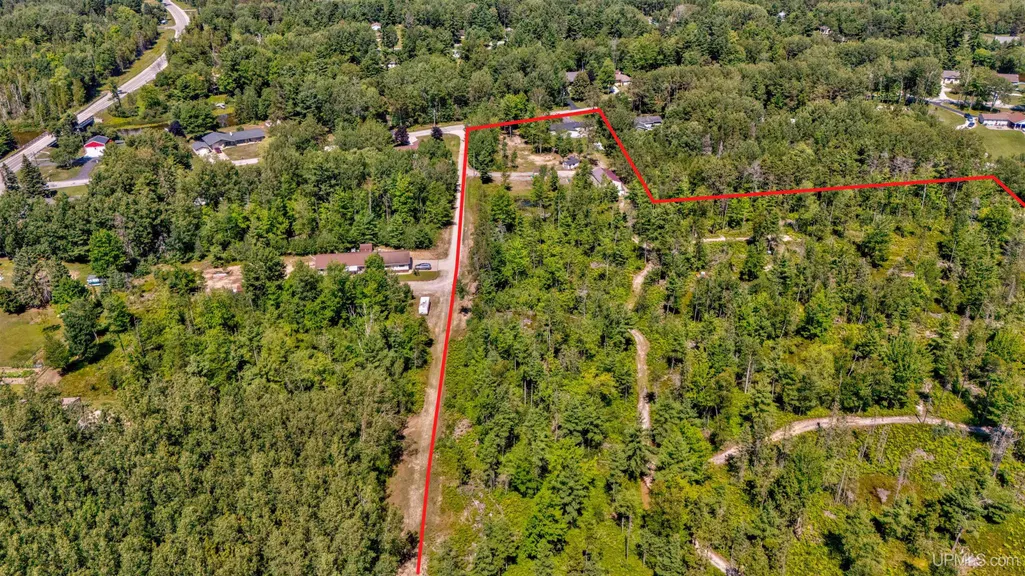
- Lot Size9.42 Acres
Data Source:
Bay County REALTOR® Association
Property Description
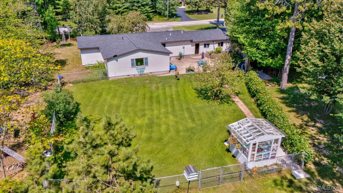
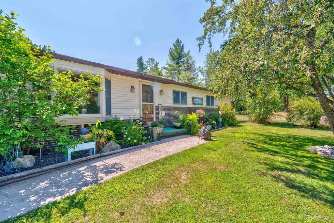
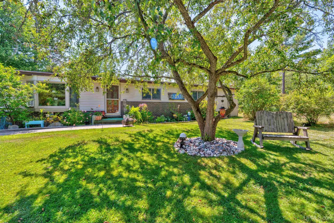
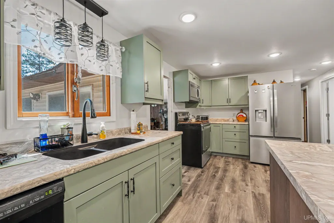
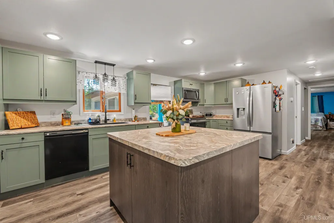
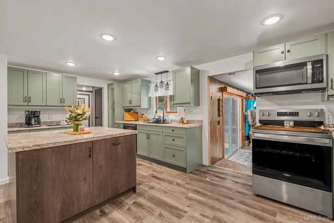
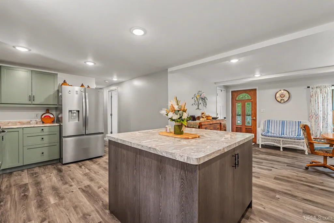
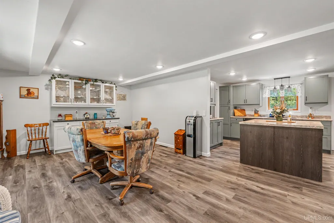
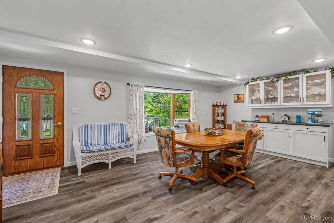
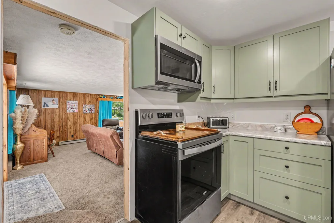
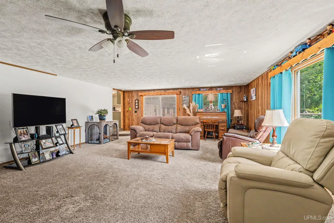
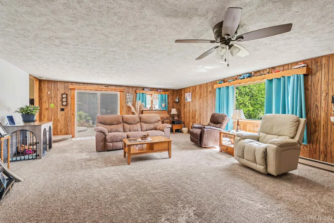
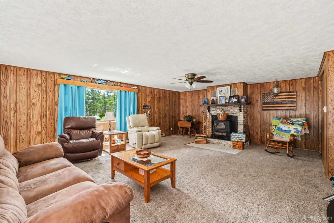
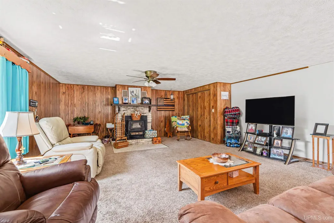
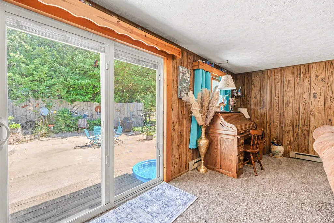
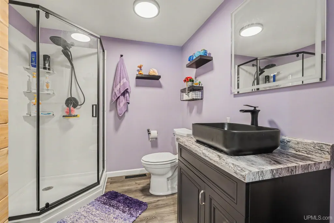
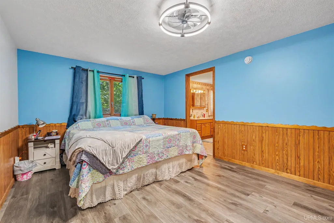
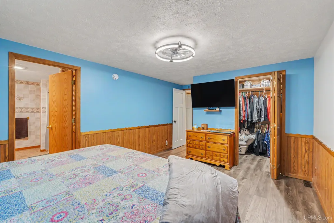
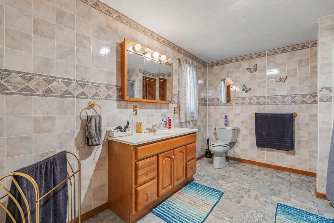
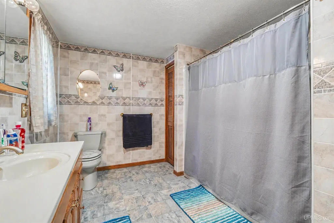
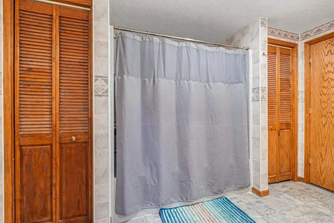
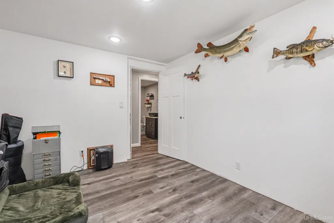
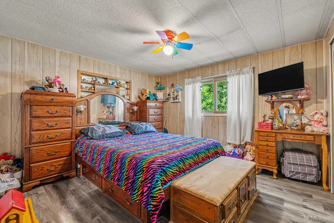
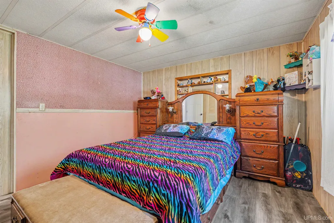
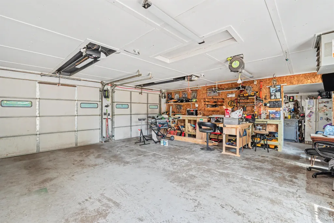
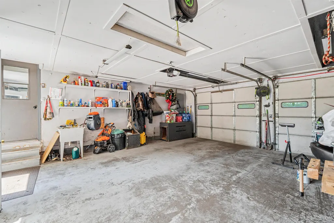
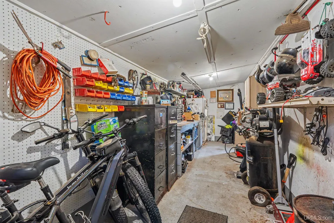
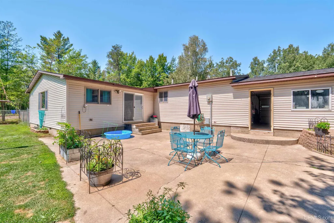
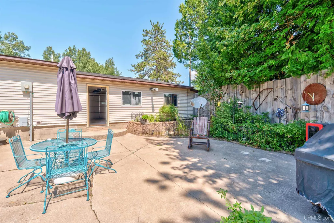
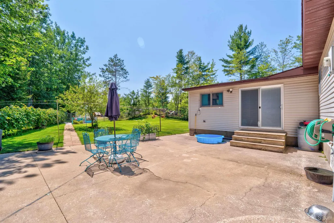
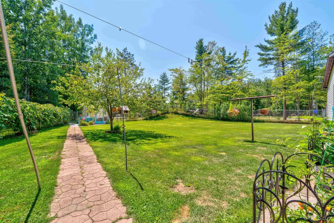
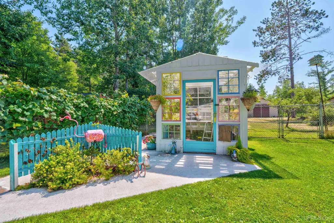
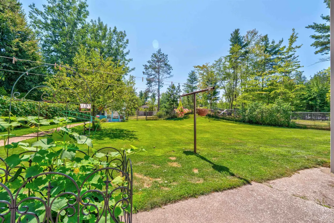
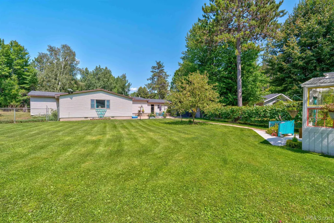
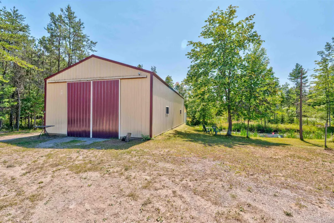
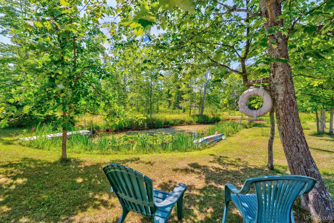
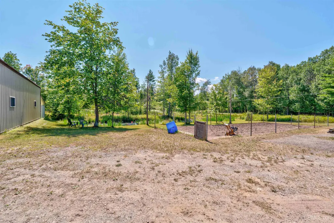
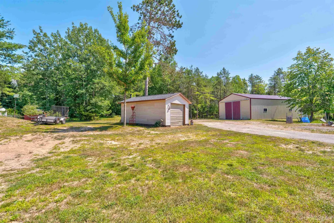
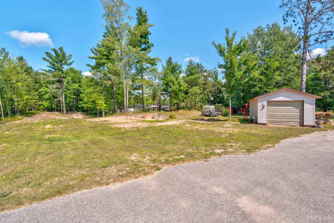
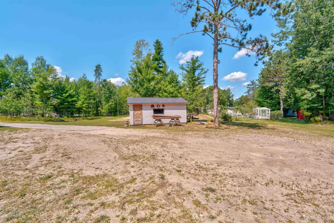
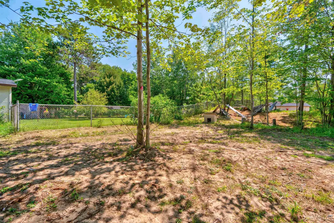
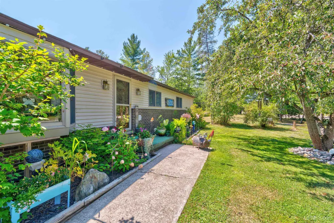
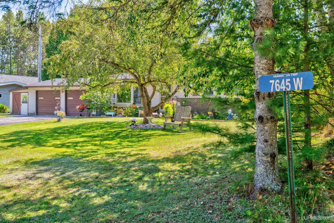
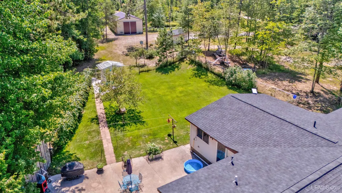
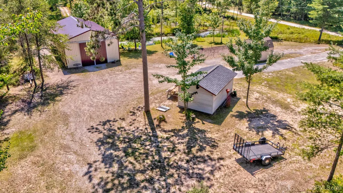
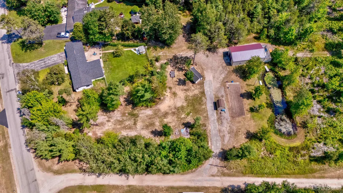
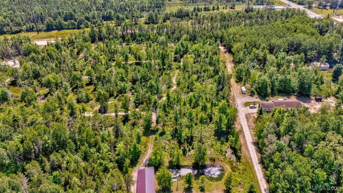
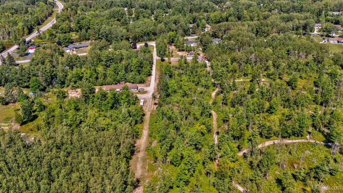
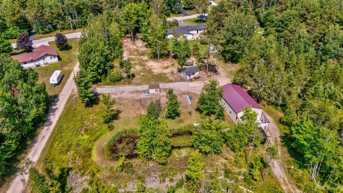
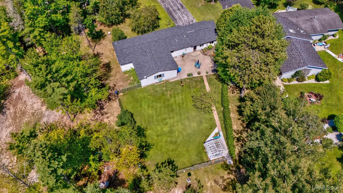
Situated on Riverview Drive, this 3-bedroom, 2-bath ranch offers the space, updates, and acreage youâve been looking for! Step inside to a recently renovated kitchen with Whirlpool appliances included, a formal dining room, and an expansive living room addition overlooking the back yard with a sliding glass door leading to the paved backyard patio. The primary bedroom offers a walk-in closet and private full bath, while two additional bedrooms and a second renovated full bath complete the main-floor layout. The attached 2-car garage is finished, insulated, and heated, with an additional workshop area for even more usable space. Outside is where this property really shines! Situated on almost 9.5 acres, the fenced backyard includes a garden house, while a 30x60 pole barn with power and gravel floor and a 12x20 storage shed with an updated roof provide plenty of room for vehicles, equipment, and toys. A second driveway off Bev Road provides convenient access to the outbuildings, and the property even has its own pond. Beyond the yard, the remaining acreage is fully wooded and connects to the trail system, making it easy to head out by ATV or snowmobile right from the property. Additional improvements include an updated natural gas furnace, updated roof on the home, paved driveway, and township taxes. With 9.5 acres, multiple outbuildings, trail access, and a move-in-ready ranch home, this is one youâll want to see in person to truly appreciate!
| Price History | |
|---|---|
| 8/17/2026 | Listed $349,900 |
| 9/21/2026 | 6$329,900 |
General Features
| Heating | Forced Air |
|---|---|
| Kitchen Level | First |
| Cooling | Other |
| Possession | Close Plus 30 Days |
| Fireplaces | LivRoom Fireplace,Other (FireplaceFeatures) |
| Garage | Attached Garage |
| Zoning | Residential 1 |
| Water | Private Well |
| Appliances | Dishwasher,Dryer,Microwave,Range/Oven,Refrigerator,Washer |
| Full Baths | 2 |
| Bathrooms | 2 |
| Year Built | 1975 |
| Parking | 2 Spaces,Garage,Paved Driveway |
| Subdivision | Tennants Acres |
| Water Heater | Electric |
| Style | Ranch |
| County | Schoolcraft |
| Class | RESIDENTIAL |
| Type | Single Family |
| Ownership | Private |
| New Construction Y/N | No |
| Associated Document Count | 2 |
| Electric | 100 Amp Service |
| Status | Active |
| Zoning | Residential |
| Subdivision | MI |
| Sale/Rent | For Sale |
| Utilities | Electricity Connected,Natural Gas Connected |
| Manufactured Y/N | No |
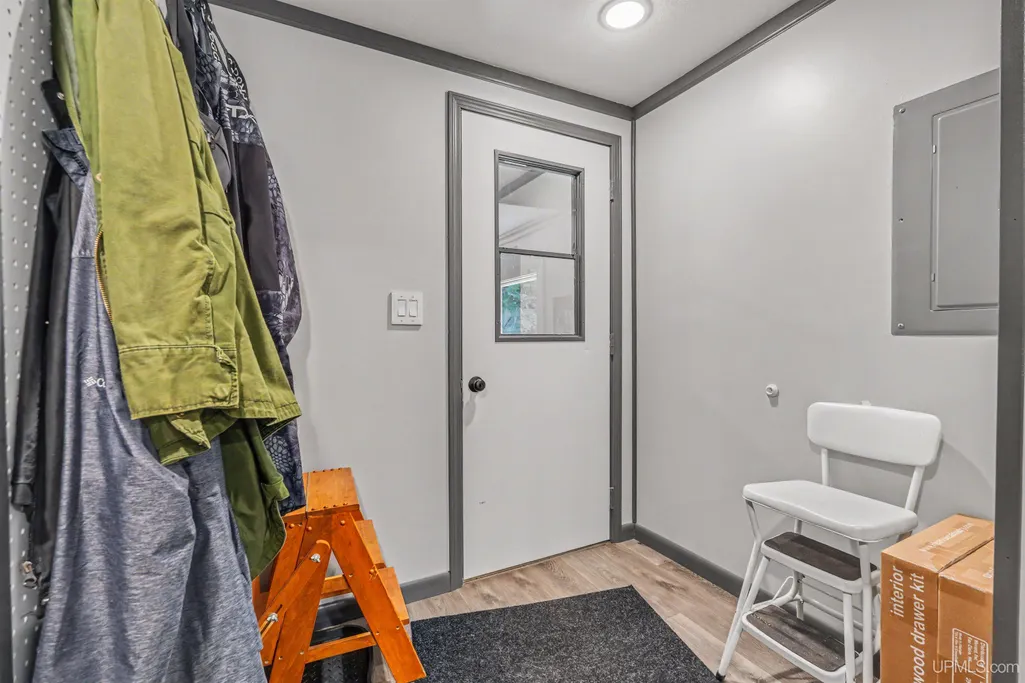
| ROOMS | First Floor Bedroom,First Floor Laundry,First Flr Primary Bedroom,Living Room,Workshop,First Flr Full Bathroom,Formal Dining Room |
| Structure Style | 1 Story |
| Subj to Short Sale Apprvl | No |
| Home Warranty Y/N | No |
| Primary City | Manistique |
| Directions | From Manistique head North on M94 until a Right turn onto Riverview Drive. Follow to just past shirl road,home on right. |
| City | Manistique |
| School District | Manistique Area Schools |
| VIEW | Rural View |
| Lease Y/N | No |
| Originating MLS | Upper Peninsula Assoc of Realtors |
| Financial Terms | Cash,Conventional |
| Legal Description | 2289 SEC 2 T41N R16W LOTS 37 & 38 OF TENNANTS ACRES. AND PART OF LOT 36 COMM AT NW COR OF SAID LOT ; TH S0DEG 02' ALNG W LN OF SAID LOT 67.12' TO POB; TH S 16DEG 54' E 28.6'; TH S 8DEG 10' 53 W 58.0 |
| DOM | 44 |
| Postal Code | 49854 |
| Price Per Sq Ft Total AG | 161.08 |
| Public Remarks | Situated on Riverview Drive,this 3-bedroom,2-bath ranch offers the space,updates,and acreage youâve been looking for! Step inside to a recently renovated kitchen with Whirlpool appliances included, |
Interior Features
| Interior Amenities | Bay Window |
|---|---|
| Dining Room Level | First |
| Living Room Level | First |
| Basement | None (Basement) |
| Bedroom 1 Level | First |
| Laundry Room Level | First |
| Kitchen Length | 19 |
| Laundry Room Width | 10 |
| Living Room Length | 30 |
| Bedroom 2 Width | 12 |
| Bedroom 3 Width | 12 |
| Laundry Room Length | 9 |
| Dining Room Width | 13 |
| Bedroom 2 Length | 12 |
| Living Room Width | 20 |
| Bedroom 3 Length | 11 |
| Dining Room Length | 21 |
| Kitchen Width | 12 |
| Beds | 3 |
| Fireplace? | Yes |
| Bedroom 1 Length | 18 |
| Bedroom 1 Width | 12 |
| Above Grade SqFt | 2048 |
| Basement Y/N | No |
| Fireplaces Total | 1 |
| Total SqFt Finished | 2048 |
| Bathroom 1 Length | 7 |
| Bathroom 1 Width | 8 |
| Bathroom 2 Length | 10 |
| Bathroom 2 Width | 12 |
Exterior Features
| Exterior | Vinyl Siding |
|---|---|
| Exterior Amenities | Deck,Fenced Yard,Patio,Pond |
| Frontage | 200 |
| Body of Water | Pond |
| Garage Dimensions | 24x24+8x24 |
| Lot Size Area | 9.42 |
| Pool (Y/N) | No |
| Lot Dimensions | 200x429+irregular |
| OUT BUILDINGS | Greenhouse,Pole Barn,Shed |
| Garage # of Car | 2 |
| Water Features | Pond |
| Roads | Paved Street,Year Round |
| FOUNDATION TYPE | Crawl |
| SEWER/SEPTIC | Septic |
| Waterfront Y/N | No |
| Garage Y/N | Yes |
| Frontage Type | Road |
Amenities
- Foreclosure
- Views
- Short Sale
- New Construction
- Adult 55+
- Lease To Own
- No HOA Fees
- Furnished
- Primary On Main
- Air Conditioning
- Seller Finance
- Green
- Fixer Upper
- Horse
- Golf
- Fireplace
- Deck
- Garage
- Basement
- Pool
Property vs Single Family Average in 49854
Price
Taxes
Year Built
 Provided through IDX via MiRealSource. Courtesy of MiRealSource Shareholder. Copyright MiRealSource.
The information published and disseminated by MiRealSource is communicated verbatim, without change by MiRealSource, as filed with MiRealSource by its members. The accuracy of all information, regardless of source, is not guaranteed or warranted. All information should be independently verified.
Copyright 2026 MiRealSource. All rights reserved. The information provided hereby constitutes proprietary
Provided through IDX via MiRealSource. Courtesy of MiRealSource Shareholder. Copyright MiRealSource.
The information published and disseminated by MiRealSource is communicated verbatim, without change by MiRealSource, as filed with MiRealSource by its members. The accuracy of all information, regardless of source, is not guaranteed or warranted. All information should be independently verified.
Copyright 2026 MiRealSource. All rights reserved. The information provided hereby constitutes proprietary
 Bay County REALTOR® Association All information deemed reliable but not guaranteed. All properties are subject to prior sale, change or withdrawal. Neither listing broker(s) or information provider(s) shall be responsible for any typographical errors, misinformation, misprints and shall be held totally harmless. Listing(s) information is provided for consumer's personal, non-commercial use and may not be used for any purpose other than to identify prospective properties consumers may be interested
