
Open House Sat, Sep 26th 11:00 AM - 01:00 PM - Price Reduction










Address
723 Washington Street, Traverse City, MI
Price
$ 875,000
Property Attributes
- MLS#80071686
- TypeSingle Family
- Listing Status Active
- CountyGRAND TRAVERSE
- CityTraverse City
- AreaTraverse City
- NeighborhoodHannah Lay 7th
- Zip49686
- StyleVictorian
- Year Built1895
- Price$ 875,000
- Bedrooms3
- Full Bathrooms3
- Half Bathrooms0
- Sqr Footage2270
- Lot Size0.16 Acres
Data Source:
MiRealSource (MIRS)
Property Description
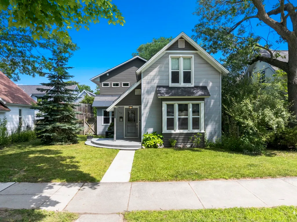
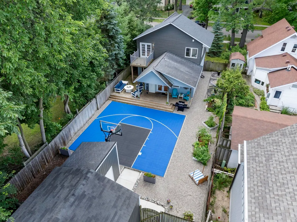
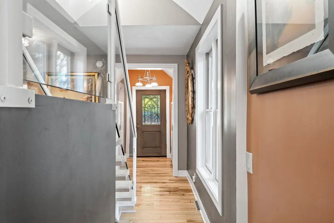
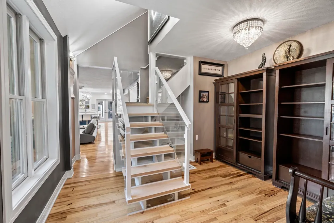
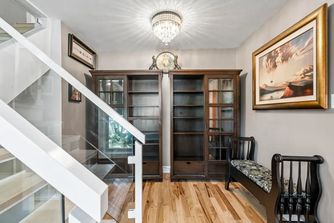
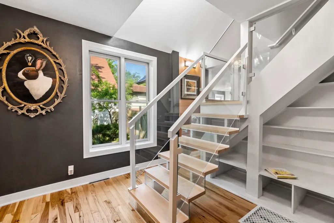
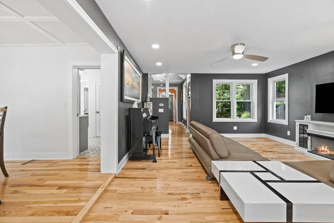
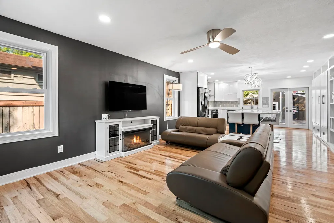
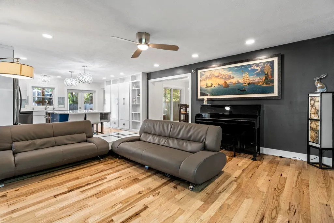
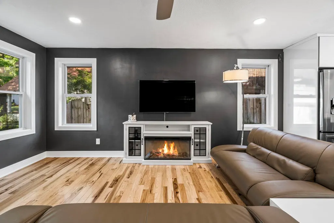
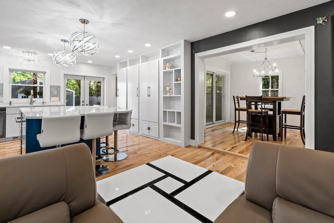
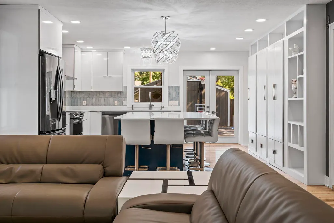
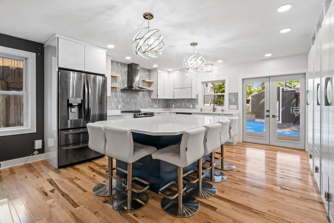
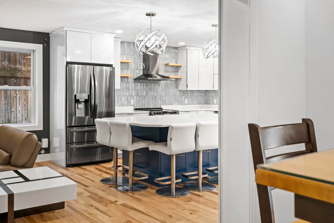
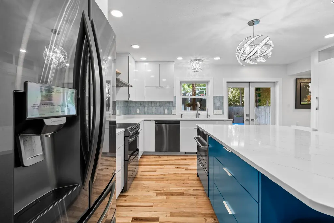
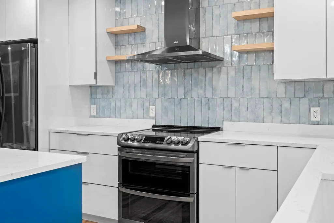
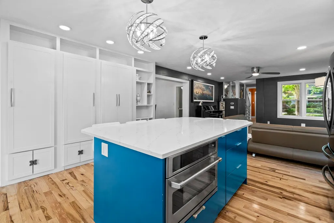
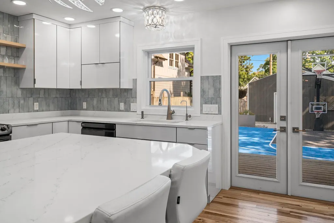
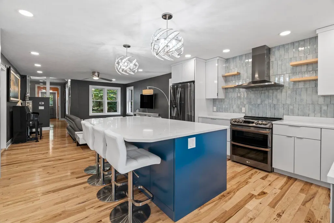
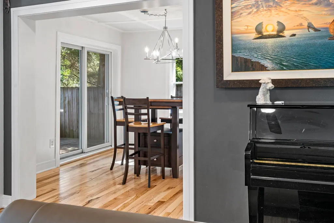
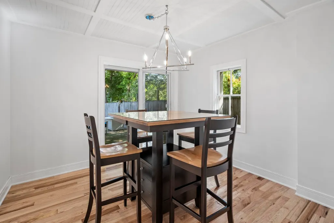
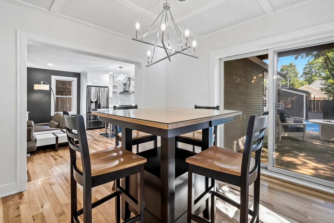
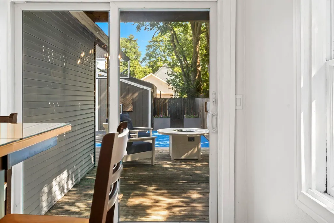
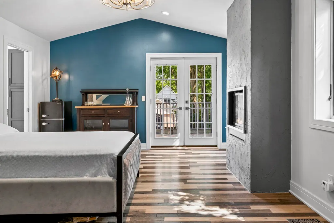
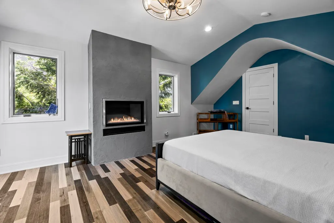
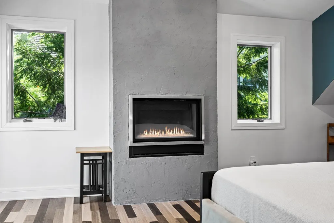
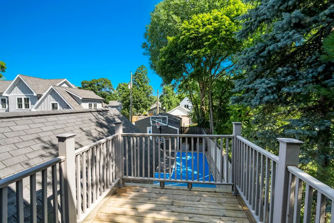
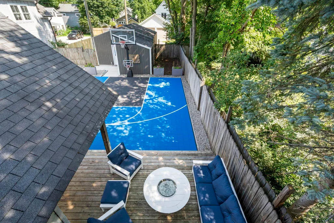
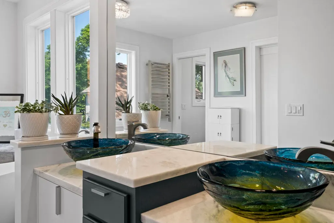
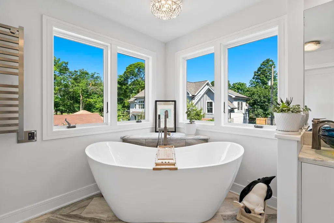
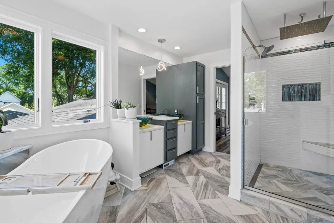
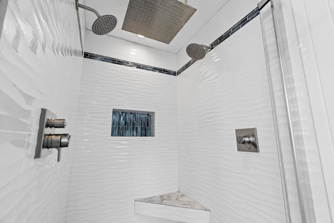
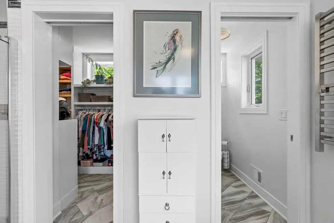
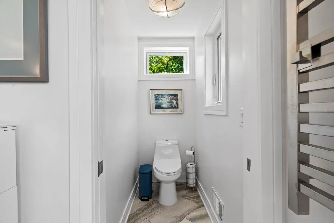
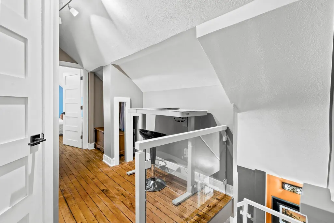
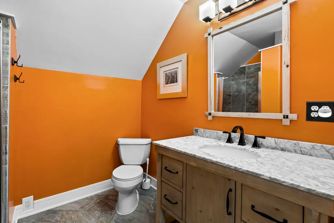
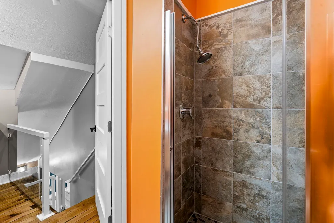
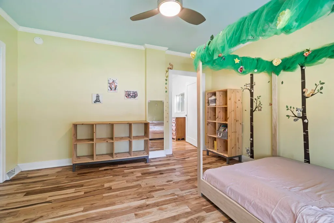
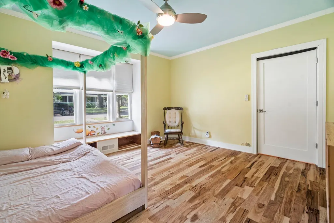
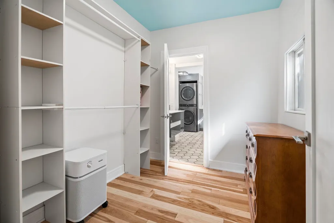
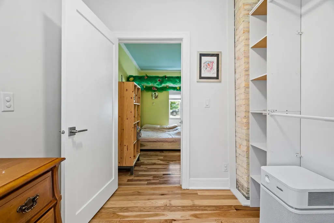
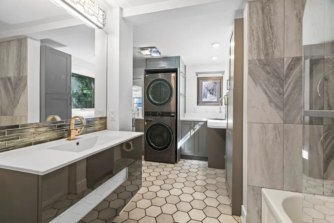
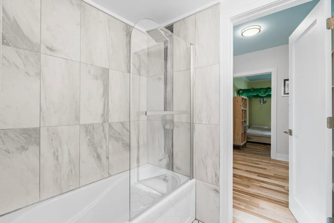
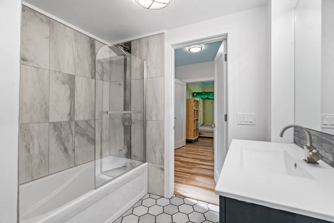
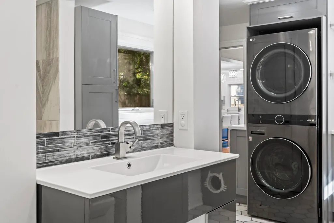
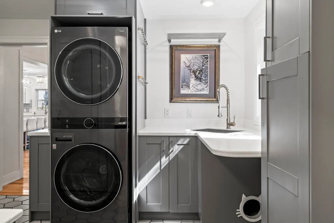
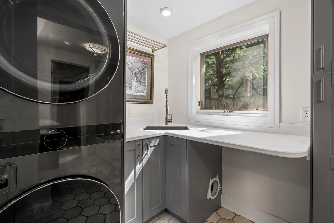
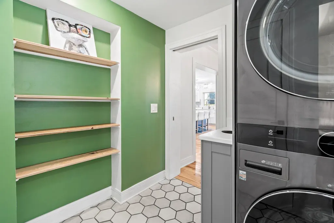
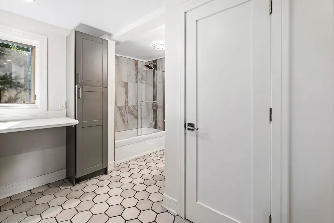
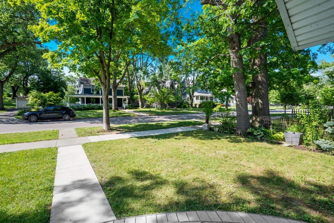
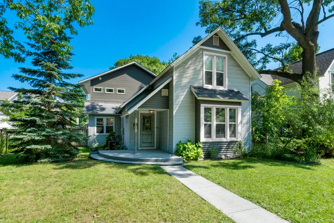
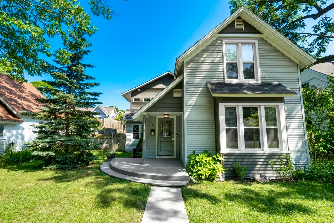
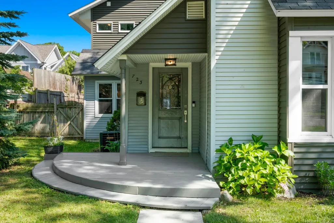
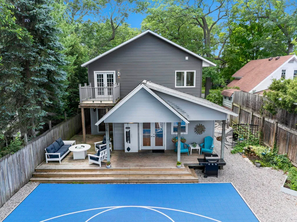
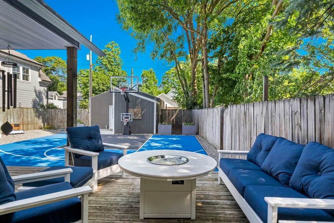
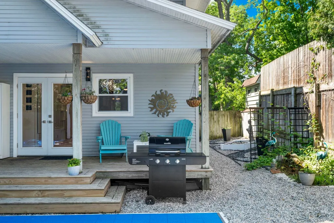
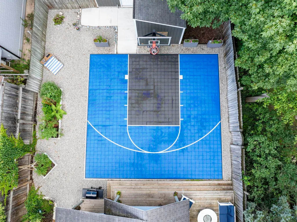
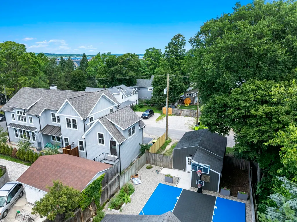
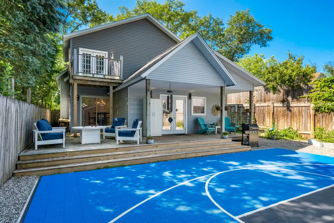
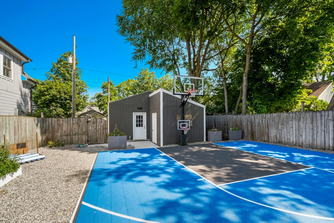
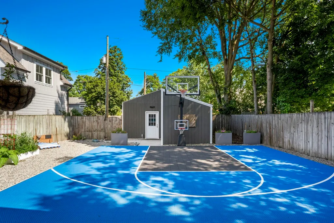
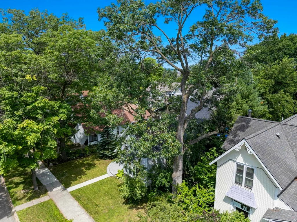
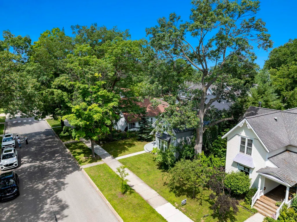
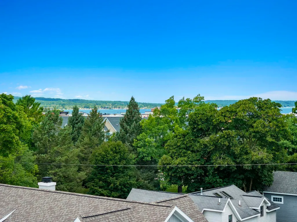
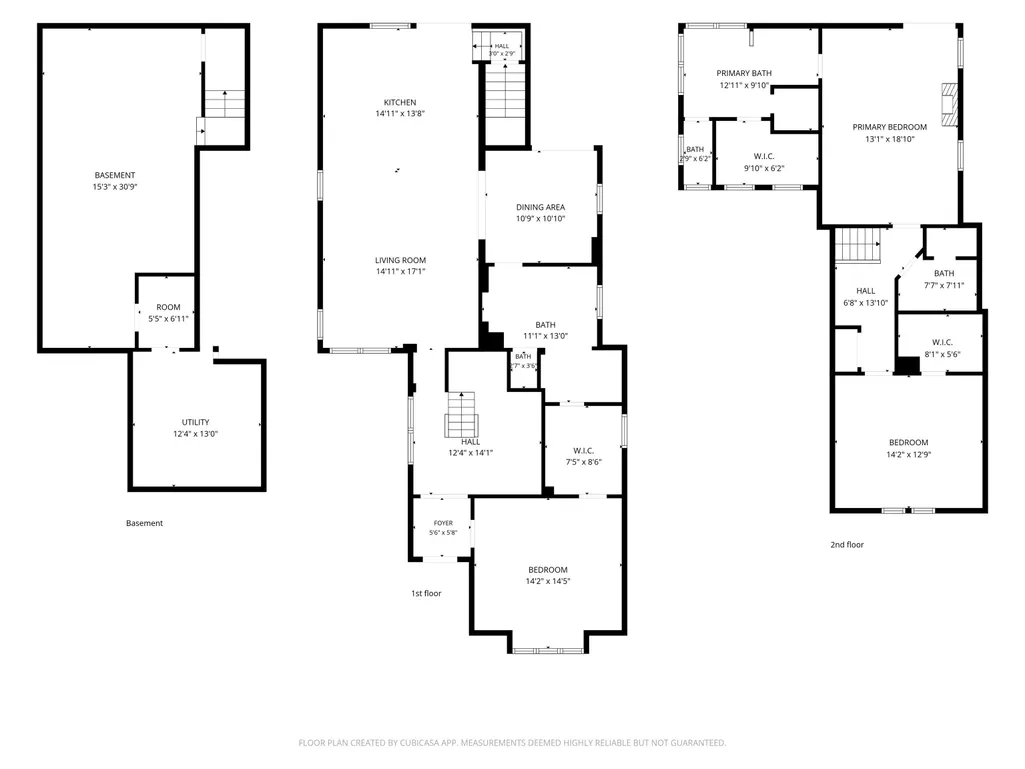
Downtown, beaches, and parks, oh my!!! Taken to the studs and rebuilt, this is not a cosmetic flip; all work permitted and inspected. Roughly 85% of this classic Traverse City home was gutted between 2019 and 2022, then rebuilt with intention: all-new electrical (knob-and-tube fully removed), on-demand hot water, central air, and substantial new ductwork throughout. Hickory hardwood runs the open main level, where the kitchen anchors it all with high-gloss cabinetry, quartz counters, and a deep blue island seating six. A built-in microwave doubles as a convection oven, an iridescent tile rises to the hood, and floating oak shelves flank French doors to the deck. Custom built-ins separate the living and dining spaces, the latter under a beamed beadboard ceiling with a slider to the yard. An open-tread staircase with glass railings turns circulation into architecture, with a library nook tucked beneath. Every bedroom has its own bath and walk-in closet (two had no closet at all before, one is not an en suite). A combined bath-and-laundry suite with built-in shelving now replaces what were once three cramped main-floor rooms. Upstairs, the original oak floors have been restored after decades of carpet and paint. The primary suite occupies what used to be the attic: a vaulted ceiling, a linear fireplace, and French doors to a private balcony. Its spa bath features chevron-laid stone tile, a freestanding soaking tub in a four-window bay, a frameless glass shower with a ceiling rain panel and dual wall heads, dual vanities with art-glass vessel sinks, a heated towel rack, a private water closet, and a custom walk-in closet. Outside: a fenced yard, a tiled sports court with a hoop (tiles are removable if not needed), and a multi-level deck built for entertaining or unwinding by the fire pit. Raised garden beds sit near a pond fed by a natural spring: new siding, a new front deck, and a new roof over the addition round things out. Walkable to downtown Traverse City. No
| Price History | |
|---|---|
| 7/30/2026 | Listed $897,000 |
| 9/16/2026 | 3$875,000 |
General Features
| Heating | Forced Air |
|---|---|
| Kitchen Level | Main |
| Cooling | Ceiling Fan(s),Central A/C,Exhaust Fan |
| Possession | Negotiable (Possession) |
| Fireplaces | Gas Fireplace |
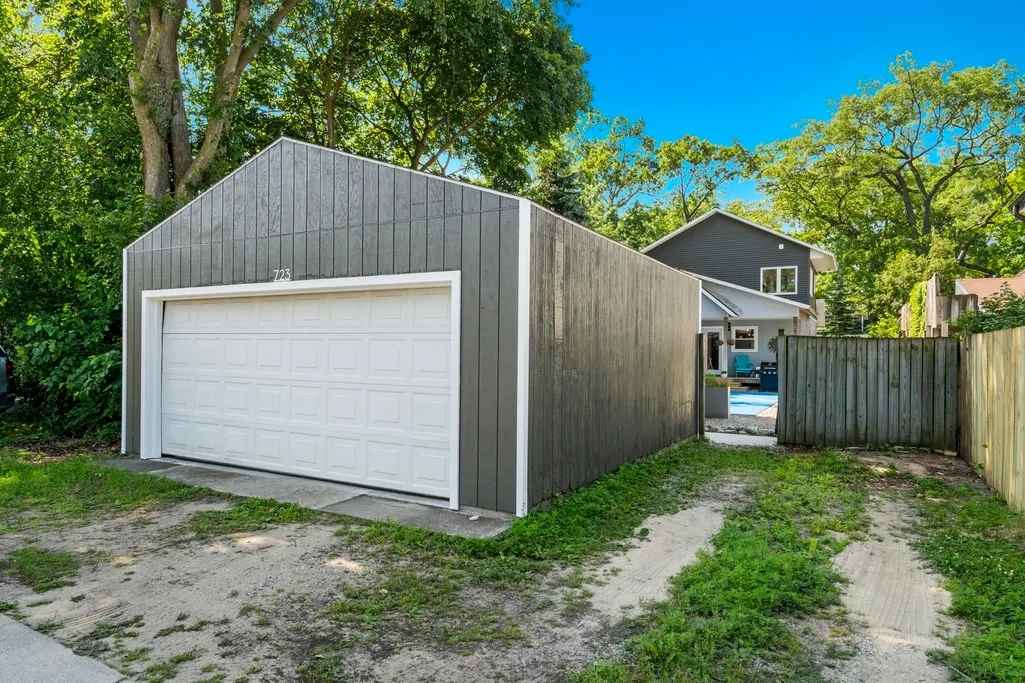
| Garage | Detached Garage,Gar Door Opener |
| Water | Public Water |
| Appliances | Dishwasher,Disposal,Dryer,Microwave,Range/Oven,Refrigerator,Washer |
| Status | Active |
| Full Baths | 3 |
| Bathrooms | 3 |
| Year Built | 1895 |
| Parking | Garage |
| Subdivision | Hannah Lay 7th |
| Style | Victorian |
| County | Grand Traverse |
| Class | RESIDENTIAL |
| Type | Single Family |
| Ownership | Private |
| Section | 3 |
| Associated Document Count | 3 |
| Status | Active |
| Zoning | Residential |
| Subdivision | MI |
| Sale/Rent | For Sale |
| Utilities | Cable Available |
| Green Features | Appliances |
| Manufactured Y/N | No |
| ROOMS | Entry,Pantry,Formal Dining Room |
| Structure Style | 2 Story |
| Area | Traverse City (28021) |
| Primary City | Traverse City |
| Directions | From Downtown Traverse City,head East onto Washington Street. The house is on your Left. |
| City | Traverse City |
| School District | Traverse City Area Public School |
| Originating MLS | Aspire North REALTORS |
| Source MLS | MI Real Source |
| Financial Terms | Cash,Conventional,Exchange/Trade,VA |
| Legal Description | E 44 FT OF LOT 10 BLOCK G HANNAH LAY & CO'S 7TH ADD |
| Branded Virtual Tour | https://leelanau-life-llc.aryeo.com/videos/019fa40b-1083-70b7-a347-17bb06edd888 |
| DOM | 51 |
| Postal Code | 49686 |
| Price Per Sq Ft Total AG | 385.46 |
| Internet Remarks | Water and Electric are TC Light and Power; Gas is DTE; and Garbage pickup is American Waste. Showings will start on Monday,August 3. Open house Sunday,August 2,1:30 pm to 3:30 pm. |
| Public Remarks | Downtown,beaches,and parks,oh my!!! Taken to the studs and rebuilt |
Interior Features
| Interior Amenities | Walk-In Closet,Window Treatment(s) |
|---|---|
| Dining Room Level | Main |
| Living Room Level | Main |
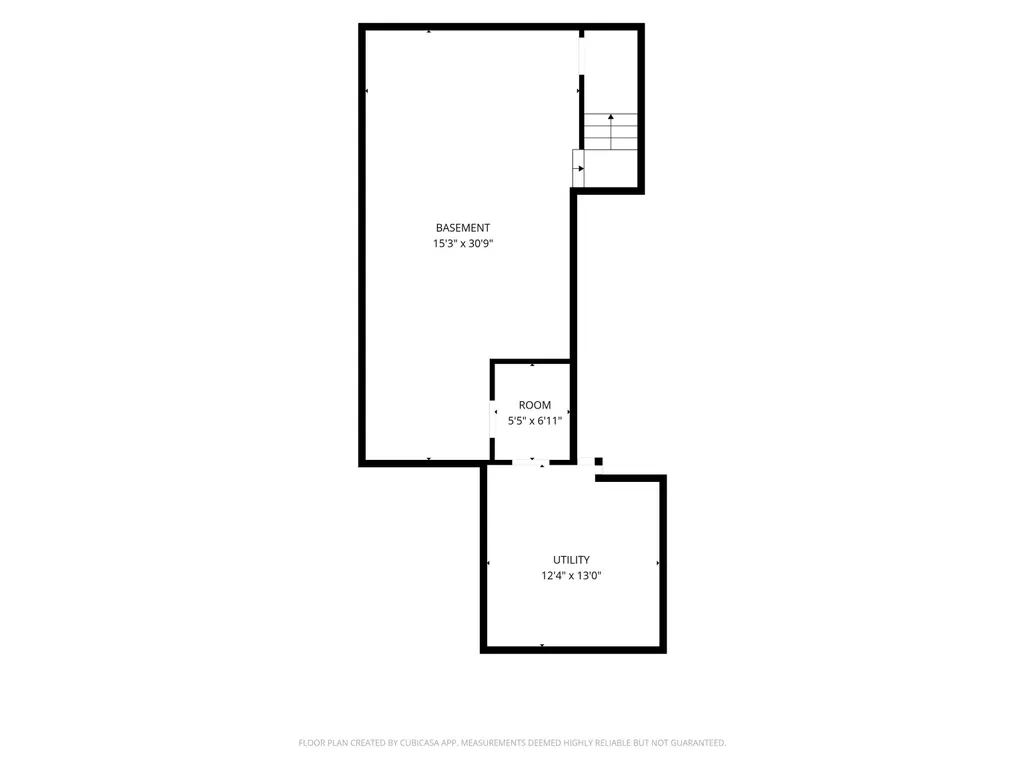
| Basement | Block,Partial |
| Bedroom 3 Level | Main |
| Bedroom 1 Level | Main |
| Bedroom 2 Level | Upper |
| Laundry Room Level | Main |
| Kitchen Length | 14 |
| Living Room Length | 14 |
| Bedroom 2 Width | 13 |
| Bedroom 3 Width | 15 |
| Dining Room Width | 10 |
| Bedroom 2 Length | 14 |
| Living Room Width | 17 |
| Bedroom 3 Length | 14 |
| Dining Room Length | 11 |
| Kitchen Width | 14 |
| Beds | 3 |
| Fireplace? | Yes |
| Bedroom 1 Length | 13 |
| Bedroom 1 Width | 18 |
| Below Grade SqFt | 1376 |
| Above Grade SqFt | 2270 |
| Basement Y/N | Yes |
| Bedroom 2 Floor Covering | Wood |
| Bedroom 3 Floor Covering | Wood |
| Kitchen Floor Covering | Wood |
| Total SqFt Finished | 2270 |
Exterior Features
| Exterior | Vinyl Siding,Wood |
|---|---|
| Exterior Amenities | Exterior Balcony,Deck,Fenced Yard,Patio,Porch,Sidewalks |
| Lot Size Area | 0.16 |
| Lot Dimensions | 156X47X109X49X46 |
| OUT BUILDINGS | Shed |
| Garage # of Car | 2 |
| Water Features | None |
| FOUNDATION TYPE | Partial Basement |
| SEWER/SEPTIC | Community |
| Waterfront Y/N | No |
| Garage Y/N | Yes |
Amenities
- Foreclosure
- Views
- Short Sale
- New Construction
- Adult 55+
- Lease To Own
- No HOA Fees
- Furnished
- Primary On Main
- Air Conditioning
- Seller Finance
- Green
- Fixer Upper
- Horse
- Golf
- Fireplace
- Deck
- Garage
- Basement
- Pool
Property vs Single Family Average in 49686
Price
Year Built
Visits
 Provided through IDX via MiRealSource. Courtesy of MiRealSource Shareholder. Copyright MiRealSource.
The information published and disseminated by MiRealSource is communicated verbatim, without change by MiRealSource, as filed with MiRealSource by its members. The accuracy of all information, regardless of source, is not guaranteed or warranted. All information should be independently verified.
Copyright 2026 MiRealSource. All rights reserved. The information provided hereby constitutes proprietary
Provided through IDX via MiRealSource. Courtesy of MiRealSource Shareholder. Copyright MiRealSource.
The information published and disseminated by MiRealSource is communicated verbatim, without change by MiRealSource, as filed with MiRealSource by its members. The accuracy of all information, regardless of source, is not guaranteed or warranted. All information should be independently verified.
Copyright 2026 MiRealSource. All rights reserved. The information provided hereby constitutes proprietary
 Bay County REALTOR® Association All information deemed reliable but not guaranteed. All properties are subject to prior sale, change or withdrawal. Neither listing broker(s) or information provider(s) shall be responsible for any typographical errors, misinformation, misprints and shall be held totally harmless. Listing(s) information is provided for consumer's personal, non-commercial use and may not be used for any purpose other than to identify prospective properties consumers may be interested
