





Address
11625 Ridge Highway, Tecumseh, MI
Price
$ 349,875
Property Attributes
- MLS#70557862
- TypeSingle Family
- Listing Status Active
- CountyLENAWEE
- CityTecumseh
- AreaMacon Twp
- Zip49286
- Style
- Year Built1960
- Taxes$ 2320
- Price$ 349,875
- Bedrooms4
- Full Bathrooms2
- Half Bathrooms0
- Sqr Footage1356
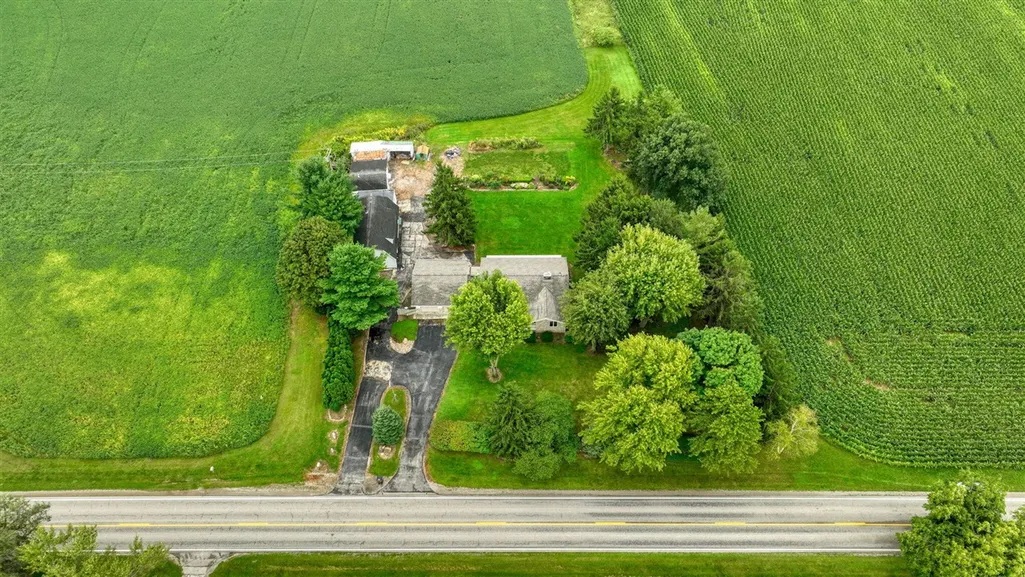
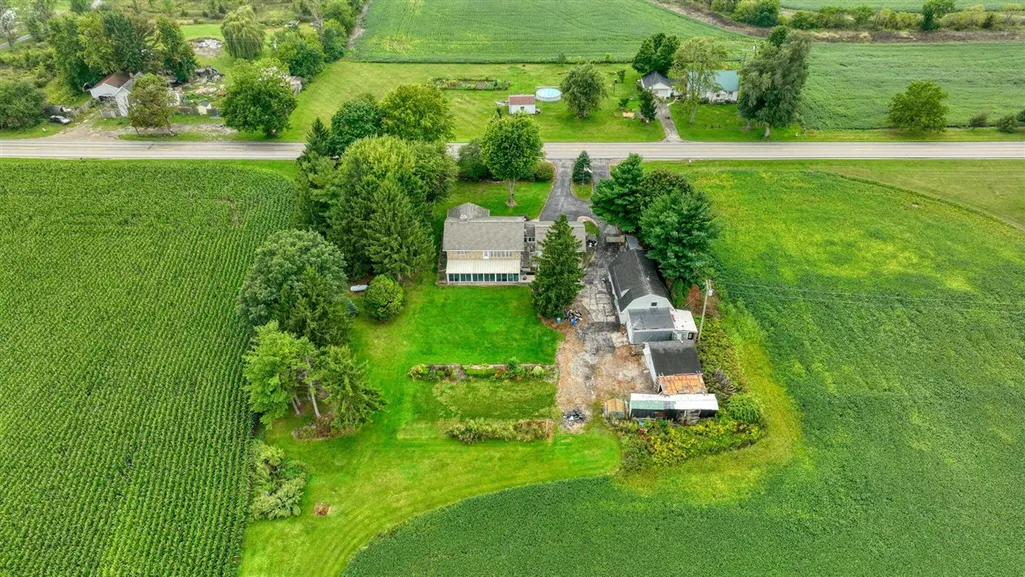
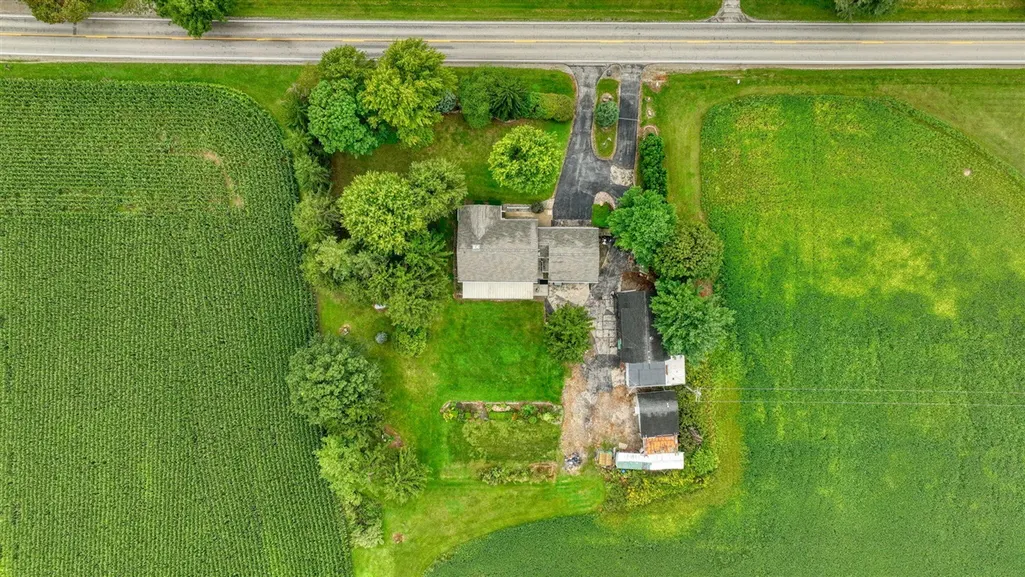
- Lot Size1.15 Acres
Data Source:
MiRealSource (MIRS)
Property Description
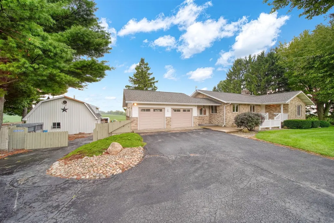
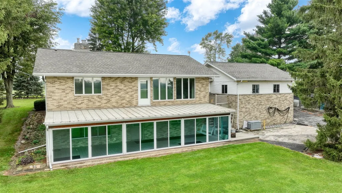
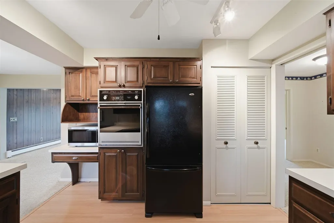
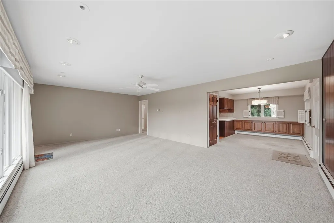
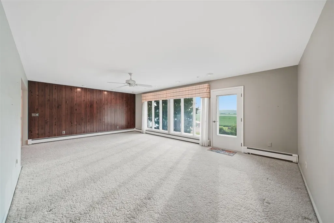
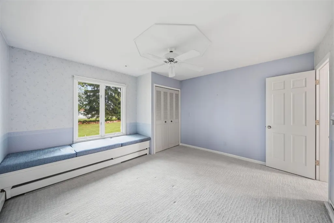
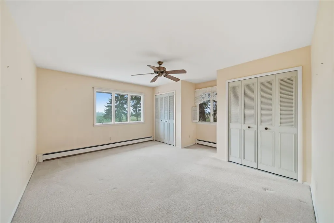
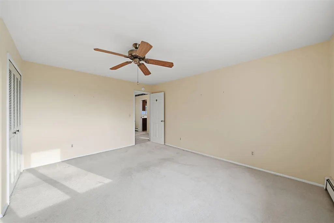
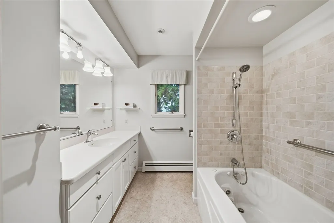
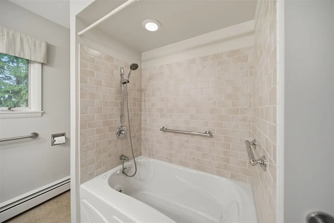
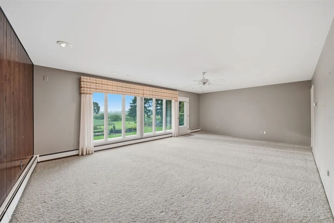
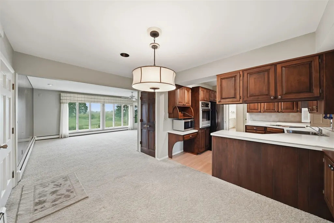
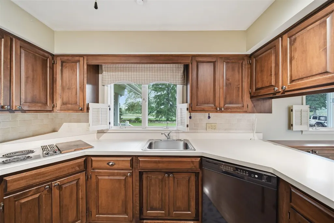
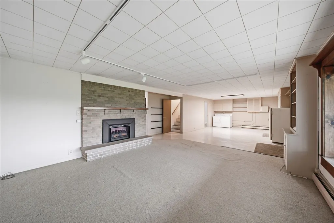
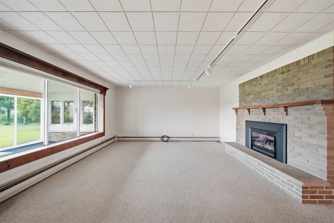
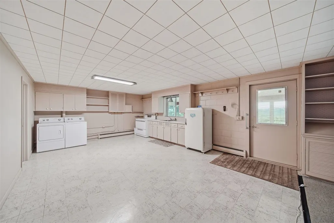
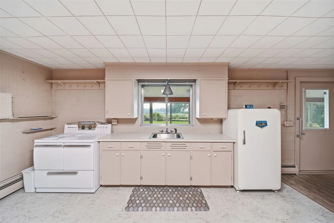
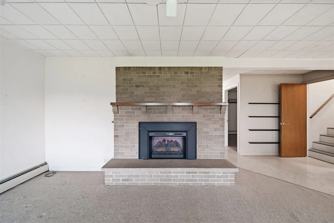
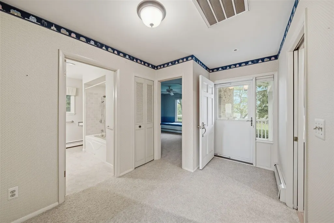
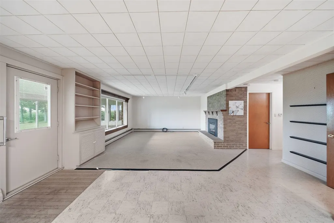
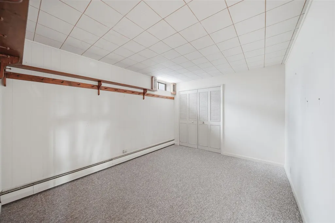
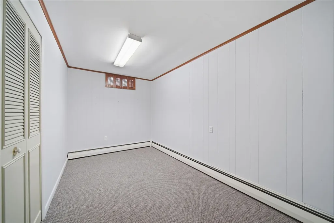
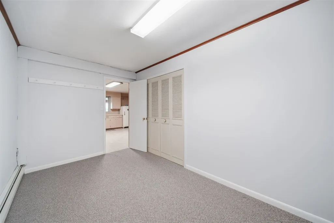
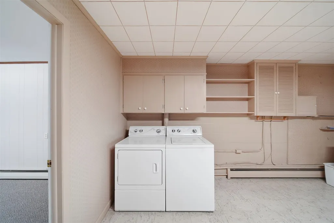
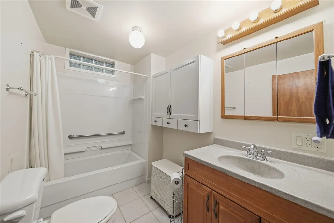
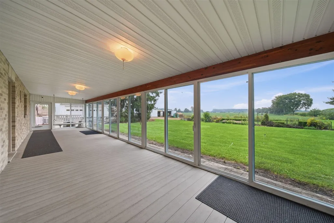
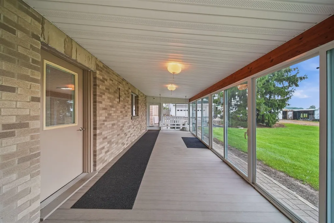
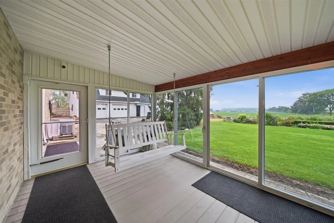
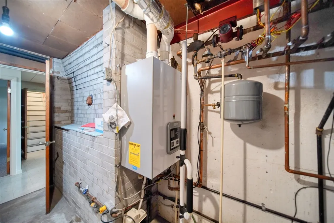
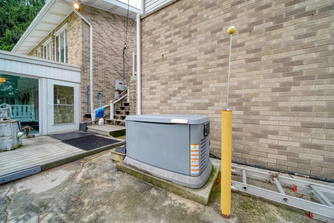
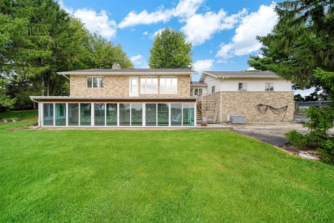
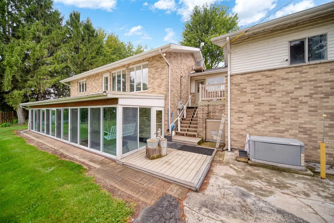
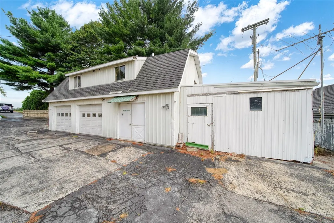
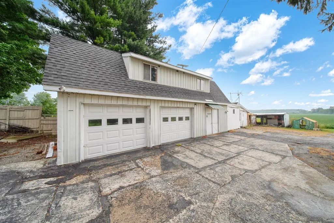
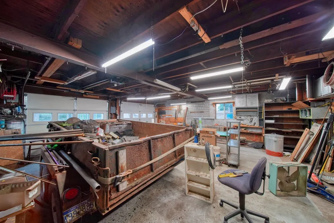
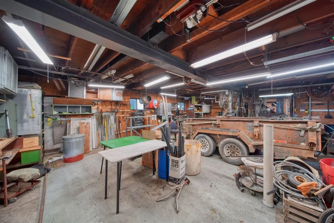
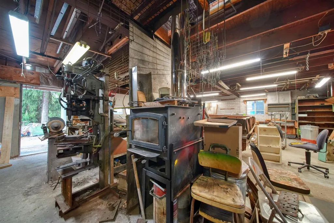
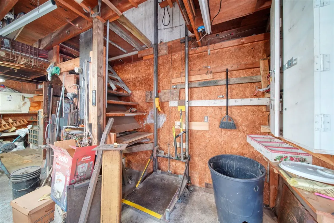
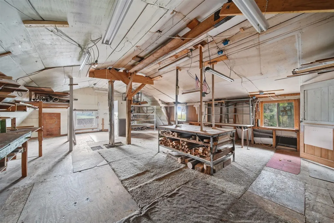
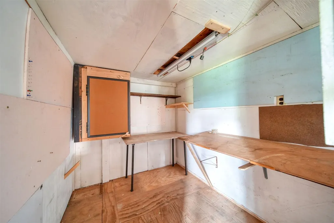
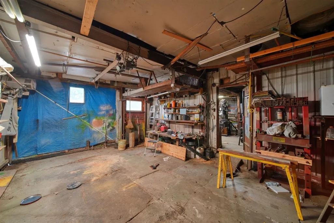
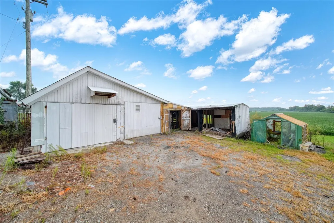
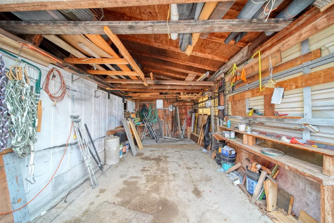
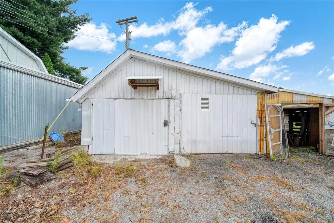
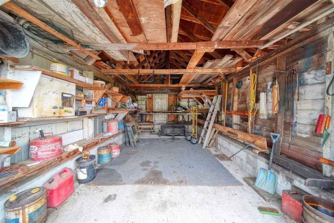
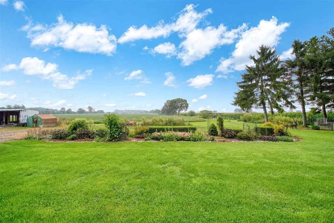
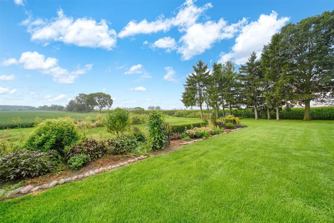
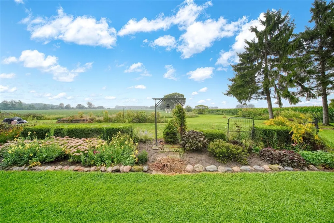
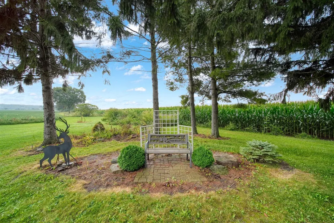
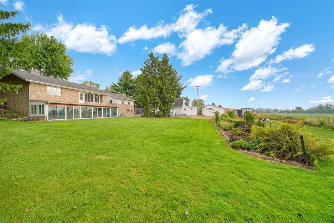
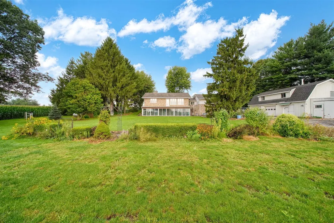
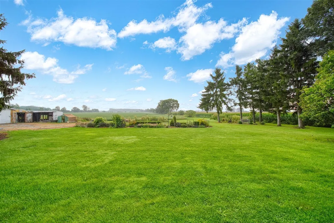
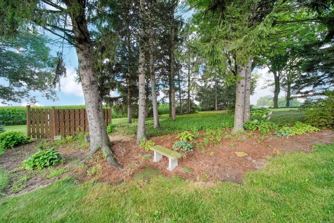
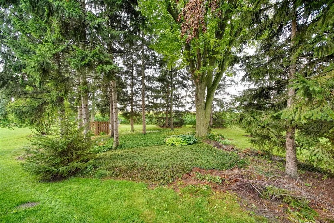
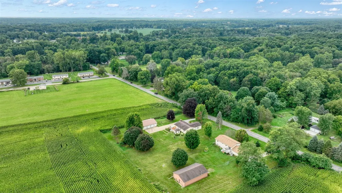
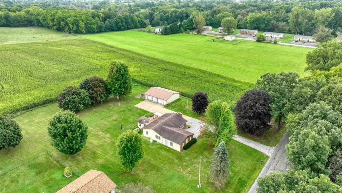
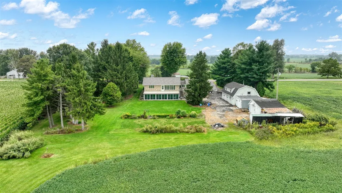
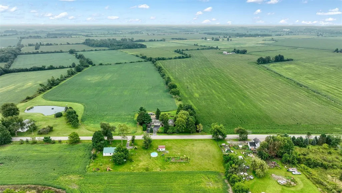
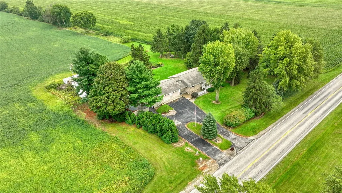
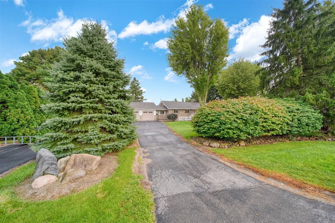
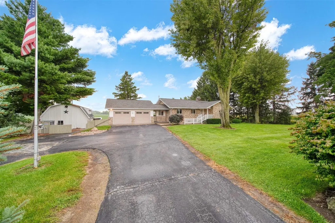
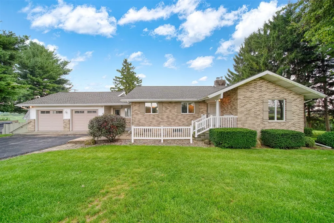
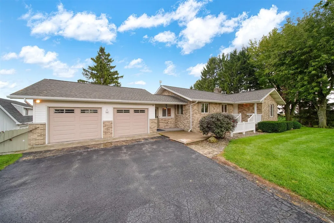
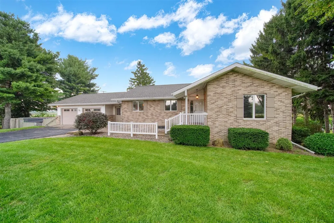
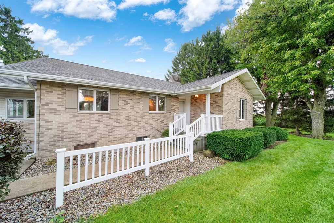
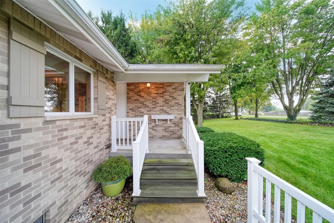
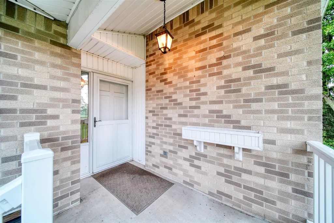
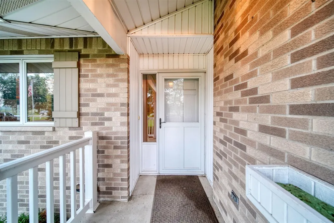
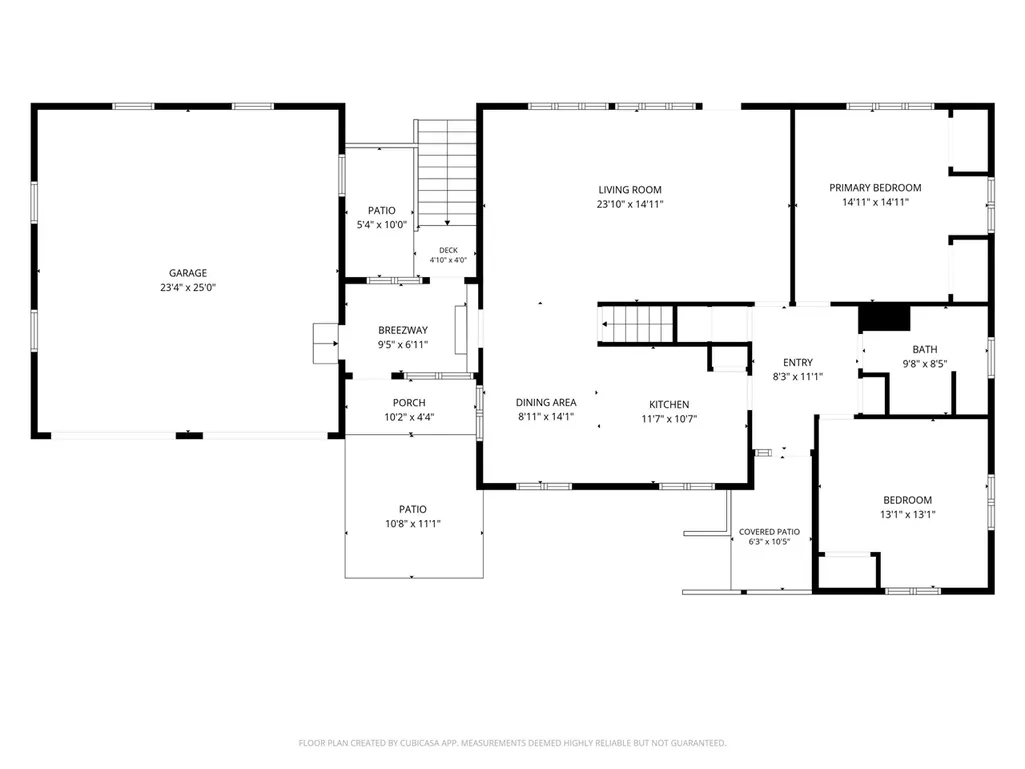
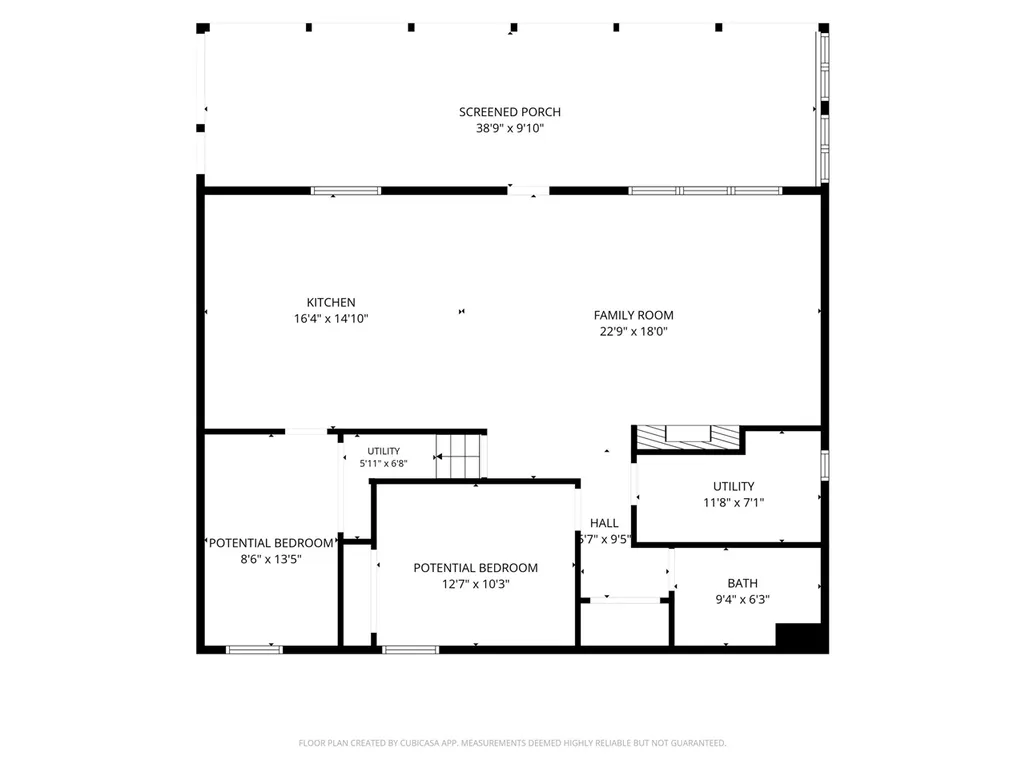
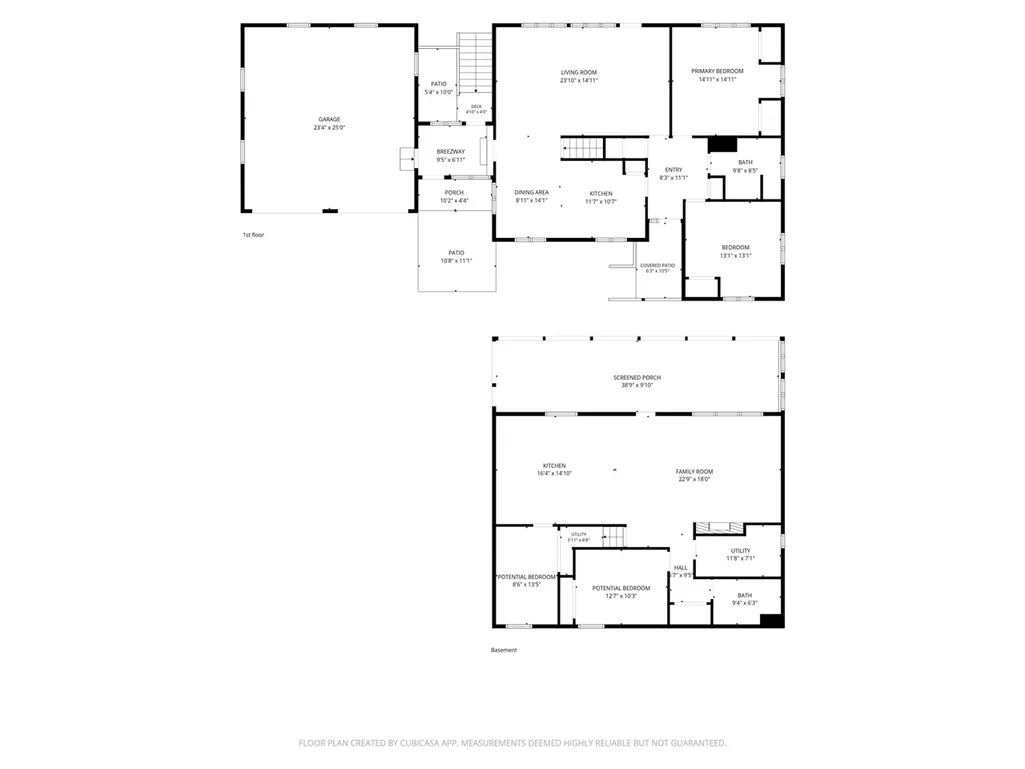
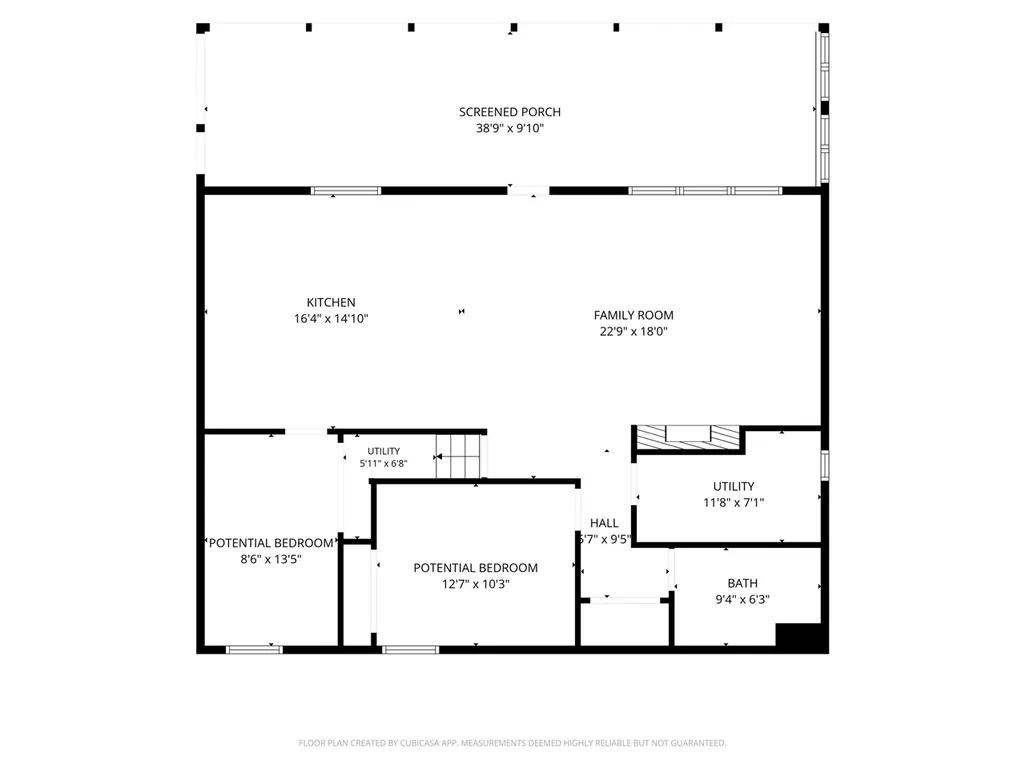
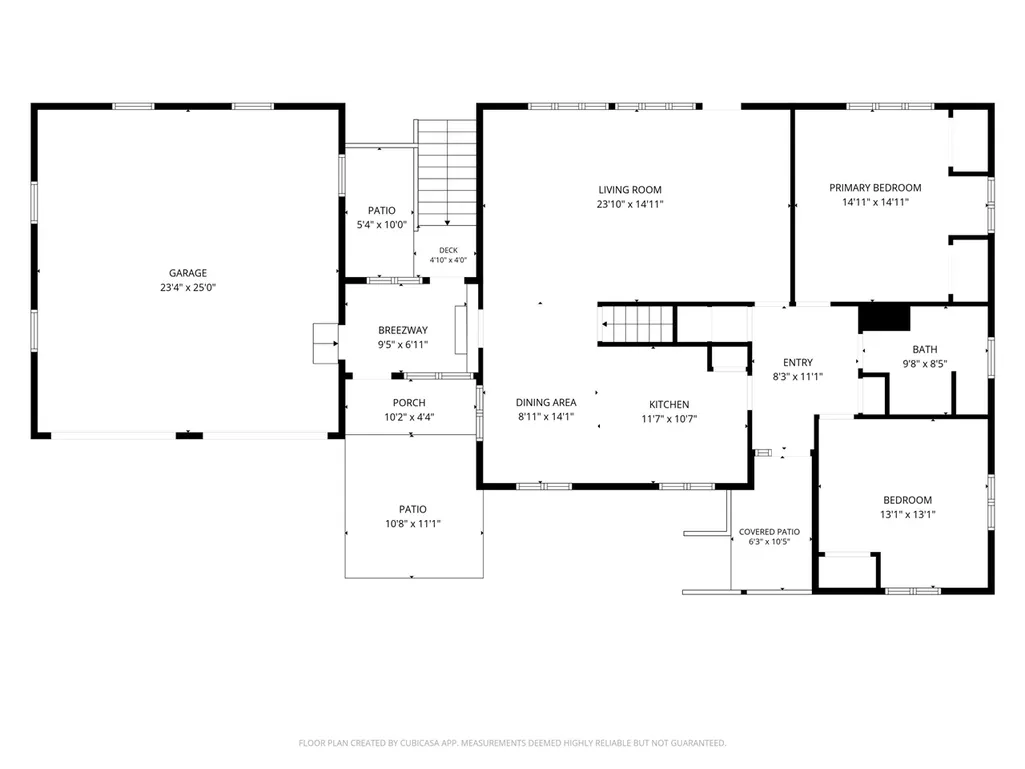
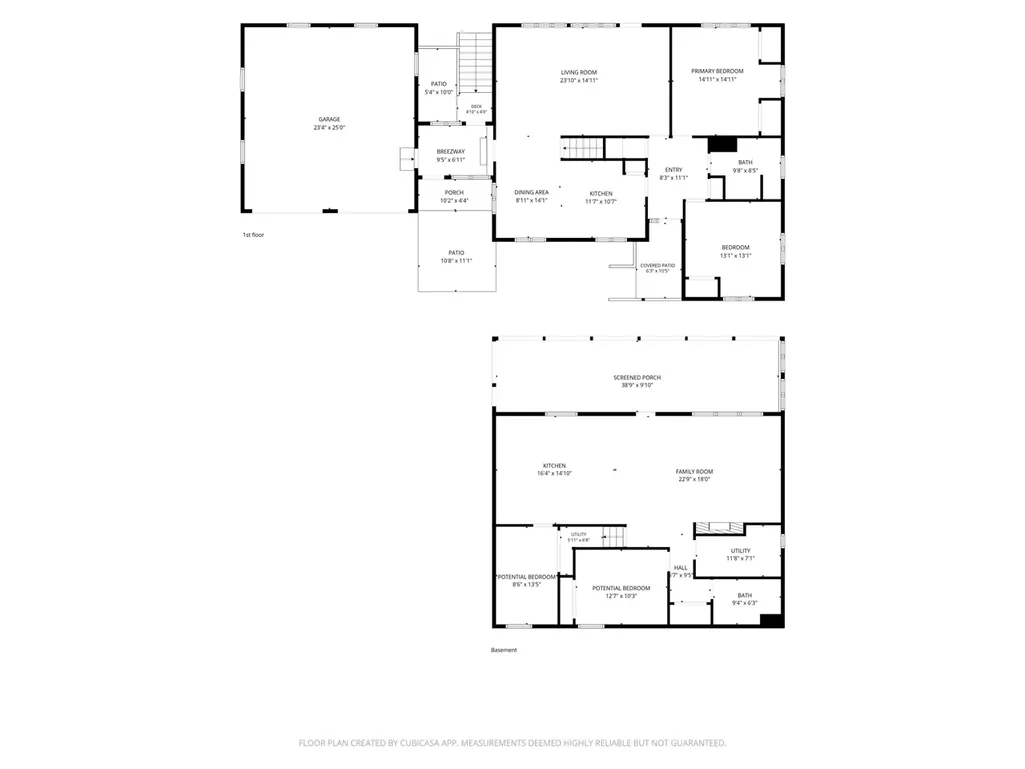
Not your typical ranch! Situated on 1.15 acres, this 2-bedroom, 2-bath home is packed with space, flexibility, and hard-to-find extras. A huge three-season room provides the perfect spot to relax or entertain, while the walkout basement features a second kitchen, additional living space, and two rooms offering potential for additional bedrooms, offices, or hobby space. Enjoy year-round comfort with radiant heat plus central air, a whirlpool tub, and the peace of mind of a whole-house generator. Outside, an attached 2-car garage and large outbuildings provide exceptional storage--including an impressive two-story barn with an elevator! With flexible living space, great storage, and features you simply don't find every day, 11625 Ridge Hwy is full of possibilities inside and out.
| Price History | |
|---|---|
| 9/10/2026 | Listed $349,875 |
General Features
| Heating | Baseboard,Hot Water,Radiant |
|---|---|
| Kitchen Level | Main |
| Fireplaces | Gas Fireplace |
| Garage | Attached Garage,Detached Garage,Gar Door Opener |
| Appliances | Dishwasher,Dryer,Microwave,Range/Oven,Refrigerator,Washer |
| Status | Active |
| Full Baths | 2 |
| Bathrooms | 2 |
| Year Built | 1960 |
| Water Heater | Electric |
| County | Lenawee |
| Class | RESIDENTIAL |
| Type | Single Family |
| New Construction Y/N | No |
| Status | Active |
| Zoning | Residential |
| Subdivision | MI |
| Sale/Rent | For Sale |
| Structure Style | 1 Story |
| Area | Macon Twp (46010) |
| Primary City | Tecumseh |
| Virtual Tour | https://sharper-home-media.aryeo.com/videos/01a08c4a-65d6-7135-b4fa-8be041491d98 |
| Directions | Ridge between Clinton Macon and Pennington |
| City | Tecumseh |
| Originating MLS | Greater Metropolitan Association |
| Source MLS | MI Real Source |
| Financial Terms | Cash,Conventional |
| Legal Description | LD BEG 1624 FT S TH S 62 02'E 876.3 FT TO CTR OF RIDGE RD TH N 30 35'E 41 FT FROM NW COR SEC 12 RUNN TH N 30 35'E ALG CTR SD RD 198 FT TH S 68 16'E 256.05 FT TH S 30 35'W 198 FT TH N 68 16'W 256.05 FT |
| Branded Virtual Tour | https://sharper-home-media.aryeo.com/videos/01a08c49-f591-705d-ab5e-ba93ad484dcc |
| DOM | 14 |
| Postal Code | 49286 |
| Price Per Sq Ft Total AG | 258.02 |
| Public Remarks | Not your typical ranch! Situated on 1.15 acres,this 2-bedroom,2-bath home is packed with space,flexibility |
Interior Features
| Family Room Level | Basement |
|---|---|
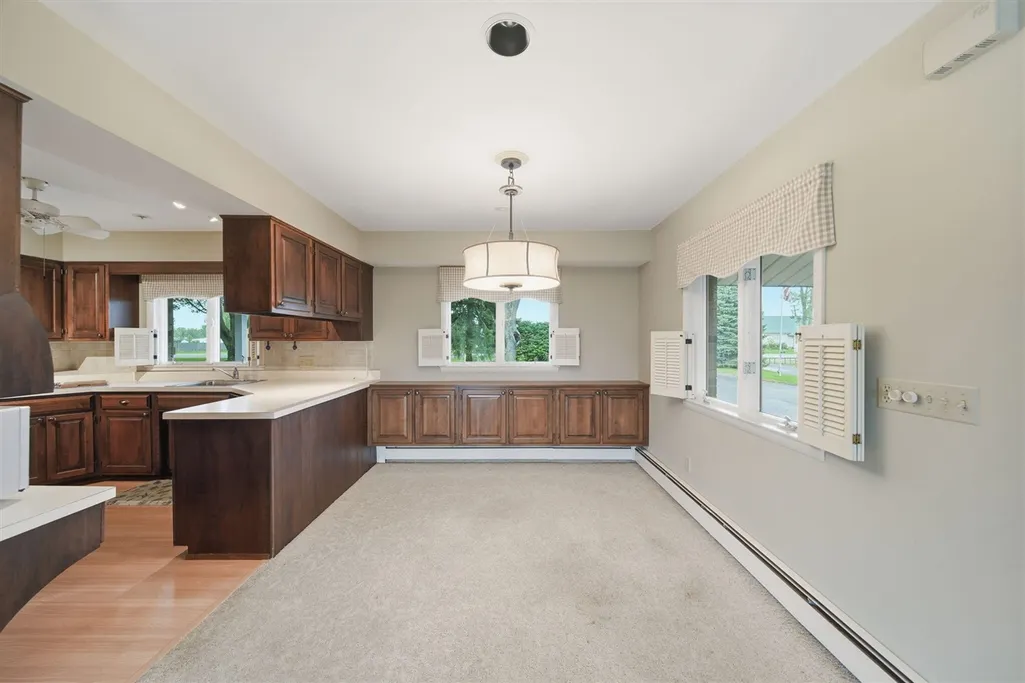
| Dining Room Level | Main |
| Living Room Level | Main |
| Basement | Egress/Daylight Windows |
| Bedroom 3 Level | Basement |
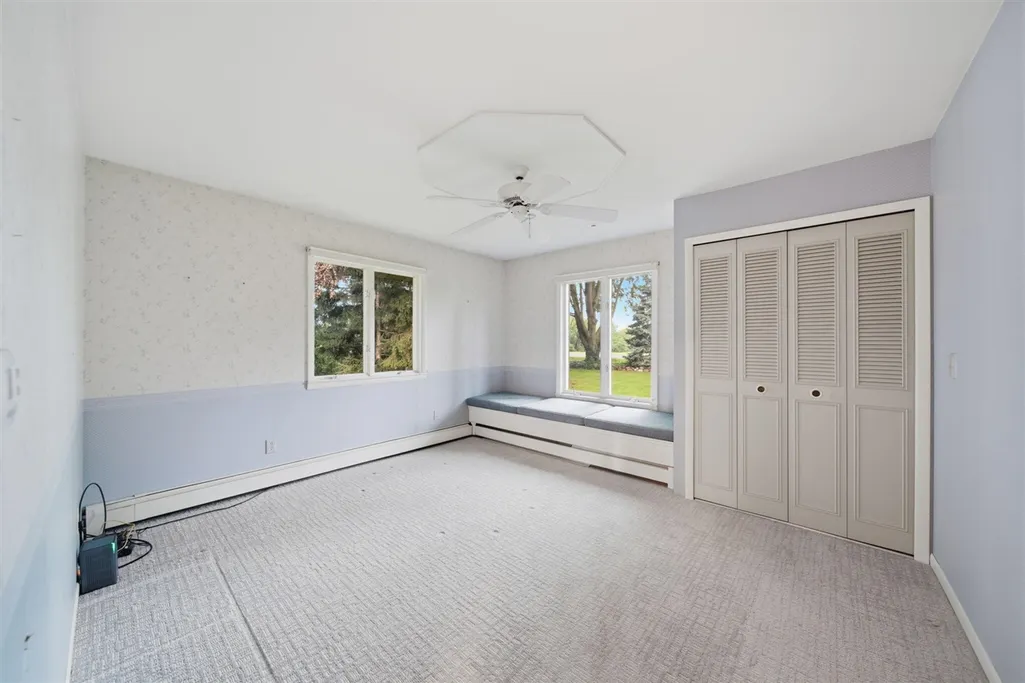
| Bedroom 2 Level | Main |
| Kitchen Length | 11 |
| Family Room Length | 17 |
| Family Room Width | 15 |
| Living Room Length | 24 |
| Bedroom 4 Width | 10 |
| Bedroom 2 Width | 13 |
| Bedroom 3 Width | 7 |
| Dining Room Width | 9 |
| Bedroom 4 Length | 13 |
| Bedroom 2 Length | 13 |
| Living Room Width | 15 |
| Bedroom 3 Length | 13 |
| Dining Room Length | 14 |
| Kitchen Width | 10 |
| Beds | 4 |
| Fireplace? | Yes |
| Total Rooms | 9 |
| Office Length | 39 |
| Office Width | 9 |
| Below Grade SqFt | 1356 |
| Above Grade SqFt | 1356 |
| Basement Y/N | Yes |
| Fireplaces Total | 1 |
| Total SqFt Finished | 1818 |
| Bathroom 2 Length | 9 |
| Bathroom 2 Width | 8 |
| Bathroom 3 Length | 9 |
| Bathroom 3 Width | 6 |
Exterior Features
| Exterior | Brick,Stone,Vinyl Siding,Cinder Block |
|---|---|
| Frontage | 198 |
| Body of Water | None |
| Lot Size Area | 1.15 |
| Pool (Y/N) | No |
| Lot Dimensions | 198x255x199x255 |
| OUT BUILDINGS | Pole Barn |
| Garage # of Car | 4 |
| Roads | City/County,Paved Street |
| FOUNDATION TYPE | Basement |
| Waterfront Y/N | No |
| Garage Y/N | Yes |
Amenities
- Foreclosure
- Views
- Short Sale
- New Construction
- Adult 55+
- Lease To Own
- No HOA Fees
- Furnished
- Primary On Main
- Air Conditioning
- Seller Finance
- Green
- Fixer Upper
- Horse
- Golf
- Fireplace
- Deck
- Garage
- Basement
- Pool
Property vs Single Family Average in 49286
Price
Taxes
Year Built
Visits
 Provided through IDX via MiRealSource. Courtesy of MiRealSource Shareholder. Copyright MiRealSource.
The information published and disseminated by MiRealSource is communicated verbatim, without change by MiRealSource, as filed with MiRealSource by its members. The accuracy of all information, regardless of source, is not guaranteed or warranted. All information should be independently verified.
Copyright 2026 MiRealSource. All rights reserved. The information provided hereby constitutes proprietary
Provided through IDX via MiRealSource. Courtesy of MiRealSource Shareholder. Copyright MiRealSource.
The information published and disseminated by MiRealSource is communicated verbatim, without change by MiRealSource, as filed with MiRealSource by its members. The accuracy of all information, regardless of source, is not guaranteed or warranted. All information should be independently verified.
Copyright 2026 MiRealSource. All rights reserved. The information provided hereby constitutes proprietary
 Bay County REALTOR® Association All information deemed reliable but not guaranteed. All properties are subject to prior sale, change or withdrawal. Neither listing broker(s) or information provider(s) shall be responsible for any typographical errors, misinformation, misprints and shall be held totally harmless. Listing(s) information is provided for consumer's personal, non-commercial use and may not be used for any purpose other than to identify prospective properties consumers may be interested
