





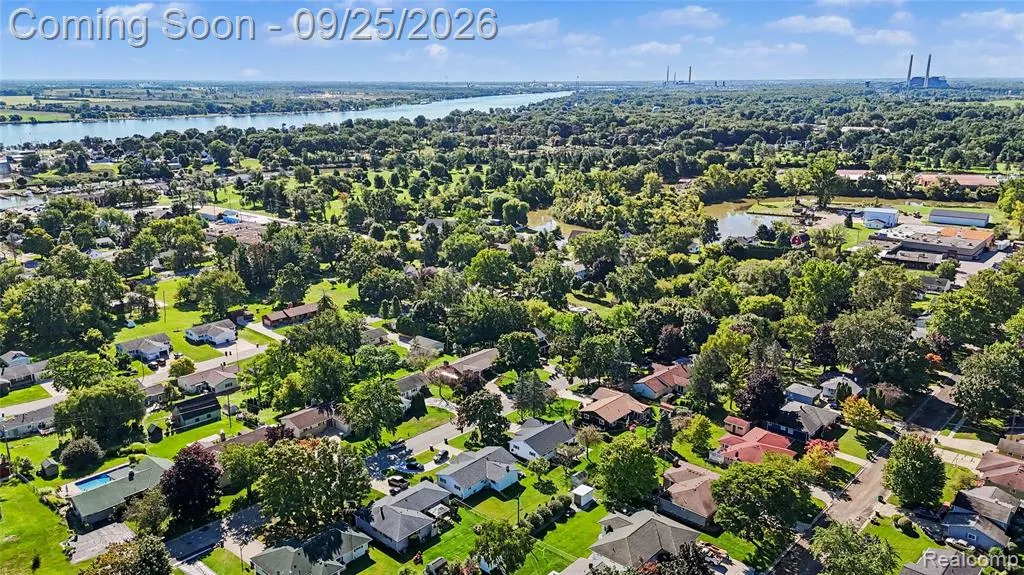

Address
980 S 11th Street, Saint Clair, MI
Price
$ 279,900
Property Attributes
- MLS#61032626
- TypeSingle Family
- Listing Status Active
- CountySAINT CLAIR
- CitySaint Clair
- AreaSt Clair
- NeighborhoodSharrnel Sub
- Zip48079
- StyleRanch
- Year Built1973
- Taxes$ 3239
- Price$ 279,900
- Bedrooms3
- Full Bathrooms2
- Half Bathrooms1
- Sqr Footage1248
- Lot Size0.22 Acres
Data Source:
MiRealSource (MIRS)
Property Description
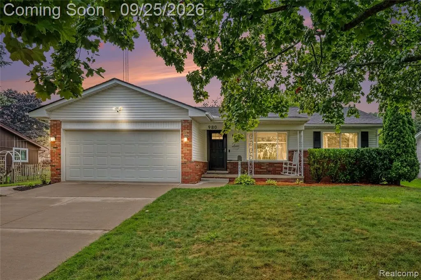
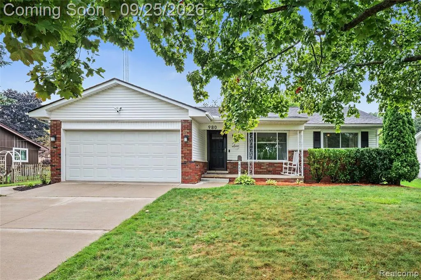
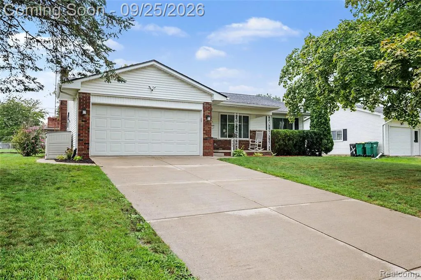
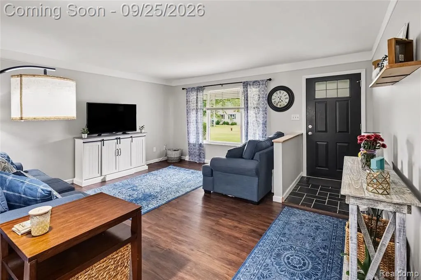
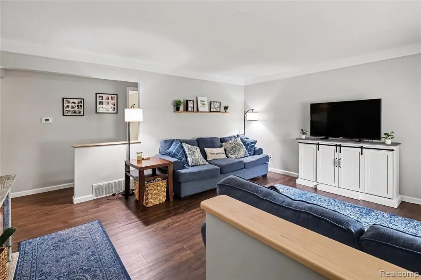
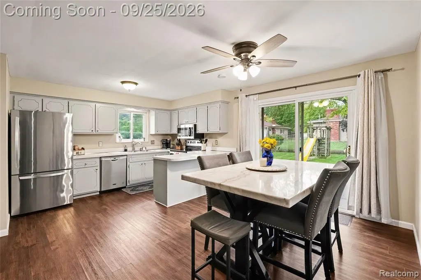
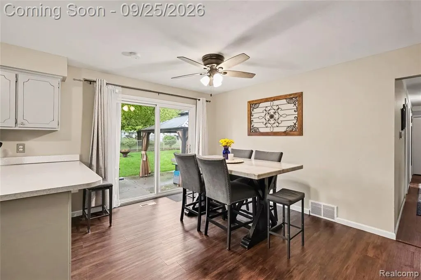
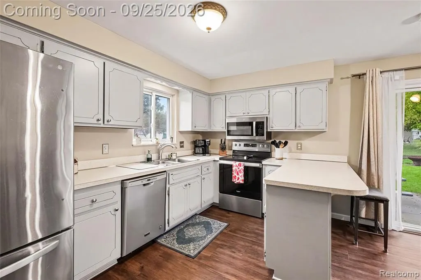
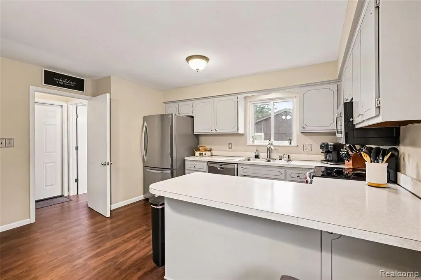
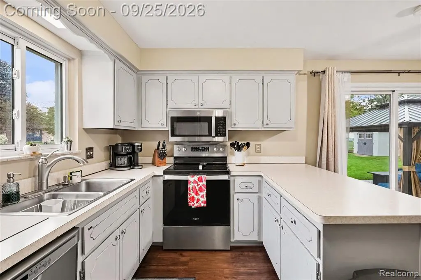
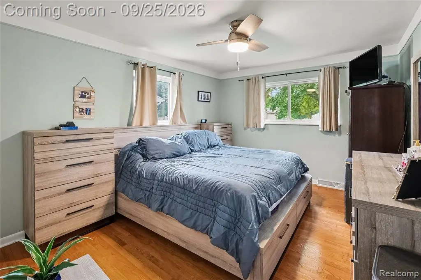
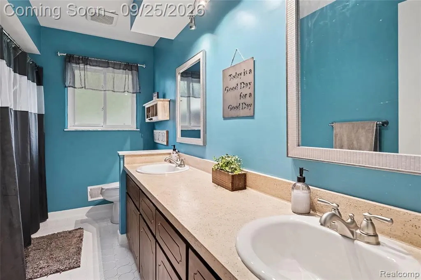
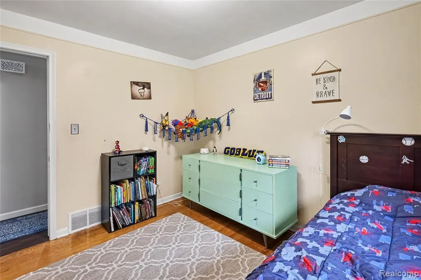
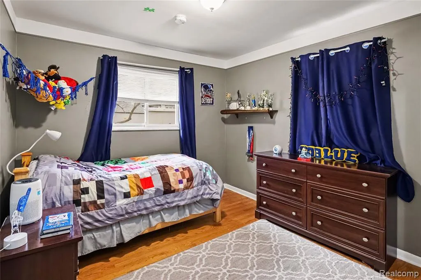
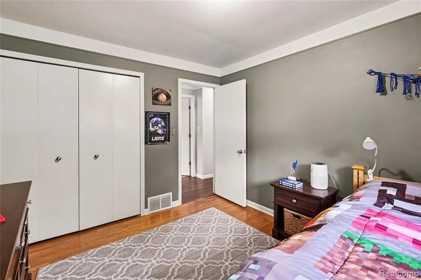
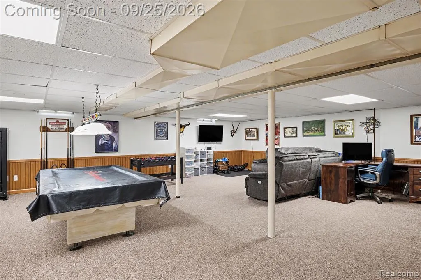
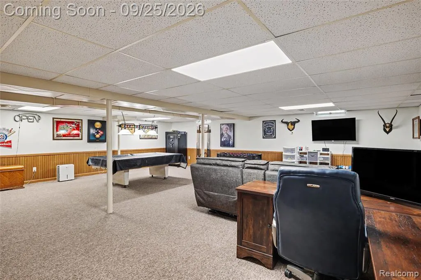
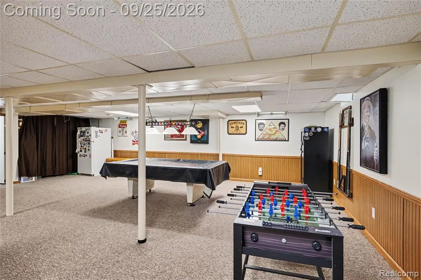
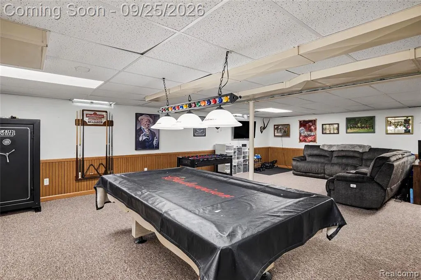
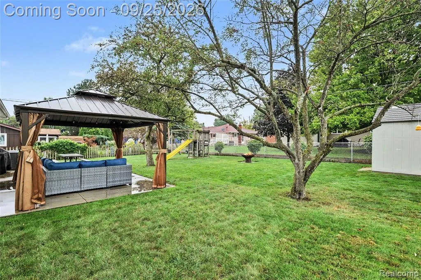
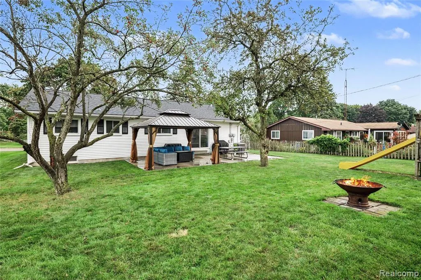
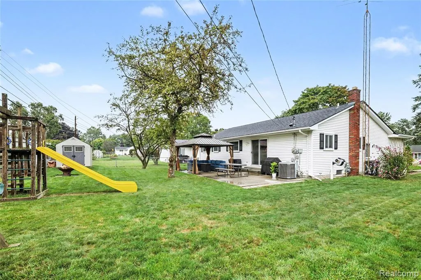
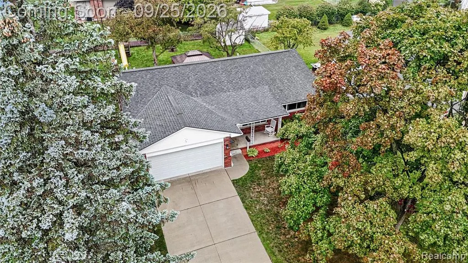
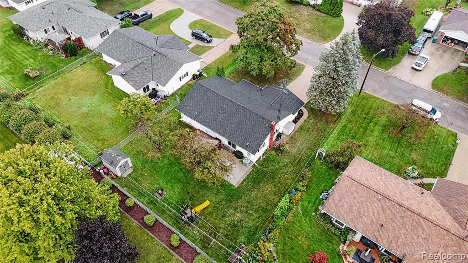
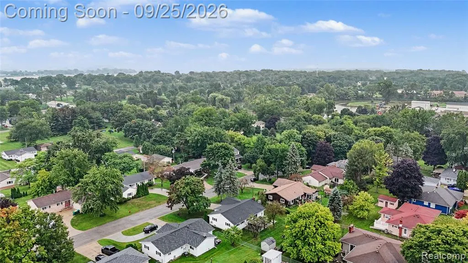
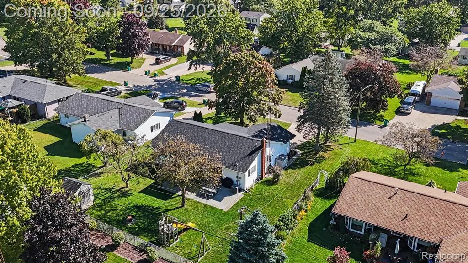
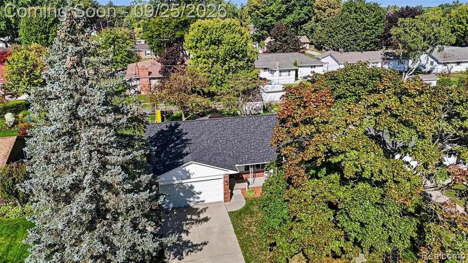
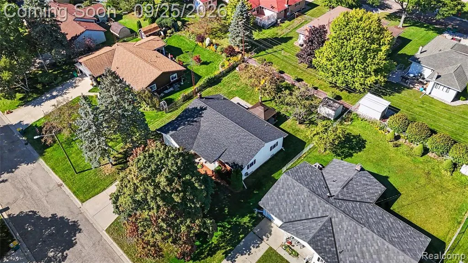
HIGHEST AND BEST DUE BY TUESDAY SEPTEMBER 29TH AT 1PM. Set on an elevated lot along a peaceful, dead end street in the heart of St. Clair, this inviting ranch has the kind of layout that simply feels right. Natural light fills the main living areas, and the spacious floor plan offers an easy flow from room to room. The rooms feel connected while still giving each space its own purpose, making everyday living comfortable and convenient. Whether you're enjoying a quiet evening at home or gathering with guests, there's room to settle in and make the space your own. The home offers three bedrooms, two and a half bathrooms, and a finished basement that adds even more flexibility. Use the lower level as a second living area, a place to entertain, a home office, a workout space, or a little of each. That extra space gives you options as your needs change, without taking away from the ease of the main floor layout. Outside, the backyard patio and pergola create a welcoming spot to relax, dine, or spend time outdoors. A brand new roof adds a valuable recent update to a home that has been well cared for and is in great shape. With its comfortable single story layout, generous living space, and convenient St. Clair location, this home brings together the features that make a ranch so appealing. From the bright interior to the inviting outdoor space, it offers plenty to enjoy throughout the day and across the seasons. It's a home that works beautifully as it is, with plenty of room to make it your own over time. Book your viewing today!
| Price History | |
|---|---|
| 9/23/2026 | Listed $279,900 |
General Features
| Heating | Forced Air |
|---|---|
| Kitchen Level | Entry |
| Cooling | Ceiling Fan(s),Central A/C |
| Possession | At Close |
| Garage | Attached Garage |
| Water | Public Water |
| Appliances | Dishwasher,Microwave,Range/Oven,Refrigerator |
| Status | Active |
| Full Baths | 2 |
| Half Baths | 1 |
| Bathrooms | 3 |
| Year Built | 1973 |
| Subdivision | Sharrnel Sub |
| Water Heater | Gas |
| Style | Ranch |
| County | St. Clair |
| Class | RESIDENTIAL |
| Type | Single Family |
| Ownership | Private |
| Associated Document Count | 1 |
| Status | Active |
| Subdivision | MI |
| Sale/Rent | For Sale |
| Manufactured Y/N | No |
| Structure Style | 1 Story |
| Subj to Short Sale Apprvl | No |
| Home Warranty Y/N | No |
| Area | St Clair (74025) |
| Primary City | Saint Clair |
| Virtual Tour | https://listings.nextdoorphotos.com/vd/265167416 |
| Directions | South of Clinton West of 11th St. |
| City | Saint Clair |
| School District | East China School District |
| Lease Y/N | No |
| Originating MLS | RealComp |
| Source MLS | MI Real Source |
| Financial Terms | Cash,Conventional |
| Legal Description | LOT 15 SHARRNEL SUBD |
| DOM | 5 |
| Postal Code | 48079 |
| Price Per Sq Ft Total AG | 224.28 |
| Public Remarks | HIGHEST AND BEST DUE BY TUESDAY SEPTEMBER 29TH AT 1PM. Set on an elevated lot along a peaceful,dead end street in the heart of St. Clair |
Interior Features
| Interior Amenities | Cable/Internet Avail.,DSL Available |
|---|---|
| Dining Room Level | Entry |
| Living Room Level | Entry |
| Basement | Finished |
| Bedroom 3 Level | Entry |
| Bedroom 1 Level | Entry |
| Bedroom 2 Level | Entry |
| Kitchen Length | 14 |
| Living Room Length | 16 |
| Bedroom 2 Width | 10 |
| Bedroom 3 Width | 10 |
| Dining Room Width | 9 |
| Bedroom 2 Length | 11 |
| Living Room Width | 15 |
| Bedroom 3 Length | 11 |
| Dining Room Length | 14 |
| Kitchen Width | 10 |
| Beds | 3 |
| Fireplace? | No |
| Total Rooms | 9 |
| Bedroom 1 Length | 14 |
| Bedroom 1 Width | 11 |
| Below Grade SqFt | 1248 |
| Above Grade SqFt | 1248 |
| Basement Y/N | Yes |
| Bedroom 2 Floor Covering | Wood |
| Bedroom 3 Floor Covering | Wood |
| Total SqFt Finished | 2248 |
| Bathroom 1 Length | 11 |
| Bathroom 1 Width | 7 |
| Bathroom 2 Length | 7 |
| Bathroom 2 Width | 7 |
Exterior Features
| Exterior | Brick,Vinyl Siding |
|---|---|
| Exterior Amenities | Patio,Porch |
| Frontage | 80 |
| Garage Dimensions | 22x19 |
| Lot Size Area | 0.22 |
| Pool (Y/N) | No |
| Lot Dimensions | 80x120 |
| Garage # of Car | 2 |
| Roads | Paved Street |
| FOUNDATION TYPE | Basement |
| Waterfront Y/N | No |
| Garage Y/N | Yes |
Amenities
- Foreclosure
- Views
- Short Sale
- New Construction
- Adult 55+
- Lease To Own
- No HOA Fees
- Furnished
- Primary On Main
- Air Conditioning
- Seller Finance
- Green
- Fixer Upper
- Horse
- Golf
- Fireplace
- Deck
- Garage
- Basement
- Pool
Property vs Single Family Average in 48079
Price
Taxes
Year Built
Visits
 Provided through IDX via MiRealSource. Courtesy of MiRealSource Shareholder. Copyright MiRealSource.
The information published and disseminated by MiRealSource is communicated verbatim, without change by MiRealSource, as filed with MiRealSource by its members. The accuracy of all information, regardless of source, is not guaranteed or warranted. All information should be independently verified.
Copyright 2026 MiRealSource. All rights reserved. The information provided hereby constitutes proprietary
Provided through IDX via MiRealSource. Courtesy of MiRealSource Shareholder. Copyright MiRealSource.
The information published and disseminated by MiRealSource is communicated verbatim, without change by MiRealSource, as filed with MiRealSource by its members. The accuracy of all information, regardless of source, is not guaranteed or warranted. All information should be independently verified.
Copyright 2026 MiRealSource. All rights reserved. The information provided hereby constitutes proprietary
 Bay County REALTOR® Association All information deemed reliable but not guaranteed. All properties are subject to prior sale, change or withdrawal. Neither listing broker(s) or information provider(s) shall be responsible for any typographical errors, misinformation, misprints and shall be held totally harmless. Listing(s) information is provided for consumer's personal, non-commercial use and may not be used for any purpose other than to identify prospective properties consumers may be interested
