
Water Views - Golf Course















Address
1166 Lake Forest Way, Milford, MI
Price
$ 1,575,000
Property Attributes
- MLS#61029924
- TypeSingle Family
- Listing Status Active
- CountyOAKLAND
- CityMilford
- AreaMilford Twp
- NeighborhoodIndian Lake Condoss
- Zip48380
- StyleRanch
- Year Built2018
- Taxes$ 13756
- Price$ 1,575,000
- Bedrooms3
- Full Bathrooms3
- Half Bathrooms2
- Sqr Footage2195
- Lot Size2 Acres
Data Source:
MiRealSource (MIRS)
Property Description
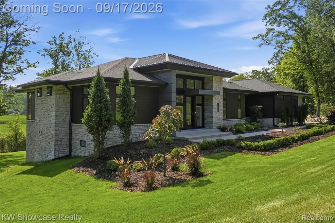
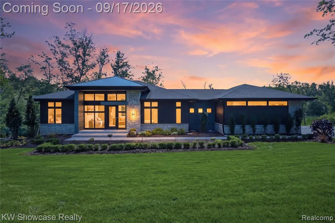
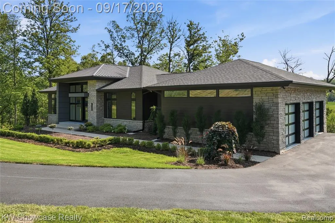
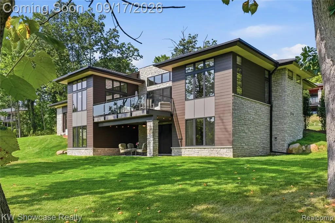
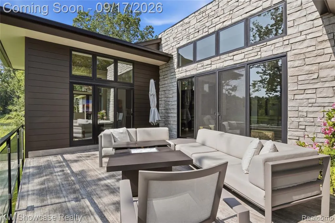
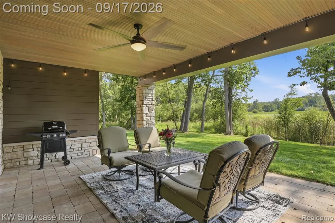
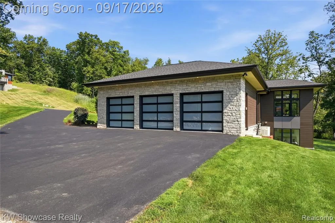
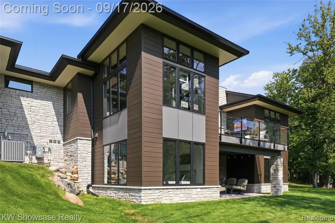
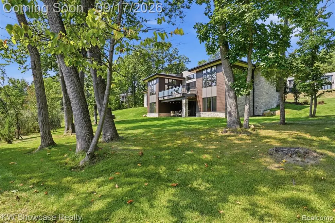
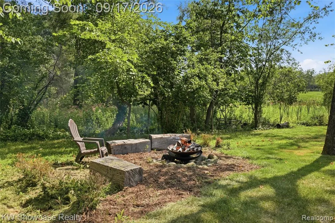
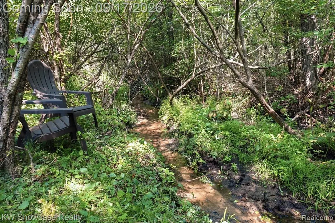
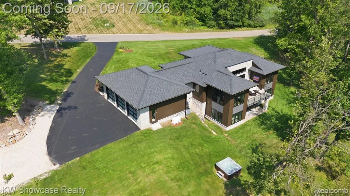
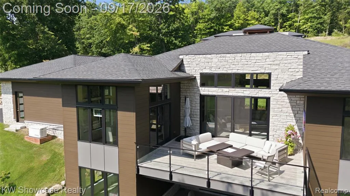
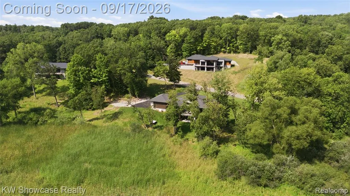
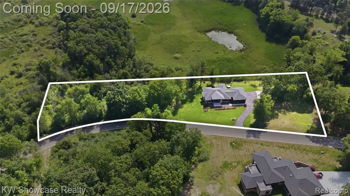
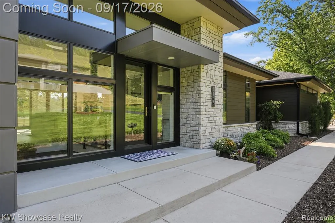
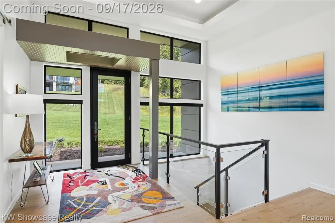
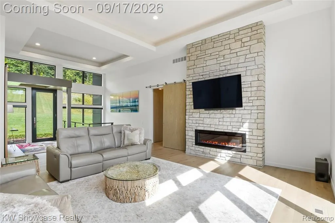
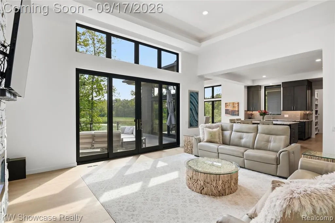
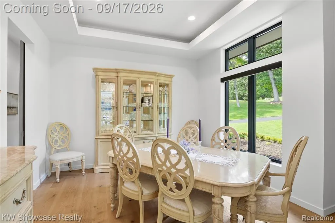
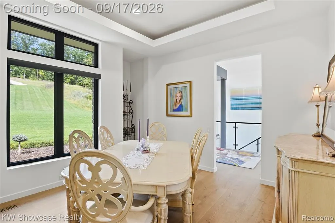
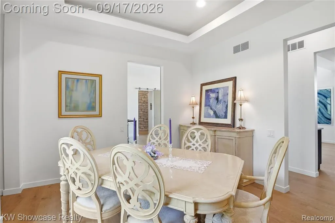
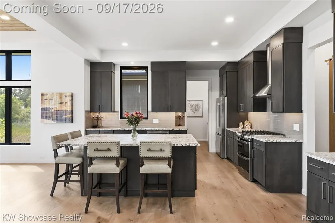
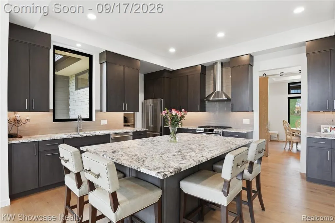
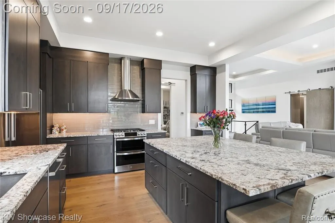
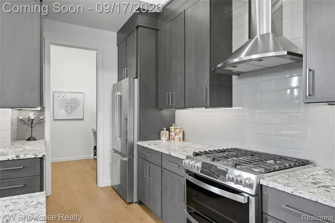
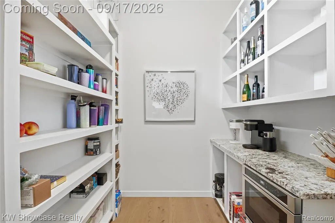
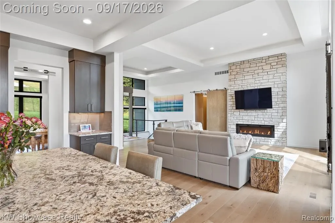
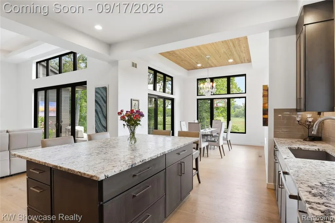
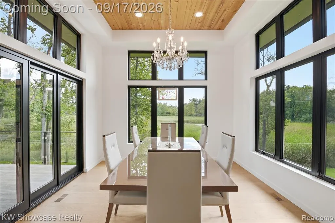
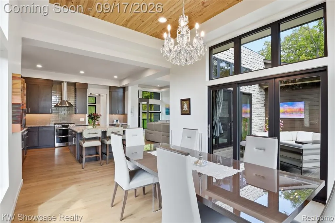
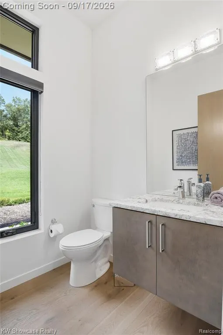
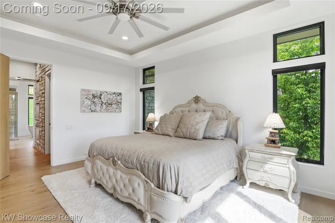
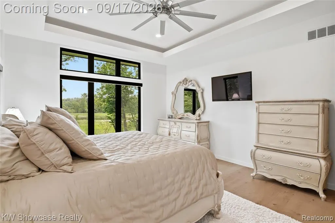
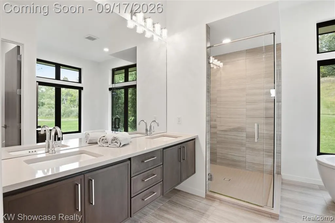
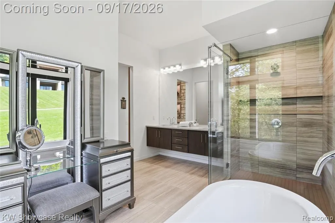
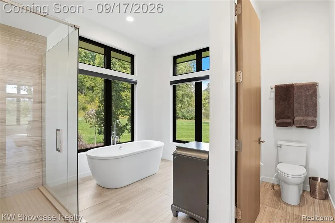
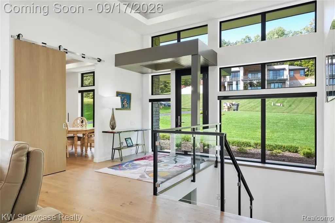
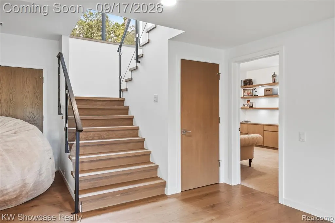
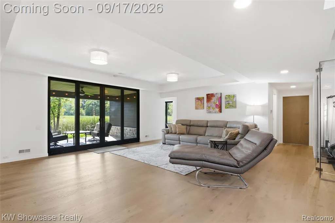
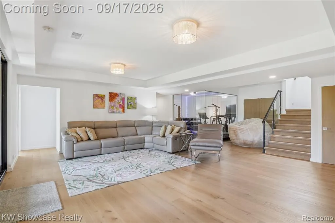
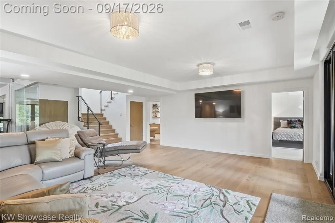
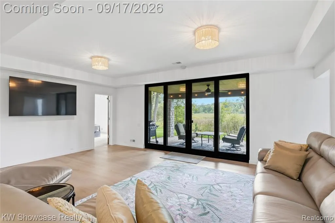
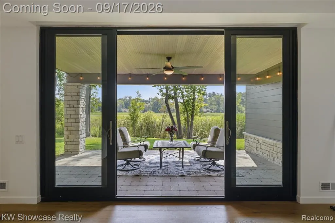
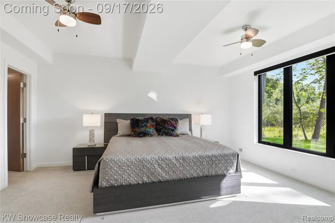
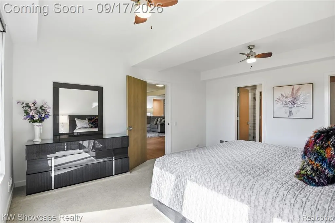
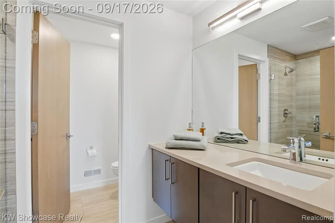
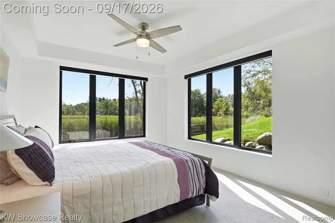
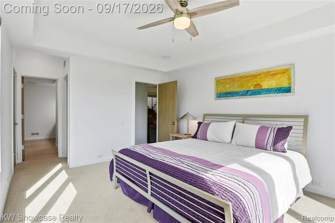
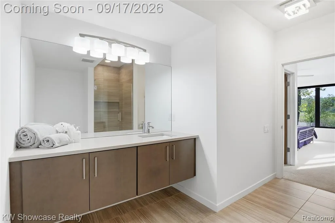
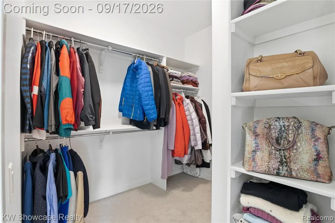
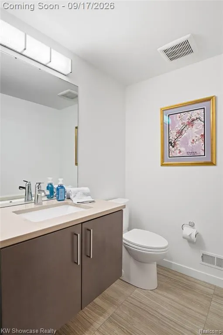
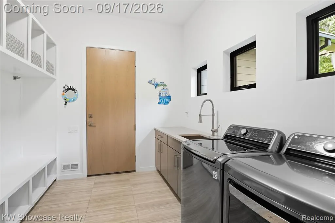
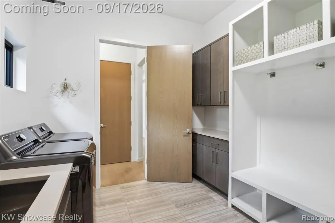
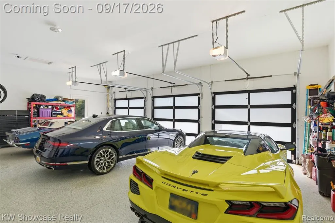
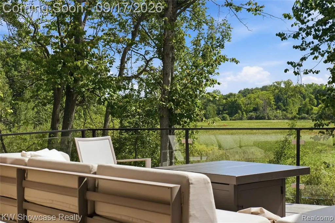
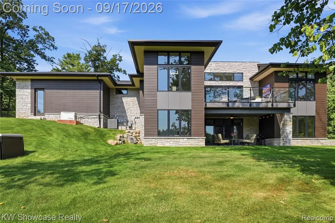
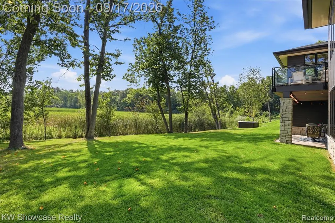
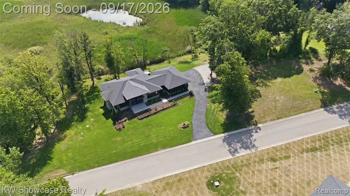
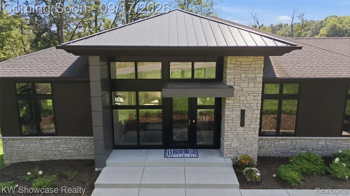
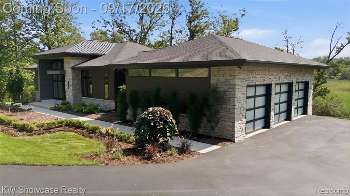
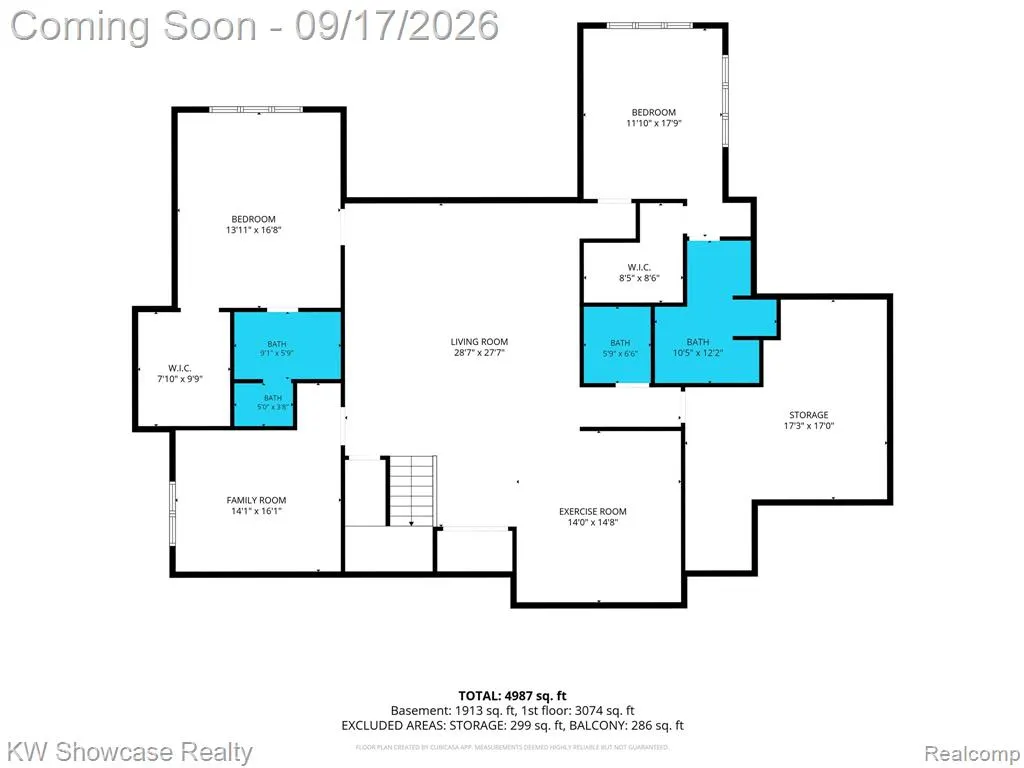
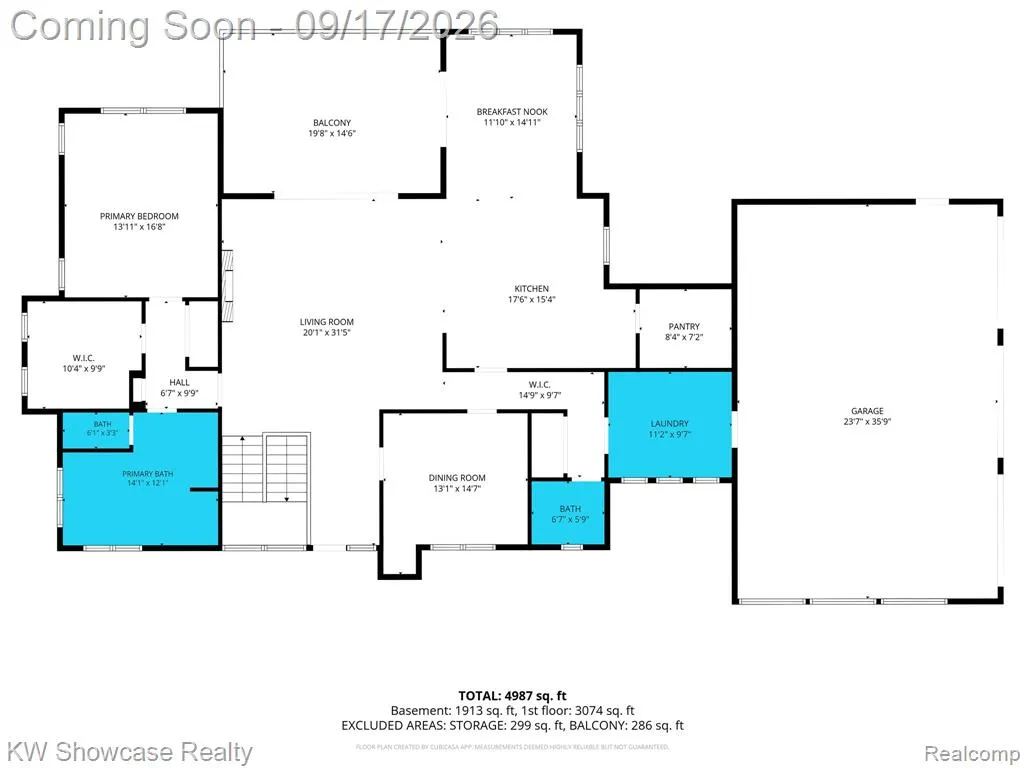
THIS STUNNING, CUSTOM BUILT CONTEMPORARY IS IDEALLY LOCATED NEAR CHARMING DOWNTOWN MILFORD, THE YMCA, LIBRARY, MILL PARK, AND MYSTIC CREEK GOLF COURSE. WOODS AND A SMALL CREEK BORDER THE METICULOUSLY MAINTAINED (2ACRE) LOT. THE EPITOMY OF SOPHISTICATED LIVING features an elevated terrace, large covered Patio and covered two-story glass entry. The open concept design offers over 3,900 SF of living space with an expansive use of glass and rich hardwood flooring flowing throughout most of the home. The striking Foyer features a step ceiling and glass rail staircase. The adjacent Dining Room/Library features a step ceiling. Beyond the Foyer lies a spectacular Great Room with step ceiling, stone fireplace and 12' door-wall leading to the terrace. Gorgeous Island Kitchen is furnished with custom cabinetry, granite counters, ceramic backsplash, SS appliances, snack-bar counter and walk-in pantry. Adjoining Nook features a stylish wood ceiling and door-wall leading to the terrace. Wonderful Owner's Suite features a step ceiling with fan and large walk-in closet with built-in organizer. The luxurious Ensuite is furnished with a freestanding tub, Euroglass enclosed shower and dual sink vanity. An open staircase leads to the lower level walk-out with a large Family/Rec Room featuring a step ceiling and a 12'door-wall leading to the covered Patio, Library/Den with built-in display, Exercise/Flex Room, Powder Room, and 2 Bedroom Suites each furnished with a walk-in closet and private Ensuite. Conveniently located at the Garage entry, the Laundry/Mud Room is equipped with ceramic flooring, bench with coat rack, washer, dryer, storage cabinet with folding counter and utility sink. Three car Garage is finished with drywall, paint, epoxy coated floor, service door, hot/cold water faucet and modern glass overhead doors with openers,
| Price History | |
|---|---|
| 9/14/2026 | Listed $1,575,000 |
General Features
| Heating | Forced Air,Zoned Heating |
|---|---|
| Kitchen Level | Entry |
| Cooling | Ceiling Fan(s),Central A/C |
| Possession | Close Plus 30 Days |
| Fireplaces | Grt Rm Fireplace,Electric Fireplace |
| Garage | Attached Garage,Electric in Garage,Gar Door Opener,Side Loading Garage,Direct Access |
| Water | Private Well |
| Appliances | Dishwasher,Disposal,Dryer,Microwave,Range/Oven,Refrigerator,Washer |
| Status | Active |
| Full Baths | 3 |
| Half Baths | 2 |
| Bathrooms | 5 |
| Year Built | 2018 |
| Pets Allowed | Yes |
| Subdivision | Indian Lake Condoss |
| Water Heater | Gas,Tankless Hot Water |
| Style | Ranch |
| County | Oakland |
| Class | RESIDENTIAL |
| Type | Single Family |
| Ownership | Private |
| Associated Document Count | 1 |
| Status | Active |
| Subdivision | MI |
| Sale/Rent | For Sale |
| Manufactured Y/N | No |
| Fee Amount | 625 |
| Fee Schedule | Yearly |
| Structure Style | 1 Story |
| Subj to Short Sale Apprvl | No |
| Home Warranty Y/N | No |
| Area | Milford Twp (63161) |
| Primary City | Milford |
| Directions | North on Lake Forest Way off Commerce Road |
| City | Milford |
| School District | Huron Valley Schools |
| Lease Y/N | No |
| Originating MLS | RealComp |
| Source MLS | MI Real Source |
| Financial Terms | Cash,Conventional |
| Legal Description | T2N,R7E,SEC 4 OAKLAND COUNTY CONDOMINIUM PLAN NO 2184 INDIAN LAKE CONDOMINIUMS UNIT 2 L 50603 P 425 2-23-18 FR 400-013 |
| DOM | 10 |
| Postal Code | 48380 |
| Price Per Sq Ft Total AG | 717.54 |
| Public Remarks | THIS STUNNING,CUSTOM BUILT CONTEMPORARY IS IDEALLY LOCATED NEAR CHARMING DOWNTOWN MILFORD,THE YMCA,LIBRARY,MILL PARK |
Interior Features
| Interior Amenities | Cable/Internet Avail.,DSL Available |
|---|---|
| Family Room Level | Basement |
| Great Room Level | Entry |
| Dining Room Level | Entry |
| Basement | Finished,Walk Out |
| Bedroom 3 Level | Basement |
| Bedroom 1 Level | Entry |
| Bedroom 2 Level | Basement |
| Laundry Room Level | Entry |
| Kitchen Length | 18 |
| Family Room Length | 21 |
| Laundry Room Width | 10 |
| Family Room Width | 20 |
| Bedroom 2 Width | 14 |
| Bedroom 3 Width | 12 |
| Laundry Room Length | 11 |
| Dining Room Width | 12 |
| Great Room Width | 16 |
| Bedroom 2 Length | 17 |
| Bedroom 3 Length | 15 |
| Dining Room Length | 13 |
| Kitchen Width | 15 |
| Great Room Length | 20 |
| Beds | 3 |
| Fireplace? | Yes |
| Total Rooms | 17 |
| Bedroom 1 Length | 17 |
| Bedroom 1 Width | 14 |
| Below Grade SqFt | 1901 |
| Above Grade SqFt | 2195 |
| Basement Y/N | Yes |
| Breakfast Nook Length | 15 |
| Breakfast Nook Level | Entry |
| Breakfast Nook Width | 12 |
| Library/Den Length | 13 |
| Library/Den Level | Basement |
| Library/Den Width | 11 |
| Bedroom 2 Floor Covering | Carpet |
| Bedroom 3 Floor Covering | Carpet |
| Kitchen Floor Covering | Wood |
| Total SqFt Finished | 3949 |
| Bathroom 1 Length | 14 |
| Bathroom 1 Width | 12 |
| Bathroom 2 Length | 9 |
| Bathroom 2 Width | 9 |
| Bathroom 3 Length | 12 |
| Bathroom 3 Width | 9 |
Exterior Features
| Exterior | Other,Stone |
|---|---|
| Exterior Amenities | Deck,Lawn Sprinkler,Patio,Porch |
| Frontage | 572 |
| Garage Dimensions | 36x24 |
| Lot Size Area | 2 |
| Pool (Y/N) | No |
| Lot Dimensions | 572x119x655x222 |
| Garage # of Car | 3 |
| Water Features | Creek/Stream/Brook,Pond,Water View |
| Roads | Paved Street,Private Road |
| FOUNDATION TYPE | Basement |
| SEWER/SEPTIC | Septic |
| Waterfront Y/N | No |
| Garage Y/N | Yes |
Amenities
- Foreclosure
- Views
- Short Sale
- New Construction
- Adult 55+
- Lease To Own
- No HOA Fees
- Furnished
- Primary On Main
- Air Conditioning
- Seller Finance
- Green
- Fixer Upper
- Horse
- Golf
- Fireplace
- Deck
- Garage
- Basement
- Pool
Property vs Single Family Average in 48380
Price
Taxes
Year Built
Visits
 Provided through IDX via MiRealSource. Courtesy of MiRealSource Shareholder. Copyright MiRealSource.
The information published and disseminated by MiRealSource is communicated verbatim, without change by MiRealSource, as filed with MiRealSource by its members. The accuracy of all information, regardless of source, is not guaranteed or warranted. All information should be independently verified.
Copyright 2026 MiRealSource. All rights reserved. The information provided hereby constitutes proprietary
Provided through IDX via MiRealSource. Courtesy of MiRealSource Shareholder. Copyright MiRealSource.
The information published and disseminated by MiRealSource is communicated verbatim, without change by MiRealSource, as filed with MiRealSource by its members. The accuracy of all information, regardless of source, is not guaranteed or warranted. All information should be independently verified.
Copyright 2026 MiRealSource. All rights reserved. The information provided hereby constitutes proprietary
 Bay County REALTOR® Association All information deemed reliable but not guaranteed. All properties are subject to prior sale, change or withdrawal. Neither listing broker(s) or information provider(s) shall be responsible for any typographical errors, misinformation, misprints and shall be held totally harmless. Listing(s) information is provided for consumer's personal, non-commercial use and may not be used for any purpose other than to identify prospective properties consumers may be interested
