













Address
1810 Gray Road, Howell, MI
Price
$ 339,900
Property Attributes
- MLS#61024876
- TypeSingle Family
- Listing Status Active
- CountyLIVINGSTON
- CityHowell
- AreaGenoa Twp
- NeighborhoodChemung Acres 1
- Zip48843
- StyleRanch
- Year Built1965
- Taxes$ 3032
- Price$ 339,900
- Bedrooms2
- Full Bathrooms1
- Half Bathrooms0
- Sqr Footage960
- Lot Size0.86 Acres
Data Source:
MiRealSource (MIRS)
Property Description
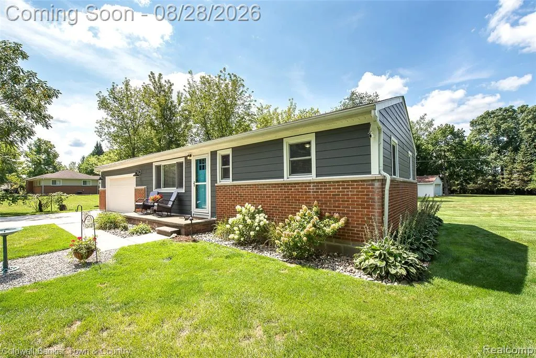
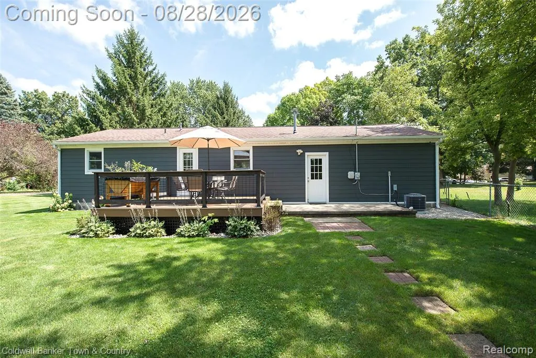
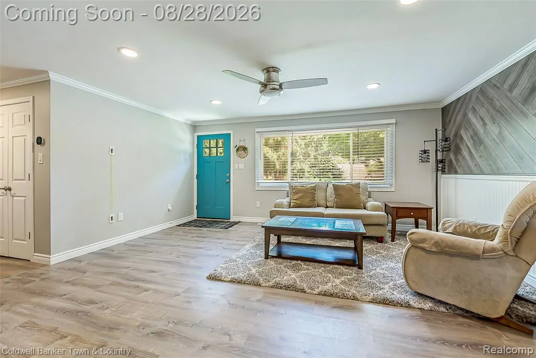
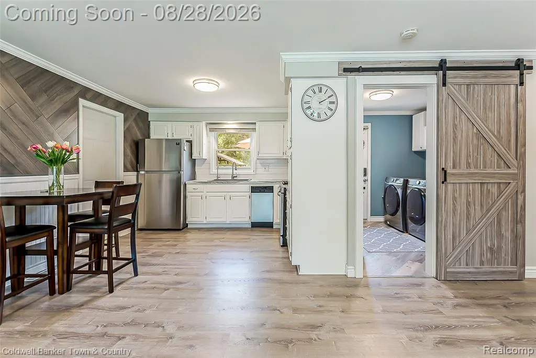
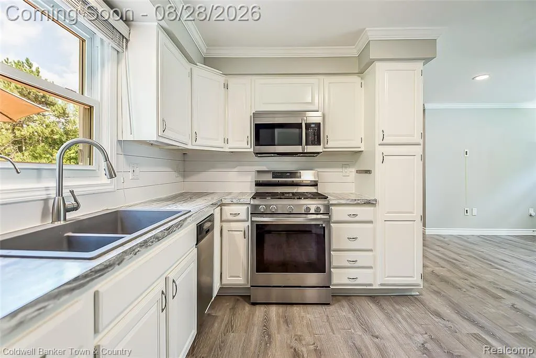
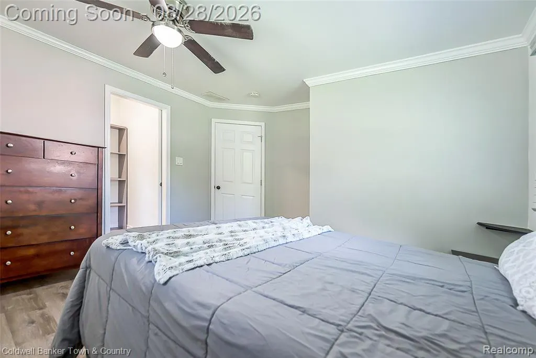
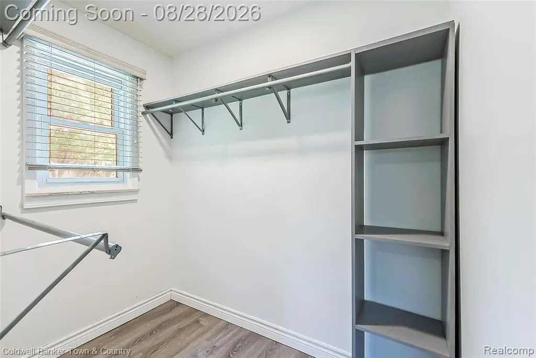
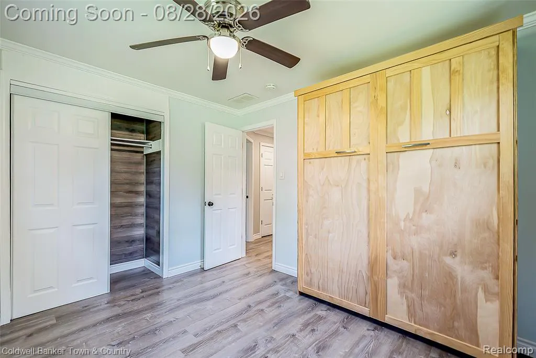
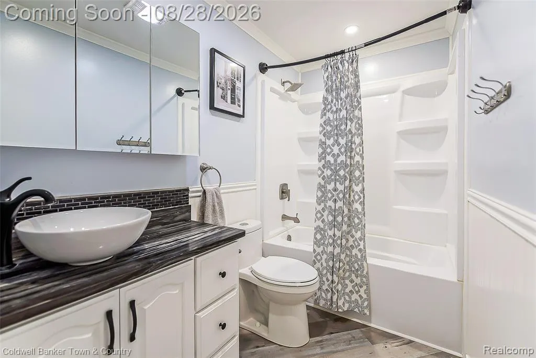
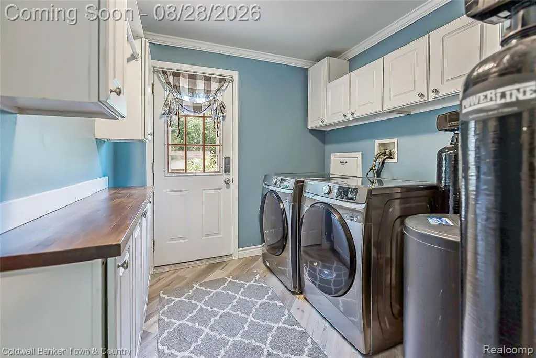
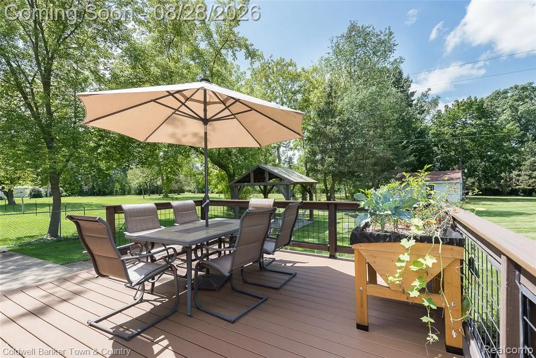
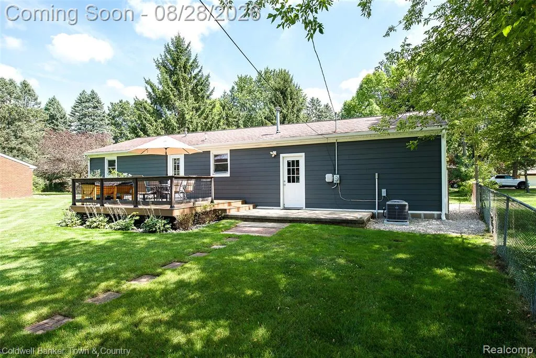
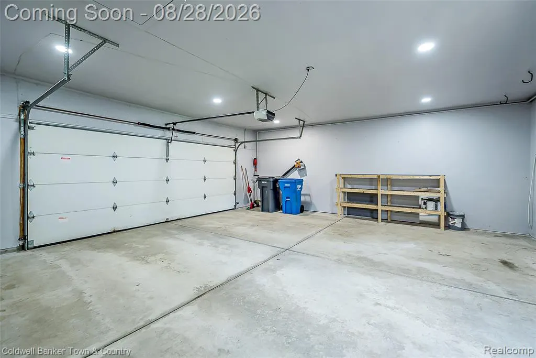
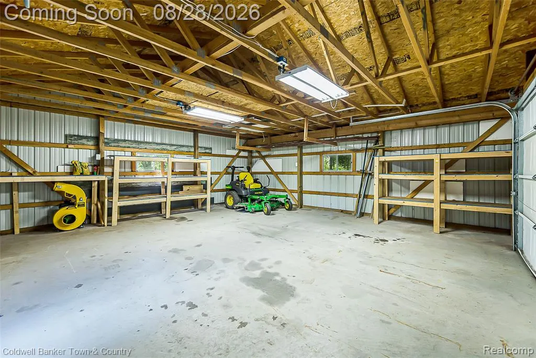
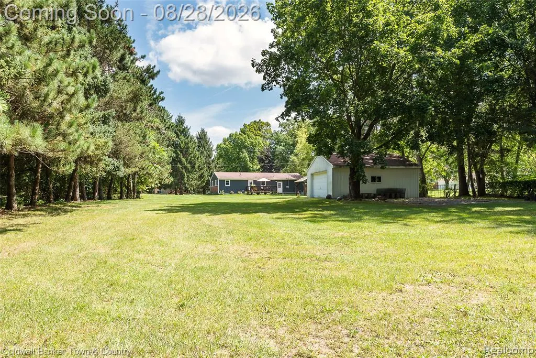
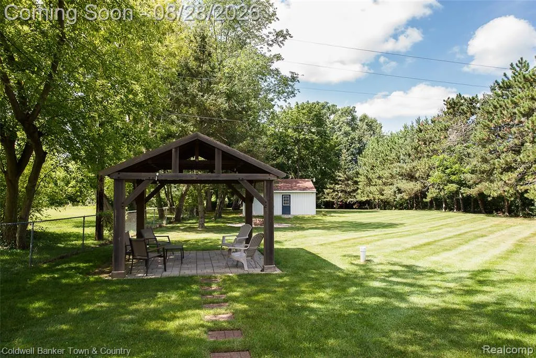
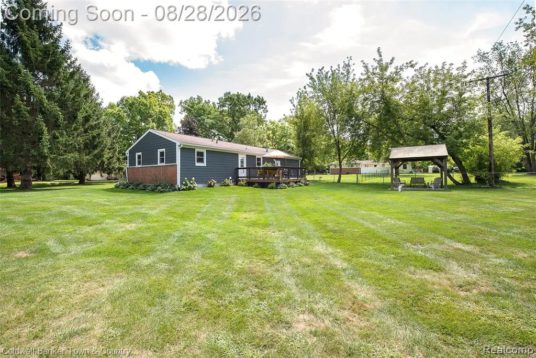
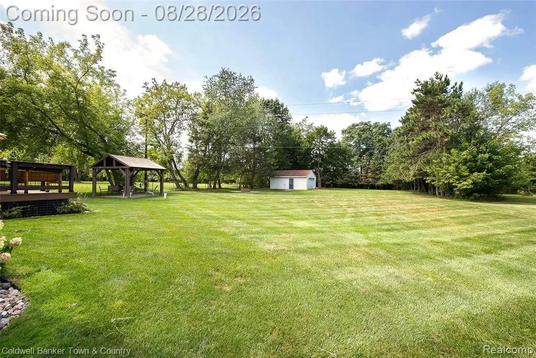
Move-in and enjoy this well-maintained, updated ranch style home with newer mechanicals, on nearly an acre offering wonderful outdoor living space plus a spacious pole barn. This home is situated on a quiet street, and the property has mature trees and attractive landscaping offering a sense of peacefulness. Inside, the open floor plan features LVP flooring and neutral paint colors throughout with a bright, inviting feel. The kitchen offers crisp white cabinetry, stainless-steel appliances and an RO system. The primary bedroom includes a spacious walk-in closet, while the second bedroom features a convenient Murphy bed. The updated full bathroom includes a newer fiberglass tub insert and vanity. A nicely sized laundry room provides space for the washer and dryer with access to the backyard. The home also features an attached, heated 2-car garage with a convenient service door providing direct access to the patio. Numerous major updates provide peace of mind, including a new furnace and A/C in 2024, new water heater in 2025, a whole-house water filtration system in 2025 and new garage heater in 2025. The crawl space was fully encapsulated in 2024, with interior drainage tile, sump pump, and additional footings added. The exterior of the home has also been professionally caulked. Step outside and enjoy the peaceful setting from the Trex deck, concrete patio, or permanent gazebo with pavers and firepit--perfect for entertaining, relaxing, and enjoying all the Michigan seasons. The 24' x 24' pole barn offers a concrete floor, garage door, service door, and electricity, making it ideal for hobbies, a workshop, or additional storage. New septic drain field to be installed this Fall. This property offers the perfect blend of comfort, functionality, in a country setting, located between Howell and Brighton close to shopping, dining, and I-96.
| Price History | |
|---|---|
| 8/26/2026 | Listed $339,900 |
General Features
| Heating | Forced Air |
|---|---|
| Kitchen Level | Entry |
| Cooling | Ceiling Fan(s),Central A/C |
| Possession | At Close |
| Garage | Attached Garage,Electric in Garage,Gar Door Opener,Heated Garage,Direct Access |
| Water | Private Well |
| Appliances | Dishwasher,Dryer,Microwave,Range/Oven,Refrigerator,Washer |
| Status | Active |
| Full Baths | 1 |
| Bathrooms | 1 |
| Year Built | 1965 |
| Pets Allowed | Yes |
| Subdivision | Chemung Acres 1 |
| Water Heater | Gas |
| Style | Ranch |
| County | Livingston |
| Class | RESIDENTIAL |
| Type | Single Family |
| Ownership | Private |
| Associated Document Count | 1 |
| Status | Active |
| Subdivision | MI |
| Sale/Rent | For Sale |
| Manufactured Y/N | No |
| Structure Style | 1 Story |
| Subj to Short Sale Apprvl | No |
| Home Warranty Y/N | No |
| Area | Genoa Twp (47005) |
| Primary City | Howell |
| Directions | Grand River Avenue west of Dorr Road |
| City | Howell |
| School District | Howell Public Schools |
| Lease Y/N | No |
| Originating MLS | RealComp |
| Source MLS | MI Real Source |
| Financial Terms | Cash,Conventional |
| Legal Description | SEC. 10 T2N,R5E,CHEMUNG ACRES NO. 1 LOT 18 |
| DOM | 31 |
| Postal Code | 48843 |
| Price Per Sq Ft Total AG | 354.06 |
| Public Remarks | Move-in and enjoy this well-maintained,updated ranch style home with newer mechanicals |
Interior Features
| Interior Amenities | DSL Available |
|---|---|
| Great Room Level | Entry |
| Bedroom 1 Level | Entry |
| Bedroom 2 Level | Entry |
| Laundry Room Level | Entry |
| Kitchen Length | 12 |
| Laundry Room Width | 8 |
| Bedroom 2 Width | 12 |
| Laundry Room Length | 9 |
| Great Room Width | 15 |
| Bedroom 2 Length | 10 |
| Kitchen Width | 12 |
| Great Room Length | 17 |
| Beds | 2 |
| Fireplace? | No |
| Total Rooms | 6 |
| Bedroom 1 Length | 13 |
| Bedroom 1 Width | 12 |
| Above Grade SqFt | 960 |
| Basement Y/N | No |
| Back on Market Date | 2026-09-26 |
| Total SqFt Finished | 960 |
| Bathroom 1 Length | 9 |
| Bathroom 1 Width | 5 |
Exterior Features
| Exterior | Brick,Other |
|---|---|
| Exterior Amenities | Deck,Patio,Porch |
| Frontage | 100 |
| Garage Dimensions | 23x24 |
| Lot Size Area | 0.86 |
| Pool (Y/N) | No |
| Lot Dimensions | 100X375 |
| OUT BUILDINGS | Pole Barn |
| Garage # of Car | 2 |
| Roads | Gravel |
| FOUNDATION TYPE | Crawl |
| SEWER/SEPTIC | Septic |
| Waterfront Y/N | No |
| Garage Y/N | Yes |
Amenities
- Foreclosure
- Views
- Short Sale
- New Construction
- Adult 55+
- Lease To Own
- No HOA Fees
- Furnished
- Primary On Main
- Air Conditioning
- Seller Finance
- Green
- Fixer Upper
- Horse
- Golf
- Fireplace
- Deck
- Garage
- Basement
- Pool
Property vs Single Family Average in 48843
Price
Taxes
Year Built
Visits
 Provided through IDX via MiRealSource. Courtesy of MiRealSource Shareholder. Copyright MiRealSource.
The information published and disseminated by MiRealSource is communicated verbatim, without change by MiRealSource, as filed with MiRealSource by its members. The accuracy of all information, regardless of source, is not guaranteed or warranted. All information should be independently verified.
Copyright 2026 MiRealSource. All rights reserved. The information provided hereby constitutes proprietary
Provided through IDX via MiRealSource. Courtesy of MiRealSource Shareholder. Copyright MiRealSource.
The information published and disseminated by MiRealSource is communicated verbatim, without change by MiRealSource, as filed with MiRealSource by its members. The accuracy of all information, regardless of source, is not guaranteed or warranted. All information should be independently verified.
Copyright 2026 MiRealSource. All rights reserved. The information provided hereby constitutes proprietary
 Bay County REALTOR® Association All information deemed reliable but not guaranteed. All properties are subject to prior sale, change or withdrawal. Neither listing broker(s) or information provider(s) shall be responsible for any typographical errors, misinformation, misprints and shall be held totally harmless. Listing(s) information is provided for consumer's personal, non-commercial use and may not be used for any purpose other than to identify prospective properties consumers may be interested
