












Address
777 Thayer Boulevard, Northville, MI
Price
$ 1,700,000
Property Attributes
- MLS#61023235
- TypeSingle Family
- Listing Status Active
- CountyWAYNE
- CityNorthville
- AreaNorthville
- NeighborhoodOrchard Heights Sub
- Zip48167
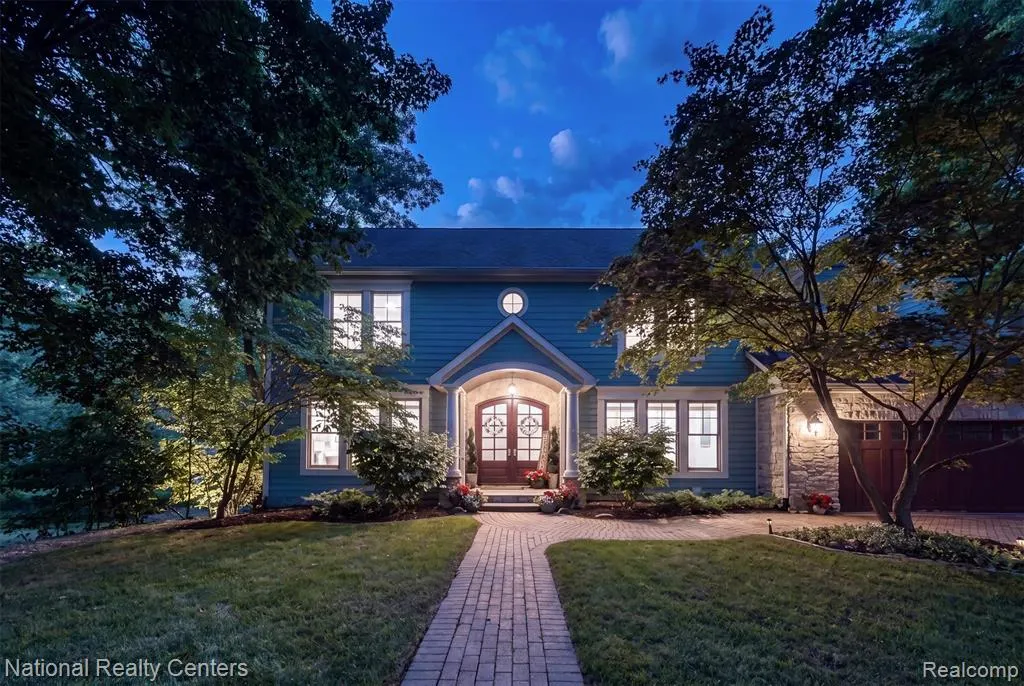
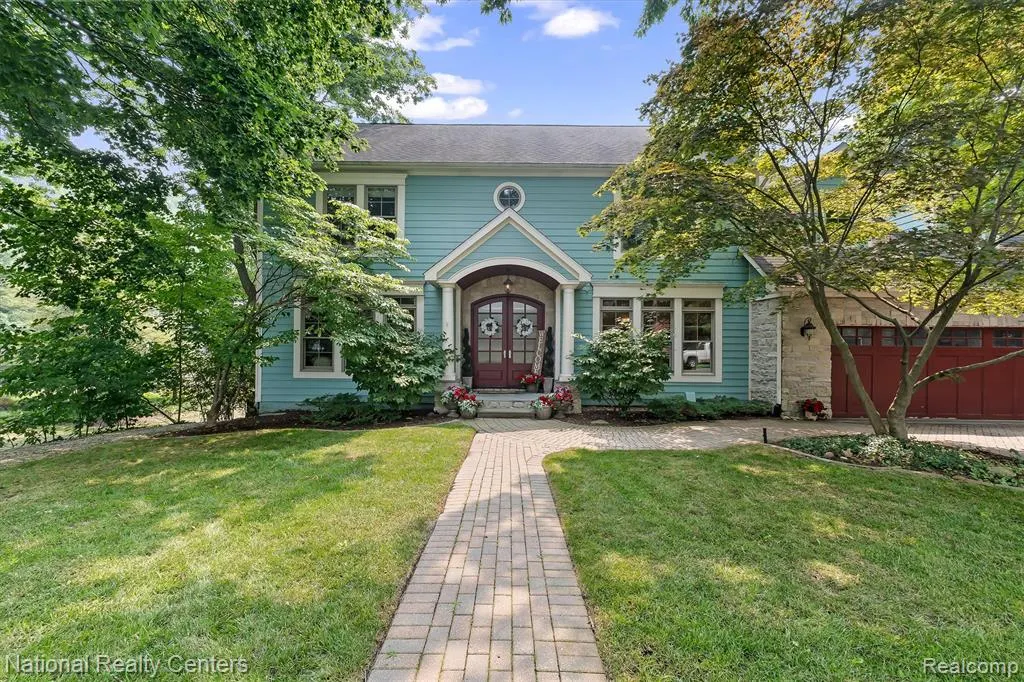
- StyleColonial
- Year Built1966
- Taxes$ 22431
- Price$ 1,700,000
- Bedrooms5
- Full Bathrooms4
- Half Bathrooms2
- Sqr Footage4419
- Lot Size0.68 Acres
Data Source:
MiRealSource (MIRS)
Property Description
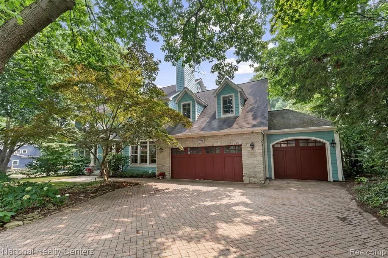
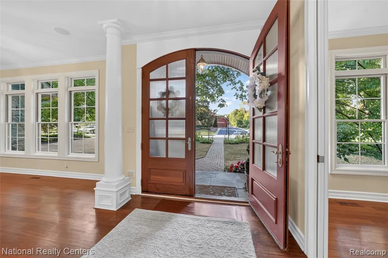
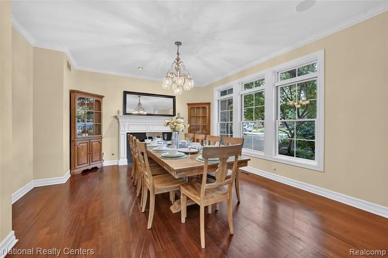
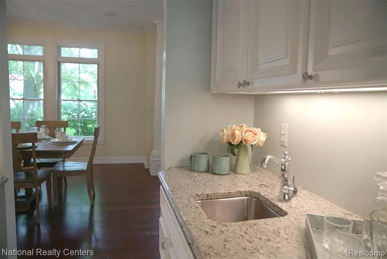
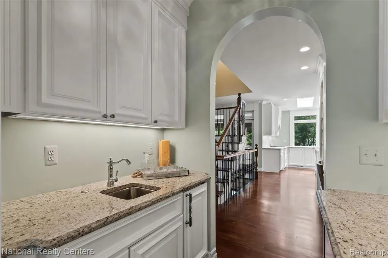
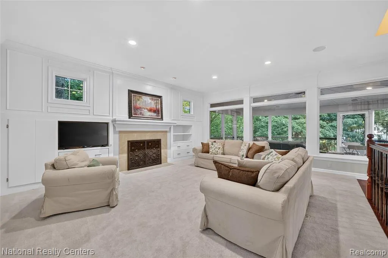
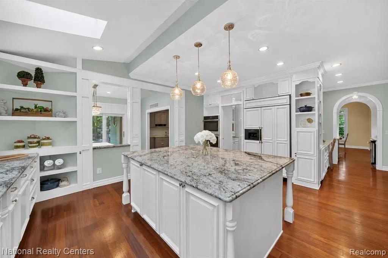
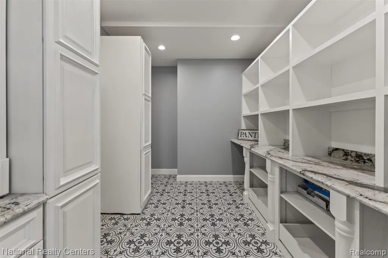
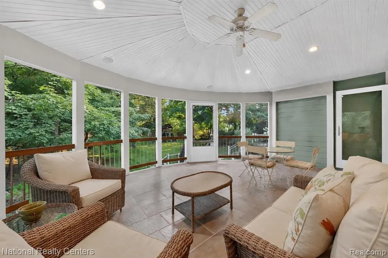
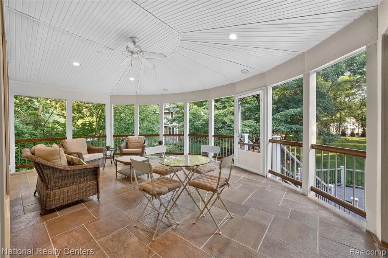
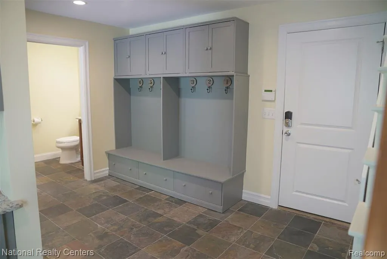
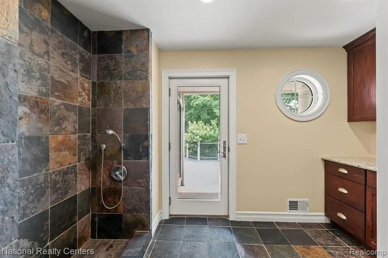
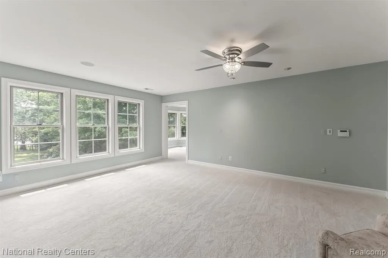
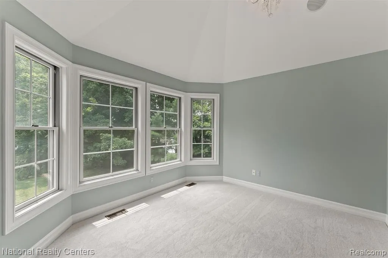
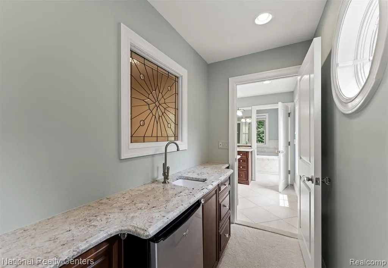
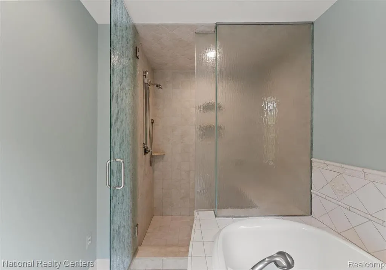
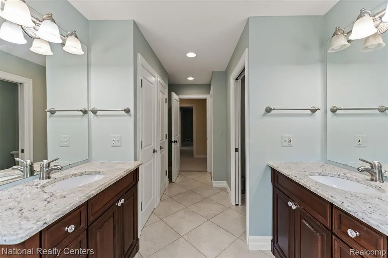
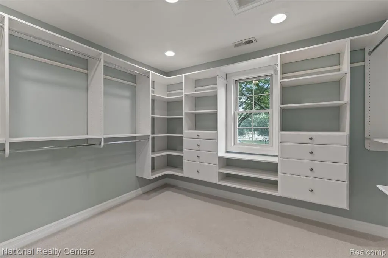
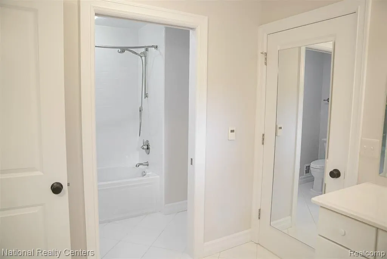
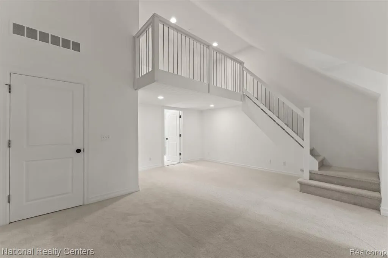
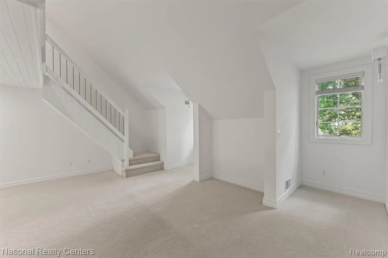
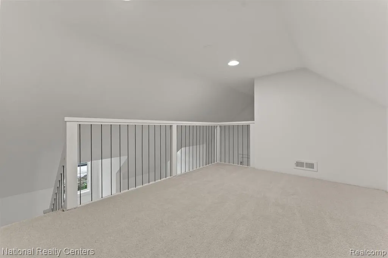
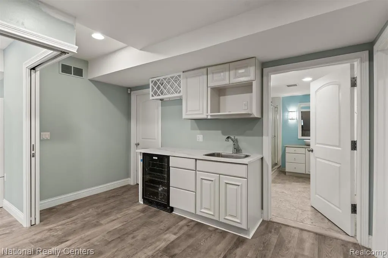
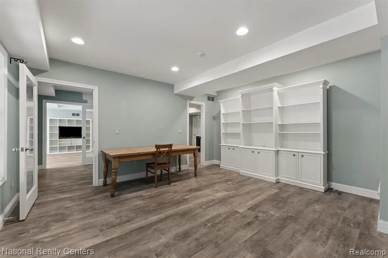
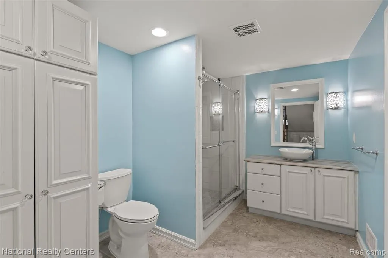
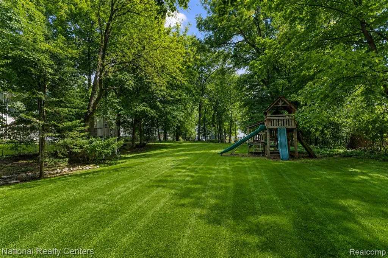
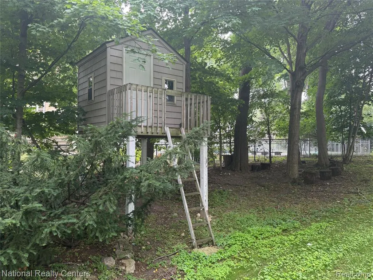
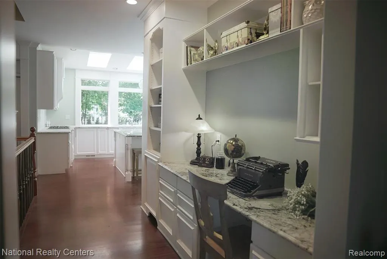
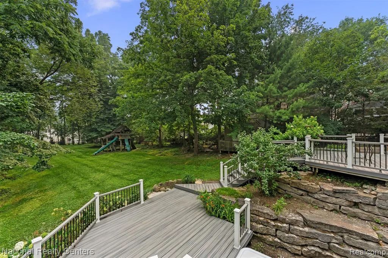
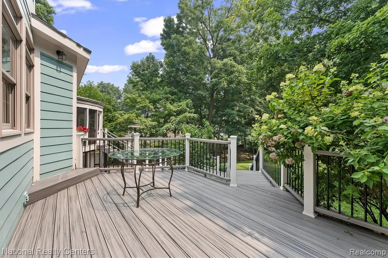
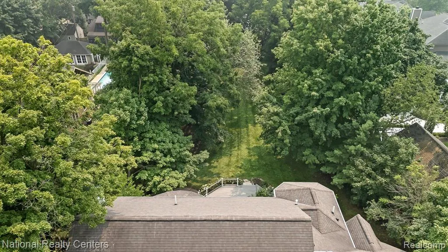
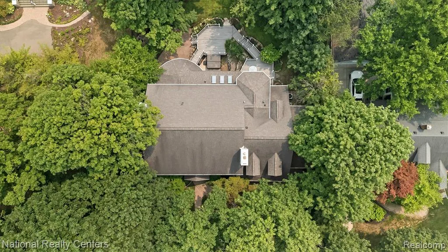
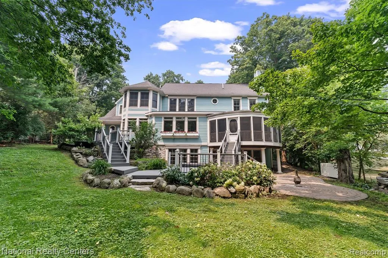
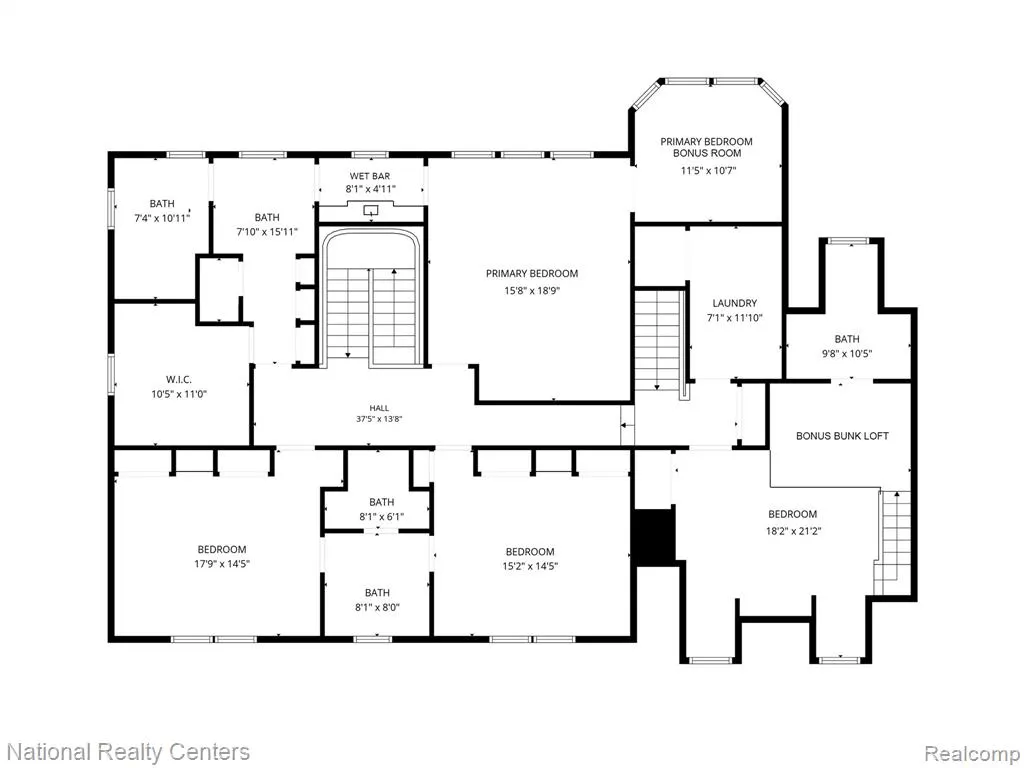
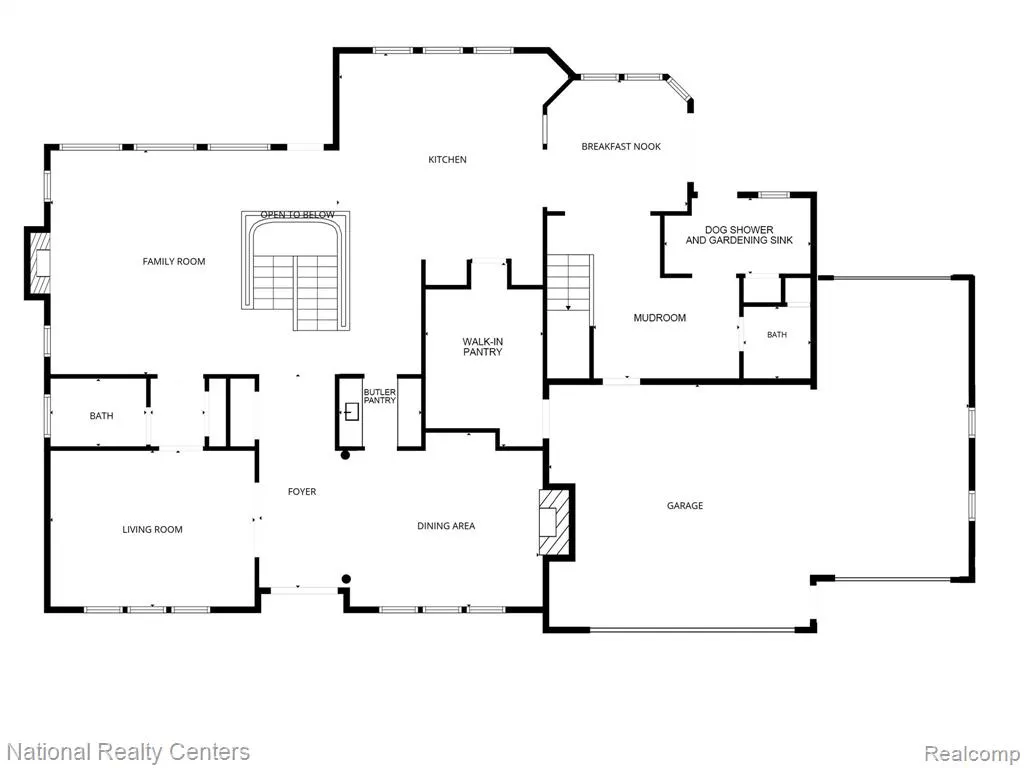
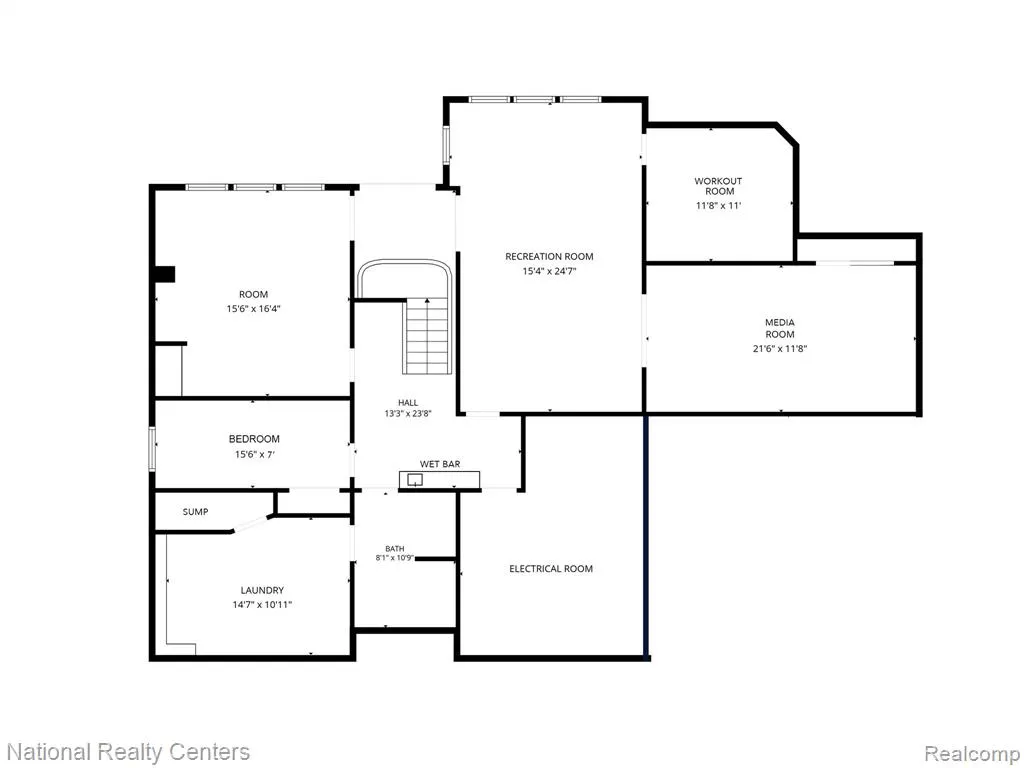
Welcome to this remarkable downtown Northville estate that seems straight out of the iconic Hollywood movie "Father of the Bride", with the same grand, elegant entrance, timeless styling, and beautiful curved staircase, just waiting for you to create family memories. One of the largest lots in Northville with a fully finished walkout basement, you will enjoy a park-like fully fenced yard which holds a play structure, a tree fort, shed, a waterfall fountain, Trex deck and brick patio area. It's a backyard where imaginations can grow! Inside you will find a mud room with a gardening sink, dog shower, built in cubbies, and a kitchen nook leading to a BBQ deck area. There are second stairs leading directly up to bedrooms and a large laundry. Another entrance from the 3+ car garage leads into a 10x12 pantry area where you can directly take your groceries from the car. This is off of a massive, bright kitchen with three skylights and a gorgeous view of your backyard plus a huge screened porch. This spacious, traditional home has 2 fireplaces, detailed trim, a spectacular suspended staircase, and a huge lower level with a wet bar area, full bath and second laundry. Upstairs you will enjoy a steam shower and heated floors in your primary suite. Heated floors are also in the secondary baths and in the mudroom. The bedroom over the garage even has a loft! There is too much to list! You will live the life you have always dreamed of - while always having power with your whole house generator and hot water with dual tanks - in this home perfectly situated in the heart of walkable downtown Northville.
| Price History | |
|---|---|
| 8/21/2026 | Listed $1,700,000 |
General Features
| Heating | Forced Air |
|---|---|
| Kitchen Level | Entry |
| Cooling | Ceiling Fan(s),Central A/C |
| Possession | At Close |
| Fireplaces | Basement Fireplace,DinRoom Fireplace,FamRoom Fireplace |
| Garage | Attached Garage,Gar Door Opener |
| Water | Public Water |
| Appliances | Dishwasher,Disposal,Refrigerator |
| Status | Active |
| Full Baths | 4 |
| Half Baths | 2 |
| Bathrooms | 6 |
| Year Built | 1966 |
| Subdivision | Orchard Heights Sub |
| Water Heater | Gas |
| Style | Colonial |
| County | Wayne |
| Class | RESIDENTIAL |
| Type | Single Family |
| Ownership | Private |
| Associated Document Count | 2 |
| Status | Active |
| Subdivision | MI |
| Sale/Rent | For Sale |
| Green Features | Appliances,Windows |
| Manufactured Y/N | No |
| Structure Style | 2 Story |
| Subj to Short Sale Apprvl | No |
| Home Warranty Y/N | No |
| Area | Northville (82339) |
| Primary City | Northville |
| Directions | South of Main St.,East of Orchard Dr. |
| City | Northville |
| School District | Northville Public Schools |
| Lease Y/N | No |
| Originating MLS | RealComp |
| Source MLS | MI Real Source |
| Financial Terms | Cash,Conventional |
| Legal Description | 04D36A W 99.23FT OF LOT 36 ORCHARD HEIGHTS SUB LOTS 34 TO 39 44 TO 58 T1S R8E L 40 P 32 WCR |
| DOM | 35 |
| Postal Code | 48167 |
| Price Per Sq Ft Total AG | 384.7 |
| Public Remarks | Welcome to this remarkable downtown Northville estate that seems straight out of the iconic Hollywood movie Father of the Bride,with the same grand,elegant entrance,timeless styling |
Interior Features
| Interior Amenities | DSL Available,Sound System,Wet Bar/Bar |
|---|---|
| Family Room Level | Entry |
| Dining Room Level | Entry |
| Basement | Finished,Walk Out |
| Bedroom 3 Level | Second |
| Bedroom 1 Level | Second |
| Bedroom 2 Level | Second |
| Laundry Room Level | Entry |
| Kitchen Length | 19 |
| Family Room Length | 23 |
| Laundry Room Width | 6 |
| Family Room Width | 18 |
| Bedroom 4 Width | 13 |
| Bedroom 2 Width | 19 |
| Bedroom 3 Width | 13 |
| Laundry Room Length | 12 |
| Dining Room Width | 14 |
| Bedroom 4 Length | 16 |
| Bedroom 2 Length | 21 |
| Bedroom 3 Length | 16 |
| Dining Room Length | 15 |
| Bedroom 5 Length | 16 |
| Kitchen Width | 26 |
| Beds | 5 |
| Fireplace? | Yes |
| Total Rooms | 30 |
| Bedroom 5 Width | 7 |
| Bedroom 1 Length | 16 |
| Bedroom 1 Width | 19 |
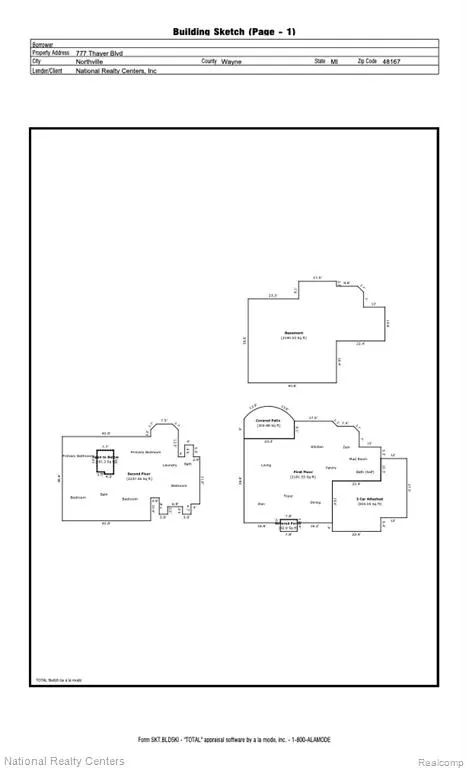
| Below Grade SqFt | 2190 |
| Above Grade SqFt | 4419 |
| Basement Y/N | Yes |
| Breakfast Nook Length | 12 |
| Breakfast Nook Level | Entry |
| Breakfast Nook Width | 11 |
| Library/Den Length | 17 |
| Library/Den Level | Entry |
| Library/Den Width | 13 |
| Bedroom 2 Floor Covering | Carpet |
| Bedroom 3 Floor Covering | Carpet |
| Bedroom 4 Floor Covering | Carpet |
| Kitchen Floor Covering | Wood |
| Total SqFt Finished | 5887 |
| Bathroom 1 Length | 10 |
| Bathroom 1 Width | 10 |
| Bathroom 2 Length | 15 |
| Bathroom 2 Width | 12 |
| Bathroom 3 Length | 19 |
| Bathroom 3 Width | 15 |
| Bathroom 4 Length | 11 |
| Bathroom 4 Width | 8 |
Exterior Features
| Exterior | Wood |
|---|---|
| Exterior Amenities | Patio,Porch,Spa/Hot Tub,Terrace |
| Frontage | 100 |
| Lot Size Area | 0.68 |
| Pool (Y/N) | No |
| Lot Dimensions | 100X295 |
| Garage # of Car | 3.5 |
| Roads | Paved Street |
| FOUNDATION TYPE | Basement |
| Waterfront Y/N | No |
| Garage Y/N | Yes |
Amenities
- Foreclosure
- Views
- Short Sale
- New Construction
- Adult 55+
- Lease To Own
- No HOA Fees
- Furnished
- Primary On Main
- Air Conditioning
- Seller Finance
- Green
- Fixer Upper
- Horse
- Golf
- Fireplace
- Deck
- Garage
- Basement
- Pool
Property vs Single Family Average in 48167
Price
Taxes
Year Built
Visits
 Provided through IDX via MiRealSource. Courtesy of MiRealSource Shareholder. Copyright MiRealSource.
The information published and disseminated by MiRealSource is communicated verbatim, without change by MiRealSource, as filed with MiRealSource by its members. The accuracy of all information, regardless of source, is not guaranteed or warranted. All information should be independently verified.
Copyright 2026 MiRealSource. All rights reserved. The information provided hereby constitutes proprietary
Provided through IDX via MiRealSource. Courtesy of MiRealSource Shareholder. Copyright MiRealSource.
The information published and disseminated by MiRealSource is communicated verbatim, without change by MiRealSource, as filed with MiRealSource by its members. The accuracy of all information, regardless of source, is not guaranteed or warranted. All information should be independently verified.
Copyright 2026 MiRealSource. All rights reserved. The information provided hereby constitutes proprietary
 Bay County REALTOR® Association All information deemed reliable but not guaranteed. All properties are subject to prior sale, change or withdrawal. Neither listing broker(s) or information provider(s) shall be responsible for any typographical errors, misinformation, misprints and shall be held totally harmless. Listing(s) information is provided for consumer's personal, non-commercial use and may not be used for any purpose other than to identify prospective properties consumers may be interested
