
Golf Course







Address
430 Spezia Drive, Oxford, MI
Price
$ 399,999
Property Attributes
- MLS#61021944
- TypeSingle Family
- Listing Status Active
- CountyOAKLAND
- CityOxford
- AreaOxford Twp
- NeighborhoodLake Shore Estates
- Zip48371
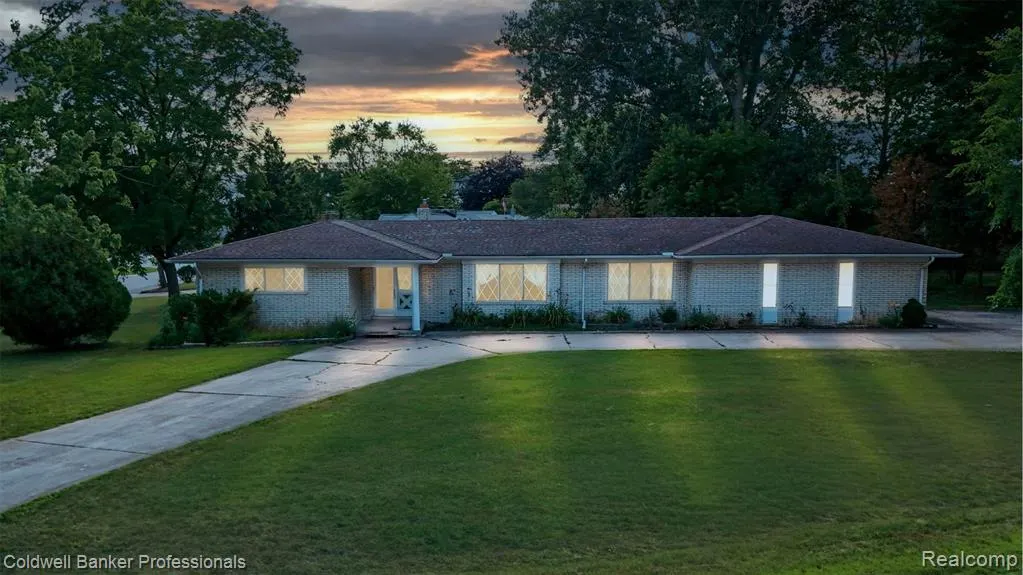
- StyleRanch
- Year Built1971
- Taxes$ 3660
- Price$ 399,999
- Bedrooms3
- Full Bathrooms2
- Half Bathrooms1
- Sqr Footage2043
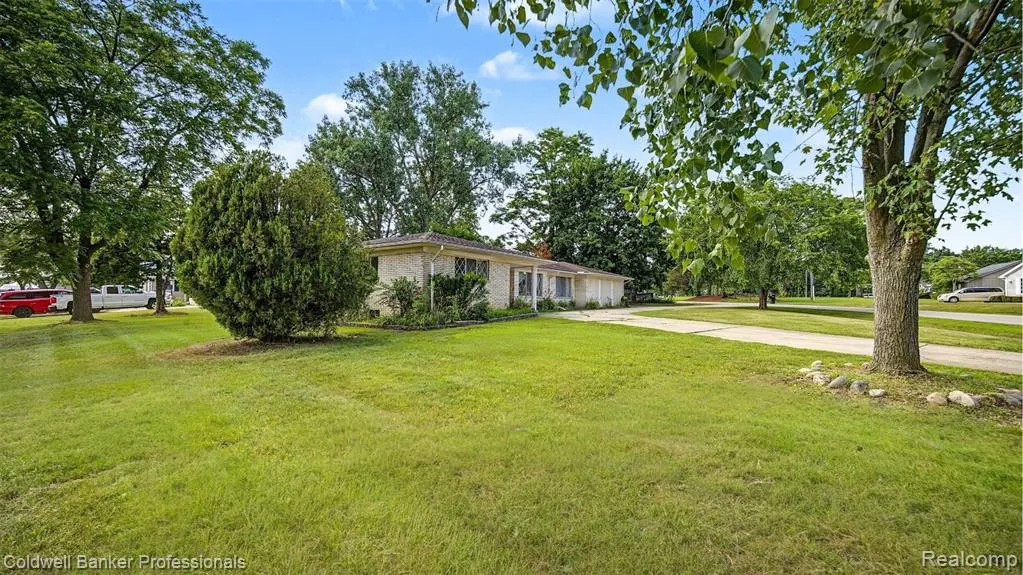
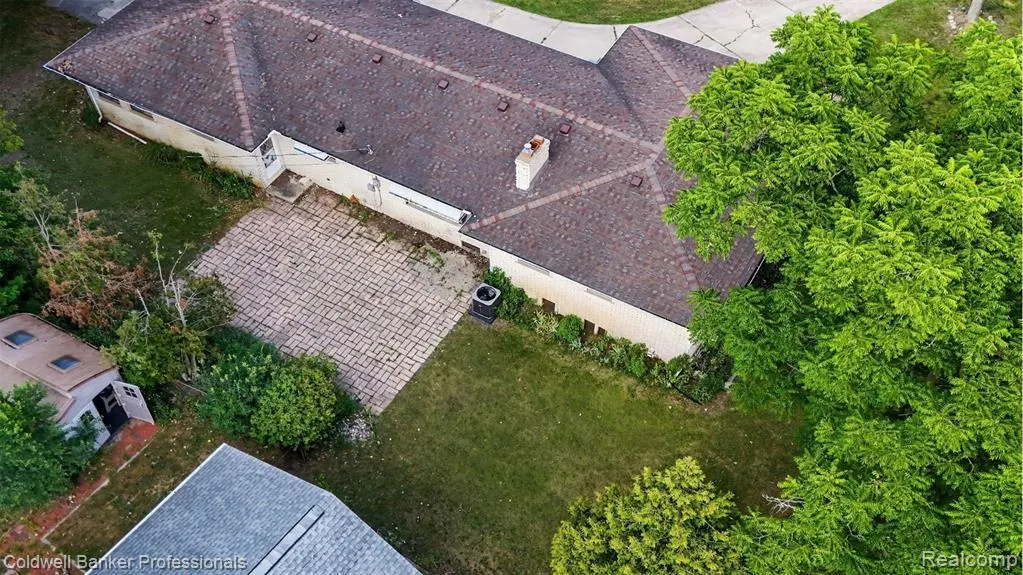
- Lot Size0.41 Acres
Data Source:
MiRealSource (MIRS)
Property Description
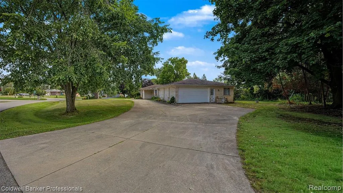
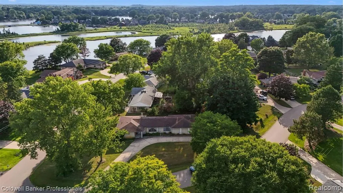
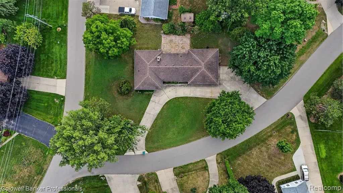
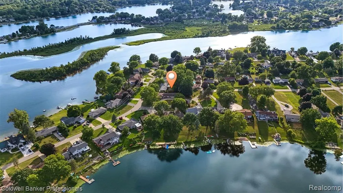
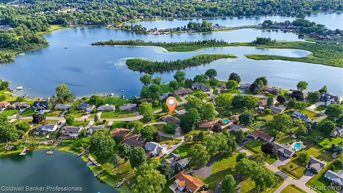
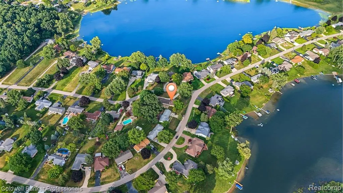
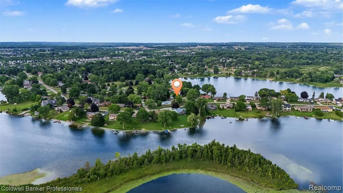
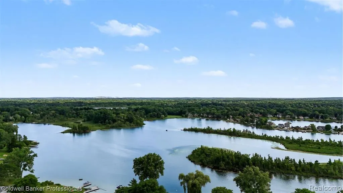
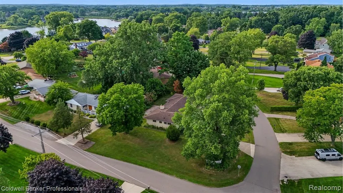
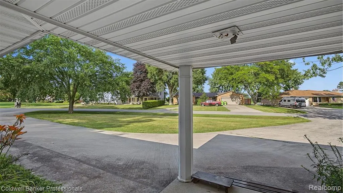
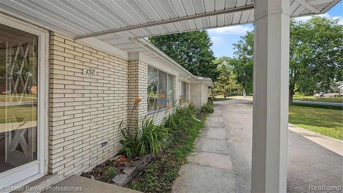
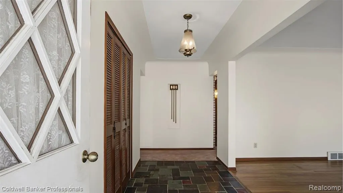
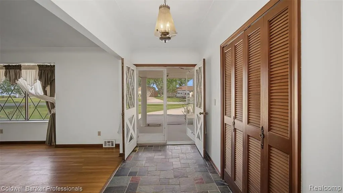
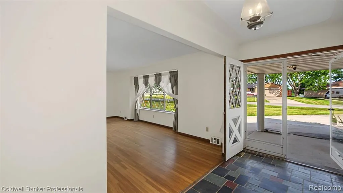
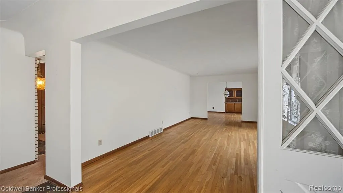
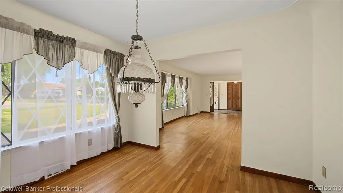
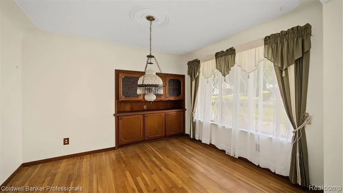
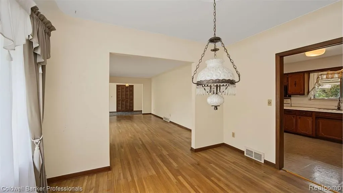
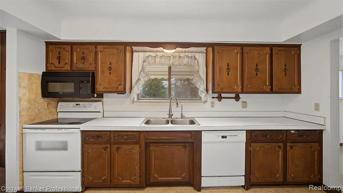
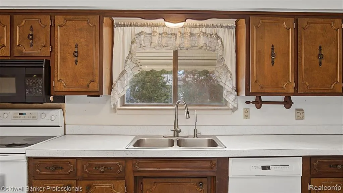
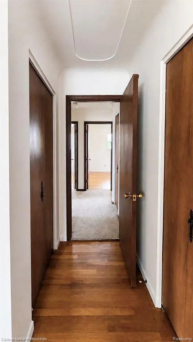
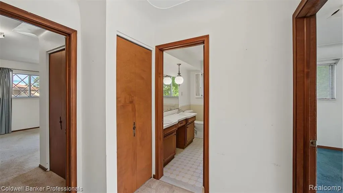
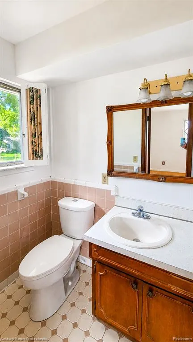
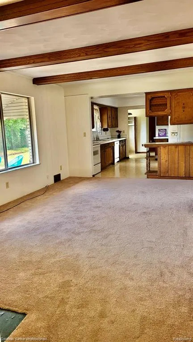
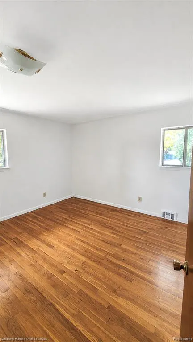
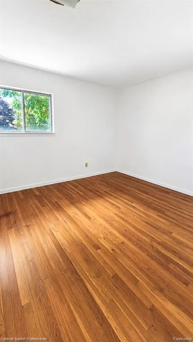
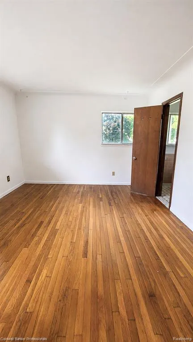
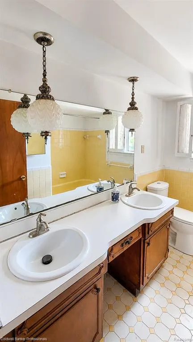
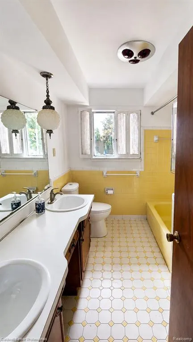
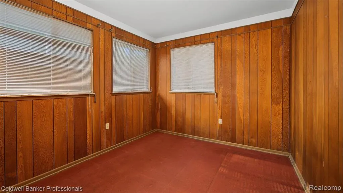
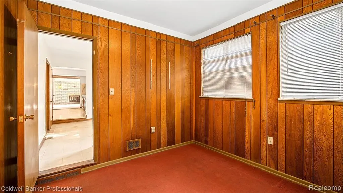
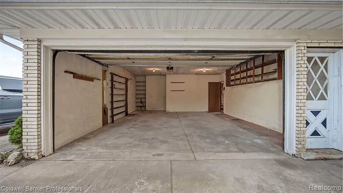
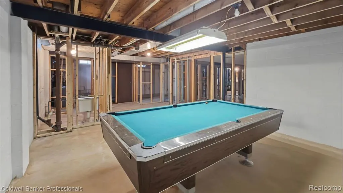
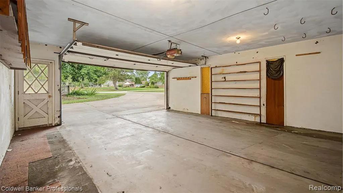
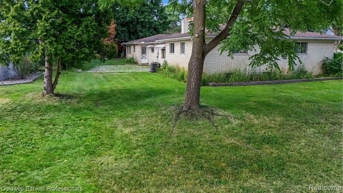
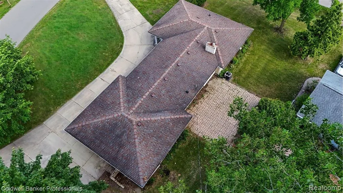
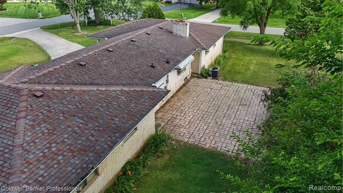
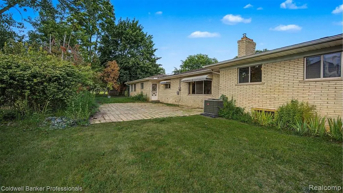
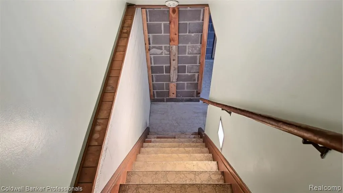
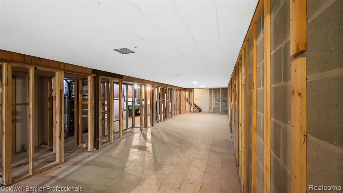
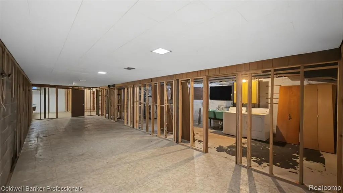
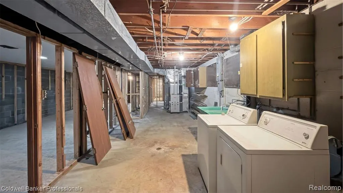
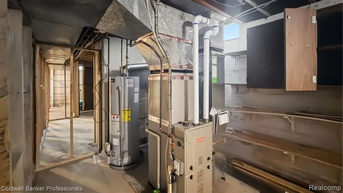
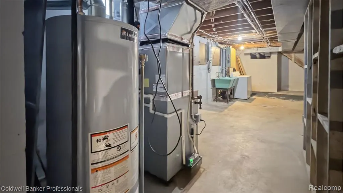
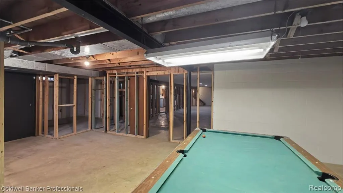
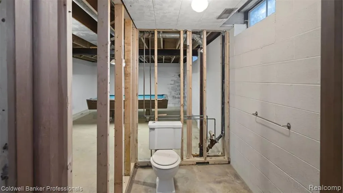
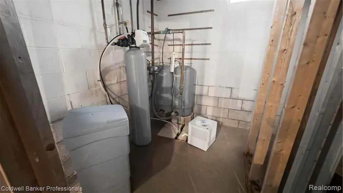
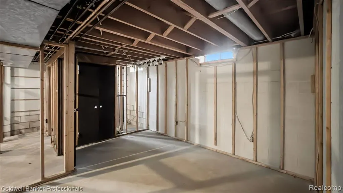
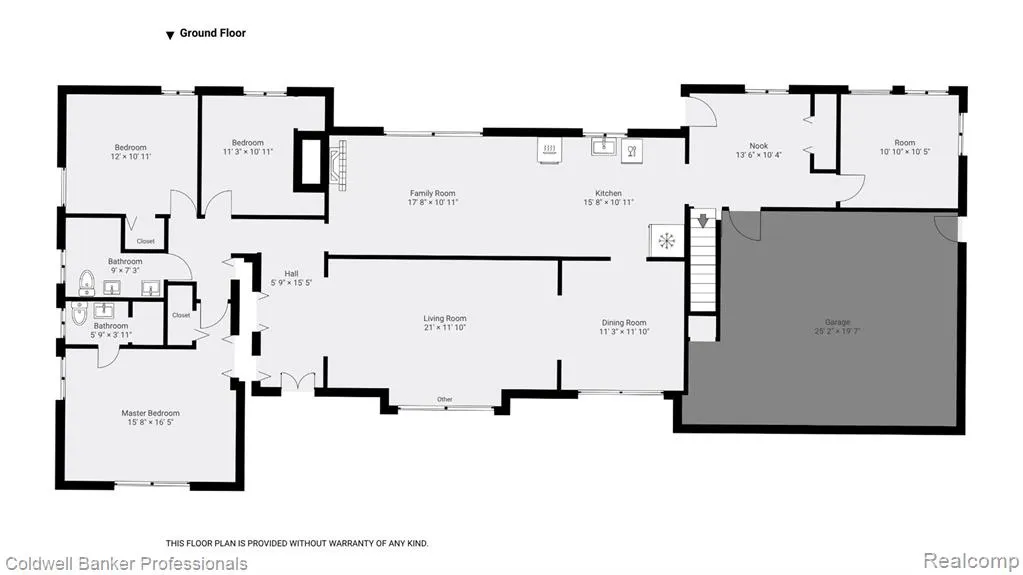
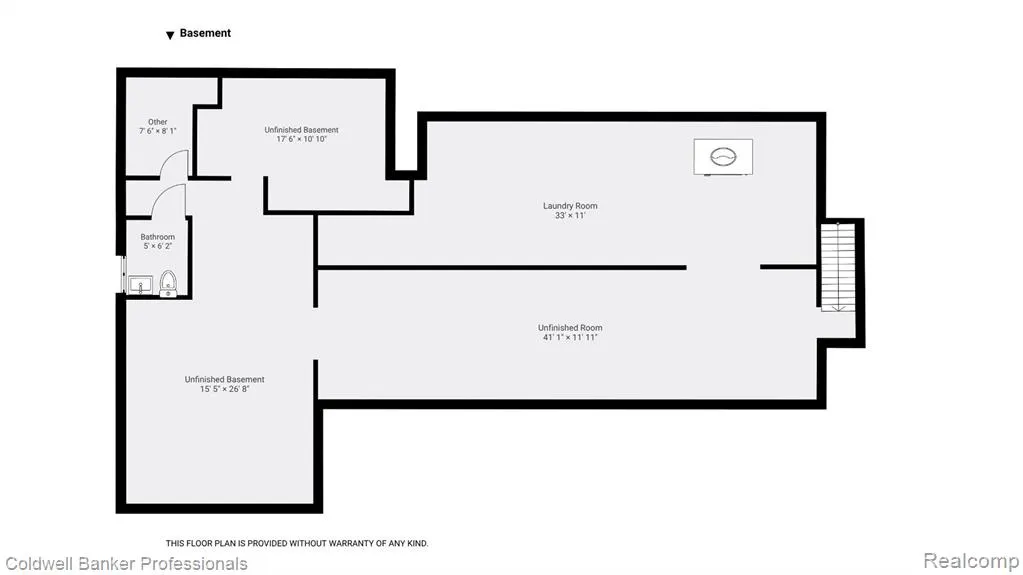
Welcome to your private retreat in Oxford, where everyday living transforms into a serene getaway. This charming brick ranch, priced to reflect needed updates, sits on a nearly half-acre corner lot and boasts coveted lake privileges, perfectly blending comfort with value. BEAUTIFUL excellent condition hardwood floors in all the bedrooms. Inside, you'll find three generously sized bedrooms and two and a half bathrooms, all within over 2,000 square feet of inviting living space. The main living area features rich wood flooring and a cozy natural fireplace, creating a warm and welcoming ambiance. Come in and update it to make it your own! The large full basement can be finished to double your living space. The property also includes a mudroom and office off the two-car garage and additional workshop space, providing ample room for storage, hobbies, or recreational gear. The lifestyle extends beyond the home--enjoy exclusive access to Davis Lake and Tan Lake (all sports), perfect for tubing, waterskiing, boating, fishing, or simply relaxing by the water, all just minutes away. Conveniently located near downtown Oxford, parks, golf courses, and top-rated schools, this home offers an ideal mix of accessibility and tranquility. Opportunities like this, with such a unique combination of features and amenities at this price point, are hard to come by. Don't miss out--schedule your showing today!
| Price History | |
|---|---|
| 8/17/2026 | Listed $425,000 |
| 8/22/2026 | 6$399,999 |
General Features
| Heating | Forced Air |
|---|---|
| Kitchen Level | Entry |
| Cooling | Central A/C |
| Possession | At Close |
| Fireplaces | FamRoom Fireplace,Wood Stove |
| Garage | Attached Garage |
| Water | Private Well |
| Appliances | Range/Oven,Refrigerator |
| Status | Active |
| Full Baths | 2 |
| Half Baths | 1 |
| Bathrooms | 3 |
| Year Built | 1971 |
| Subdivision | Lake Shore Estates |
| Water Heater | Gas |
| Style | Ranch |
| County | Oakland |
| Class | RESIDENTIAL |
| Type | Single Family |
| Ownership | Private |
| Associated Document Count | 1 |
| Status | Active |
| Subdivision | MI |
| Sale/Rent | For Sale |
| Manufactured Y/N | No |
| Structure Style | 1 Story |
| Subj to Short Sale Apprvl | No |
| Home Warranty Y/N | No |
| Area | Oxford Twp (63041) |
| Primary City | Oxford |
| Virtual Tour | https://view.spiro.media//order/97cd29a9-b021-454b-9a2a-25e60b3b4251?branding=false |
| Directions | Going North on S Washington St,turn left onto W Burdick St. Turn left on Spezia Dr. Property is the last house on Spezia Dr before it turns into Tanview Dr. |
| City | Oxford |
| School District | Oxford Area Comm School District |
| Lease Y/N | No |
| Originating MLS | RealComp |
| Source MLS | MI Real Source |
| Financial Terms | Cash,Conventional,FHA,VA,FHA 203K |
| Legal Description | T5N,R10E,SEC 28 LAKE SHORE ESTATES LOT 19 |
| Branded Virtual Tour | https://view.spiro.media//order/97cd29a9-b021-454b-9a2a-25e60b3b4251 |
| DOM | 38 |
| Postal Code | 48371 |
| Price Per Sq Ft Total AG | 195.79 |
| Public Remarks | Welcome to your private retreat in Oxford,where everyday living transforms into a serene getaway. This charming brick ranch,priced to reflect needed updates |
Interior Features
| Family Room Level | Entry |
|---|---|
| Dining Room Level | Entry |
| Living Room Level | Entry |
| Basement | Unfinished |
| Bedroom 3 Level | Entry |
| Bedroom 1 Level | Entry |
| Bedroom 2 Level | Entry |
| Laundry Room Level | Basement |
| Kitchen Length | 16 |
| Family Room Length | 18 |
| Laundry Room Width | 11 |
| Family Room Width | 11 |
| Living Room Length | 21 |
| Bedroom 2 Width | 11 |
| Bedroom 3 Width | 11 |
| Laundry Room Length | 33 |
| Dining Room Width | 12 |
| Bedroom 2 Length | 12 |
| Living Room Width | 12 |
| Bedroom 3 Length | 11 |
| Dining Room Length | 11 |
| Kitchen Width | 11 |
| Beds | 3 |
| Fireplace? | Yes |
| Total Rooms | 13 |
| Bedroom 1 Length | 16 |
| Bedroom 1 Width | 16 |
| Below Grade SqFt | 1729 |
| Above Grade SqFt | 2043 |
| Basement Y/N | Yes |
| Total SqFt Finished | 2043 |
| Bathroom 1 Length | 6 |
| Bathroom 1 Width | 4 |
| Bathroom 2 Length | 9 |
| Bathroom 2 Width | 7 |
Exterior Features
| Exterior | Brick |
|---|---|
| Exterior Amenities | Porch |
| Frontage | 70 |
| Body of Water | Tan Lake (all sports( & D |
| Lot Size Area | 0.41 |
| Pool (Y/N) | No |
| Lot Dimensions | Irregular |
| Garage # of Car | 2 |
| Water Features | All Sports Lake,Lake/River Access,Beach Access |
| Roads | Paved Street |
| FOUNDATION TYPE | Basement |
| Waterfront Y/N | No |
| Garage Y/N | Yes |
Amenities
- Foreclosure
- Views
- Short Sale
- New Construction
- Adult 55+
- Lease To Own
- No HOA Fees
- Furnished
- Primary On Main
- Air Conditioning
- Seller Finance
- Green
- Fixer Upper
- Horse
- Golf
- Fireplace
- Deck
- Garage
- Basement
- Pool
Property vs Single Family Average in 48371
Price
Taxes
Year Built
Visits
 Provided through IDX via MiRealSource. Courtesy of MiRealSource Shareholder. Copyright MiRealSource.
The information published and disseminated by MiRealSource is communicated verbatim, without change by MiRealSource, as filed with MiRealSource by its members. The accuracy of all information, regardless of source, is not guaranteed or warranted. All information should be independently verified.
Copyright 2026 MiRealSource. All rights reserved. The information provided hereby constitutes proprietary
Provided through IDX via MiRealSource. Courtesy of MiRealSource Shareholder. Copyright MiRealSource.
The information published and disseminated by MiRealSource is communicated verbatim, without change by MiRealSource, as filed with MiRealSource by its members. The accuracy of all information, regardless of source, is not guaranteed or warranted. All information should be independently verified.
Copyright 2026 MiRealSource. All rights reserved. The information provided hereby constitutes proprietary
 Bay County REALTOR® Association All information deemed reliable but not guaranteed. All properties are subject to prior sale, change or withdrawal. Neither listing broker(s) or information provider(s) shall be responsible for any typographical errors, misinformation, misprints and shall be held totally harmless. Listing(s) information is provided for consumer's personal, non-commercial use and may not be used for any purpose other than to identify prospective properties consumers may be interested
