
Address
5120 Hillcrest Circle, Flint, MI
Price
$ 259,900
Property Attributes
- MLS#61005794
- TypeSingle Family
- Listing Status Active
- CountyGENESEE
- CityFlint
- AreaGenesee Twp
- NeighborhoodKearsley Manor 1
- Zip48506
- StyleSplit Level
- Year Built1972
- Taxes$ 2577
- Price$ 259,900
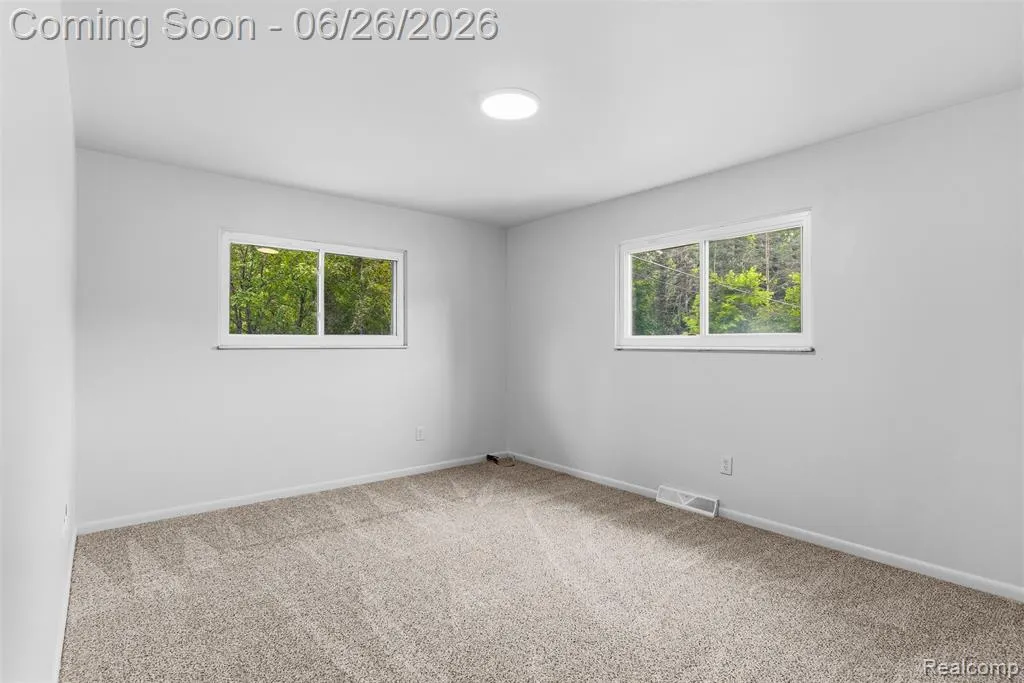
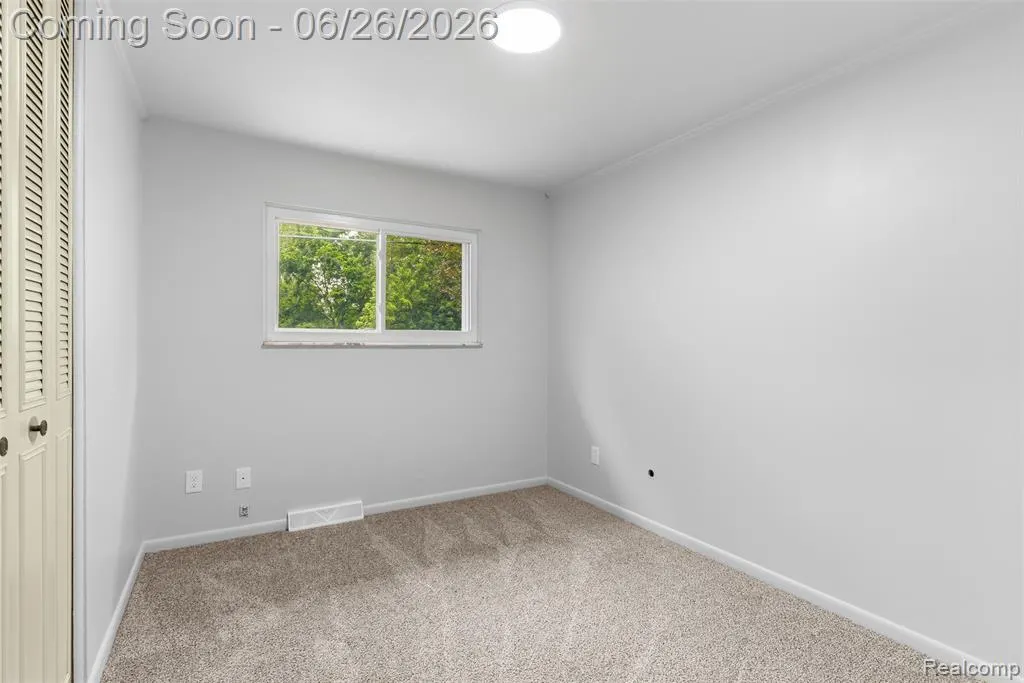
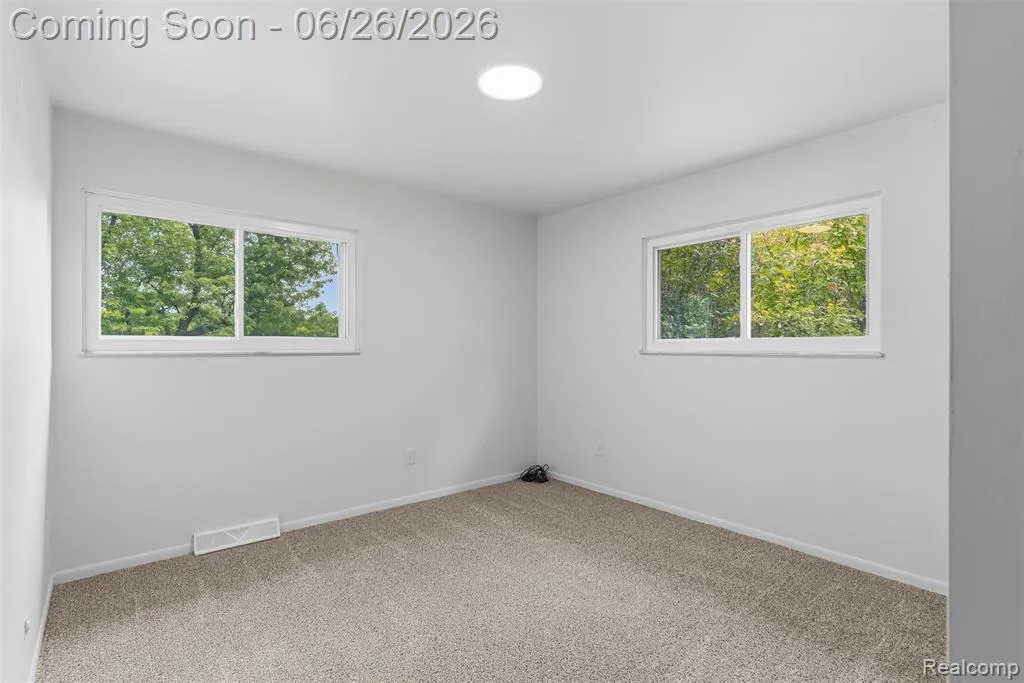
- Bedrooms4
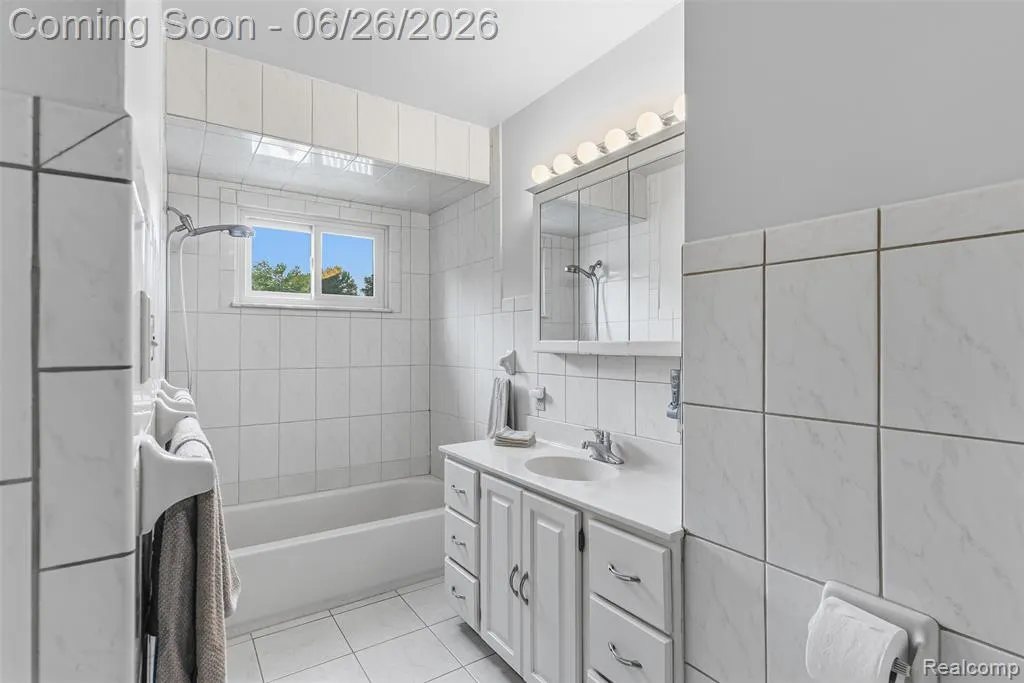
- Full Bathrooms1
- Half Bathrooms2
- Sqr Footage2300
- Lot Size0.65 Acres
Data Source:
MiRealSource (MIRS)
Property Description
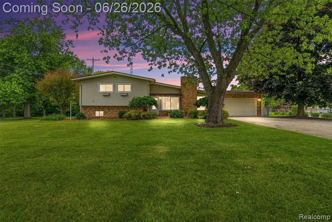
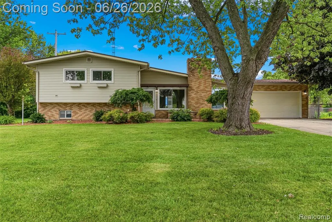
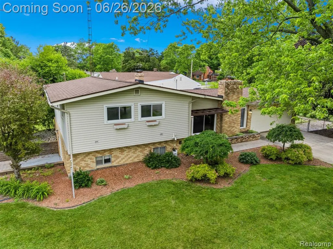
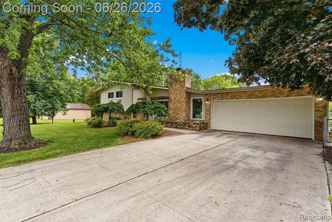
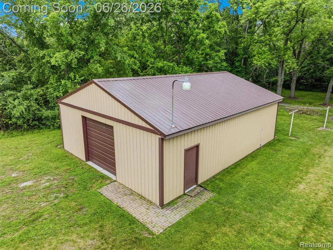
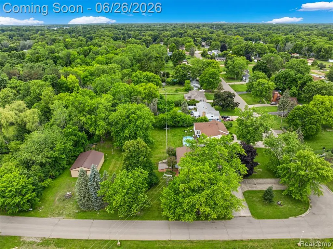
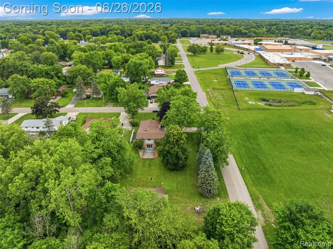
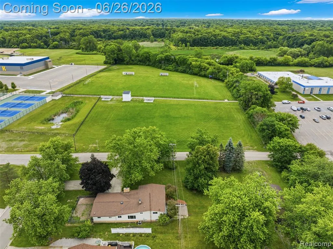
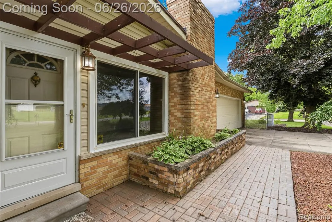
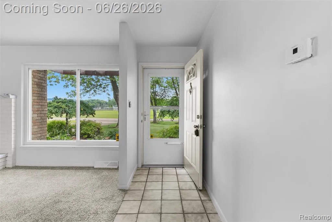
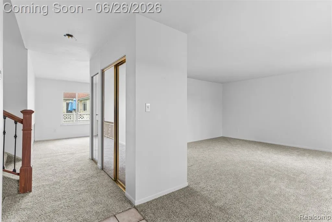
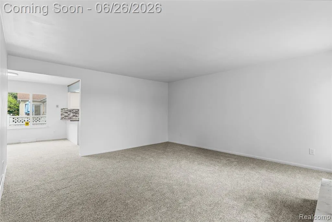
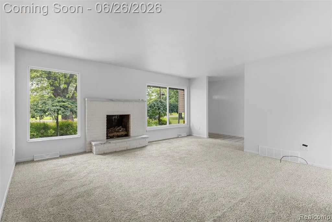
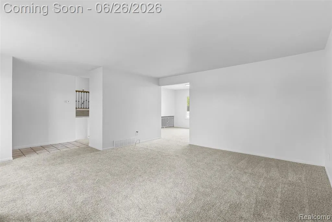
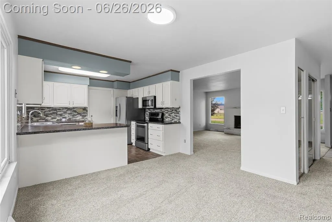
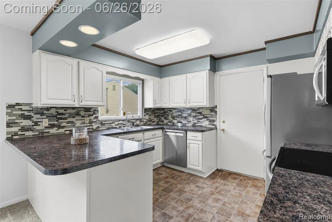
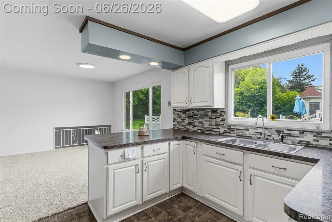
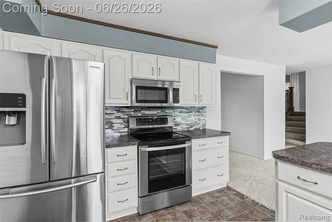
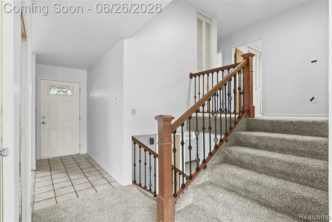
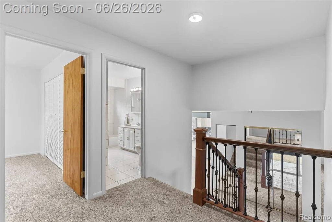
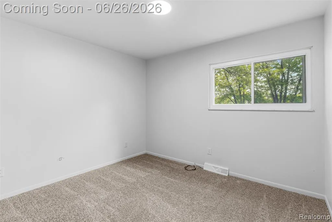
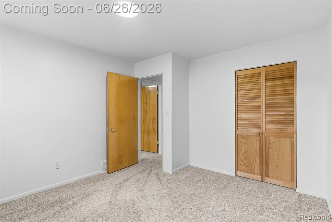
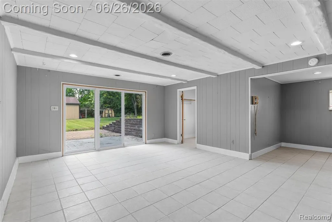
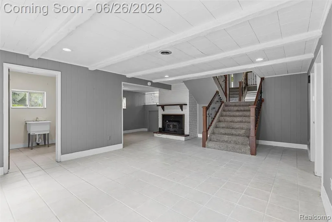
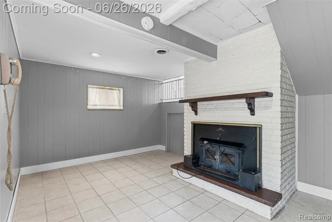
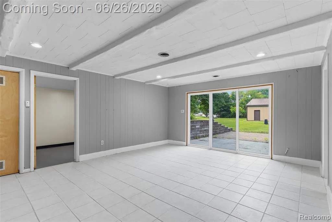
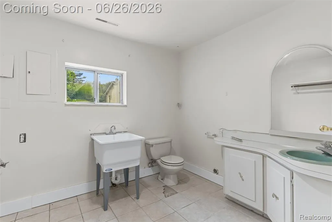
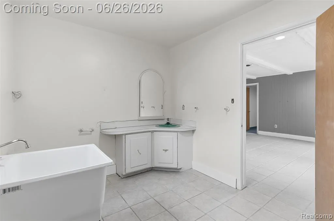
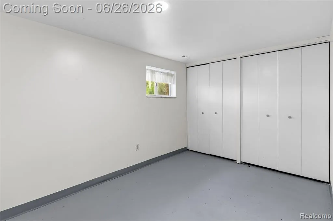
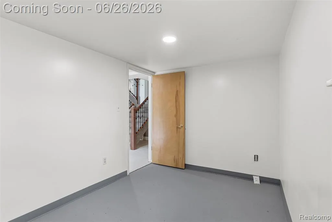
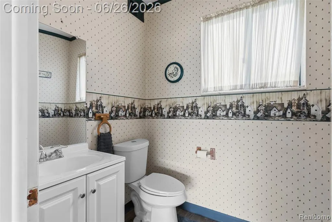
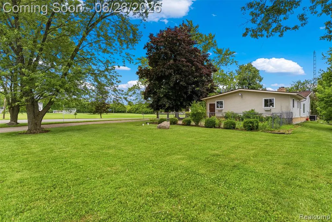
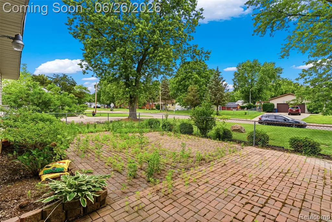
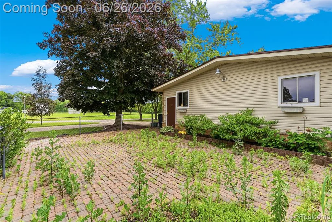
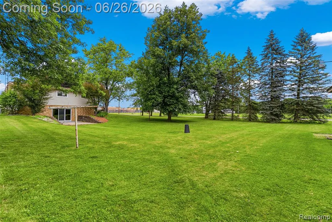
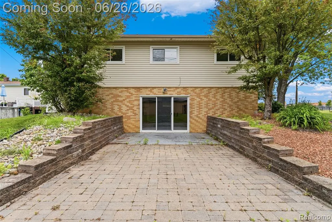
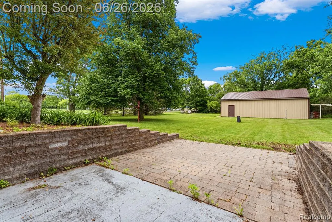
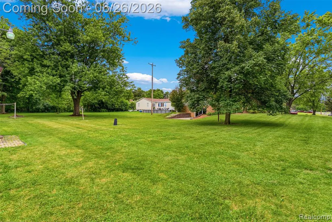
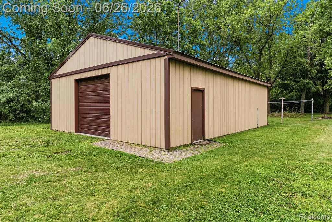
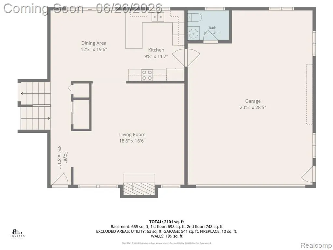
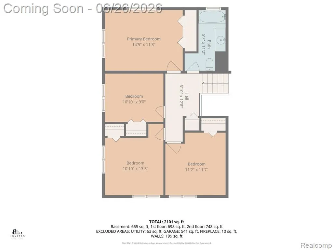
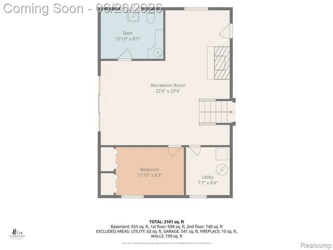
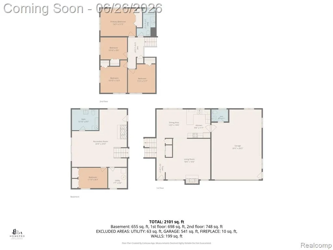
Welcome to 5120 Hillcrest Drive -- Space, Character & Versatility All in One! Sitting on a corner lot, this spacious 4-bedroom, 1 full and 2 half bath home offers approximately 2,300 sq. ft. of comfortable living with a walk-out lower level. Enjoy cozy evenings by one of two fireplaces (wood-burning & gas), all set within a freshly painted interior accented by updated light fixtures and new railings & staircase. The kitchen features painted cabinets and includes all appliances -- refrigerator, stove, microwave, and dishwasher. Major updates are already done: new carpet, roof (7 yrs), siding (9 yrs), and windows throughout. Stone and vinyl exterior gives great curb appeal with low maintenance in mind. Outside, the possibilities are endless. The oversized 2-car attached garage includes a half bath, and the impressive 30×40 pole barn features a 9' door, metal roof (6 yrs), and 220 amp service -- perfect for a workshop, equipment, or serious storage. City water with a functional well still on site. Clean crawl space. Don't miss this one -- schedule your showing today!
| Price History | |
|---|---|
| 6/25/2026 | Listed $275,000 |
| 7/13/2026 | 4$265,000 |
| 8/14/2026 | 2$259,900 |
General Features
| Heating | Forced Air |
|---|---|
| Kitchen Level | Entry |
| Cooling | Ceiling Fan(s),Central A/C |
| Possession | At Close |
| Fireplaces | FamRoom Fireplace,LivRoom Fireplace |
| Garage | Attached Garage,Gar Door Opener |
| Water | Private Well |
| Appliances | Dishwasher,Microwave,Range/Oven,Refrigerator |
| Status | Active |
| Full Baths | 1 |
| Half Baths | 2 |
| Bathrooms | 3 |
| Year Built | 1972 |
| Subdivision | Kearsley Manor 1 |
| Water Heater | Gas |
| Style | Split Level |
| County | Genesee |
| Class | RESIDENTIAL |
| Type | Single Family |
| Ownership | Private |
| Associated Document Count | 6 |
| Status | Keep Showing-Contgcy Appl |
| Subdivision | MI |
| Sale/Rent | For Sale |
| Status Detail | 1 |
| Contingency | Contingent on Sale of Buyer's Ho |
| Manufactured Y/N | No |
| Structure Style | Tri-Level |
| Subj to Short Sale Apprvl | No |
| Home Warranty Y/N | No |
| Area | Genesee Twp (25010) |
| Primary City | Flint |
| Virtual Tour | https://www.propertypanorama.com/instaview/nocbor/20261047445 |
| Directions | N. Genesee to Hillcrest |
| City | Flint |
| School District | Kearsley Community Schools |
| Lease Y/N | No |
| Originating MLS | RealComp |
| Source MLS | MI Real Source |
| Financial Terms | Cash,Conventional,FHA,VA |
| Legal Description | LOT 25 KEARSLEY MANOR NO 1 SEC 26 T8N R7E |
| DOM | 86 |
| Postal Code | 48506 |
| Price Per Sq Ft Total AG | 113 |
| Public Remarks | Welcome to 5120 Hillcrest Drive -- Space,Character & Versatility All in One! Sitting on a corner lot,this spacious 4-bedroom,1 full and 2 half bath home offers approximately 2 |
Interior Features
| Living Room Level | Entry |
|---|---|
| Bedroom 3 Level | Second |
| Bedroom 1 Level | Second |
| Bedroom 2 Level | Second |
| Kitchen Length | 9 |
| Living Room Length | 18 |
| Bedroom 4 Width | 11 |
| Bedroom 2 Width | 9 |
| Bedroom 3 Width | 13 |
| Bedroom 4 Length | 11 |
| Bedroom 2 Length | 10 |
| Living Room Width | 16 |
| Bedroom 3 Length | 10 |
| Kitchen Width | 11 |
| Beds | 4 |
| Fireplace? | Yes |
| Total Rooms | 9 |
| Bedroom 1 Length | 14 |
| Bedroom 1 Width | 11 |
| Above Grade SqFt | 2300 |
| Basement Y/N | No |
| Back on Market Date | 2026-08-06 |
| Total SqFt Finished | 2300 |
| Bathroom 1 Length | 5 |
| Bathroom 1 Width | 11 |
Exterior Features
| Exterior | Aluminum,Brick |
|---|---|
| Exterior Amenities | Patio,Porch |
| Frontage | 101 |
| Lot Size Area | 0.65 |
| Pool (Y/N) | No |
| Lot Dimensions | 101x278 |
| OUT BUILDINGS | Pole Barn |
| Garage # of Car | 2.5 |
| Roads | Paved Street |
| FOUNDATION TYPE | Crawl |
| Waterfront Y/N | No |
| Garage Y/N | Yes |
Amenities
- Foreclosure
- Views
- Short Sale
- New Construction
- Adult 55+
- Lease To Own
- No HOA Fees
- Furnished
- Primary On Main
- Air Conditioning
- Seller Finance
- Green
- Fixer Upper
- Horse
- Golf
- Fireplace
- Deck
- Garage
- Basement
- Pool
Property vs Single Family Average in 48506
Price
Taxes
Year Built
Visits
 Provided through IDX via MiRealSource. Courtesy of MiRealSource Shareholder. Copyright MiRealSource.
The information published and disseminated by MiRealSource is communicated verbatim, without change by MiRealSource, as filed with MiRealSource by its members. The accuracy of all information, regardless of source, is not guaranteed or warranted. All information should be independently verified.
Copyright 2026 MiRealSource. All rights reserved. The information provided hereby constitutes proprietary
Provided through IDX via MiRealSource. Courtesy of MiRealSource Shareholder. Copyright MiRealSource.
The information published and disseminated by MiRealSource is communicated verbatim, without change by MiRealSource, as filed with MiRealSource by its members. The accuracy of all information, regardless of source, is not guaranteed or warranted. All information should be independently verified.
Copyright 2026 MiRealSource. All rights reserved. The information provided hereby constitutes proprietary
 Bay County REALTOR® Association All information deemed reliable but not guaranteed. All properties are subject to prior sale, change or withdrawal. Neither listing broker(s) or information provider(s) shall be responsible for any typographical errors, misinformation, misprints and shall be held totally harmless. Listing(s) information is provided for consumer's personal, non-commercial use and may not be used for any purpose other than to identify prospective properties consumers may be interested
