
Waterfront



Address
12668 Hwy M-26 Highway, Eagle Harbor, MI
Price
$ 329,000
Property Attributes
- MLS#50217660
- TypeSingle Family
- Listing Status Active
- CountyKEWEENAW
- CityEagle Harbor
- AreaEagle Harbor Twp
- NeighborhoodHebard Park
- Zip49950
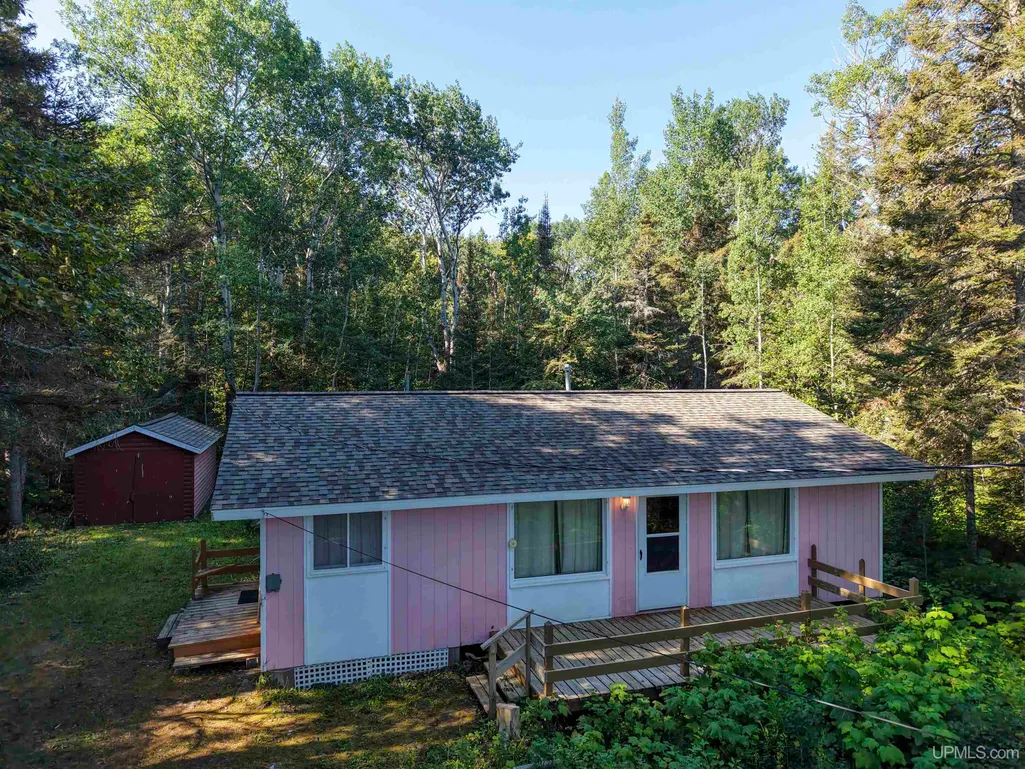
- StyleCottage
- Year Built1962
- Price$ 329,000
- Bedrooms3
- Full Bathrooms1
- Half Bathrooms0
- Sqr Footage864
- Lot Size8.1 Acres
Data Source:
MiRealSource (MIRS)
Property Description
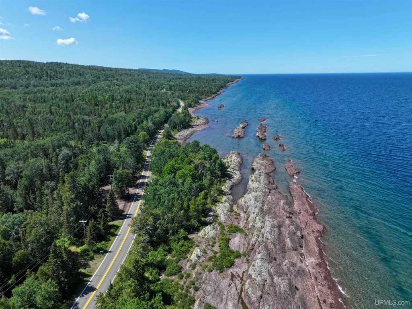
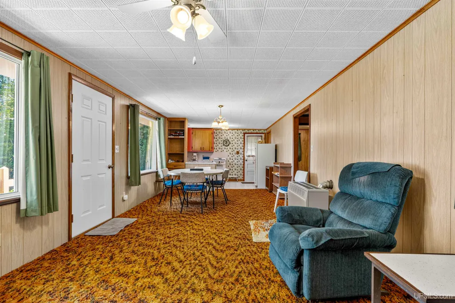
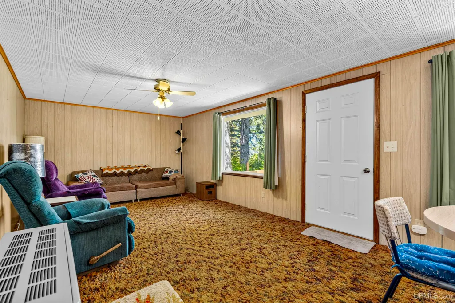
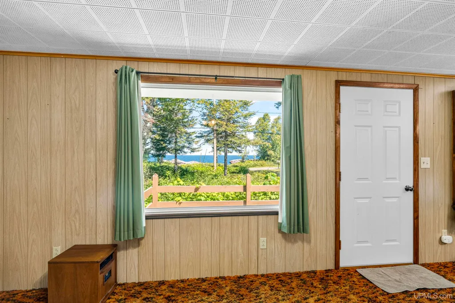
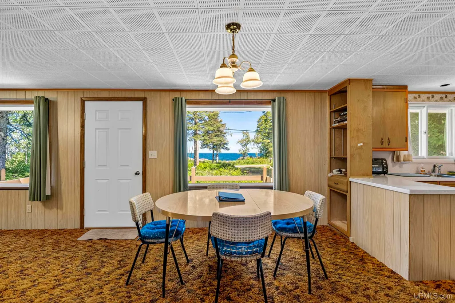
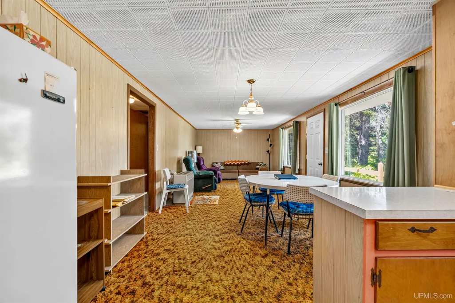
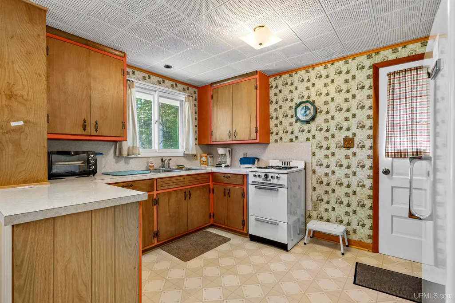
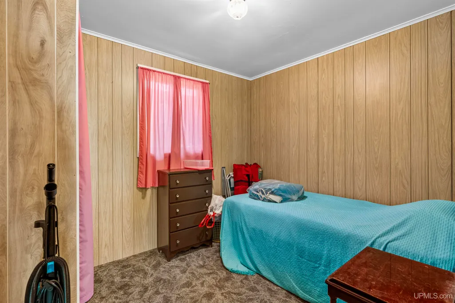
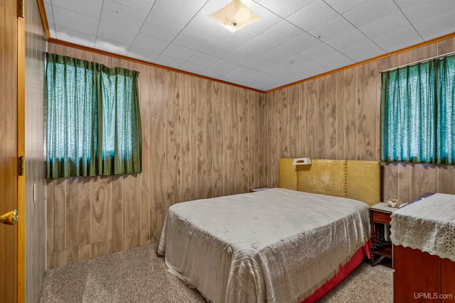
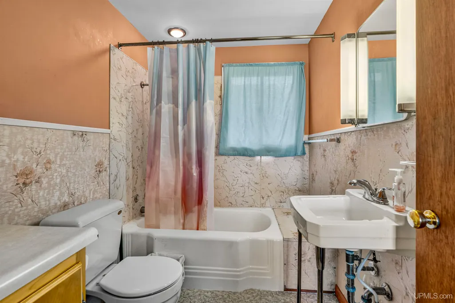
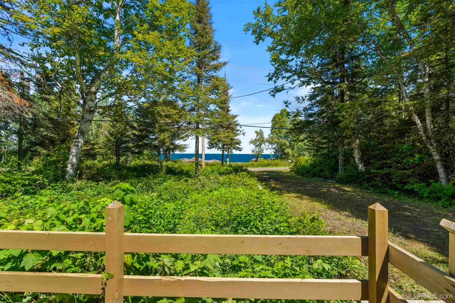
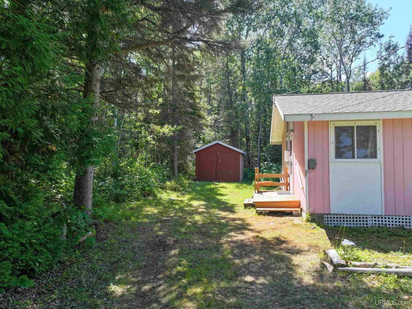
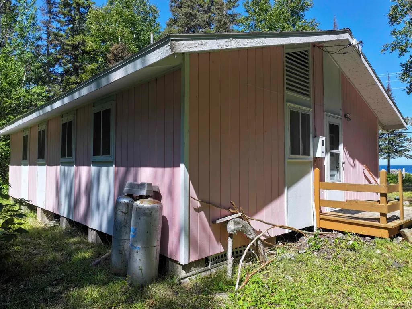
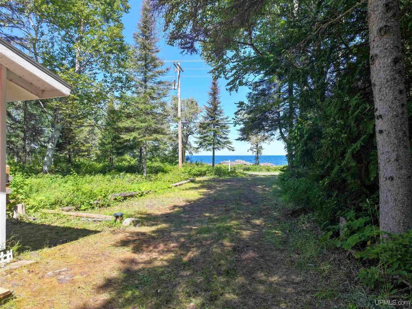
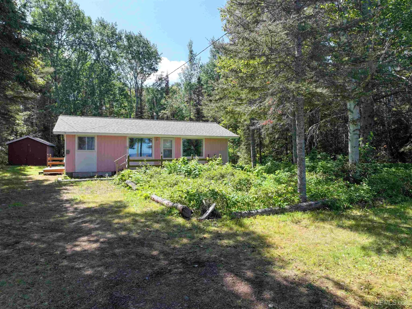
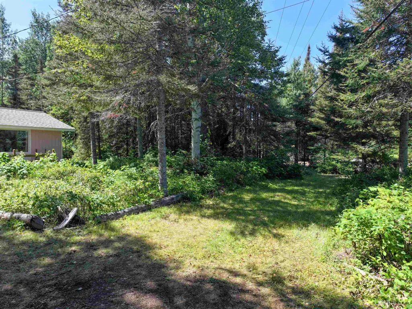
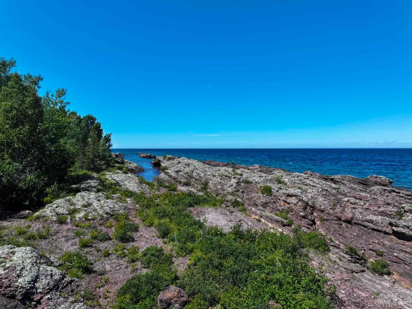
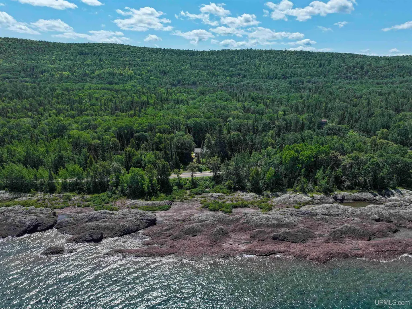
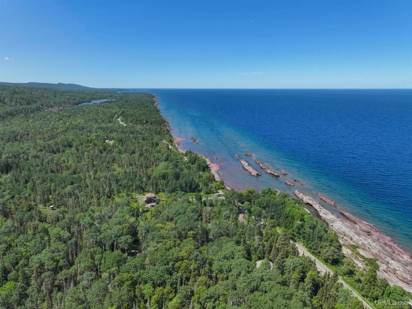
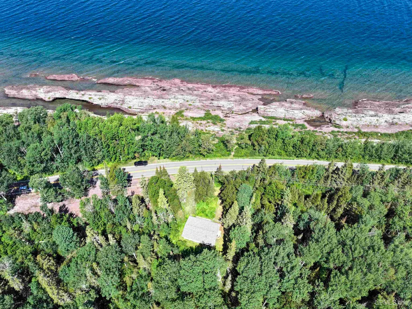
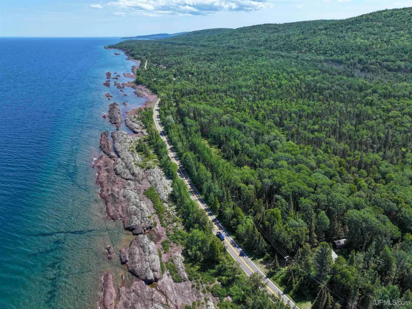
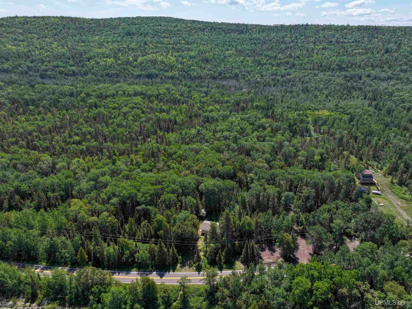
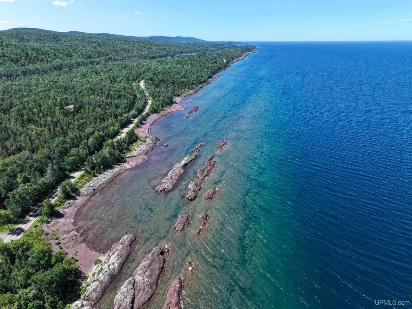
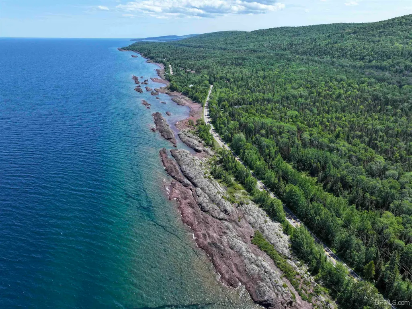
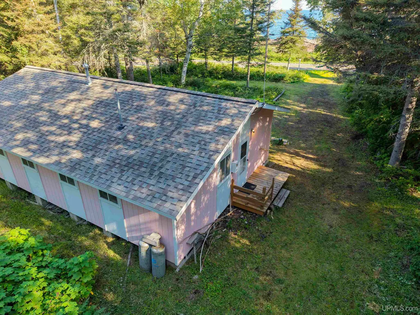
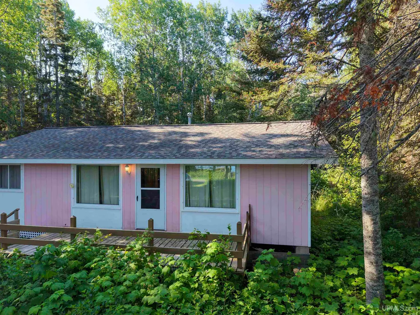
Well maintained 1962 cottage with throwback charm. Recent roof replacement in 2023. Three season cottage with septic and well. Both sides of the lakeside lot are owned by the Michigan Nature Association, providing for likely long term privacy with no development likely. On the east side of the cabin lot the property is also owned by the Michigan Nature Association, with hiking and skiing access into some deep woods owned by the Michigan Nature Association, and more or less public access up to Brockway Mountain. A stellar location to watch freighters and northern lights, and with the northern orientation you get to watch sunrises and sunsets. On the lake lot, 80 feet to the west property boundary is a perfect place to launch a kayak or swim in a 200 foot protected channel on Michigan Nature Association property. Under 4 miles to Copper Harbor for world class mountain biking, dining and amenities. This is a spectacular spot for having waterfront and acreage in one location with a relatively easy to manage cottage. Cottage comes turn key with all furniture, dishes, items, etc. featured in the photos and video. 3-D virtual tour and video tour are available!
| Price History | |
|---|---|
| 8/6/2026 | Listed $329,000 |
General Features
| Heating | Space Heater |
|---|---|
| Kitchen Level | First |
| Cooling | None |
| Possession | At Close |
| Zoning | Residential |
| Water | Drilled Well |
| Appliances | Microwave,Refrigerator |
| Status | Active |
| Full Baths | 1 |
| Bathrooms | 1 |
| Year Built | 1962 |
| Parking | 3 or More Spaces,Unassigned/General |
| Subdivision | Hebard Park |
| Water Heater | Propane Hot Water |
| Style | Cottage |
| County | Keweenaw |
| Class | RESIDENTIAL |
| Type | Single Family |
| Ownership | Private |
| New Construction Y/N | No |
| Associated Document Count | 1 |
| Electric | Circuit Breakers |
| Status | Keep Showing-Contgcy Appl |
| Zoning | Residential |
| Subdivision | MI |
| Sale/Rent | For Sale |
| Status Detail | 1 |
| Contingency | Inspection |
| Utilities | Electricity Connected,Propane |
| Manufactured Y/N | No |
| ROOMS | First Floor Bedroom,First Flr Primary Bedroom,Living Room,Primary Bedroom,Primary Bathroom,First Flr Full Bathroom,Formal Dining Room |
| Structure Style | 1 Story |
| Subj to Short Sale Apprvl | No |
| Home Warranty Y/N | No |
| Area | Eagle Harbor Twp (42005) |
| Primary City | Eagle Harbor |
| Virtual Tour | https://view.ricoh360.com/2843e0c0-4da9-4dc9-9be1-1905c80572d4 |
| Directions | From US-41 N in Calumet,drive 15.7 miles and turn left onto Eagle Harbor Cut Off Road. Drive for 5.5 miles and turn right onto M-26. Drive for 9.4 miles and the property will be on your right. |
| City | Eagle Harbor |
| School District | Public Schools of Calumet |
| VIEW | Lake View,Rural View |
| Lease Y/N | No |
| Originating MLS | Upper Peninsula Assoc of Realtor |
| Source MLS | MI Real Source |
| Financial Terms | Cash,Conventional,Conventional Blend |
| Legal Description | LOTS 75 AND 76 ASSESSORS PLAT OF HEBARD PARK & IMP. |
| DOM | 49 |
| Postal Code | 49950 |
| Price Per Sq Ft Total AG | 380.79 |
Interior Features
| Interior Amenities | Window Treatment(s),Furnished,None (InteriorFeatures) |
|---|---|
| Dining Room Level | First |
| Living Room Level | First |
| Basement | None (Basement) |
| Bedroom 3 Level | First |
| Bedroom 1 Level | First |
| Bedroom 2 Level | First |
| Kitchen Length | 7 |
| Living Room Length | 17 |
| Bedroom 2 Width | 8 |
| Bedroom 3 Width | 8 |
| Dining Room Width | 10 |
| Bedroom 2 Length | 8 |
| Living Room Width | 10 |
| Bedroom 3 Length | 10 |
| Dining Room Length | 9 |
| Kitchen Width | 10 |
| Beds | 3 |
| Fireplace? | No |
| Total Rooms | 7 |
| Bedroom 1 Length | 9 |
| Bedroom 1 Width | 10 |
| Above Grade SqFt | 864 |
| Bath Descriptions | Not Applicable |
| Basement Y/N | No |
| Bedroom 2 Floor Covering | Carpet |
| Bedroom 3 Floor Covering | Carpet |
| Kitchen Floor Covering | Vinyl |
| Total SqFt Finished | 864 |
| Bathroom 1 Length | 8 |
| Bathroom 1 Width | 5 |
Exterior Features
| Exterior | Hard Board |
|---|---|
| Exterior Amenities | Deck |
| Frontage | 167 |
| Body of Water | Lake Superior |
| Lot Size Area | 8.1 |
| Pool (Y/N) | No |
| Lot Dimensions | 167x161& 167x1924 |
| OUT BUILDINGS | Barn |
| Water Features | Lake Frontage,Waterfront,Great Lake |
| Roads | City/County,Paved Street,Year Round |
| FOUNDATION TYPE | Pillar/Post/Pier |
| SEWER/SEPTIC | Septic |
| Waterfront Y/N | Yes |
| Garage Y/N | No |
| Frontage Type | Water |
Amenities
- Foreclosure
- Views
- Short Sale
- New Construction
- Adult 55+
- Lease To Own
- No HOA Fees
- Furnished
- Primary On Main
- Air Conditioning
- Seller Finance
- Green
- Fixer Upper
- Horse
- Golf
- Fireplace
- Deck
- Garage
- Basement
- Pool
Property vs Single Family Average in 49950
Price
Year Built
Visits
 Provided through IDX via MiRealSource. Courtesy of MiRealSource Shareholder. Copyright MiRealSource.
The information published and disseminated by MiRealSource is communicated verbatim, without change by MiRealSource, as filed with MiRealSource by its members. The accuracy of all information, regardless of source, is not guaranteed or warranted. All information should be independently verified.
Copyright 2026 MiRealSource. All rights reserved. The information provided hereby constitutes proprietary
Provided through IDX via MiRealSource. Courtesy of MiRealSource Shareholder. Copyright MiRealSource.
The information published and disseminated by MiRealSource is communicated verbatim, without change by MiRealSource, as filed with MiRealSource by its members. The accuracy of all information, regardless of source, is not guaranteed or warranted. All information should be independently verified.
Copyright 2026 MiRealSource. All rights reserved. The information provided hereby constitutes proprietary
 Bay County REALTOR® Association All information deemed reliable but not guaranteed. All properties are subject to prior sale, change or withdrawal. Neither listing broker(s) or information provider(s) shall be responsible for any typographical errors, misinformation, misprints and shall be held totally harmless. Listing(s) information is provided for consumer's personal, non-commercial use and may not be used for any purpose other than to identify prospective properties consumers may be interested
