









Address
19869 Lakeview Drive, Hancock, MI
Price
$ 349,900
Property Attributes
- MLS#50211380
- TypeSingle Family
- Listing Status Active
- CountyHOUGHTON
- CityHancock
- AreaQuincy Twp
- NeighborhoodLakeview Add
- Zip49930
- StyleTraditional
- Year Built2000
- Price$ 349,900
- Bedrooms5
- Full Bathrooms2
- Half Bathrooms2
- Sqr Footage2787
- Lot Size0.34 Acres
Data Source:
MiRealSource (MIRS)
Property Description
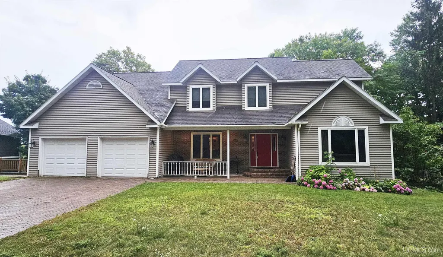
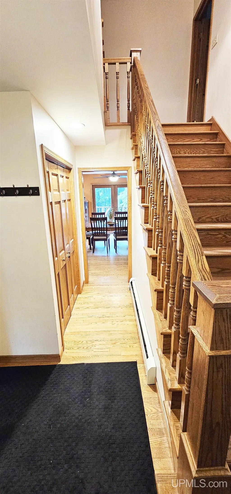
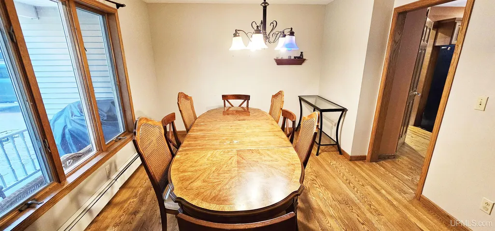
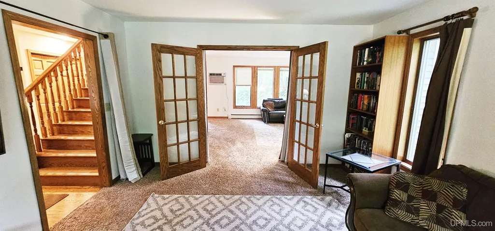
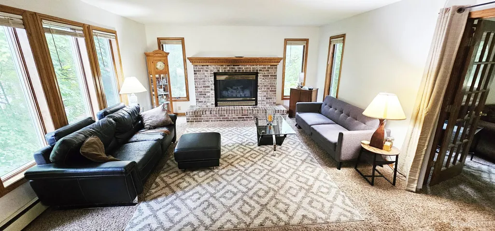
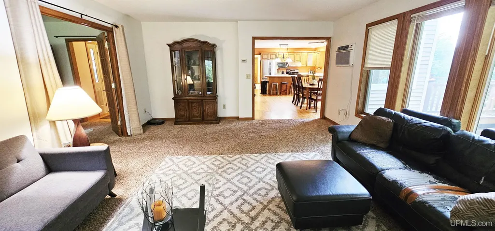
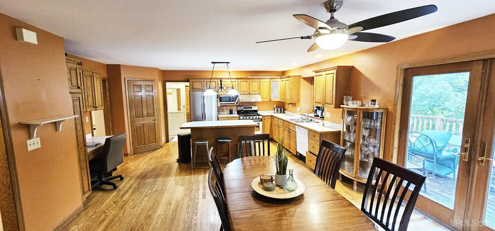
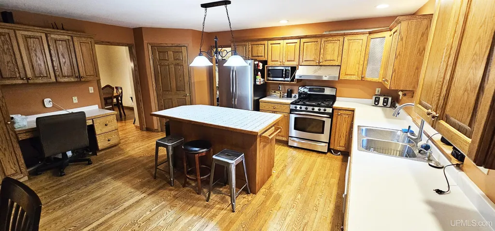
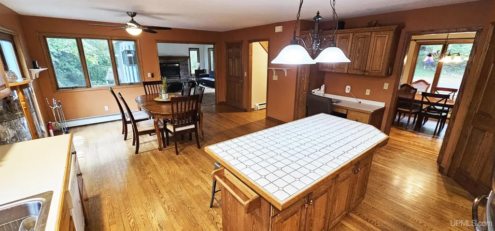
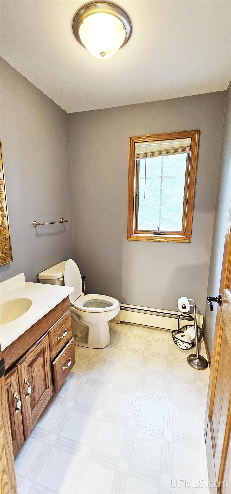
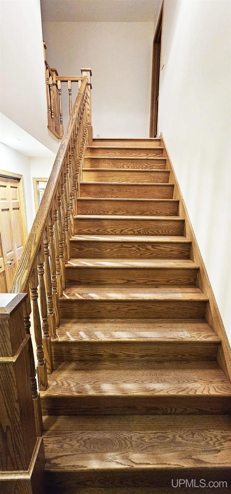
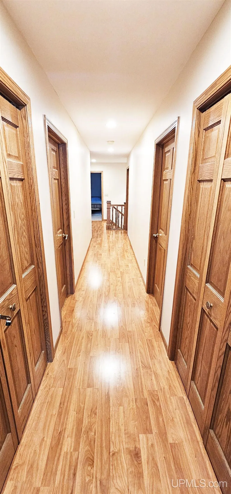
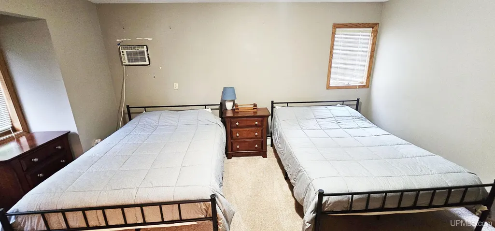
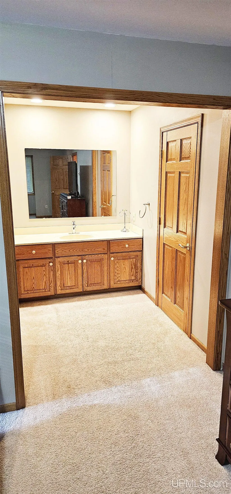
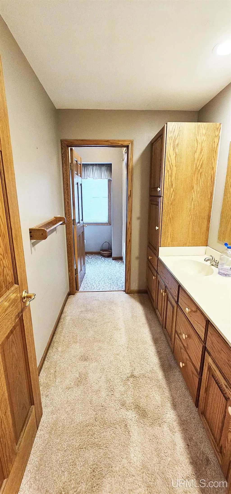
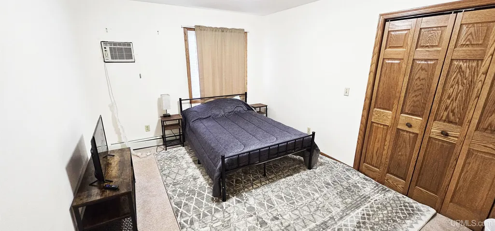
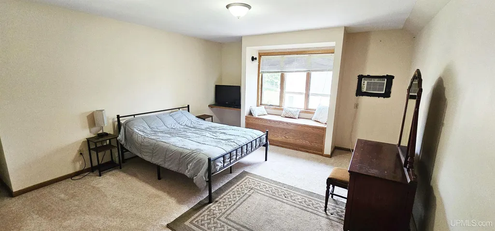
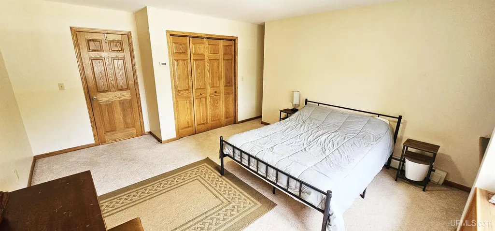
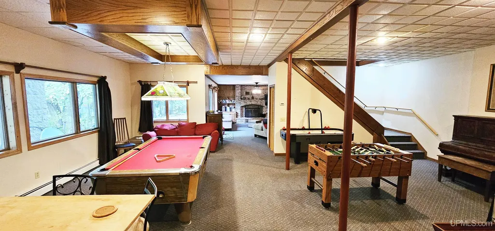
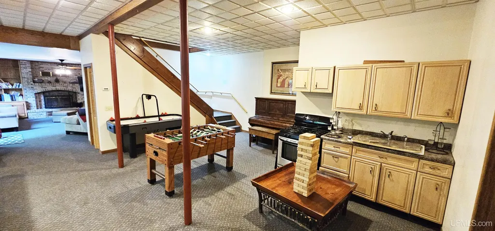
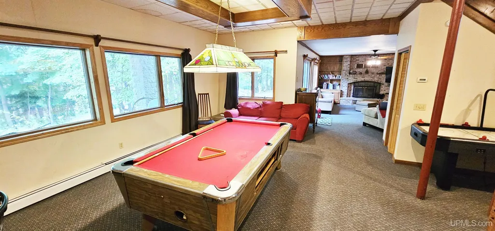
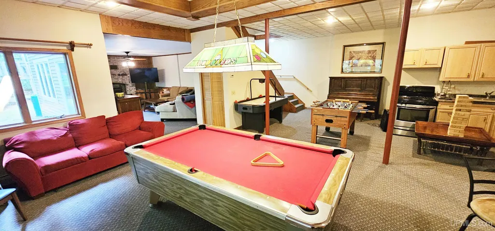
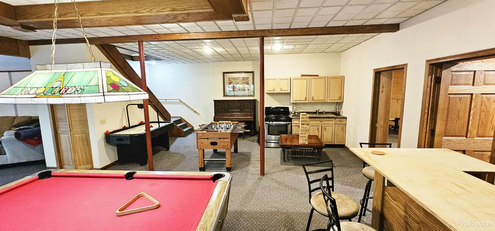
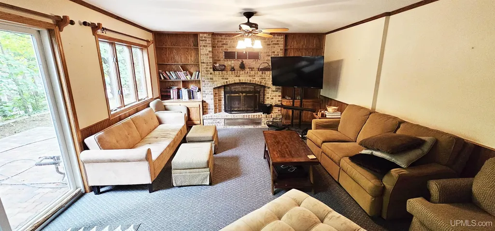
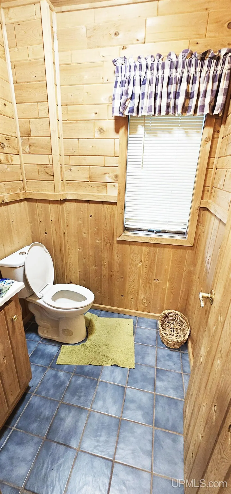
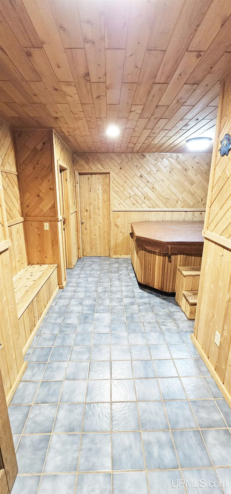
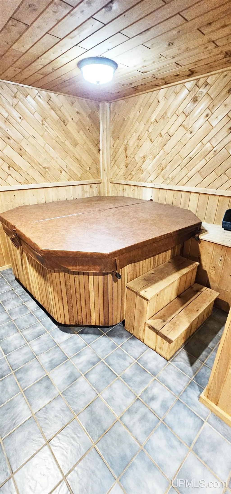
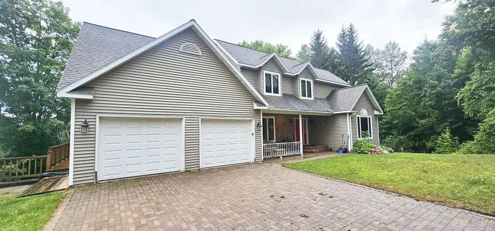
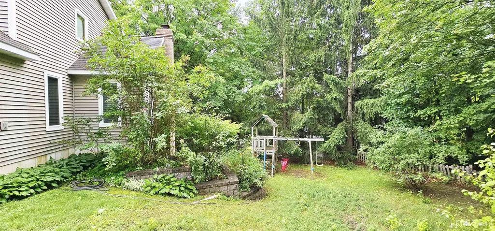
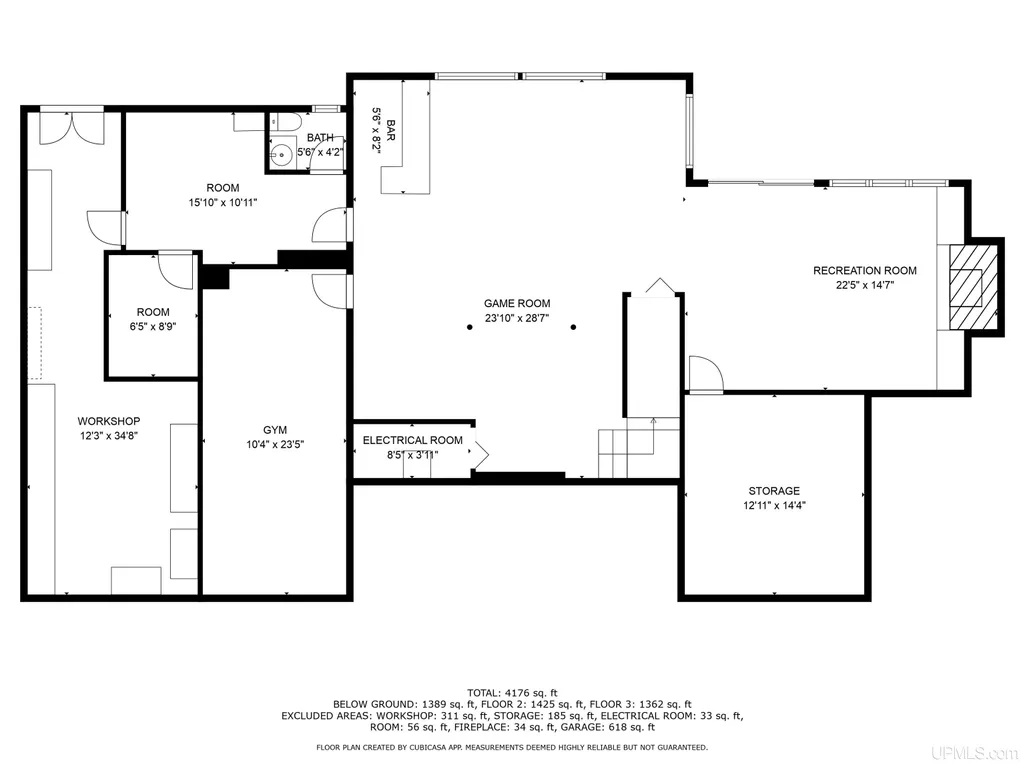
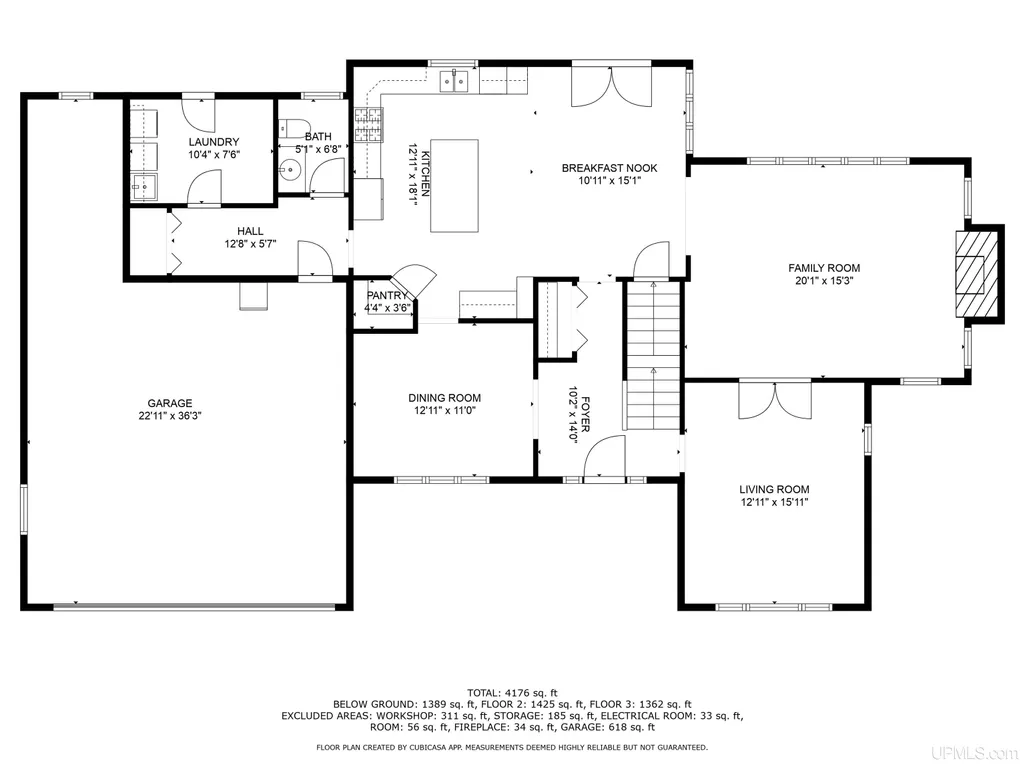
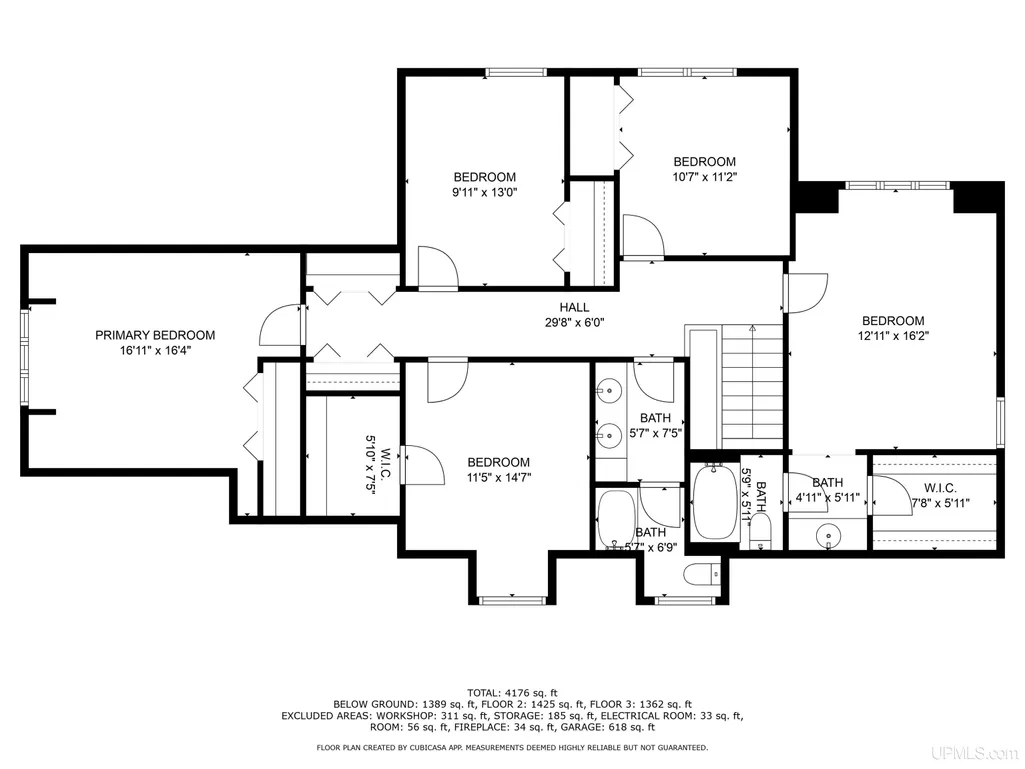
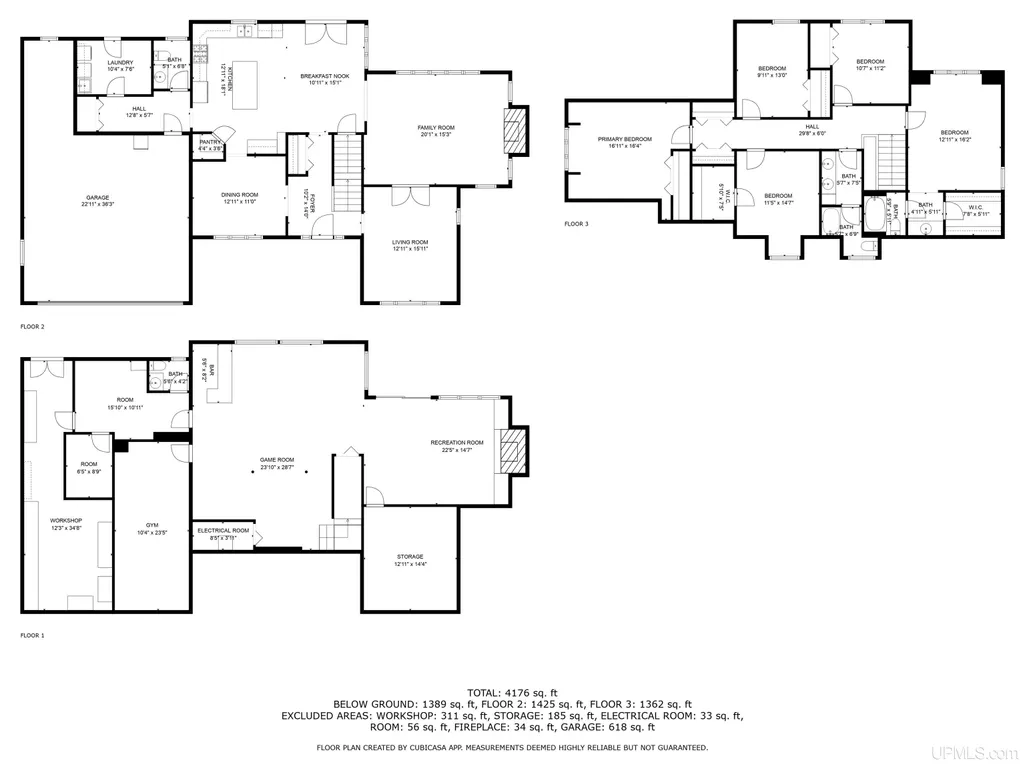
Located in East Hancock, this expansive home offers the perfect balance of privacy and convenience. Set on five city lots in a wooded "in town" location, the property provides space and seclusion while still keeping you close to schools, shops, and community amenities. Built in 2000, the residence offers over 4,100 square feet of finished living space across three levels, designed for both everyday living and entertaining. The main floor features a welcoming entry that flows into a spacious dining area, a large kitchen with center island and pantry, and a breakfast nook that opens into the family room. A formal living room and laundry/mudroom area add functionality, while the attached oversized garage provides convenience and storage. A cozy fireplace adds warmth and charm to the main floor living space. Upstairs, youâll find the primary suite complete with walk-in closet and private bath, along with four additional bedrooms and multiple bathrooms, creating ample room for family or guests. The walkout lower level is designed for recreation and relaxation, with a large game room, exercise room, and expansive recreation area. This level also includes a workshop, storage areas, and an electrical room for practical use. Wellness amenities shine here, with an indoor sauna and hot tub offering a private spa-like retreat. A second fireplace in the basement provides another inviting spot to gather on winter nights. Blending modern comfort with natural surroundings, this home is a rare find in East Hancock, offering size, amenities, and a prime location on an oversized wooded property.⢠NOTICE: All information believed accurate but not warranted. It is the Buyers obligation to inspect the property and verify all information. The buyer bears all risks for any inaccuracies. Tax information is subject to change. Taxes are not 0. References to square footage, lot size/dimensions, and age are approximate.
| Price History | |
|---|---|
| 6/15/2026 | Listed $349,900 |
General Features
| Heating | Boiler,Hot Water,Zoned Heating |
|---|---|
| Cooling | Ceiling Fan(s),Wall/Window A/C |
| Possession | Negotiable (Possession) |
| Fireplaces | Basement Fireplace,LivRoom Fireplace |
| Garage | Attached Garage,Workshop |
| Water | Public Water |
| Appliances | Dishwasher,Disposal,Dryer,Range/Oven,Refrigerator,Washer |
| Status | Active |
| Full Baths | 2 |
| Half Baths | 2 |
| Bathrooms | 4 |
| Year Built | 2000 |
| Parking | 3 or More Spaces,Garage,Paved Driveway |
| Subdivision | Lakeview Add |
| Water Heater | Tankless Hot Water |
| Style | Traditional |
| County | Houghton |
| Class | RESIDENTIAL |
| Type | Single Family |
| Ownership | Private |
| Associated Document Count | 4 |
| Electric | Circuit Breakers |
| Status | Keep Showing-Contgcy Appl |
| Zoning | Residential |
| Subdivision | MI |
| Sale/Rent | For Sale |
| Status Detail | 1 |
| Utilities | Cable Connected,Electricity Connected,Natural Gas Connected,Sewer Connected,Water Connected,Hard Line Internet,Internet Spectrum |
| Manufactured Y/N | No |
| ROOMS | Entry,Exercise Room,Family Room,First Floor Laundry,Living Room,Recreation Room,Unfinished Room,Utility/Laundry Room,Workshop,Bonus Room,Basement Lavatory,First Flr Lavatory,Second Flr Full Bathroom |
| Structure Style | 2 Story |
| Subj to Short Sale Apprvl | No |
| Area | Quincy Twp (31025) |
| Primary City | Hancock |
| Virtual Tour | https://view.paradym.com/idx/19869-Lakeview-Drive-Hancock-MI-49930/4972716 |
| Directions | From RE/MAX Douglass Real Estate (320 Shelden Ave,Houghton,MI 49931),Head west on Shelden Ave toward Quincy St (0.2 mi),Turn right onto US-41 N (0.4 mi),Turn right onto Dunstan St (0.2 mi) |
| City | Hancock |
| School District | Hancock Public Schools |
| VIEW | Rural View |
| Lease Y/N | No |
| Originating MLS | Upper Peninsula Assoc of Realtor |
| Source MLS | MI Real Source |
| Financial Terms | Cash,Conventional |
| Legal Description | LOTS 3 THROUGH 7,BLK 5 OF LAKEVIEW ADD TO CITY OF HANCOCK |
| DOM | 101 |
| Postal Code | 49930 |
| Price Per Sq Ft Total AG | 125.55 |
| Internet Remarks | Listing Agent: ADAM SHIREY Broker: RE/MAX DOUGLASS R.E.-H: Located in East Hancock |
| Public Remarks | Located in East Hancock,this expansive home offers the perfect balance of privacy and convenience. Set on five city lots in a wooded in town location |
Interior Features
| Interior Amenities | 9 ft + Ceilings,Cable/Internet Avail.,Hardwood Floors,Furnished,Spa/Sauna,Whirlpool/Hot Tub |
|---|---|
| Basement | Finished,Full,Outside Entrance,Walk Out,Poured,Interior Access |
| Bedroom 3 Level | Second |
| Bedroom 1 Level | Second |
| Bedroom 2 Level | Second |
| Bedroom 4 Width | 10 |
| Bedroom 2 Width | 9 |
| Bedroom 3 Width | 11 |
| Bedroom 4 Length | 11 |
| Bedroom 2 Length | 13 |
| Bedroom 3 Length | 14 |
| Bedroom 5 Length | 16 |
| Beds | 5 |
| Fireplace? | Yes |
| Bedroom 5 Width | 12 |
| Bedroom 1 Length | 16 |
| Bedroom 1 Width | 16 |
| Below Grade SqFt | 2008 |
| Above Grade SqFt | 2787 |
| Bath Descriptions | Whirlpool/Hot Tub |
| Basement Y/N | Yes |
| Fireplaces Total | 2 |
| Total SqFt Finished | 4185 |
Exterior Features
| Exterior | Vinyl Siding,Vinyl Trim |
|---|---|
| Exterior Amenities | Exterior Balcony,Deck,Patio,Porch,Terrace |
| Frontage | 480 |
| Lot Size Area | 0.34 |
| Pool (Y/N) | No |
| Lot Dimensions | 240X88 |
| OUT BUILDINGS | None (OtherStructures) |
| Garage # of Car | 2 |
| Water Features | None |
| Roads | City/County,Paved Street,Year Round |
| FOUNDATION TYPE | Basement |
| SEWER/SEPTIC | Public Sanitary |
| Waterfront Y/N | No |
| Garage Y/N | Yes |
| Frontage Type | Road |
Amenities
- Foreclosure
- Views
- Short Sale
- New Construction
- Adult 55+
- Lease To Own
- No HOA Fees
- Furnished
- Primary On Main
- Air Conditioning
- Seller Finance
- Green
- Fixer Upper
- Horse
- Golf
- Fireplace
- Deck
- Garage
- Basement
- Pool
Property vs Single Family Average in 49930
Price
Year Built
Visits
 Provided through IDX via MiRealSource. Courtesy of MiRealSource Shareholder. Copyright MiRealSource.
The information published and disseminated by MiRealSource is communicated verbatim, without change by MiRealSource, as filed with MiRealSource by its members. The accuracy of all information, regardless of source, is not guaranteed or warranted. All information should be independently verified.
Copyright 2026 MiRealSource. All rights reserved. The information provided hereby constitutes proprietary
Provided through IDX via MiRealSource. Courtesy of MiRealSource Shareholder. Copyright MiRealSource.
The information published and disseminated by MiRealSource is communicated verbatim, without change by MiRealSource, as filed with MiRealSource by its members. The accuracy of all information, regardless of source, is not guaranteed or warranted. All information should be independently verified.
Copyright 2026 MiRealSource. All rights reserved. The information provided hereby constitutes proprietary
 Bay County REALTOR® Association All information deemed reliable but not guaranteed. All properties are subject to prior sale, change or withdrawal. Neither listing broker(s) or information provider(s) shall be responsible for any typographical errors, misinformation, misprints and shall be held totally harmless. Listing(s) information is provided for consumer's personal, non-commercial use and may not be used for any purpose other than to identify prospective properties consumers may be interested
